
















| 3 Beds | 2 Baths | 3 Car Garage | 2,152 Sq Ft |
Description of 2135 Deer Path, Waukesha, WI 53189
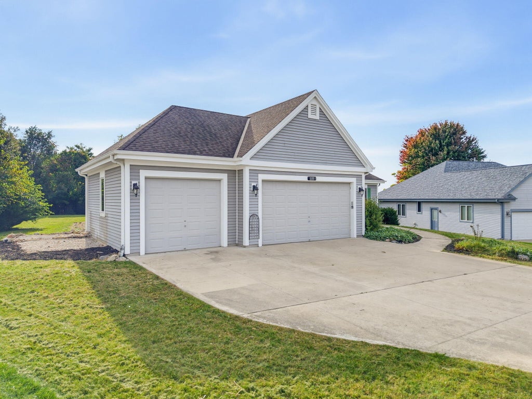
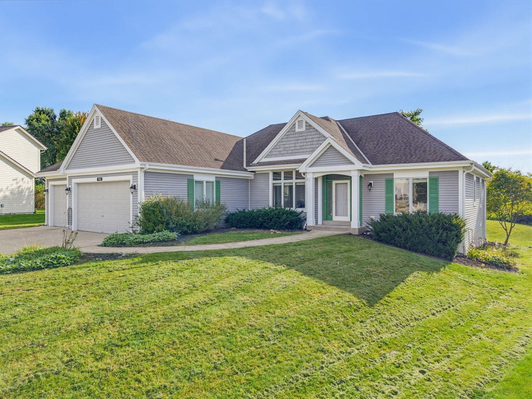
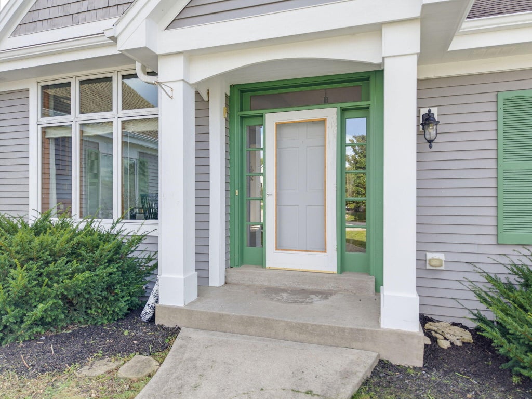
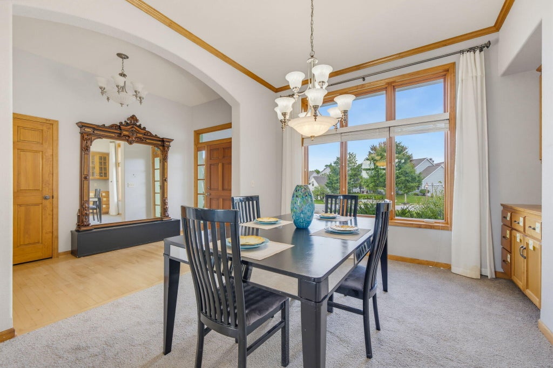
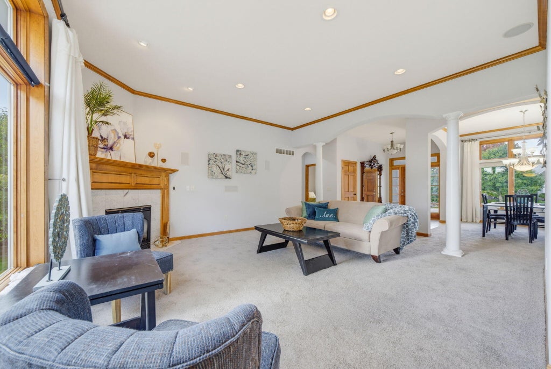
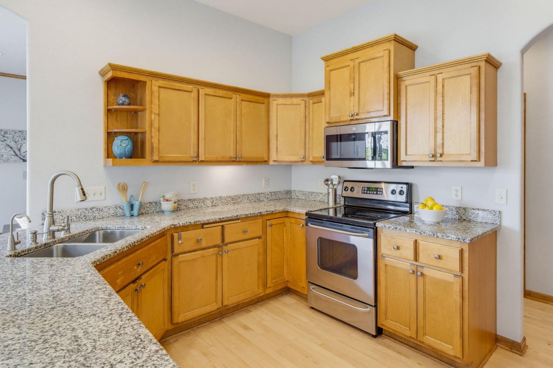
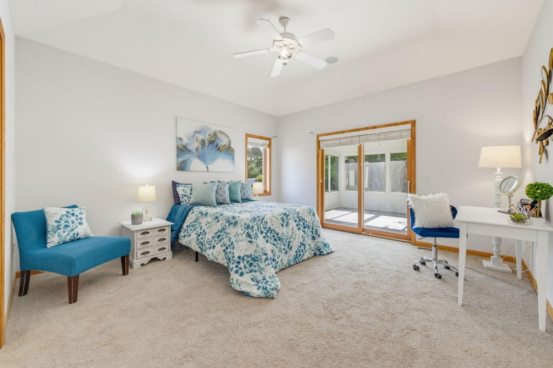
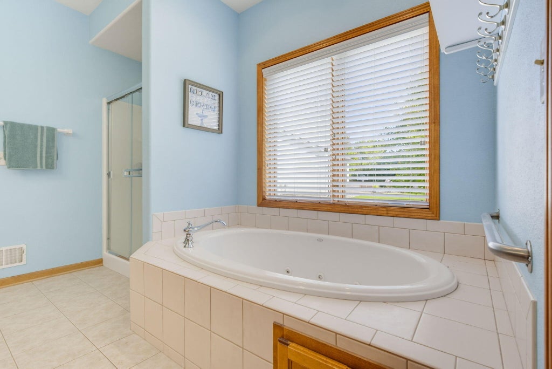
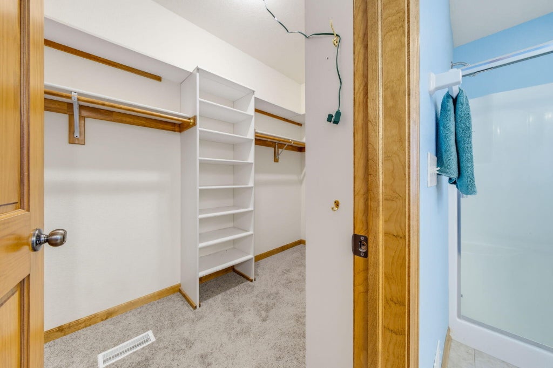
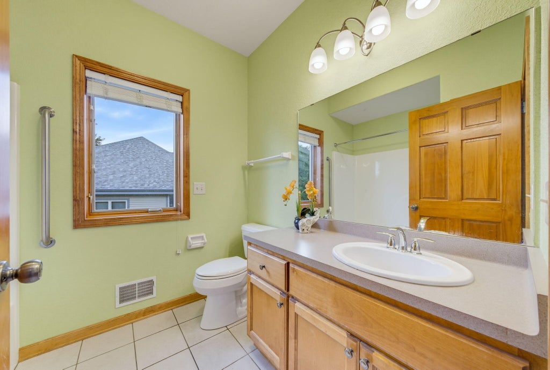
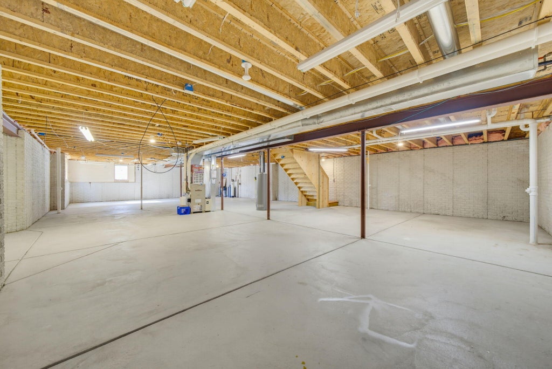
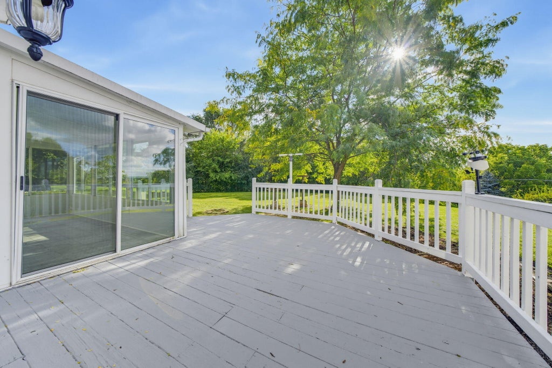
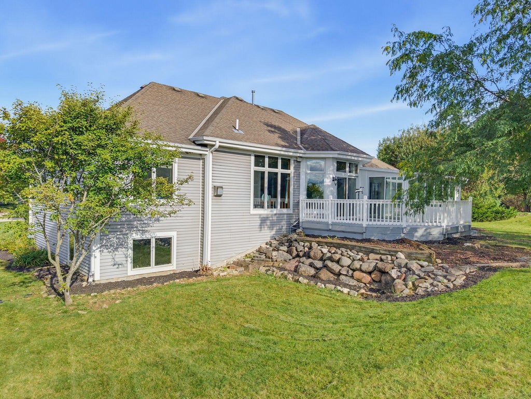
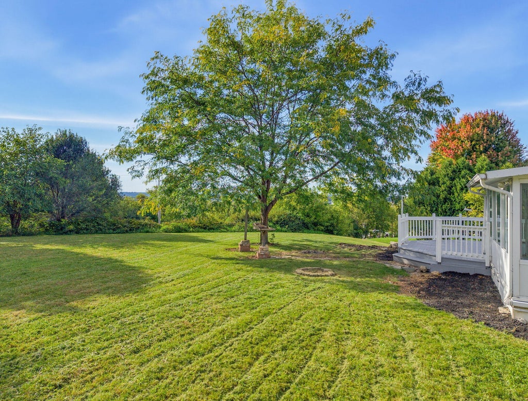
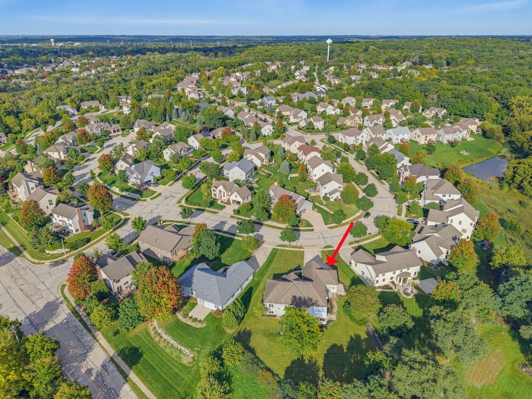
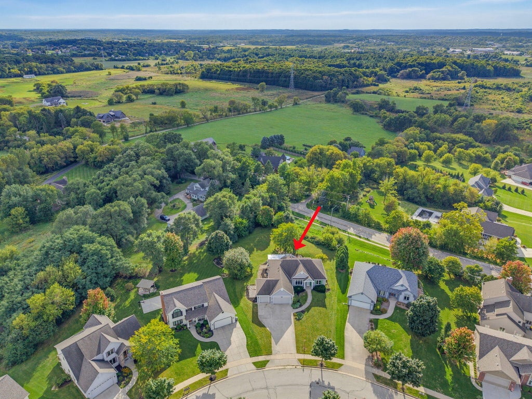
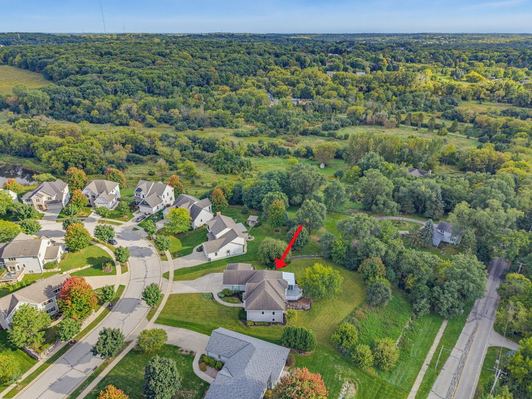
Welcome to this impressive Waukesha ranch, where spacious design, natural light and beautiful surroundings come together. The open-concept interior features soaring ceilings, expansive windows, hardwood floors and an inviting living room with fireplace. The kitchen offers granite countertops, abundant cabinetry and a generous breakfast area overlooking the backyard. Retreat to the spacious primary suite with walk-in closet and private bath featuring dual vanities, walk-in shower and jetted tub. Enjoy a bright sunroom, expansive deck and peaceful wooded views. Additional highlights include main-floor laundry, formal dining, a 3-car garage and an enormous unfinished lower level offering exceptional possibilities for future living space. A wonderful blend of comfort, space and setting!
Property Features of 2135 Deer Path, Waukesha, WI 53189
Ranch
Single Family Residence
2005
Deer Trails
$8,365.68
1
.67
| Washer |
| Dryer |
| Range |
| Oven |
| Microwave oven |
| Dishwasher |
| Refrigerator |
| Central air |
| Forced air heat |
| Natural gas heat |
| Vaulted ceilings |
| Full basement |
| Garage |
| Three car garage |
| Attached parking |
| Attached garage |
| Garage spaces: 3 |
| Vinyl siding |
| Deck |
| Lot acreage is: 0.67 |
| Lot sqft: 29185.2 |
| Subdivision: Deer Trails |
| Lot zoned: Residential |
| Improvement: sidewalks |
| Paved driveway |
| Public sewer |
| Public water |
| Property style: ranch |
| For sale |
| Tax year: 2025 |
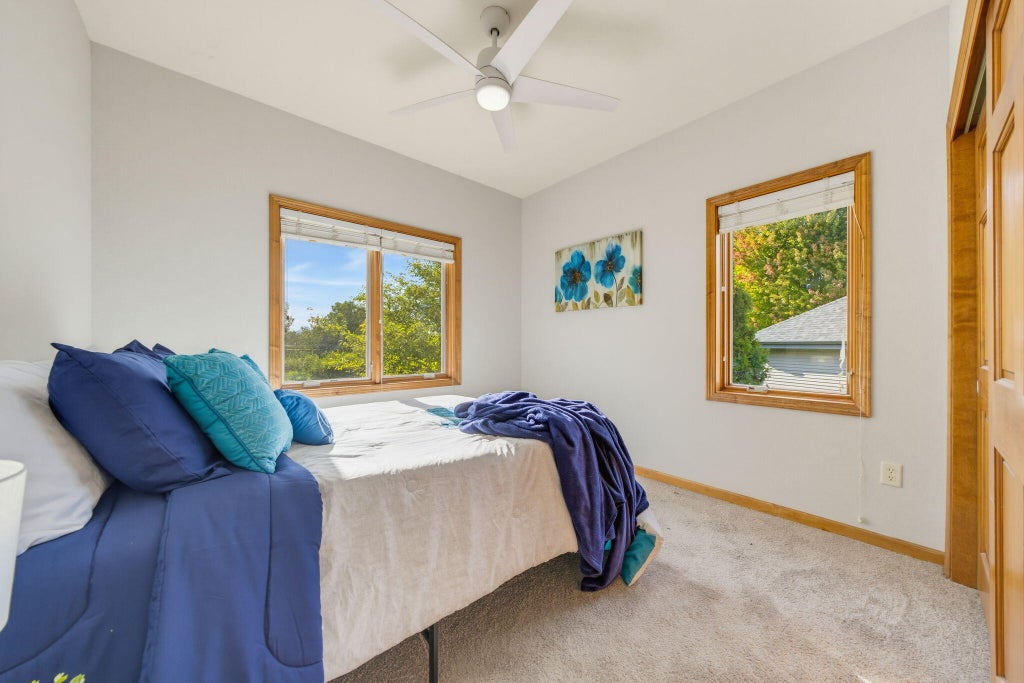
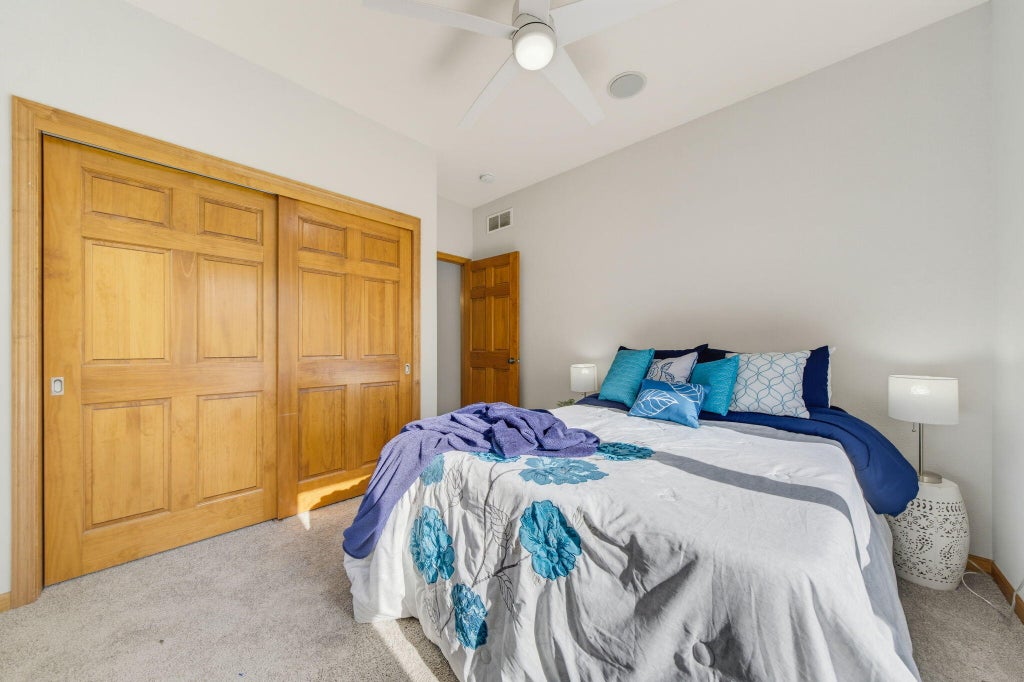
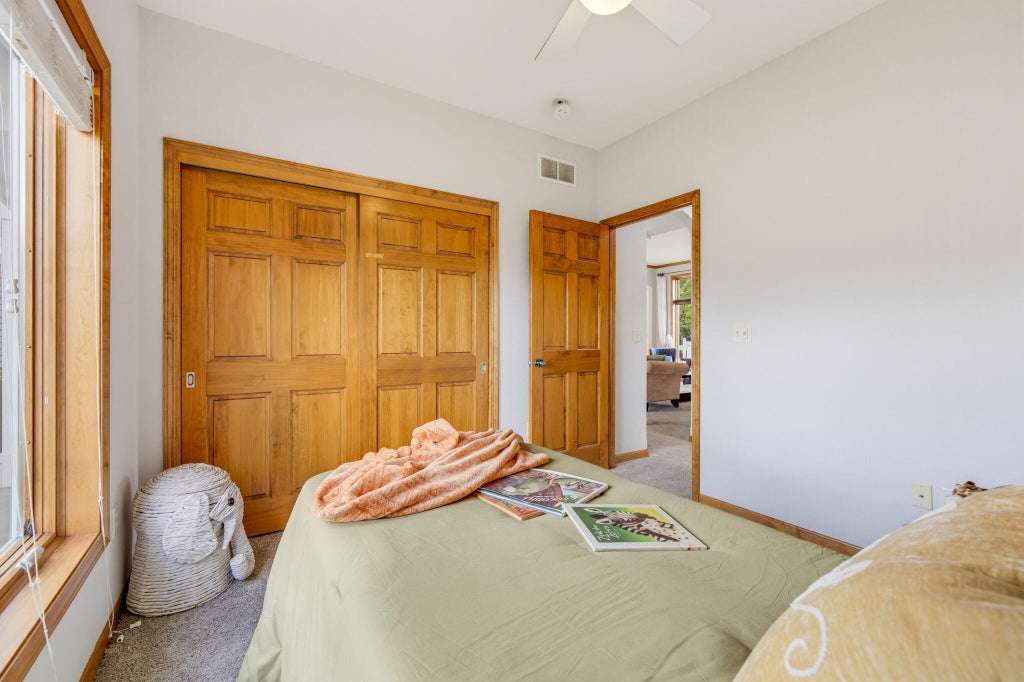
| Bedroom 2 is 11 x 14 |
| Bedroom 2 Level: Main |
| Bedroom 3 is 11 x 10 |
| Bedroom 3 Level: Main |
| Dining Room is 13 x 13 |
| Dining Level: Main |
| Living Room is 20 x 21 |
| Living Room Level: Main |
| Number of rooms: 6 |