















| 4 Beds | 2 Baths | 1.5 Car Garage | 1,592 Sq Ft |
Description of S88W30964 Meyer Dr, Mukwonago, WI 53149
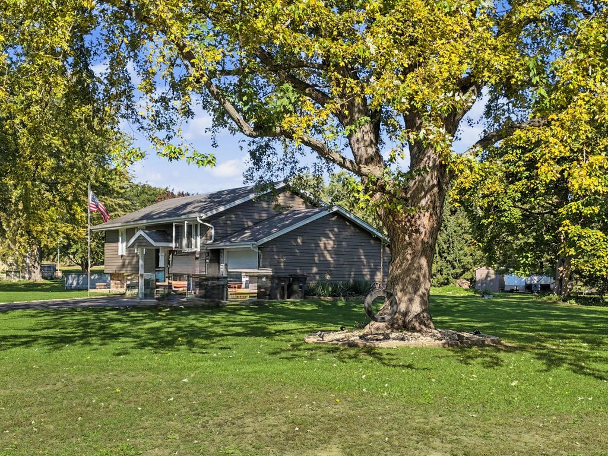
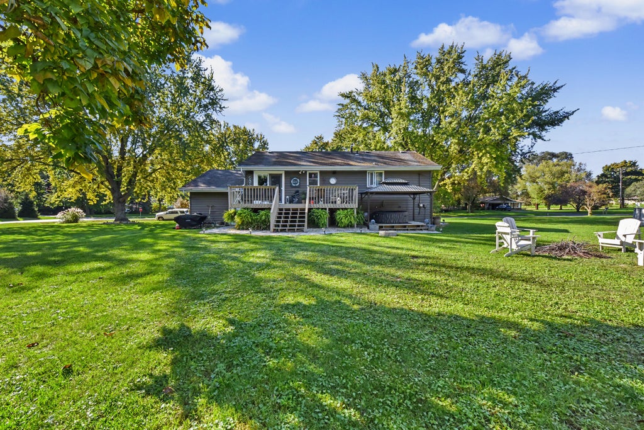
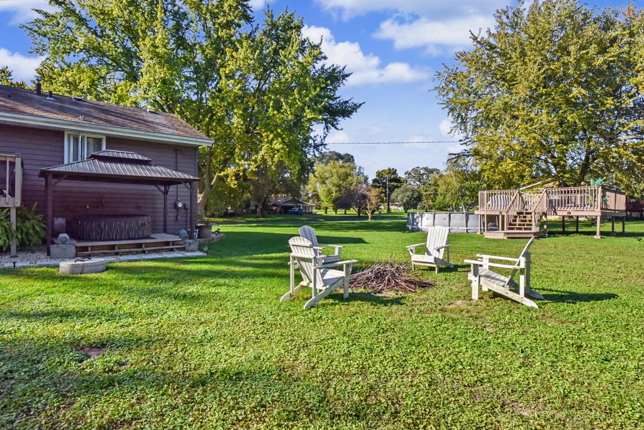
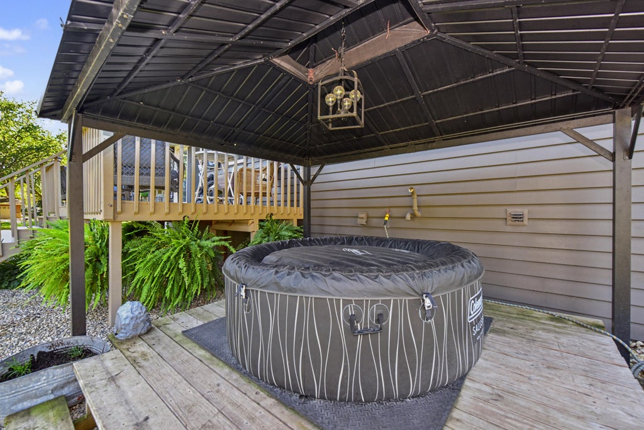
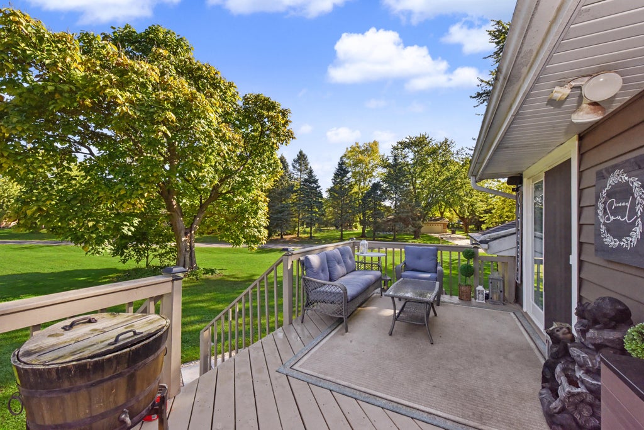
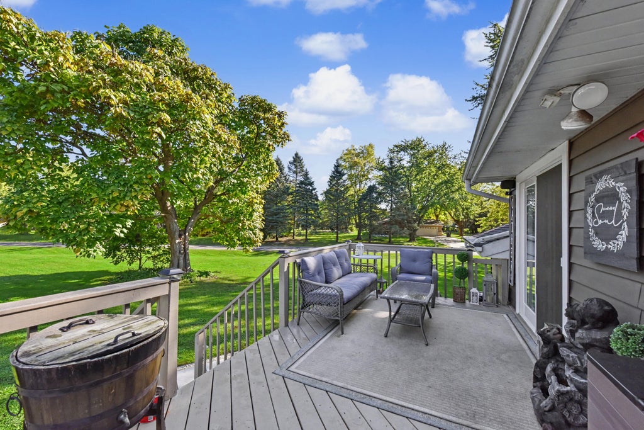
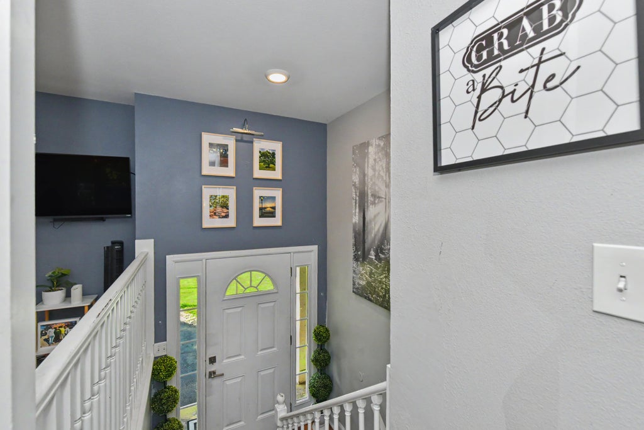
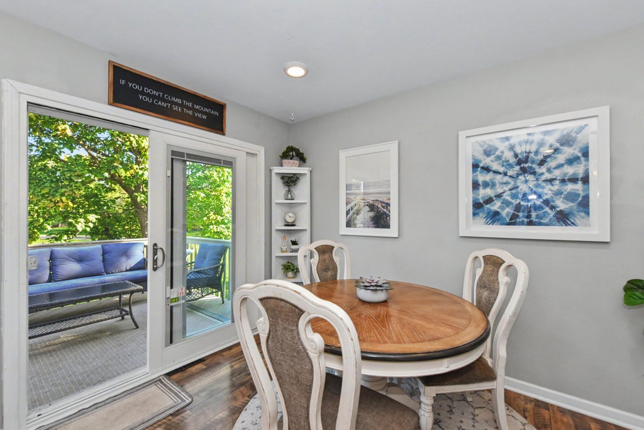
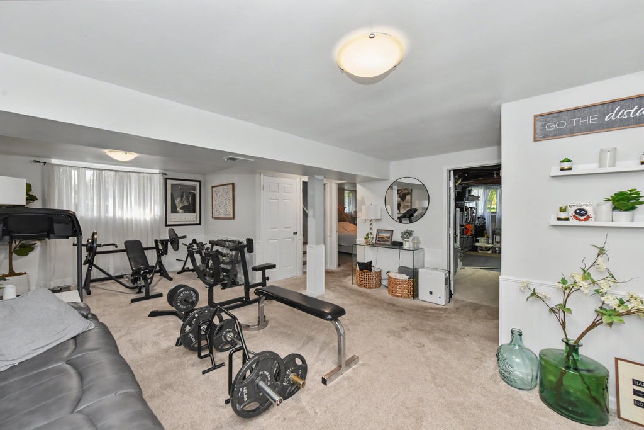
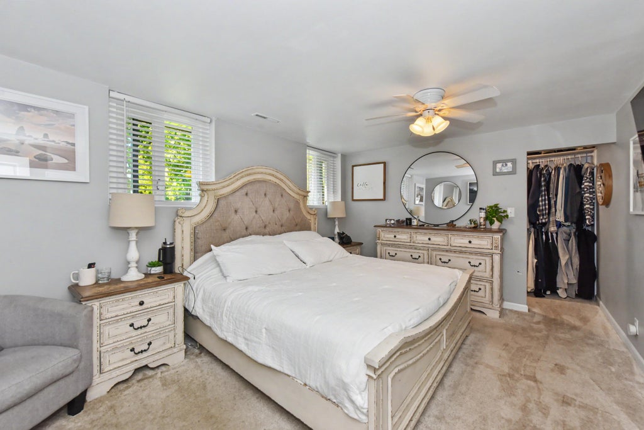
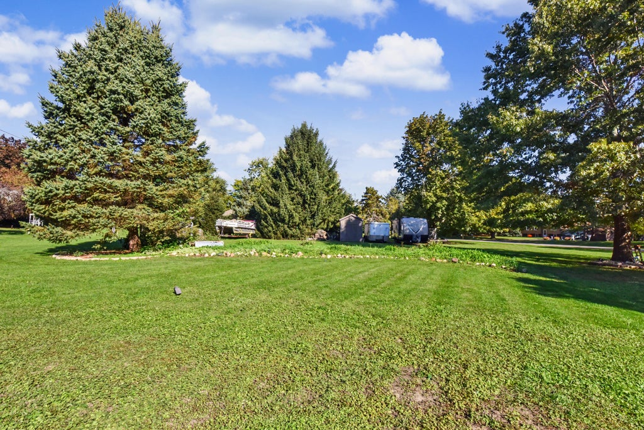
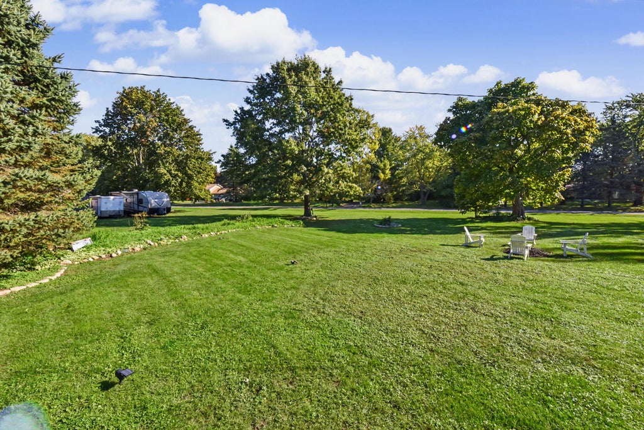
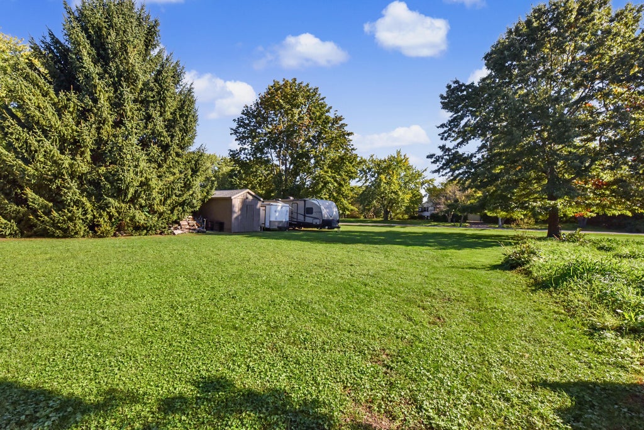
Welcome home to this move-in ready split-level retreat situated on over an acre in Mukwonago's peaceful Green Acres neighborhood. Offering approx 1600 sq ft of living space, 4 bedrooms, 2 full bathroom s (one being added right now!), this home combines modern interior updates with an outdoor setup built for entertaining and country-style relaxation. Newer roof, siding, kitchen with large walk in pantry and open concept living room done in 2020. New bathroom being added during listing in the lower level off the bedroom and family room. This home offers it all! Peace and quiet yet within 10 min of downtown Mukwonago.
Property Features of S88W30964 Meyer Dr, Mukwonago, WI 53149
Listing courtesy of: Shorewest Realtors, Inc.
Home Style
Raised Ranch
Raised Ranch
Type
Single Family Residence
Single Family Residence
Year Built
1972
1972
Subdivision
Green Acre Estates
Green Acre Estates
Annual Taxes
$3,071.00
$3,071.00
Stories
2
2
Acres
1.07
1.07
Interior Features
| Washer |
| Dryer |
| Range |
| Oven |
| Microwave oven |
| Dishwasher |
| Refrigerator |
| Central air |
| Forced air heat |
| Natural gas heat |
| Kitchen island |
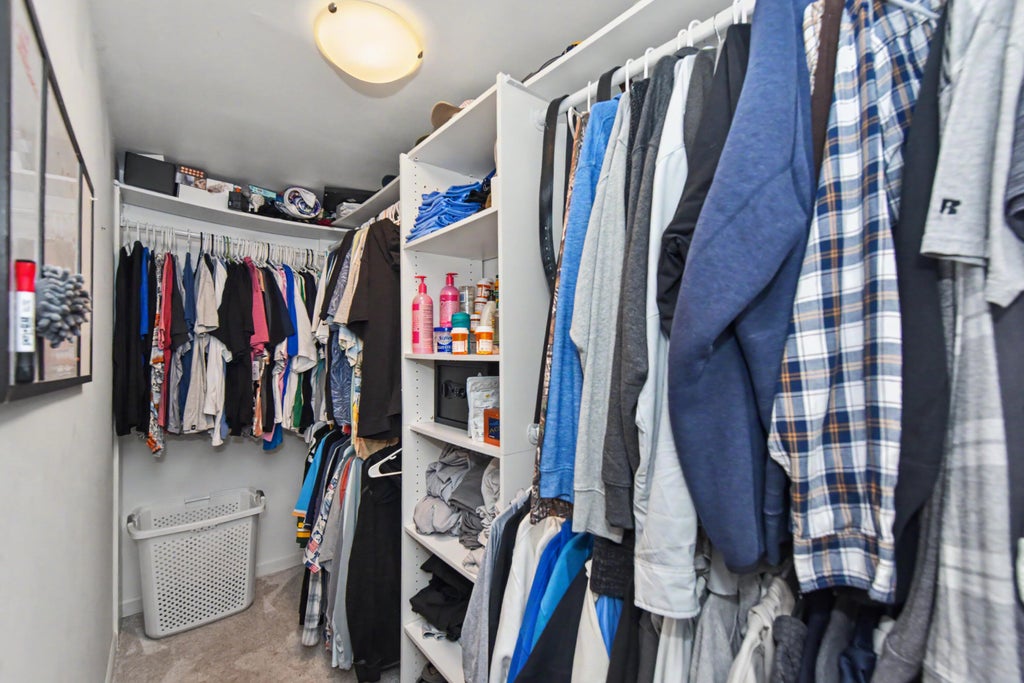
| Walk-in closet(s) |
| Full basement |
| Partial basement |
| Sump pump |
| Partially finished basement |
Exterior Features
| Middle school: Park View |
| High school: Mukwonago |
| Garage |
| Attached parking |
| Attached garage |
| Garage spaces: 1.5 |
| Vinyl siding |
| Stone exterior |
| Patio |
| Deck |
| Gazebo |
| Lot acreage is: 1.07 |
| Corner lot |
| Lot sqft: 46609.2 |
| Subdivision: Green Acre Estates |
| Wooded lot |
| Lot zoned: Res |
| Present use: Subdivision |
| Paved driveway |
| Private water |
| Well water |
| Septic system |
| Levels in property: Two |
| Total square feet: 1592 |
| Total above grade finished sq ft: 1062 |
| Basement square feet: 530 |
| Living square feet: 1592 |
| Property style: raised ranch |
| Warranty included |
| For sale |
| Tax year: 2025 |
Room Dimensions
| Family room is 11 x 24 |
| Family Room Level: Lower |
| Pantry |
| Bedroom 2 is 11 x 14 |
| Bedroom 2 Level: Main |
| Bedroom 3 is 10 x 12 |
| Bedroom 3 Level: Main |
| Bedroom 4 is 9 x 9 |
| Bedroom 4 Level: Main |
| Living Room is 11 x 14 |
| Living Room Level: Main |
| Number of rooms: 8 |