
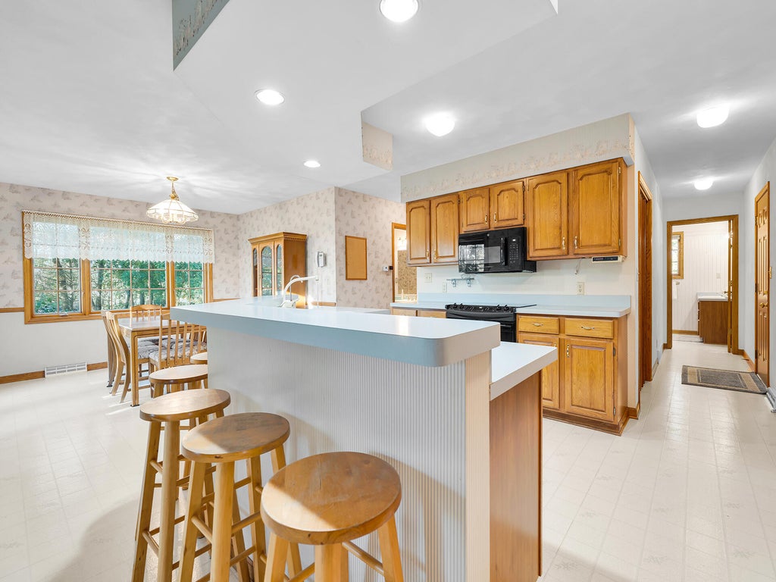
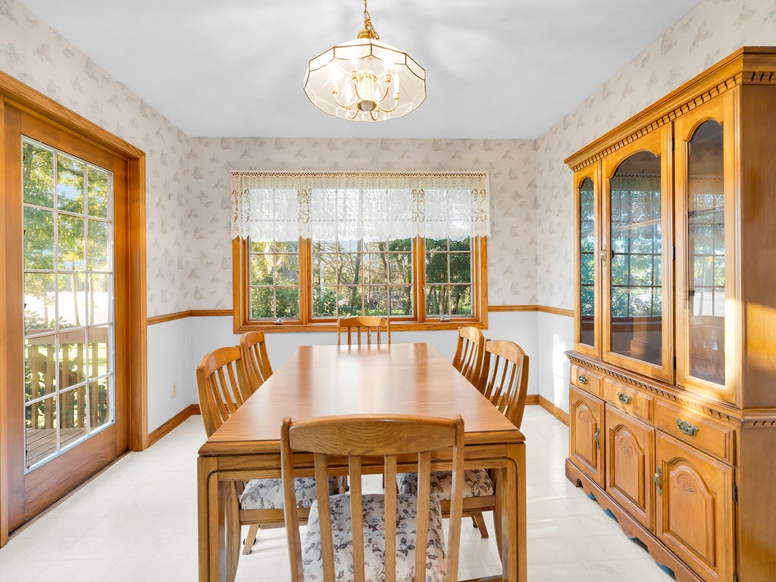
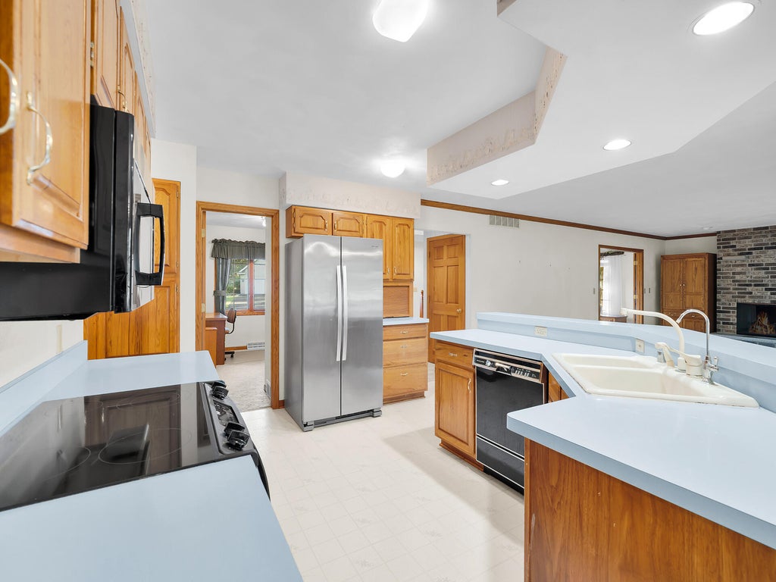
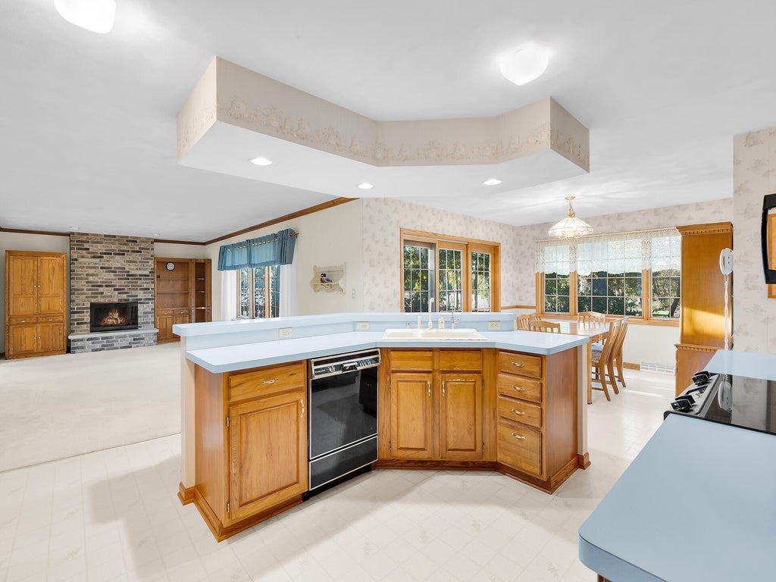
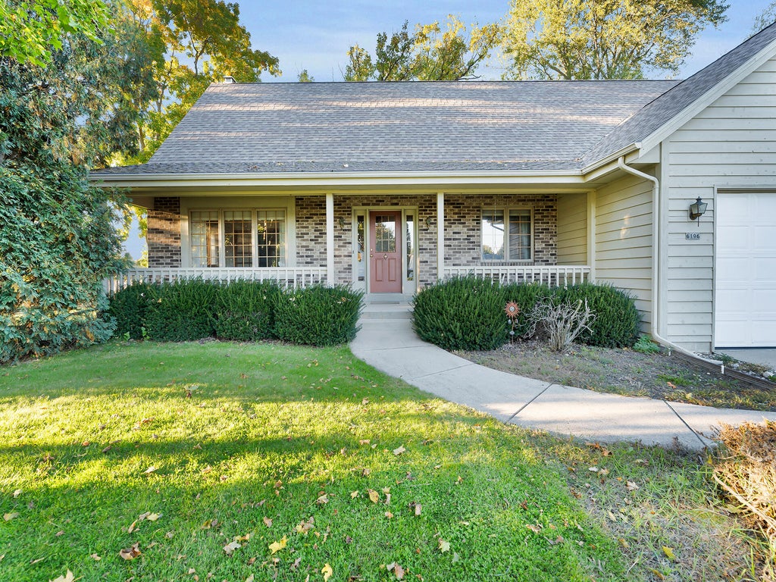
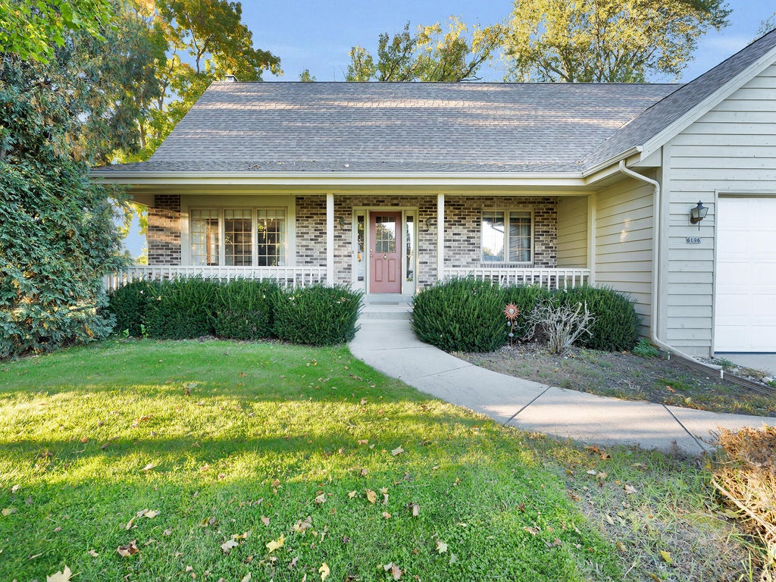
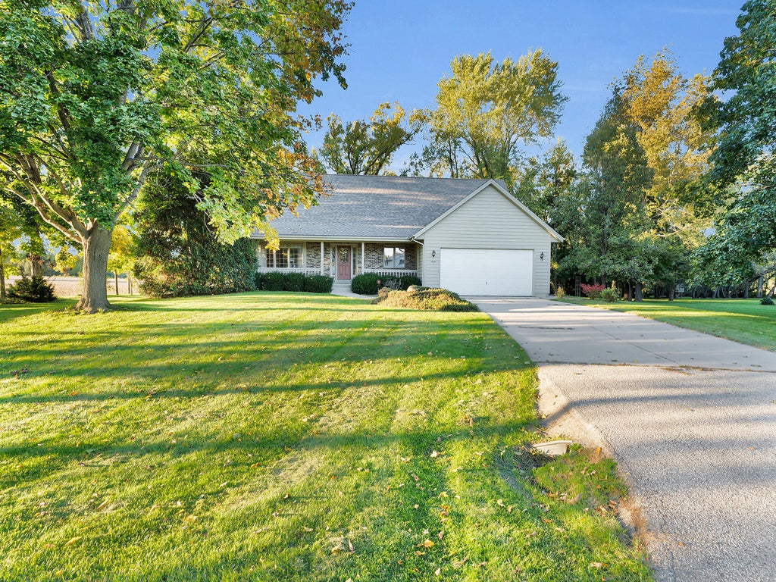
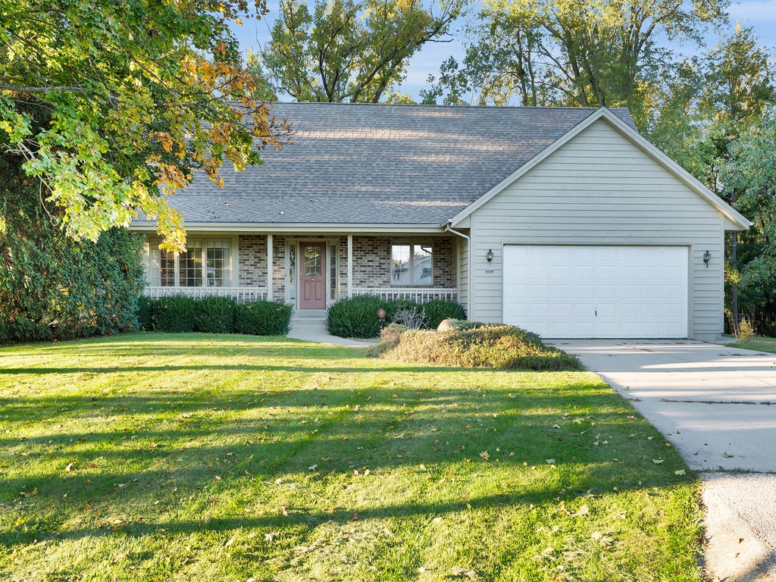
| 3 Beds | 2 Baths | 2.5 Car Garage | 2,205 Sq Ft |
Description of 6196 Oak Brook Dr, Lyons, WI 53105
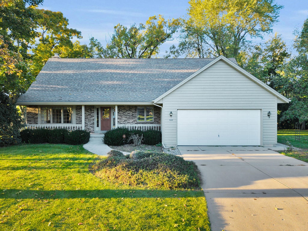
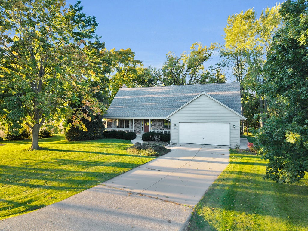
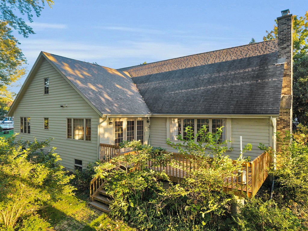
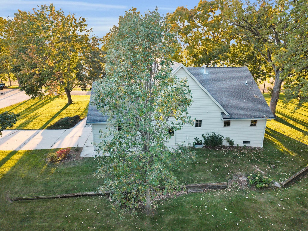
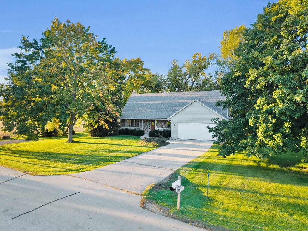
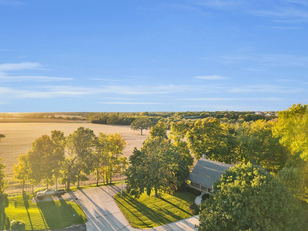
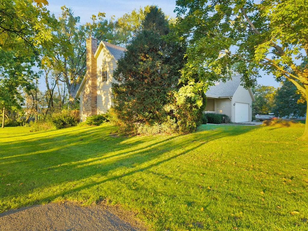
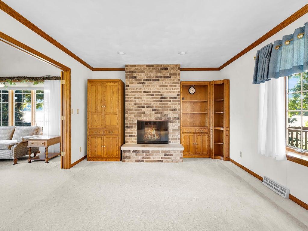
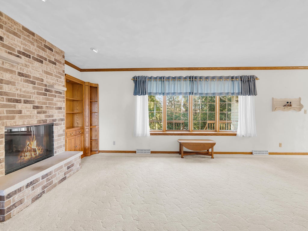
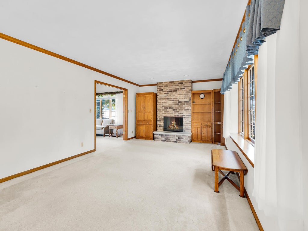
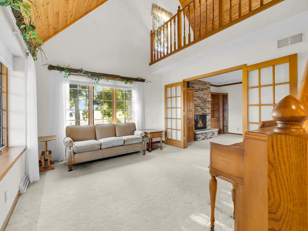
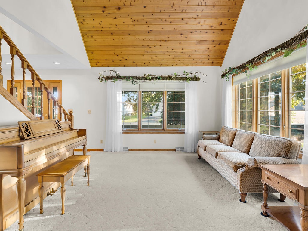
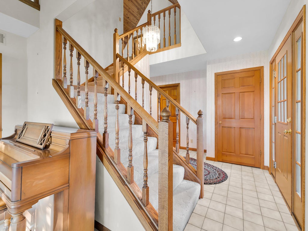
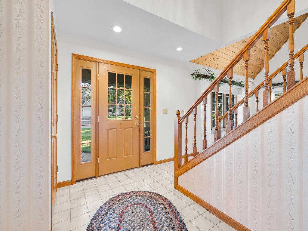
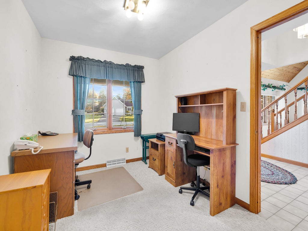
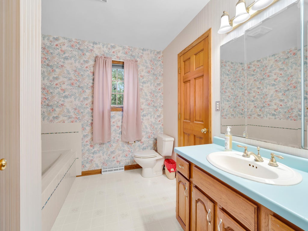
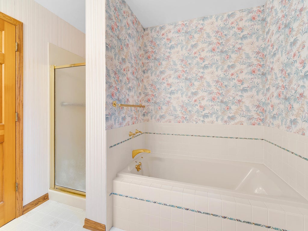
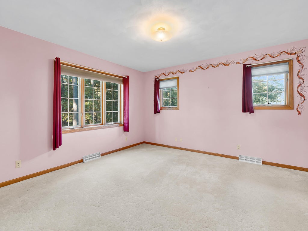
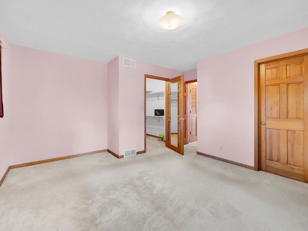
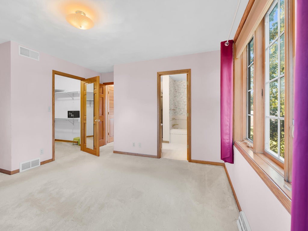
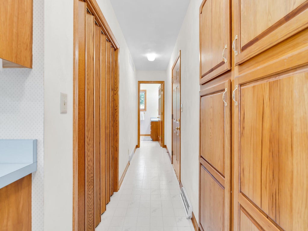
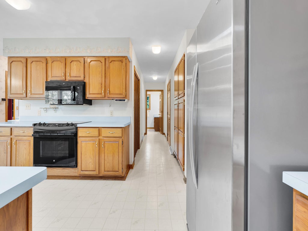
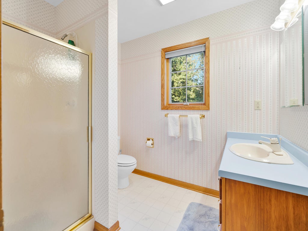
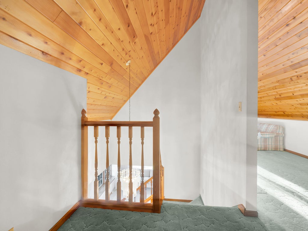
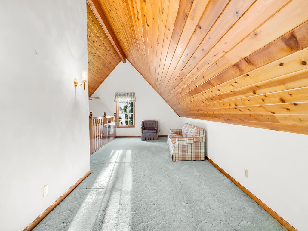
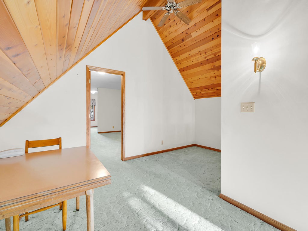
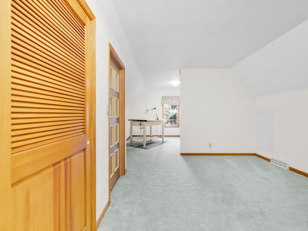
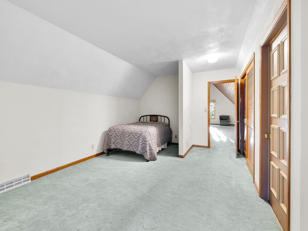
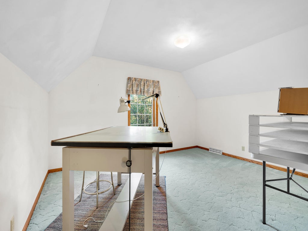
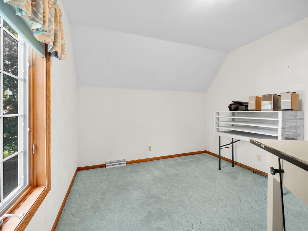
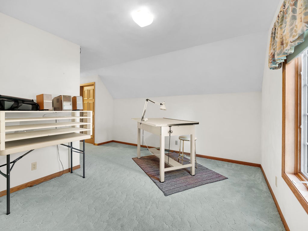
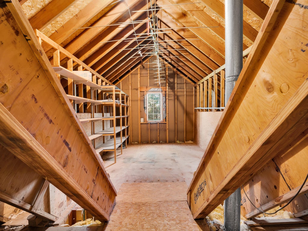
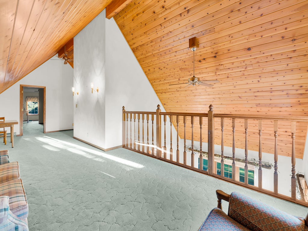
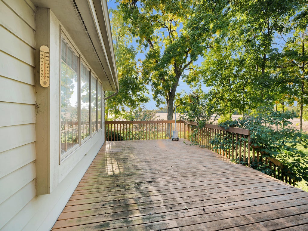
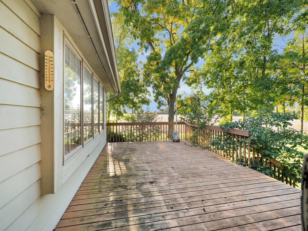
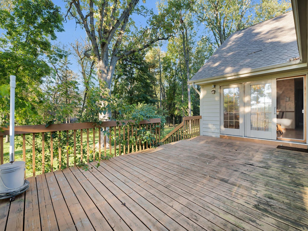
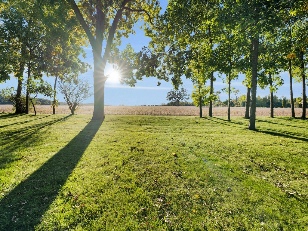
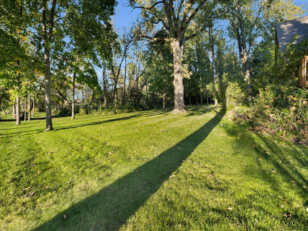
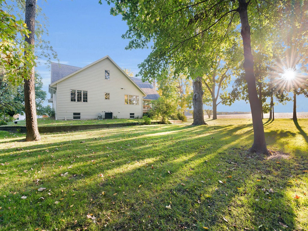
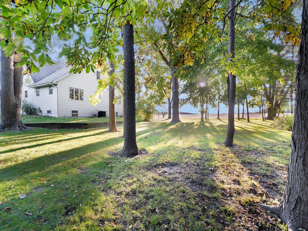
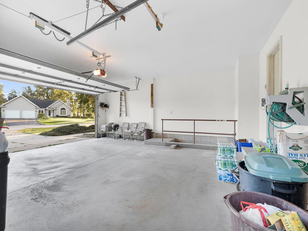
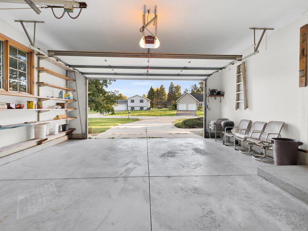
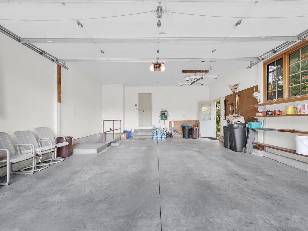
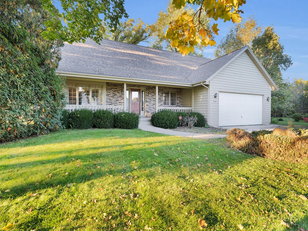
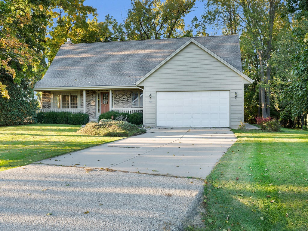
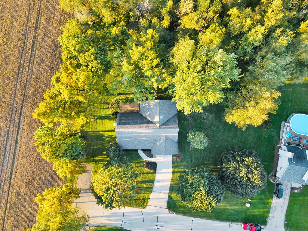
Looking for space, privacy, and a home with room to grow? Discover the charm of this custom Cape Cod set on 1.6 picturesque acres in Lyons. Featuring 3 bedrooms and 2 full baths, this home offers a comfortable layout with unique features that make it stand out. The loft provides flexible space for a home office, reading nook, hobby area, or additional living space. An expandable attic offers even more potential to create the space you've always wanted. Step outside and enjoy the beauty of the tree-lined lot, offering a peaceful setting with plenty of room to relax, entertain, garden, or simply enjoy the outdoors. The attached garage adds everyday convenience, while the generous acreage provides a wonderful opportunity to enjoy country-style living w/room to make this special property yours
Property Features of 6196 Oak Brook Dr, Lyons, WI 53105
Cape Cod
Single Family Residence
1991
$3,852.69
2
1.6
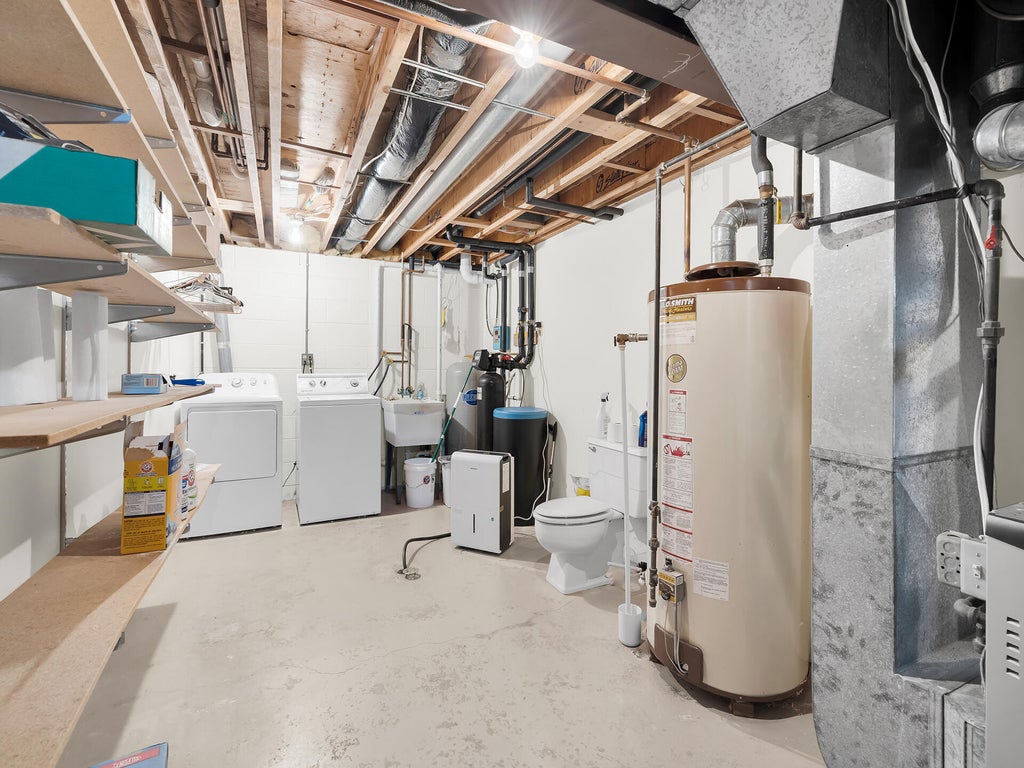
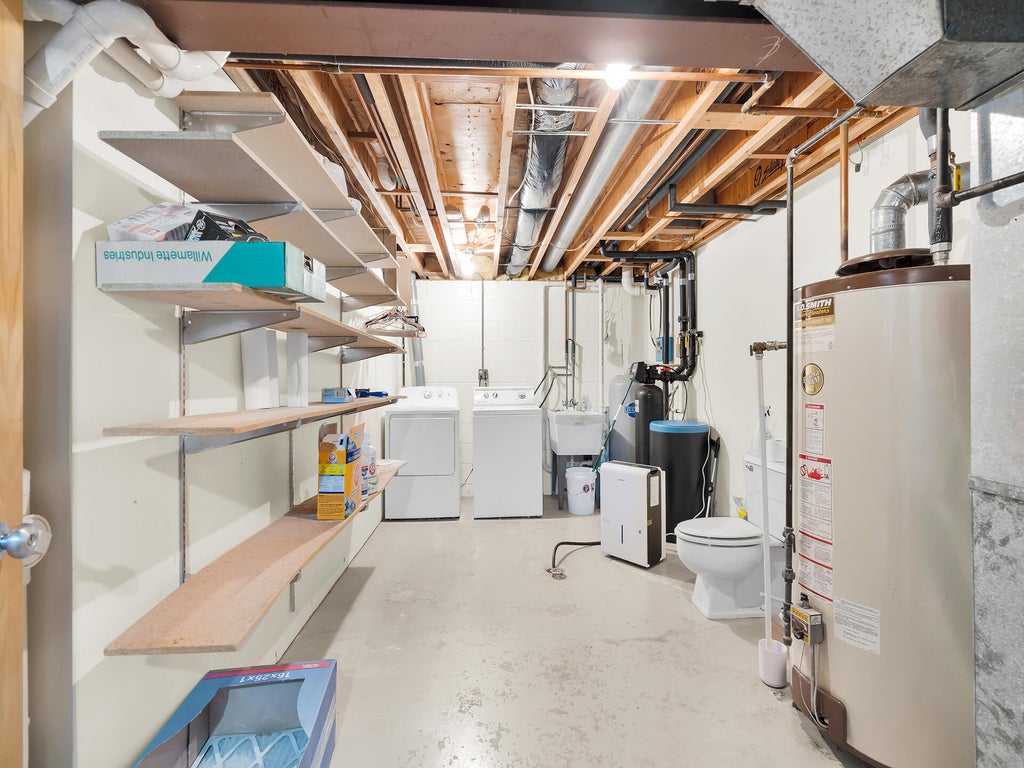
| Washer |
| Dryer |
| Range |
| Oven |
| Cooktop |
| Microwave oven |
| Dishwasher |
| Refrigerator |
| Central air |
| Forced air heat |
| Natural gas heat |
| Vaulted ceilings |
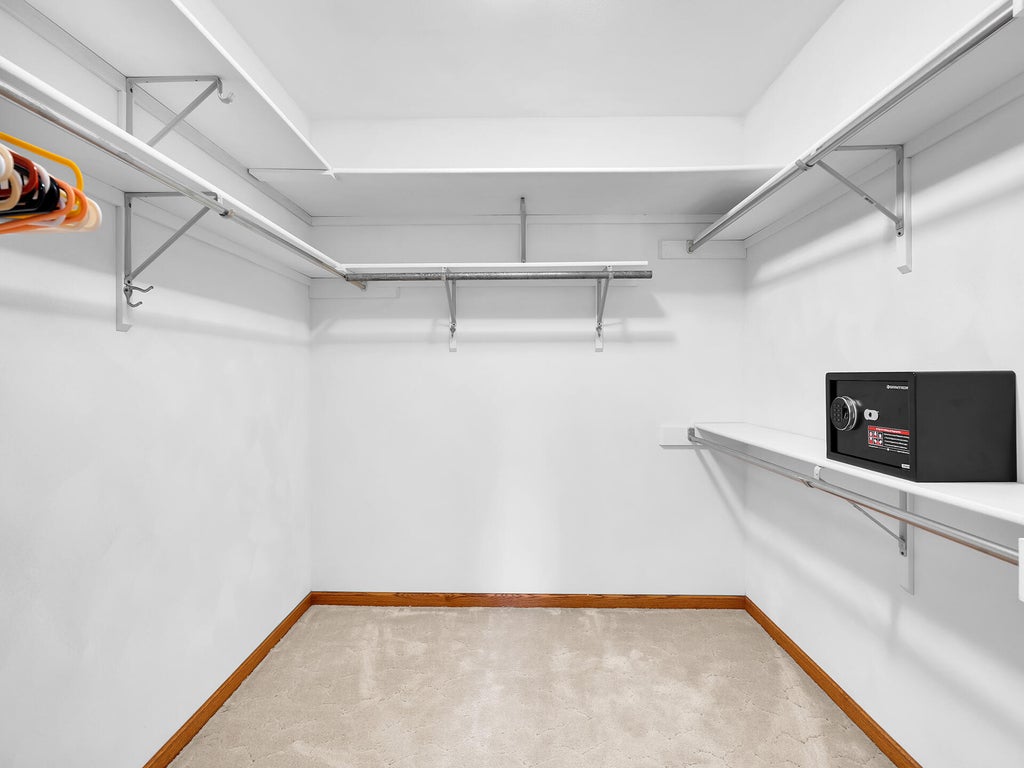
| Walk-in closet(s) |
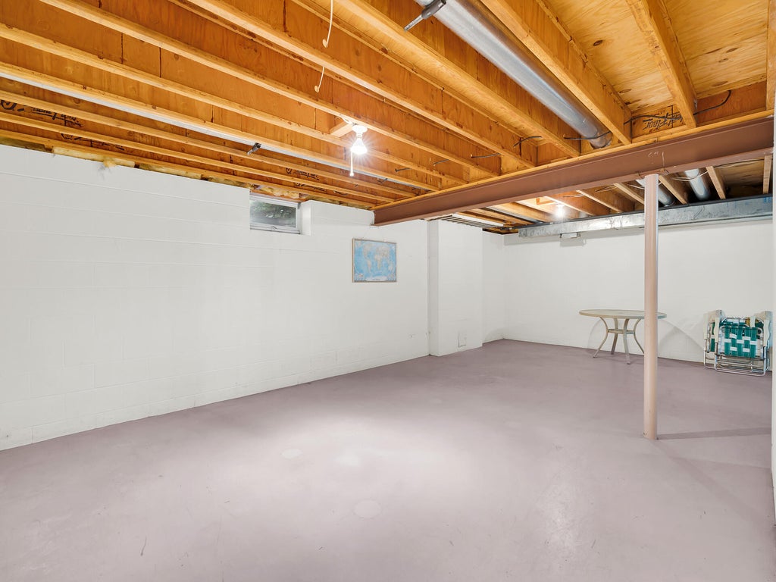
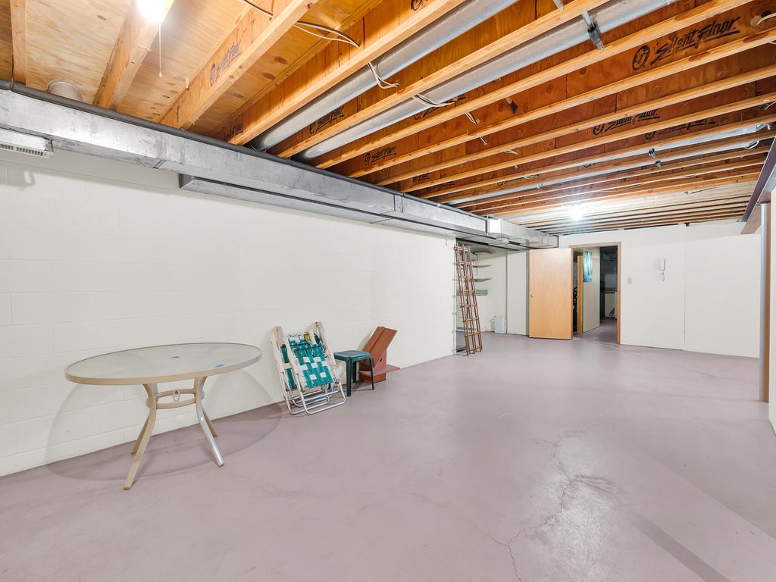
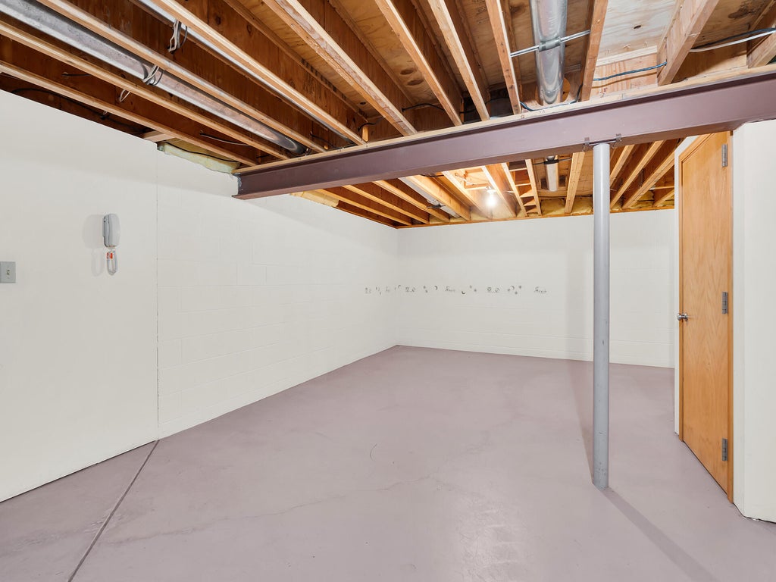
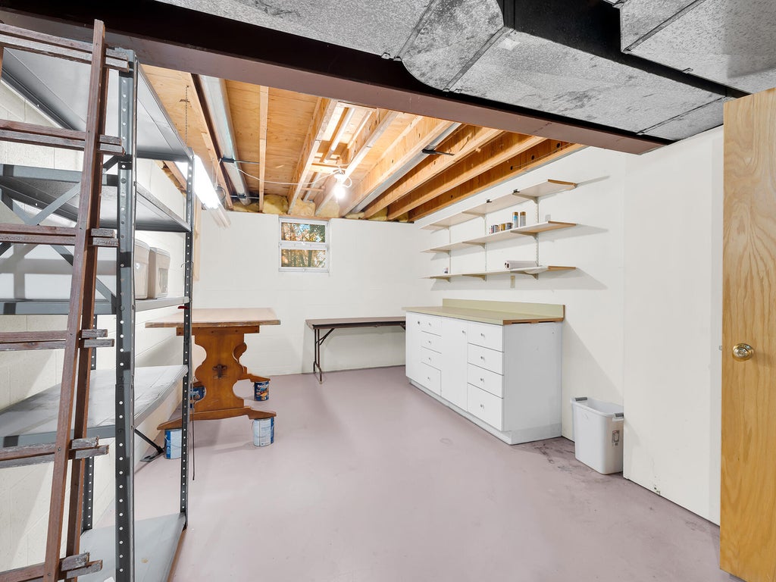
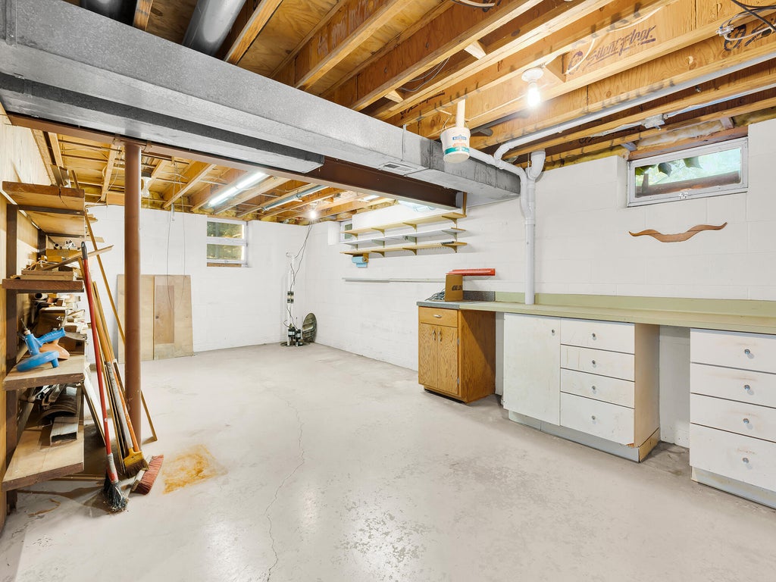
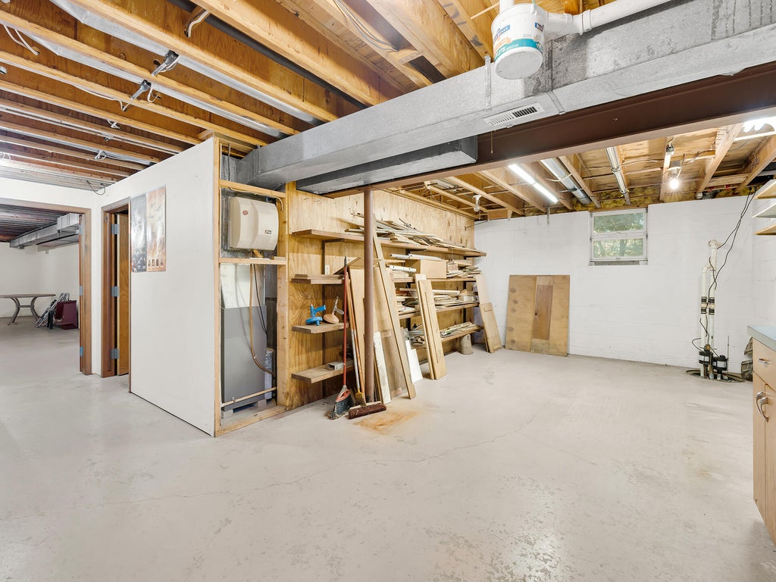
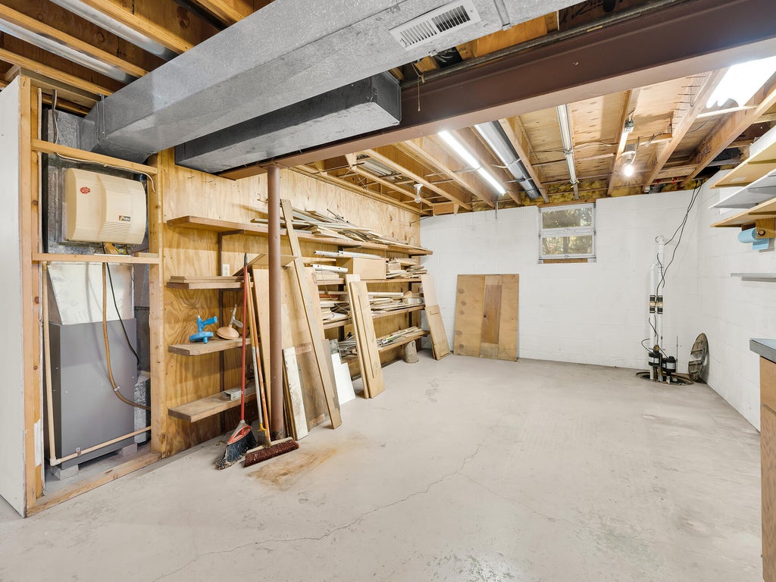
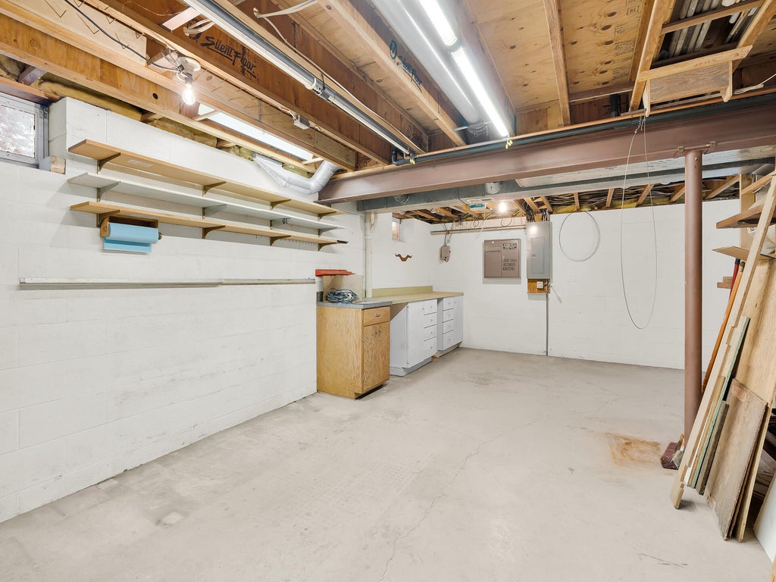
| Full basement |
| Basement has outside entrance |
| Sump pump |
| Walkout basement |
| Middle school: Nettie E Karcher |
| High school: Burlington |
| Garage |
| Attached parking |
| Attached garage |
| Garage spaces: 2.5 |
| Brick exterior |
| Wood exterior |
| Deck |
| Lot acreage is: 1.6 |
| Waterfront lot |
| Lot sqft: 69696 |
| Lot zoned: Residential |
| Lot has creek |
| Paved driveway |
| Public sewer |
| Private water |
| Well water |
| Total square feet: 2205 |
| Total above grade finished sq ft: 2205 |
| Living square feet: 2205 |
| For sale |
| Tax year: 2025 |
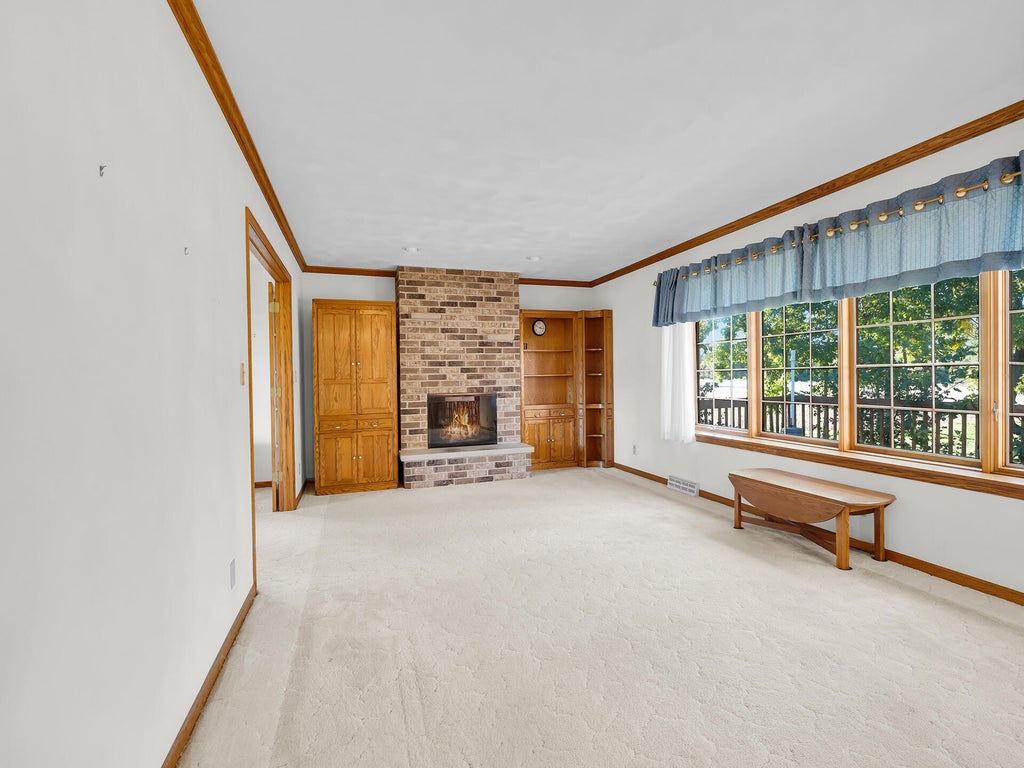
| Family room is 20 x 12 |
| Family Room Level: Main |
| Laundry room |
| Loft |
| Loft is 15 x 11 |
| Loft Level: Upper |
| Bedroom 2 is 12 x 9 |
| Bedroom 2 Level: Main |
| Bedroom 3 is 15 x 12 |
| Bedroom 3 Level: Upper |
| Dining Room is 13 x 11 |
| Dining Level: Main |
| Living Room is 13 x 12 |
| Living Room Level: Main |
| Laundry Room Level: Lower |
| Number of rooms: 8 |