
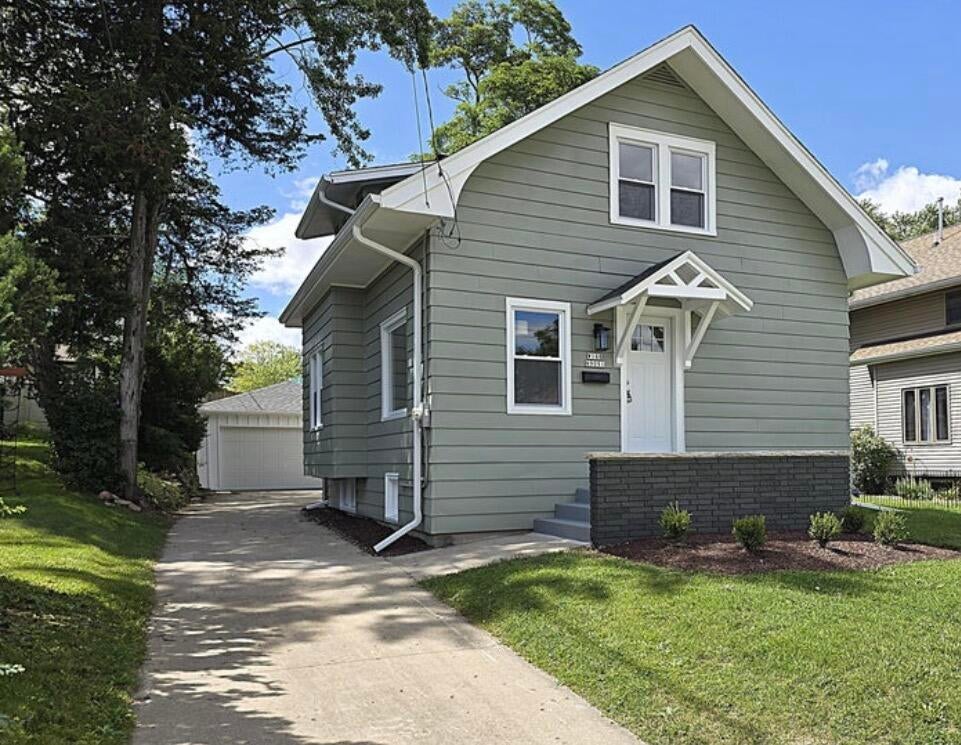
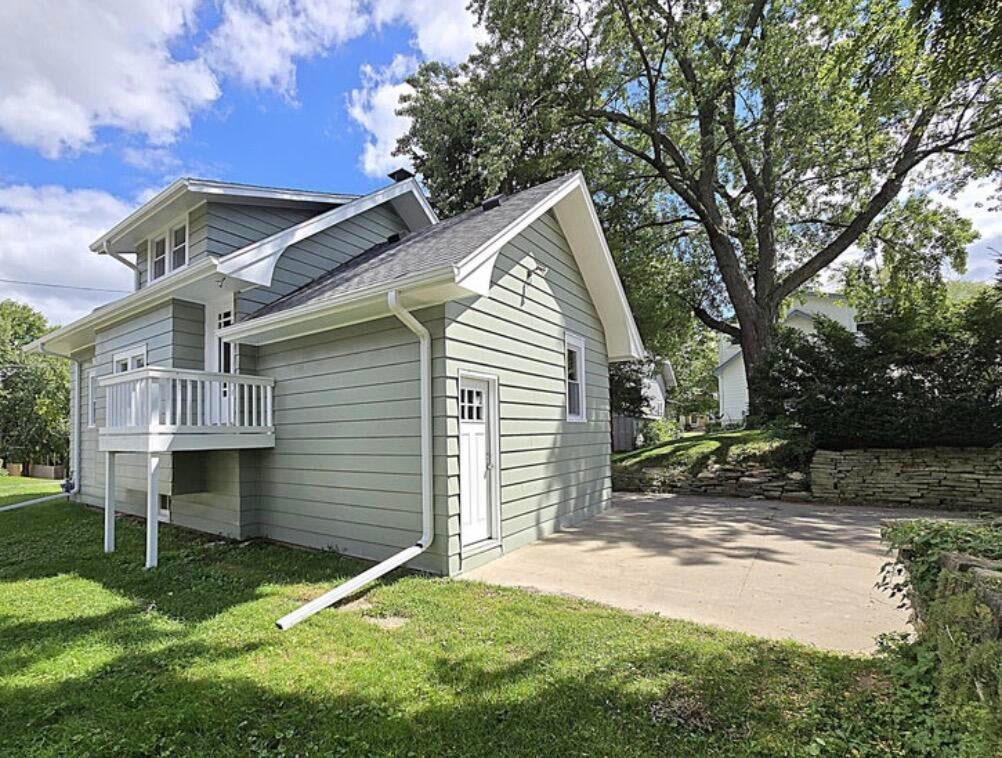

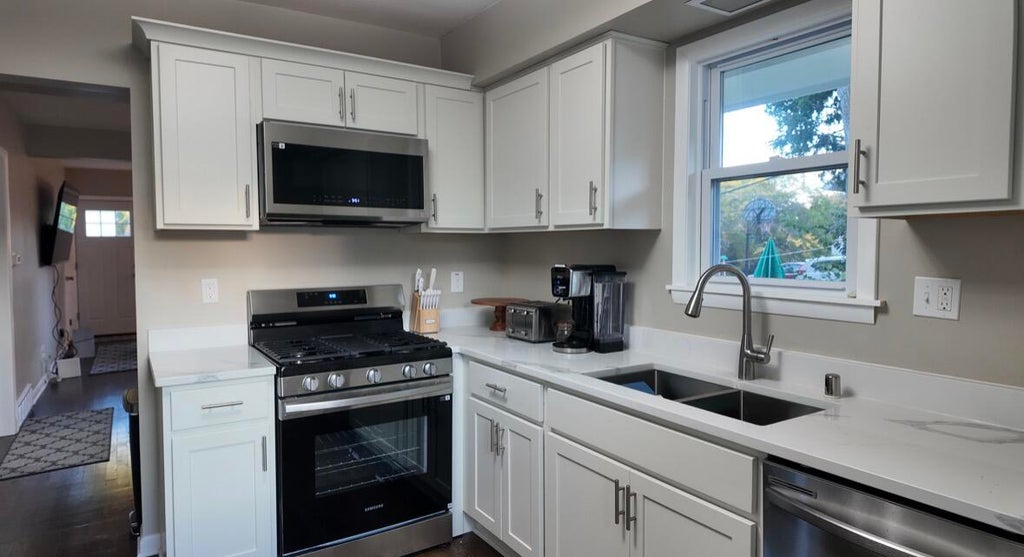
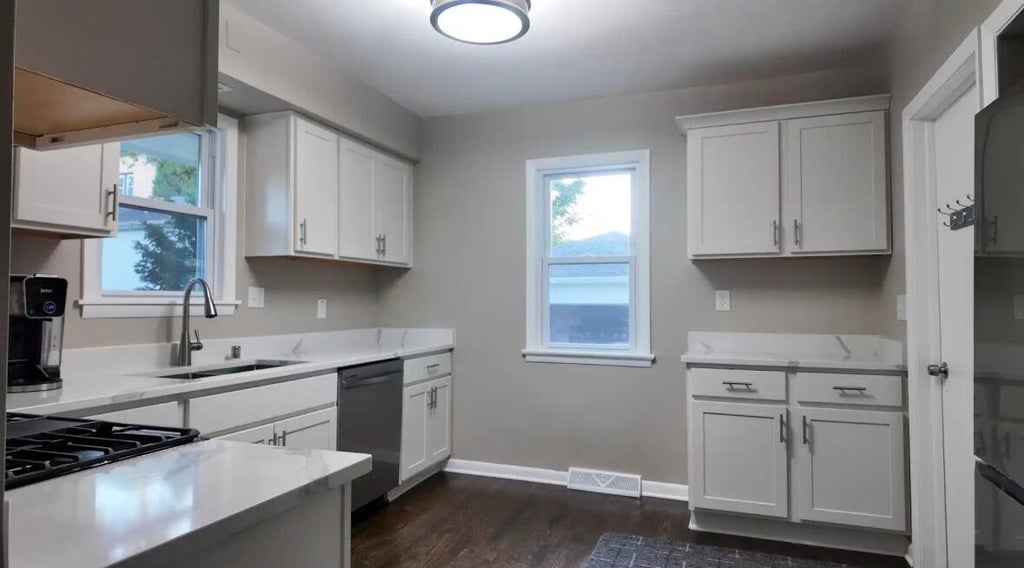




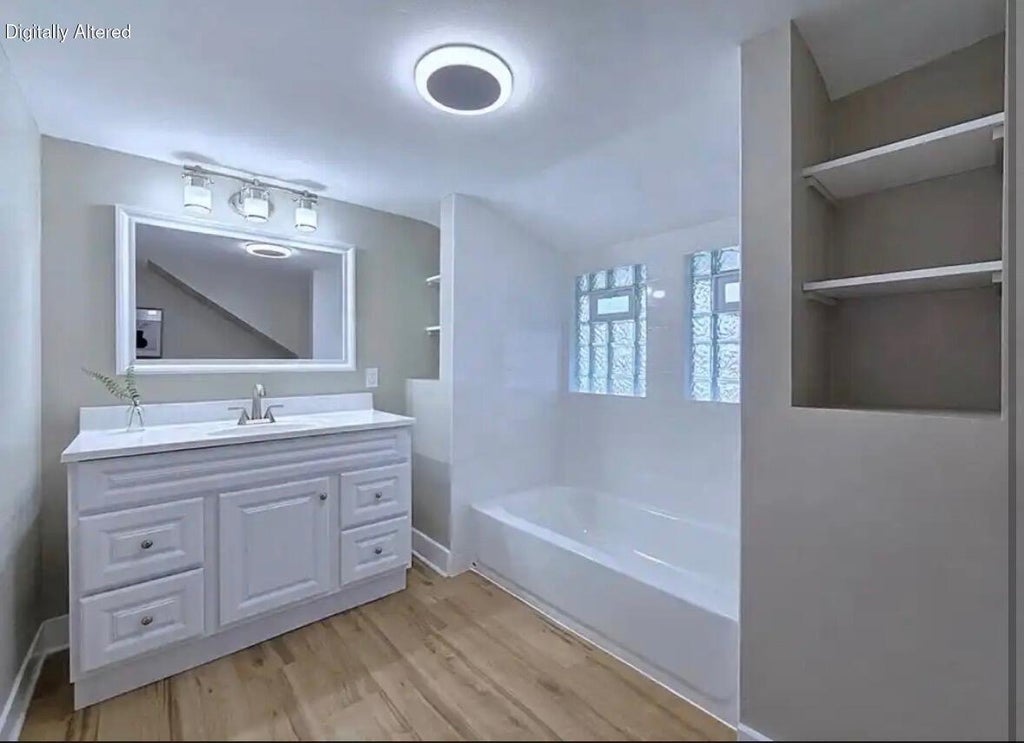


| 3 Beds | 2 Baths | 2 Car Garage | 1,265 Sq Ft |
Description of W168N9091 Garden Ave, Menomonee Falls, WI 53051
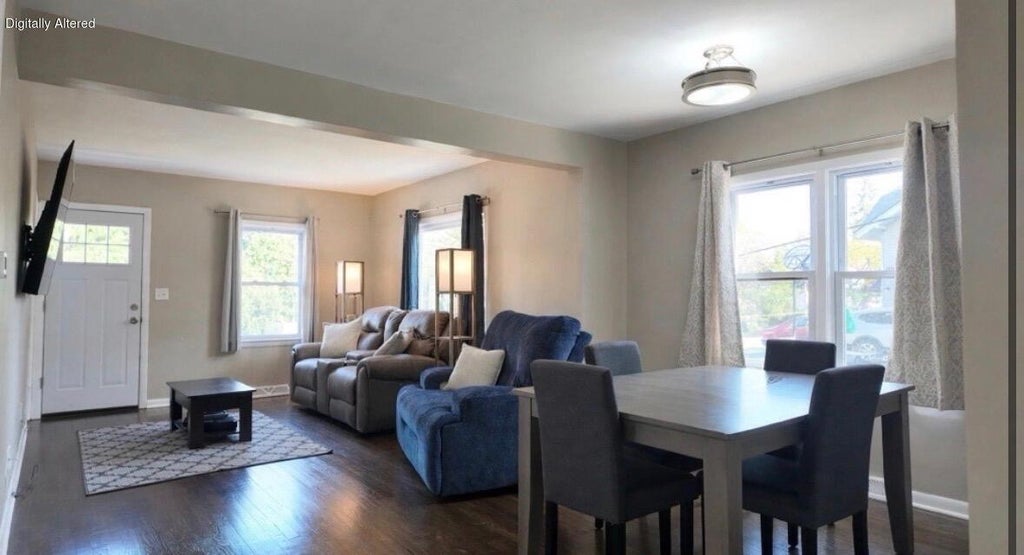
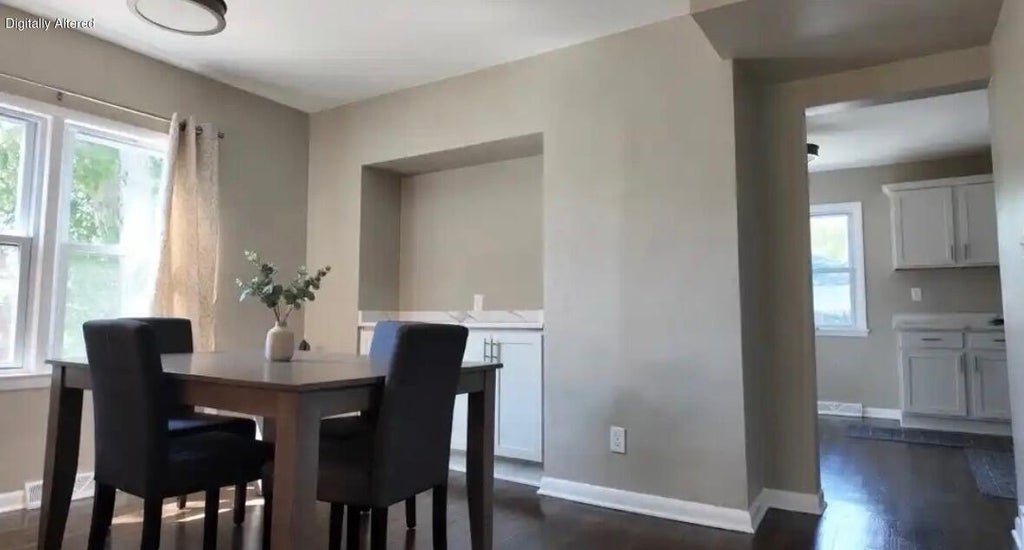
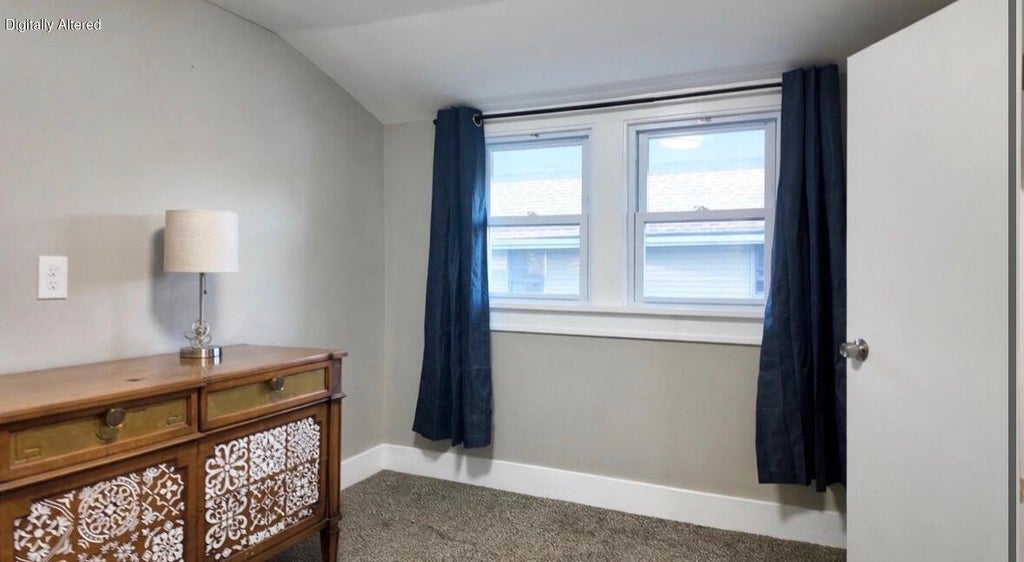
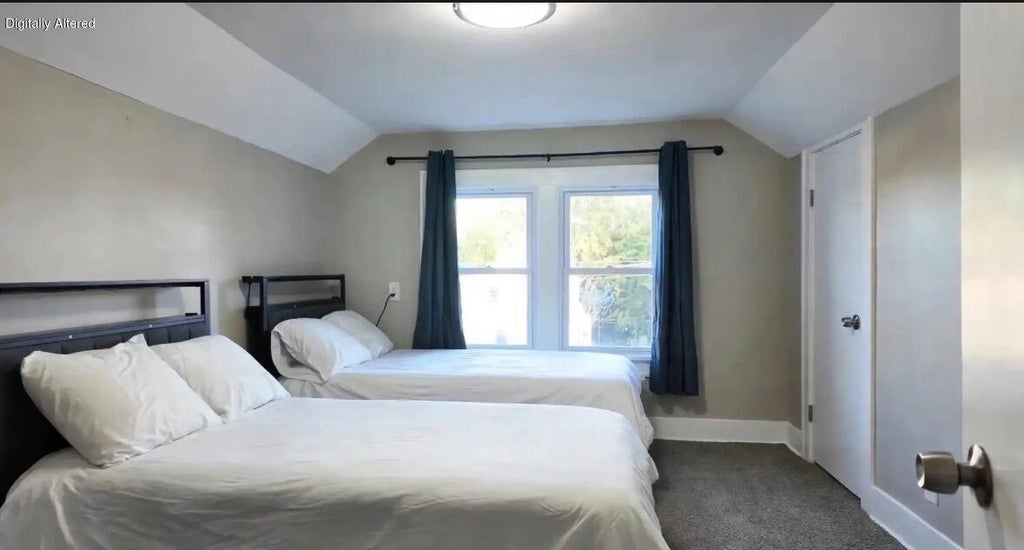
A beautiful Menomonee Falls gem is move-in-ready, just steps from the Bugline Trail, waterfall and a quick walk to the downtown area, residing on a peaceful street. This three-bedroom, two-bath home has so much to offer - from a newly updated kitchen with quartz counters and coffee nook, dining room flows into the ample living room. The convenient main-floor primary bedroom features an attached, updated private full bath. A charming airing porch greets you on the way upstairs to two additional bedrooms and another fully updated full bath. Enjoy this turnkey home. Side drive leads to a tiered backyard and a two-car garage. Offered at a great price point - a must see!
Property Features of W168N9091 Garden Ave, Menomonee Falls, WI 53051
Listing courtesy of: Real Broker Milwaukee
Home Style
Bungalow
Bungalow
Type
Single Family Residence
Single Family Residence
Year Built
1927
1927
Annual Taxes
$2,828.22
$2,828.22
Stories
1.5
1.5
Acres
.14
.14
Interior Features
| Washer |
| Dryer |
| Range |
| Oven |
| Microwave oven |
| Central air |
| Forced air heat |
| Natural gas heat |
| Concrete basement |
| Full basement |
Exterior Features
| Middle school: North |
| High school: Menomonee Falls |
| Garage |
| Two car garage |
| Attached parking |
| Attached garage |
| Garage spaces: 2 |
| Wood exterior |
| Lot acreage is: 0.14 |
| Lot sqft: 6098.4 |
| Lot zoned: Residential |
| Public sewer |
| Public water |
| For sale |
| Tax year: 2025 |
Room Dimensions
| Bedroom 2 is 10 x 13 |
| Bedroom 2 Level: Upper |
| Bedroom 3 is 8.5 x 9 |
| Bedroom 3 Level: Upper |
| Dining Room is 10 x 11 |
| Dining Level: Main |
| Living Room is 13.5 x 12 |
| Living Room Level: Main |
| Number of rooms: 6 |