

| 4 Beds | 1.5 Baths | 2 Car Garage | 3,184 Sq Ft |
Description of 1518 60th St, Kenosha, WI 53140
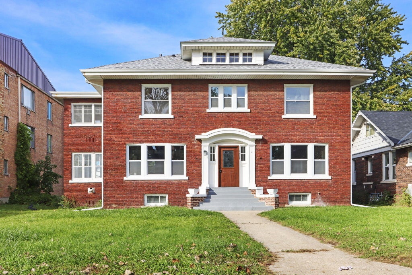
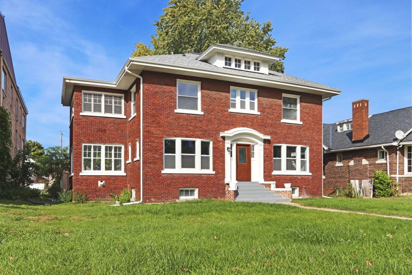
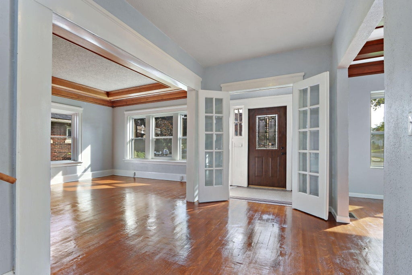
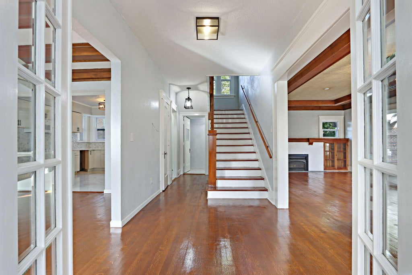
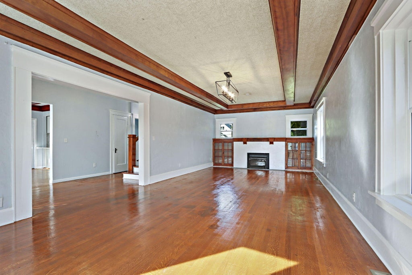
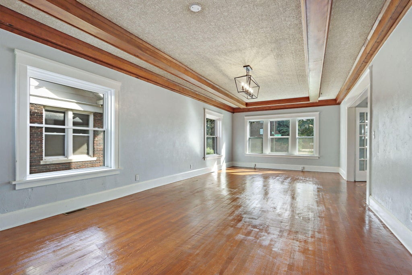
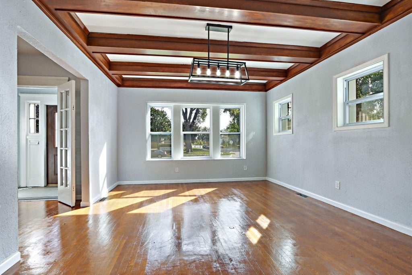
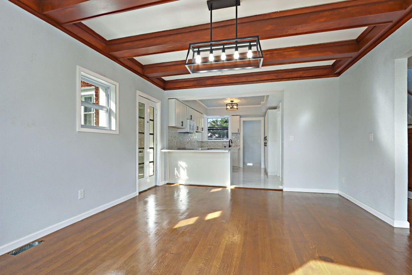
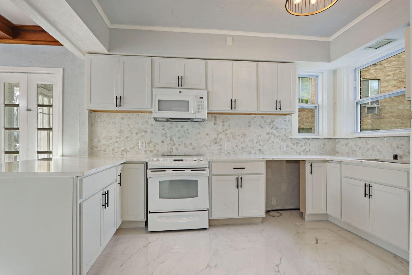
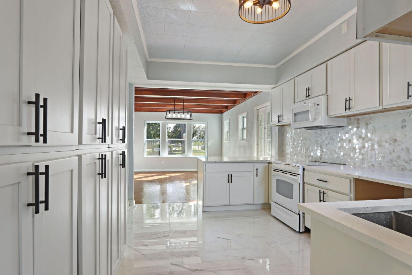
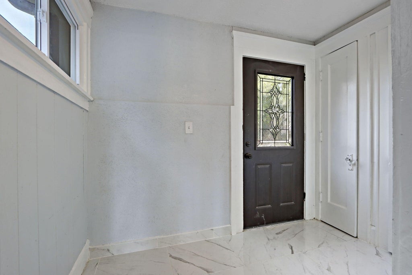
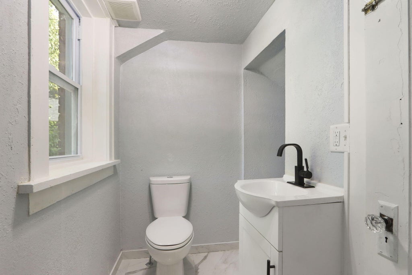
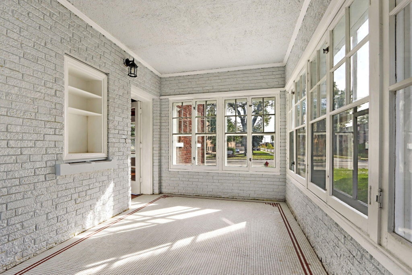
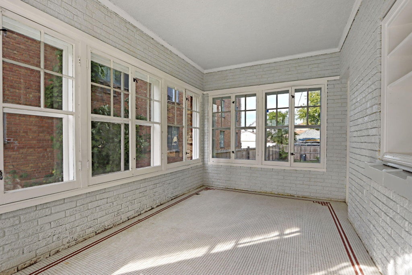
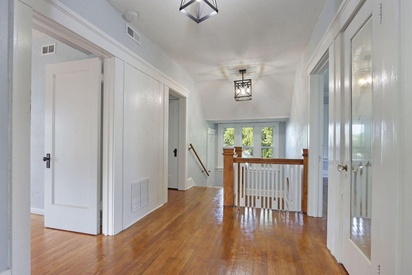
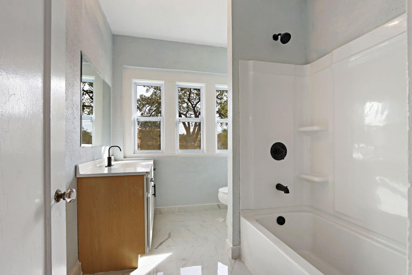
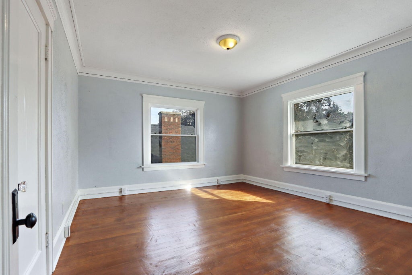
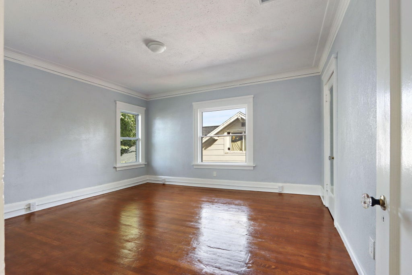
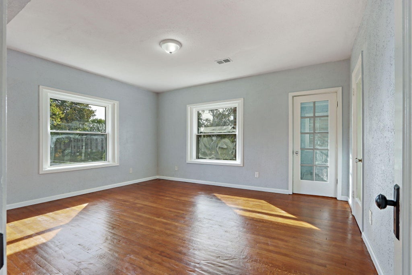
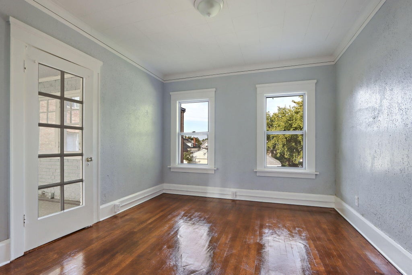
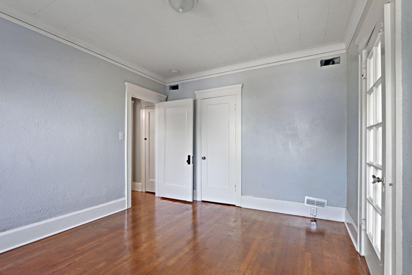
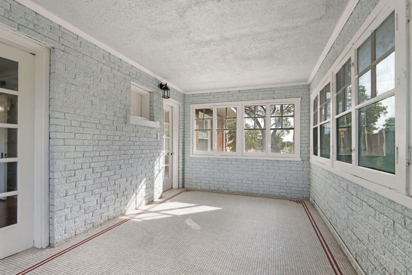
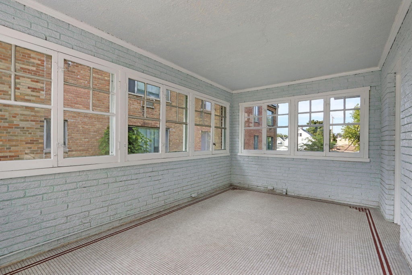
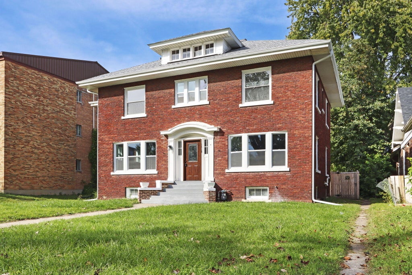
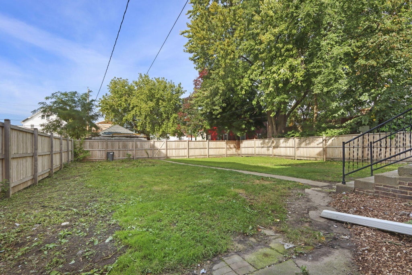
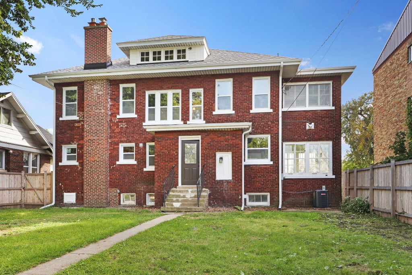
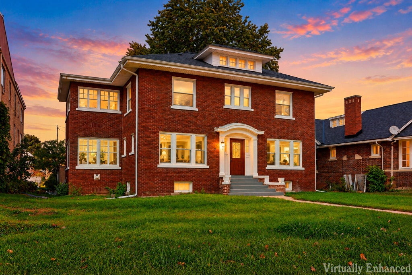
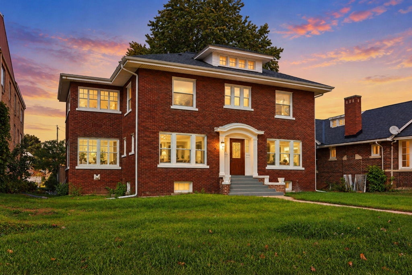
WOW! Solid brick home featuring extensive 2026 updates throughout! The kitchen boasts quartz countertops, NEW tile flooring, and brand-NEW appliances, including a stove, refrigerator, dishwasher, and microwave. Additional updates include a NEW furnace, NEW central air, NEW hot water heater, NEW windows, and NEW gutters. Refinished hardwood floors and fresh paint add a refreshed feel throughout. Outside, enjoy a fenced-in yard and a detached garage located in the rear. A great opportunity to own a solid brick home with numerous recent improvements! Also conveniently located near shops, schools, restaurants, IL, and Interstate 94!
Property Features of 1518 60th St, Kenosha, WI 53140
Listing courtesy of: EXP Realty, LLC Kenosha
Home Style
Victorian/Federal
Victorian/Federal
Type
Single Family Residence
Single Family Residence
Year Built
1915
1915
Annual Taxes
$3,001.18
$3,001.18
Stories
2
2
Acres
.29
.29
Interior Features
| Range |
| Oven |
| Microwave oven |
| Dishwasher |
| Refrigerator |
| Central air |
| Forced air heat |
| Natural gas heat |
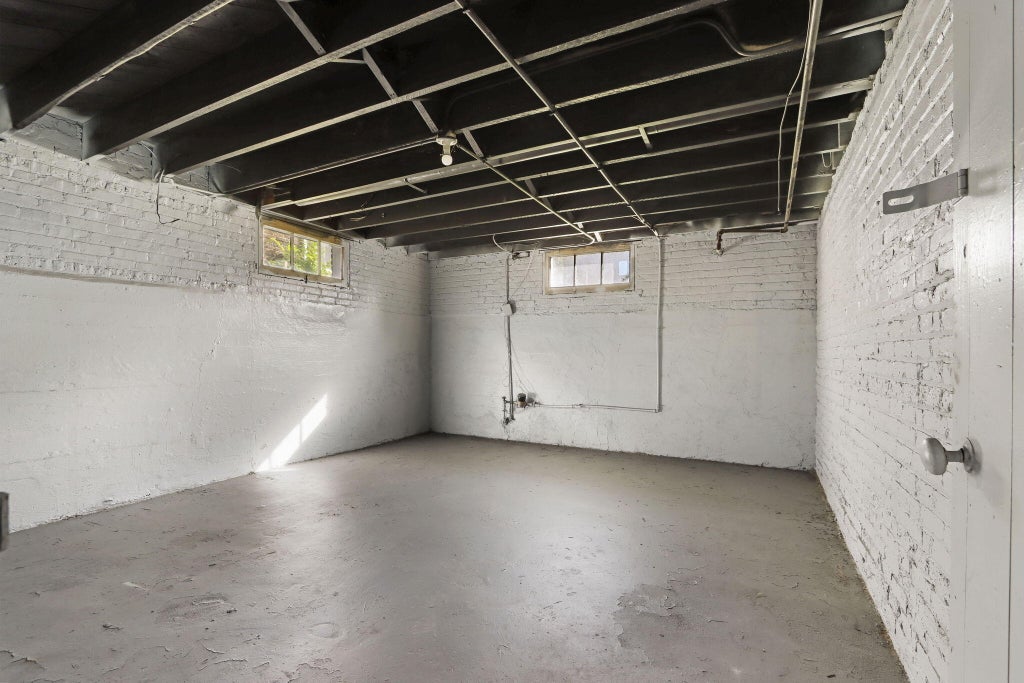
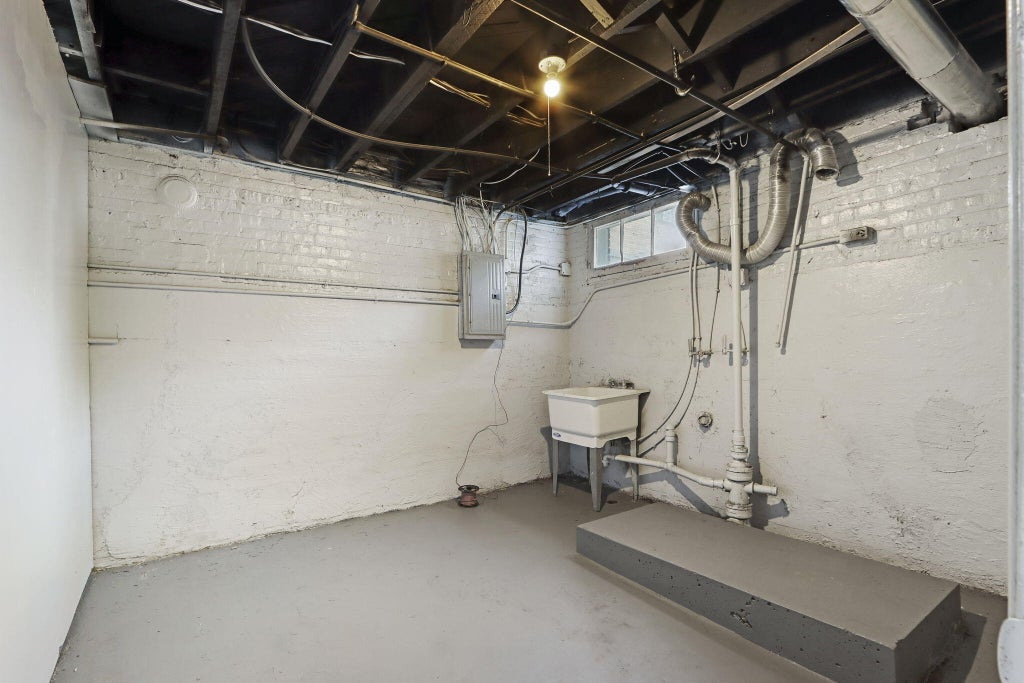
| Full basement |
Exterior Features
| Elementary school: Frank |
| Middle school: Washington |
| High school: Indian Trail HS & Academy |
| Garage |
| Two car garage |
| Detached parking |
| Detached garage |
| Garage spaces: 2 |
| Brick exterior |
| Fenced yard |
| Lot acreage is: 0.29 |
| Fenced lot |
| Lot sqft: 12632.4 |
| Lot zoned: RG-2 |
| Improvement: sidewalks |
| Public sewer |
| Public water |
| Property style: victorian |
| For sale |
| Tax year: 2025 |
Room Dimensions
| Bedroom 2 is 14 x 13 |
| Bedroom 2 Level: Upper |
| Bedroom 3 is 12 x 11 |
| Bedroom 3 Level: Upper |
| Bedroom 4 is 13 x 12 |
| Bedroom 4 Level: Upper |
| Dining Room is 16 x 14 |
| Dining Level: Main |
| Living Room is 18 x 15 |
| Living Room Level: Main |
| Number of rooms: 9 |