


















| 3 Beds | 2.5 Baths | 3 Car Garage | 1,879 Sq Ft |
Description of 2377 Wallace Lake Rd, Trenton, WI 53090
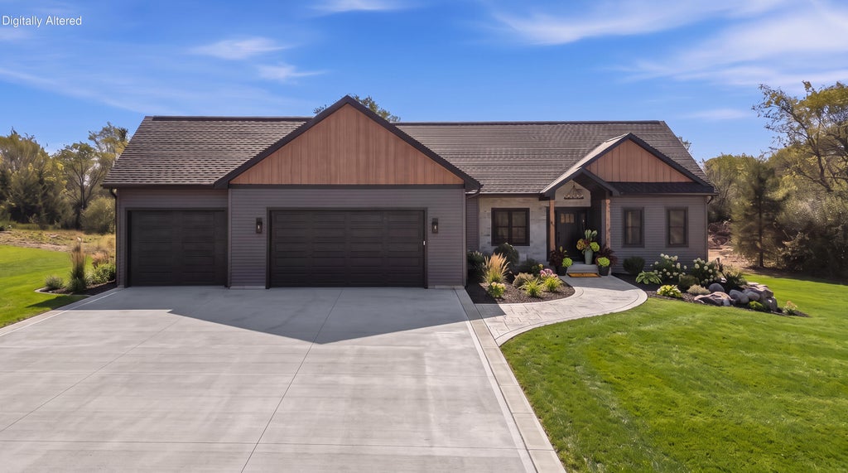
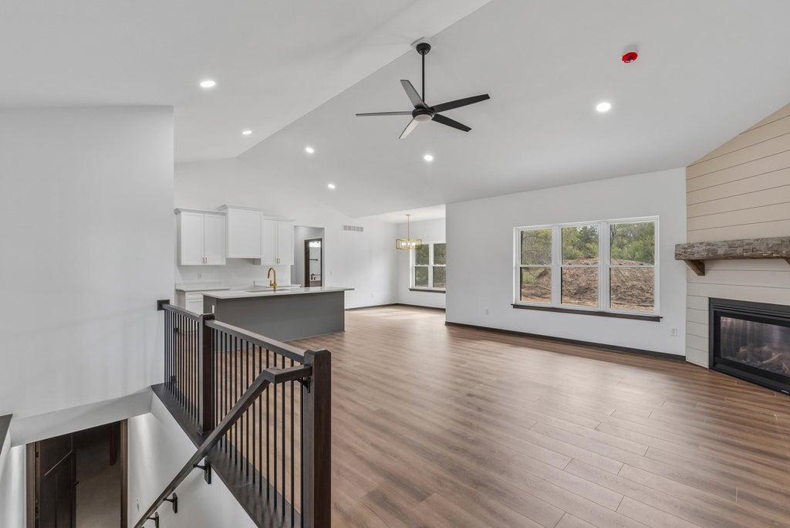
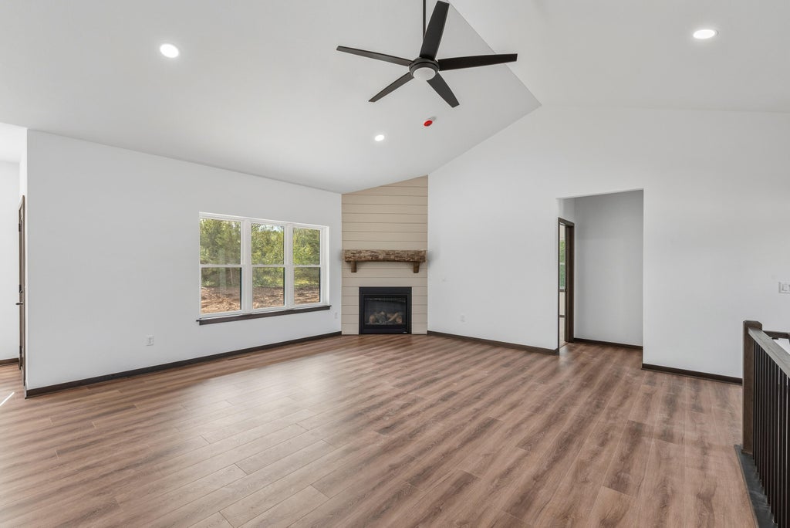
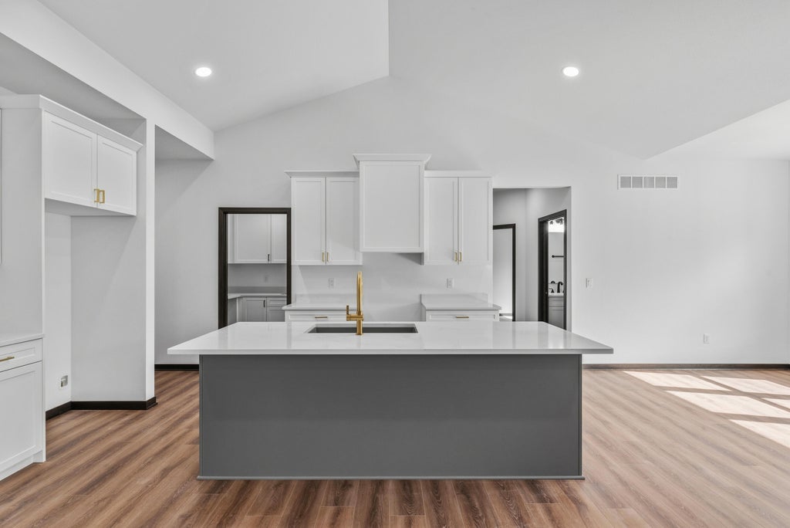
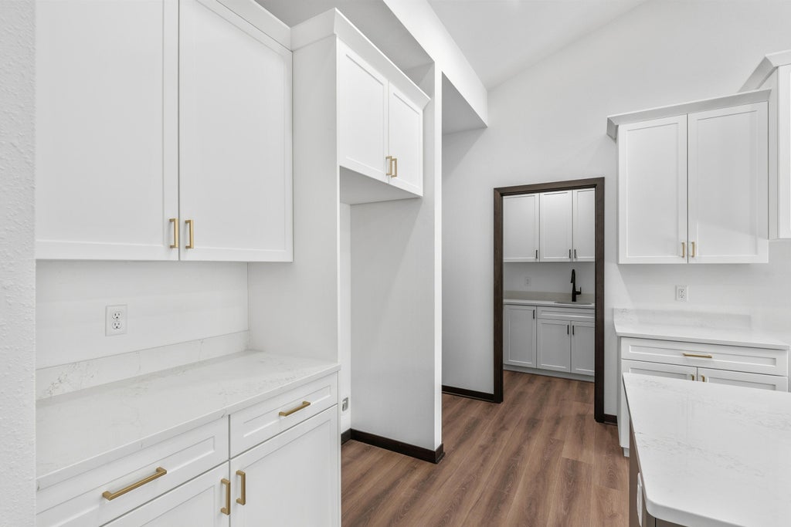
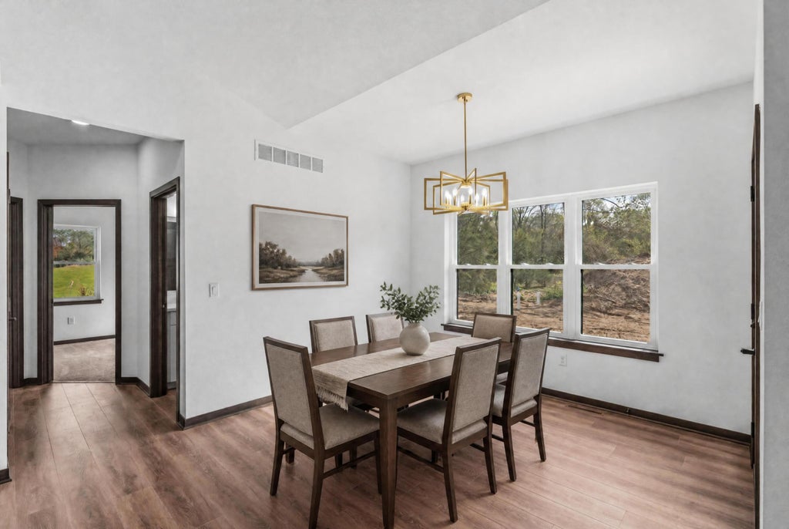
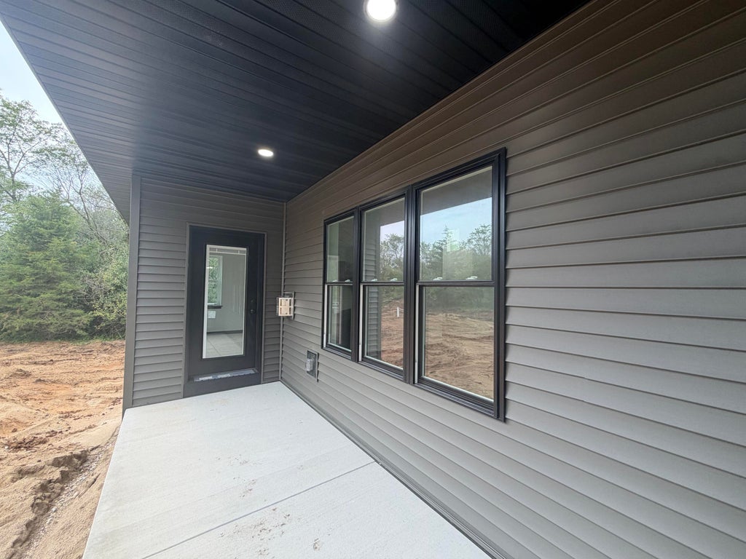
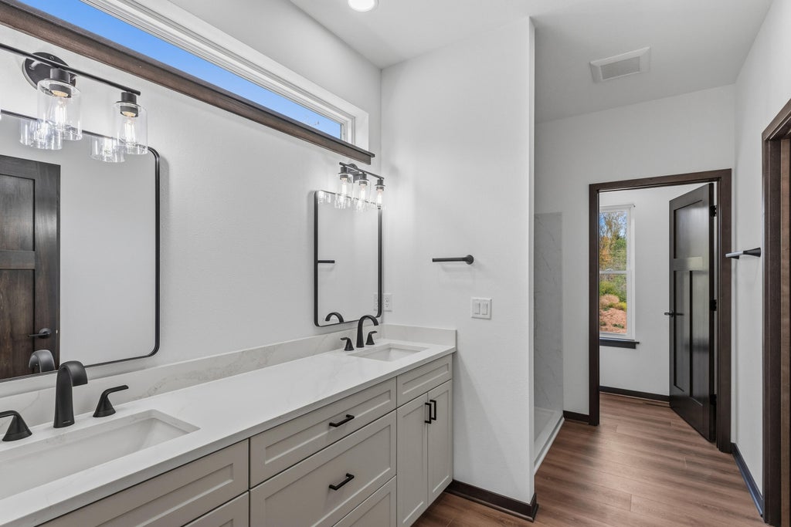
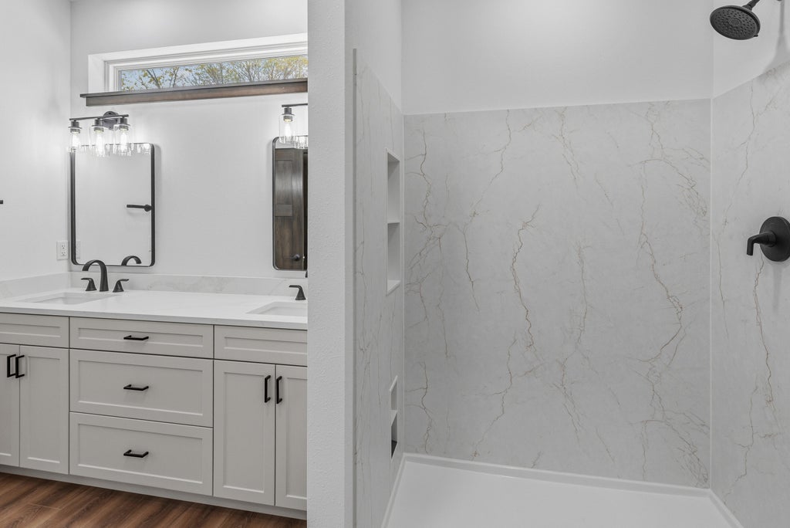
Modern new construction set on 1.5 partially wooded acres offering privacy, yet still a very convenient location! With an abundance of natural light, the bright, open-concept design features a wide open gathering space centered around the large kitchen island, spacious living room and an amazing butlers pantry. The spacious primary suite is the perfect place to unwind or enjoy a cup of coffee in the morning right out your suite door on the covered patio, large private bath w/ double vanity and huge walk-in closet. The lower level is setup for a 4th bedroom and full bathroom, offering room to expand if needed. With modern finishes, thoughtful design, and a beautiful private setting, this home truly checks all the boxes! See docs for Maps/Survey
Property Features of 2377 Wallace Lake Rd, Trenton, WI 53090
Ranch
Single Family Residence
2026
1
1.5
| Central air |
| Forced air heat |
| Natural gas heat |
| Vaulted ceilings |
| Kitchen island |
| Walk-in closet(s) |
| Full basement |
| Middle school: Badger |
| Garage |
| Three car garage |
| Attached parking |
| Attached garage |
| Garage spaces: 3 |
| Vinyl siding |
| Stone exterior |
| Lot acreage is: 1.5 |
| Lot sqft: 65340 |
| Wooded lot |
| Lot zoned: Res |
| Paved driveway |
| Private water |
| Well water |
| Septic system |
| New construction |
| Property style: ranch |
| For sale |
| Tax year: 2025 |
| Pantry |
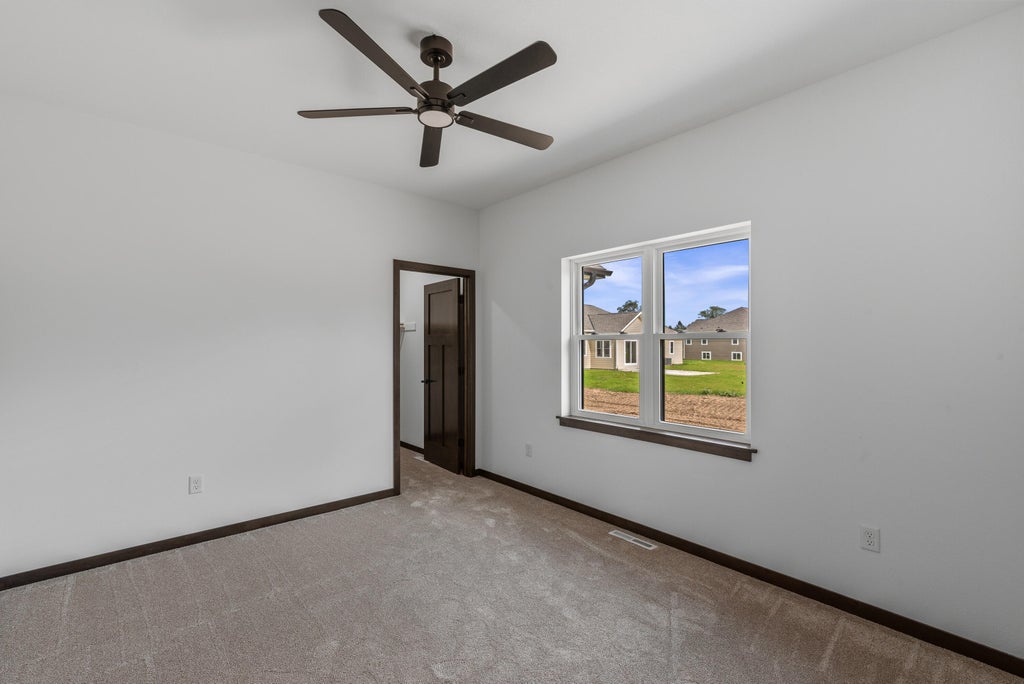
| Bedroom 2 is 12 x 10 |
| Bedroom 2 Level: Main |
| Bedroom 3 is 15 x 11 |
| Bedroom 3 Level: Main |
| Dining Room is 13 x 11 |
| Dining Level: Main |
| Living Room is 22 x 17 |
| Living Room Level: Main |
| Number of rooms: 6 |