
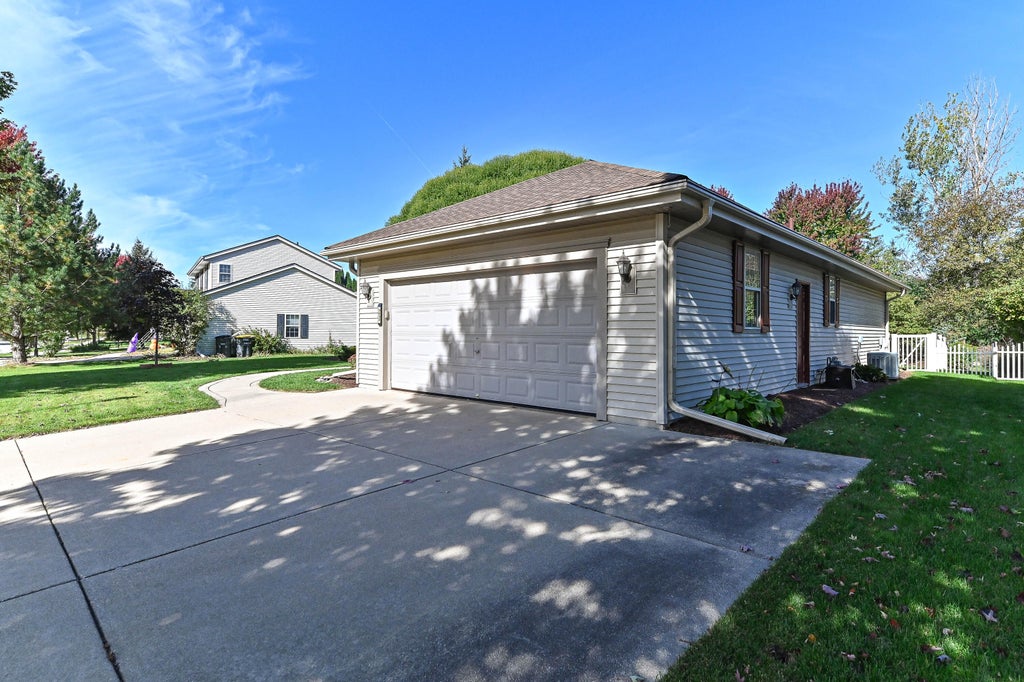
| 3 Beds | 2 Baths | 2.5 Car Garage | 1,672 Sq Ft |
Description of 3632 Stillwater Cir, Waukesha, WI 53189
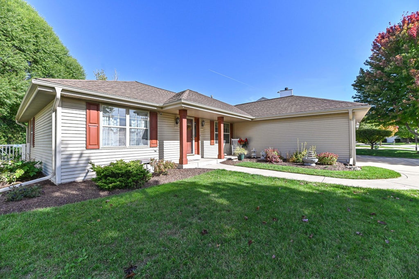
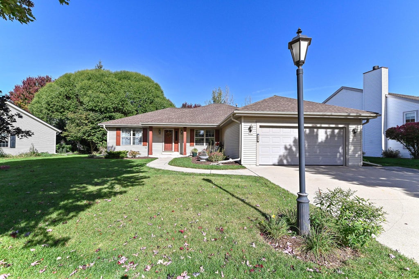
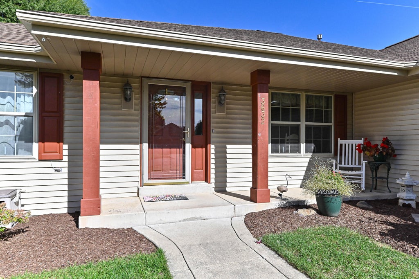
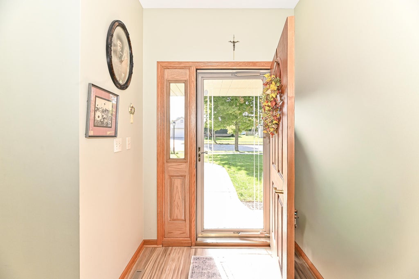
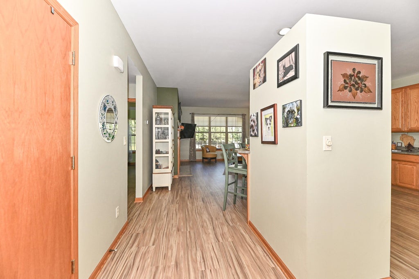
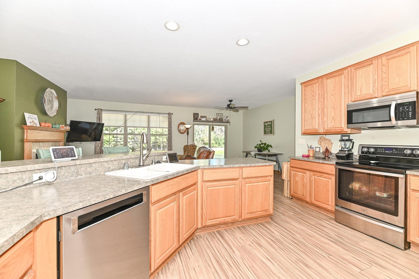
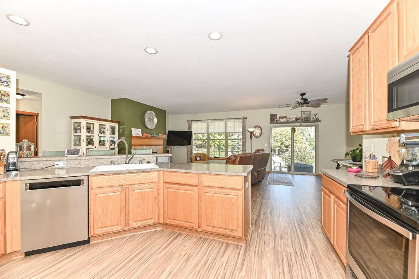
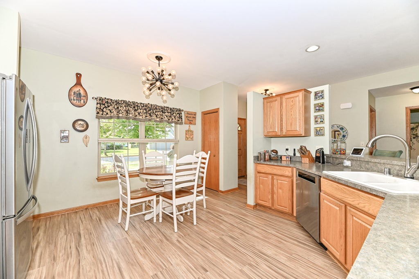
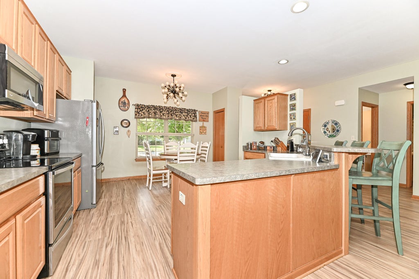
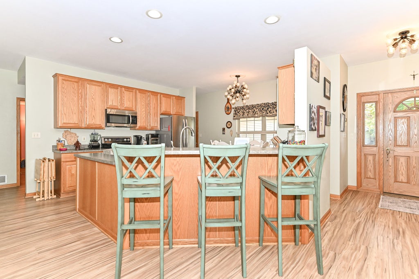
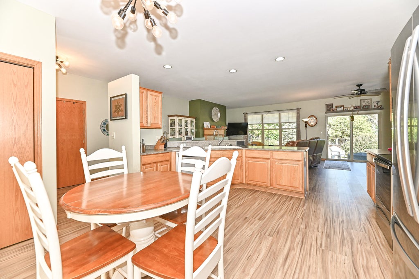
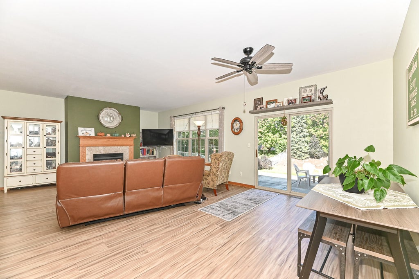
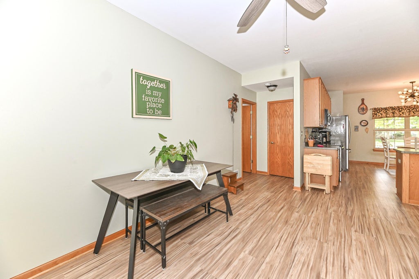
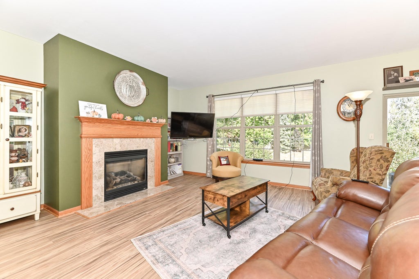
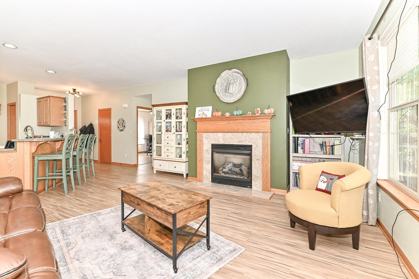
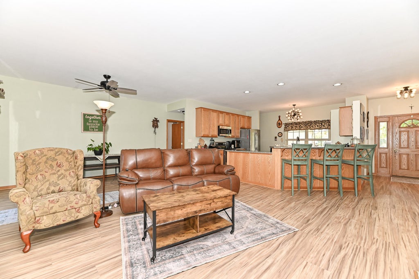
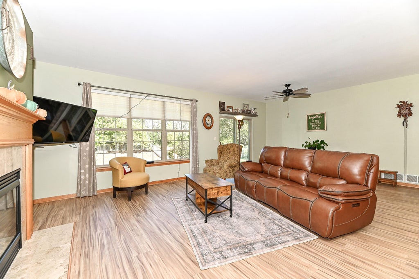
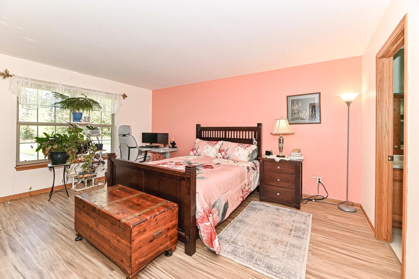
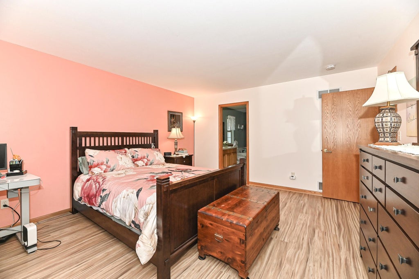
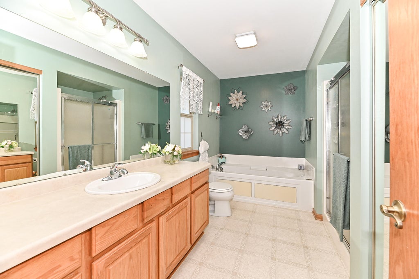
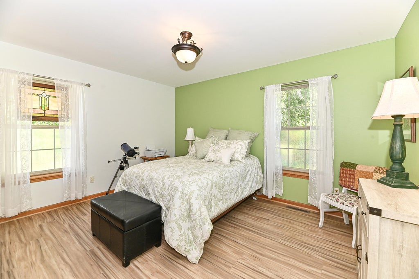
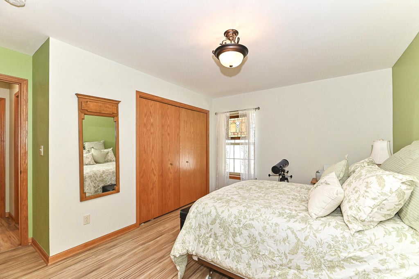
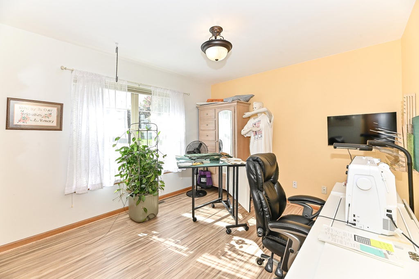
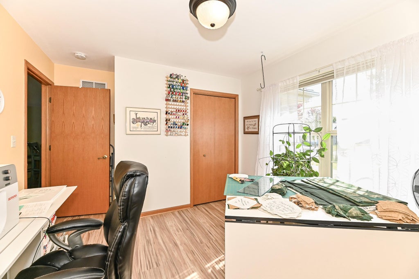
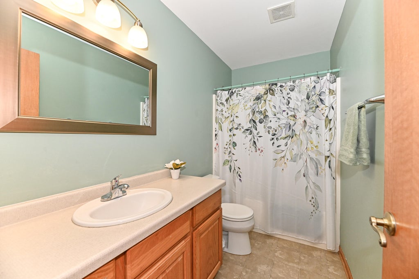
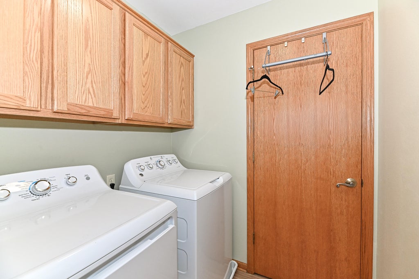
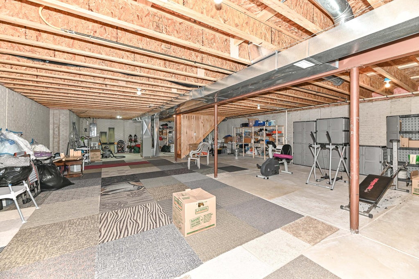
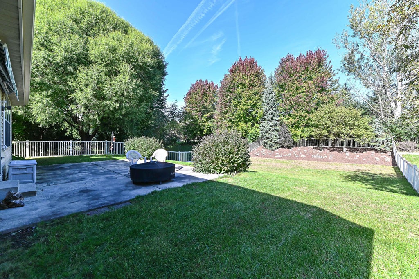
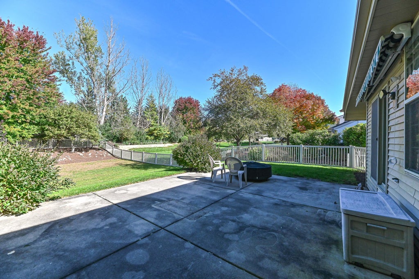
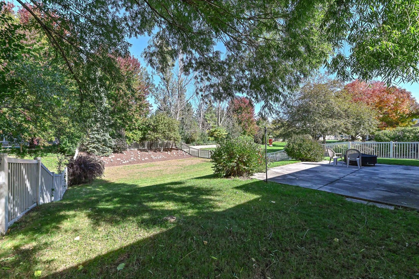
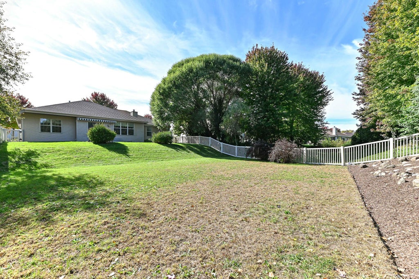
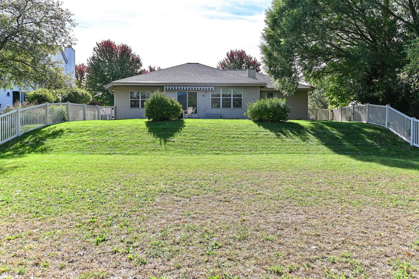
Welcome home to this beautifully maintained ranch offering a comfortable, flowing floor plan and tasteful decor. The spacious entry opens to a sun-filled great room featuring an eye-catching gas fireplace. Beautiful LVP flooring and abundant windows enhance the inviting feel throughout. The well-designed kitchen boasts tons of cabinet and counter space, a snack bar and dinette, plus a separate dining area. Split-bedroom design offers a spacious primary suite with walk-in closet, shower stall, and jetted soaking tub, along with two additional BRs, one ideal for an office or craft room. Convenient 1st-floor laundry. LL awaits your finishing ideas for a rec room, workshop, or fitness area. Enjoy the huge BBQ patio and mature trees lining the backyard. Roof is only 1 year old.
Property Features of 3632 Stillwater Cir, Waukesha, WI 53189
Ranch
Single Family Residence
2002
Rivers Crossing
$6,842.00
1
.3
| Washer |
| Dryer |
| Range |
| Oven |
| Microwave oven |
| Dishwasher |
| Refrigerator |
| Central air |
| Forced air heat |
| Natural gas heat |
| Vaulted ceilings |
| Walk-in closet(s) |
| Concrete basement |
| Full basement |
| Sump pump |
| Elementary school: Rose Glen |
| Middle school: Les Paul |
| High school: Waukesha West |
| Garage |
| Attached parking |
| Attached garage |
| Garage spaces: 2.5 |
| Vinyl siding |
| Patio |
| Lot acreage is: 0.3 |
| Lot sqft: 13068 |
| Subdivision: Rivers Crossing |
| Wooded lot |
| Lot zoned: Res |
| Present use: Subdivision |
| Improvement: sidewalks |
| Paved driveway |
| Public sewer |
| Public water |
| Property style: ranch |
| For sale |
| Tax year: 2025 |
| Laundry room |
| Bedroom 2 is 14 x 11 |
| Bedroom 2 Level: Main |
| Bedroom 3 is 12 x 10 |
| Bedroom 3 Level: Main |
| Dining Room is 15 x 9 |
| Dining Level: Main |
| Living Room is 17 x 16 |
| Living Room Level: Main |
| Laundry Room is 7 x 6 |
| Laundry Room Level: Main |
| Number of rooms: 6 |