

| 3 Beds | 2.5 Baths | 2.5 Car Garage | 4,650 Sq Ft |
Description of 9226 W Hawthorne Rd, Mequon, WI 53097
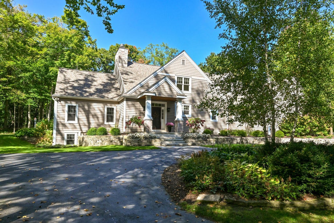
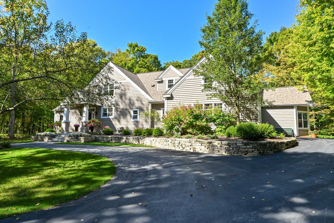
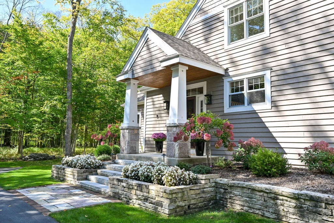
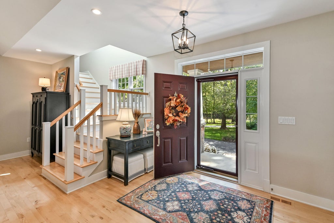
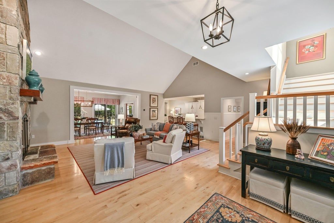
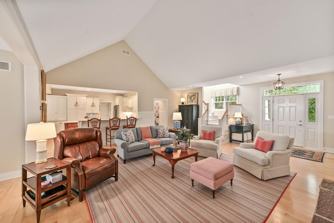
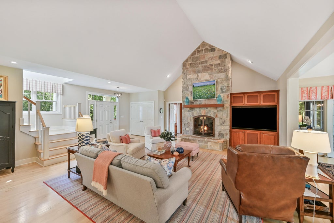
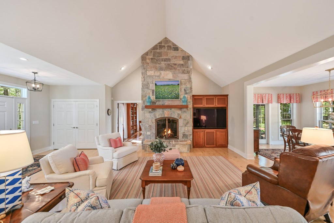
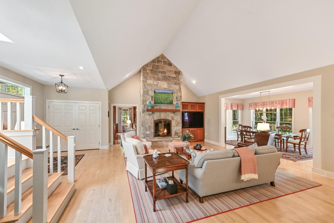
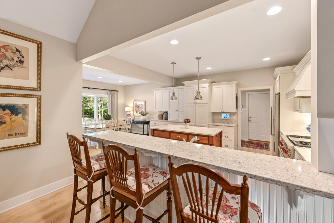
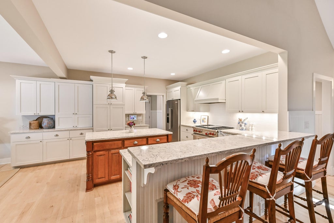
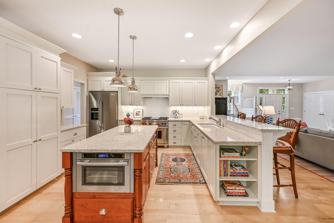
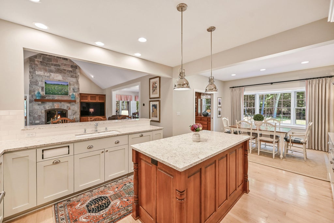
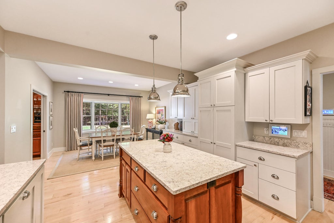
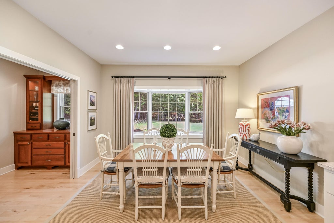
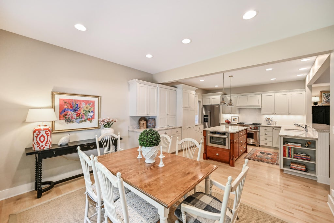
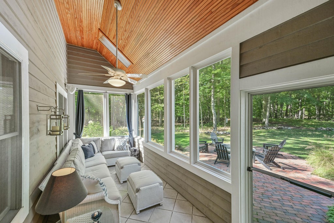
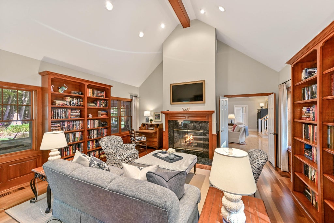
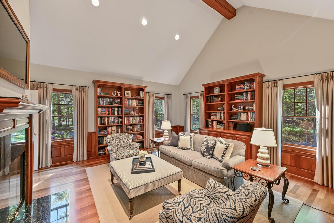
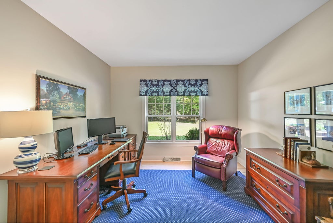
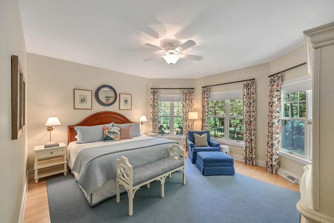
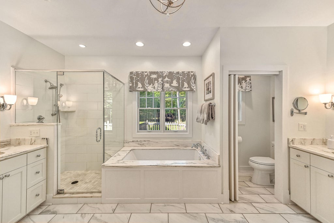
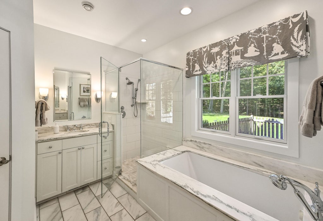
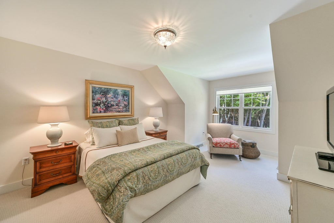
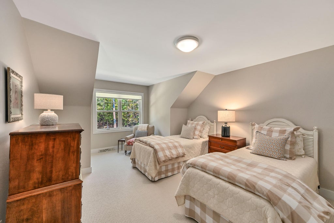
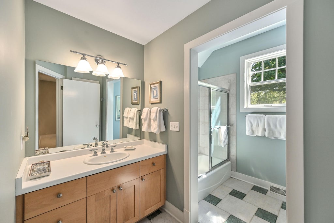
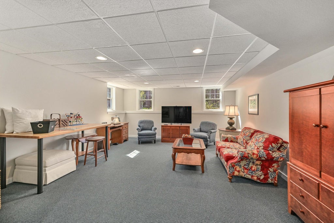
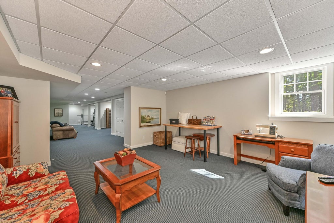
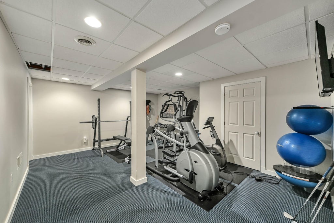
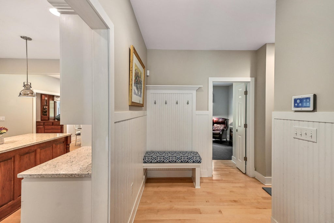
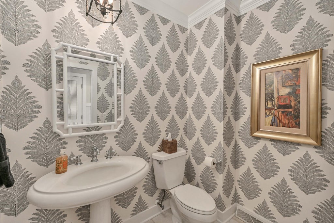
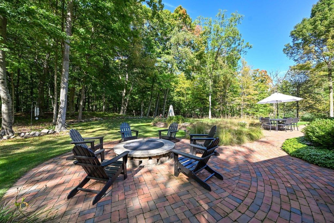
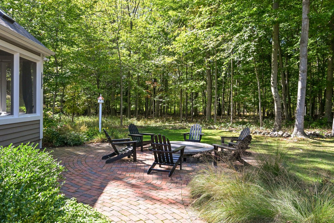
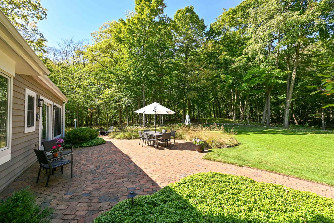
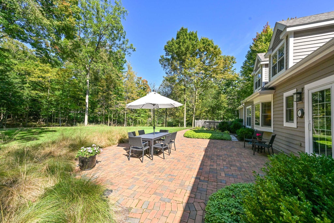
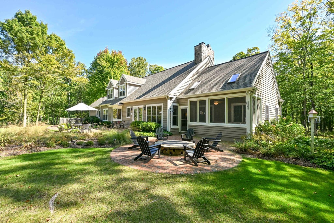
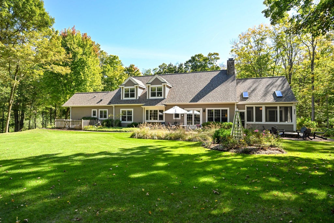
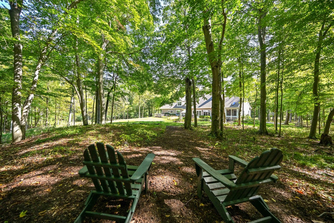
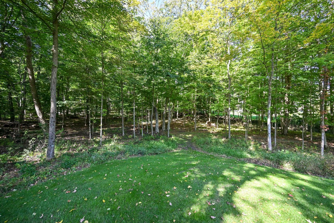
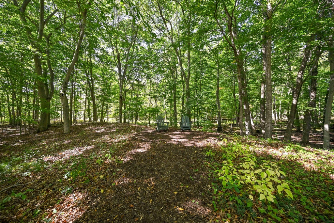
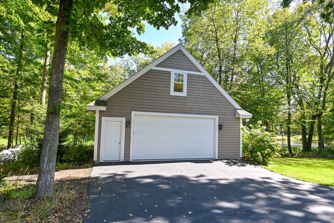
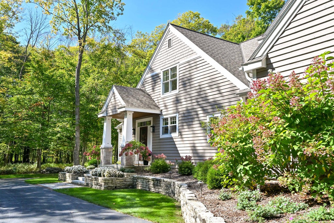
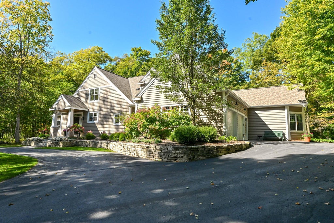
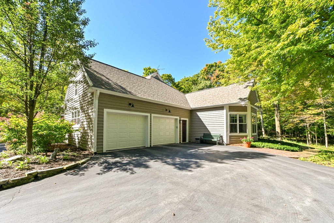
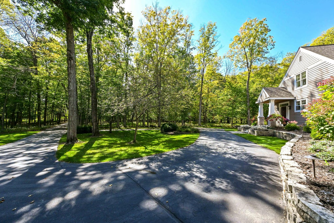
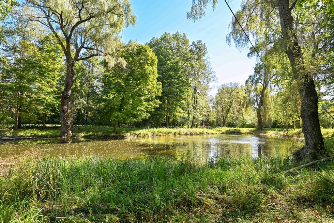
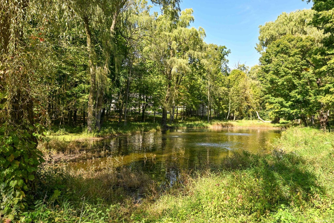
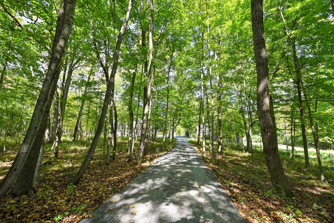
Discover a sensational retreat on prestigious Hawthorne Road, where timeless charm meets modern luxury. Impeccably maintained & beautifully updated, this exceptional 3-bedroom, 2.5-bath home offers a serene escape surrounded by 11 acres of mature trees. The inviting first-floor primary suite is a private oasis, while two spacious upstairs bedrooms share a full bath. Expansive open concept 1st floor with great room anchored by stone fireplace. Kitchen boasts white cabinetry, quartz & high-end appliances. Den with cherry-built ins & additional gas fireplace. Screen porch overlooking brick patio & firepit. Finished lower level with lookout windows. Enjoy peaceful pond views & the beauty of every season. Additional 2.5-car garage. A rare blend of privacy, tranquility, & refined living.
Property Features of 9226 W Hawthorne Rd, Mequon, WI 53097
Cape Cod
Single Family Residence
1995
$13,707.00
1.5
11.05
| Central air |
| Forced air heat |
| Radiant heat |
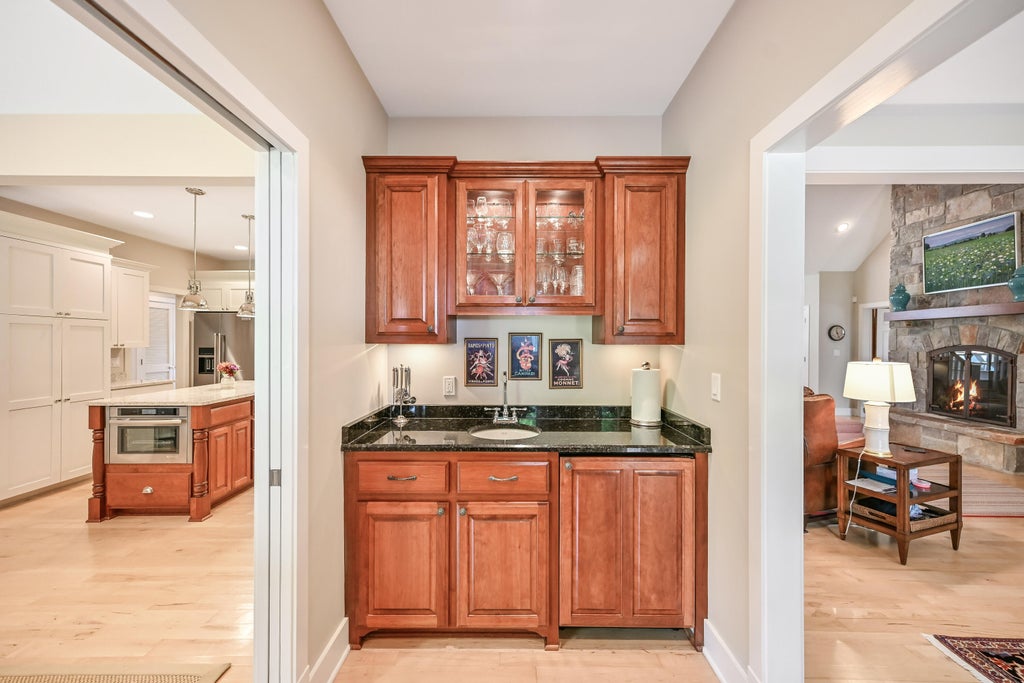
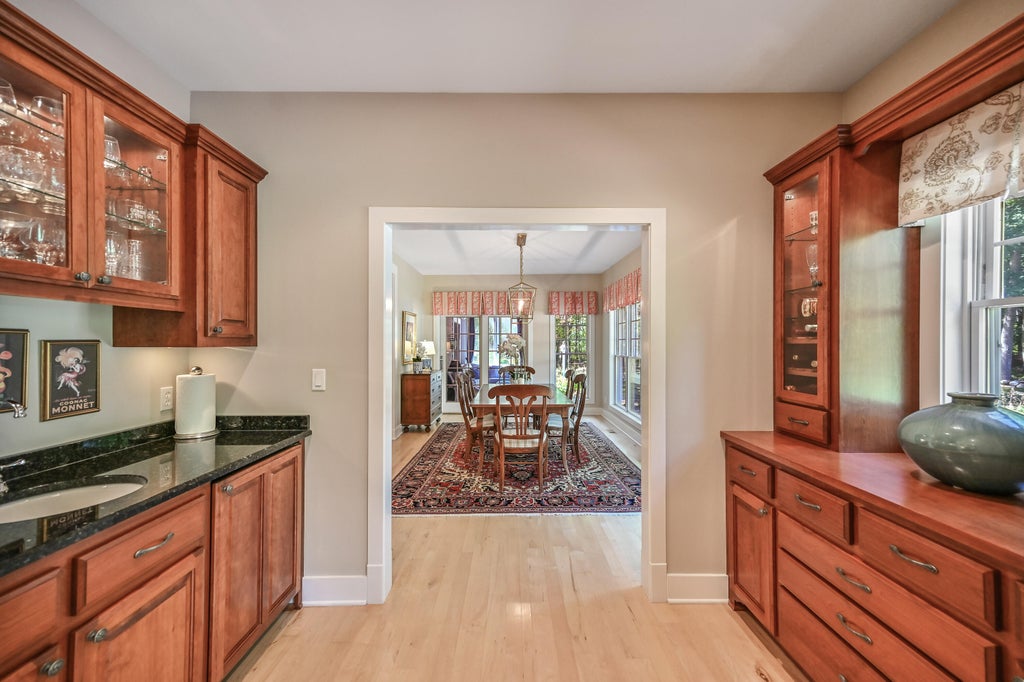
| Wet bar |
| Vaulted ceilings |
| Kitchen island |
| Security system |
| Walk-in closet(s) |
| Full basement |
| Partial basement |
| Sump pump |
| Partially finished basement |
| Elementary school: Oriole Lane |
| Middle school: Steffen |
| High school: Homestead |
| Garage |
| Attached parking |
| Attached garage |
| Garage spaces: 2.5 |
| Wood exterior |
| Stone exterior |
| Patio |
| Lot acreage is: 11.05 |
| Waterfront lot |
| Lot has pond |
| Lot sqft: 481338 |
| Wooded lot |
| Lot zoned: RES |
| Lot has water view |
| Paved driveway |
| Private water |
| Well water |
| Septic system |
| Total square feet: 4650 |
| Total above grade finished sq ft: 3307 |
| Basement square feet: 1343 |
| Living square feet: 4650 |
| For sale |
| Tax year: 2025 |
| Horses allowed |
| Den is 11 x 12 |
| Den Level: Main |
| Family room is 17 x 17 |
| Family Room Level: Main |
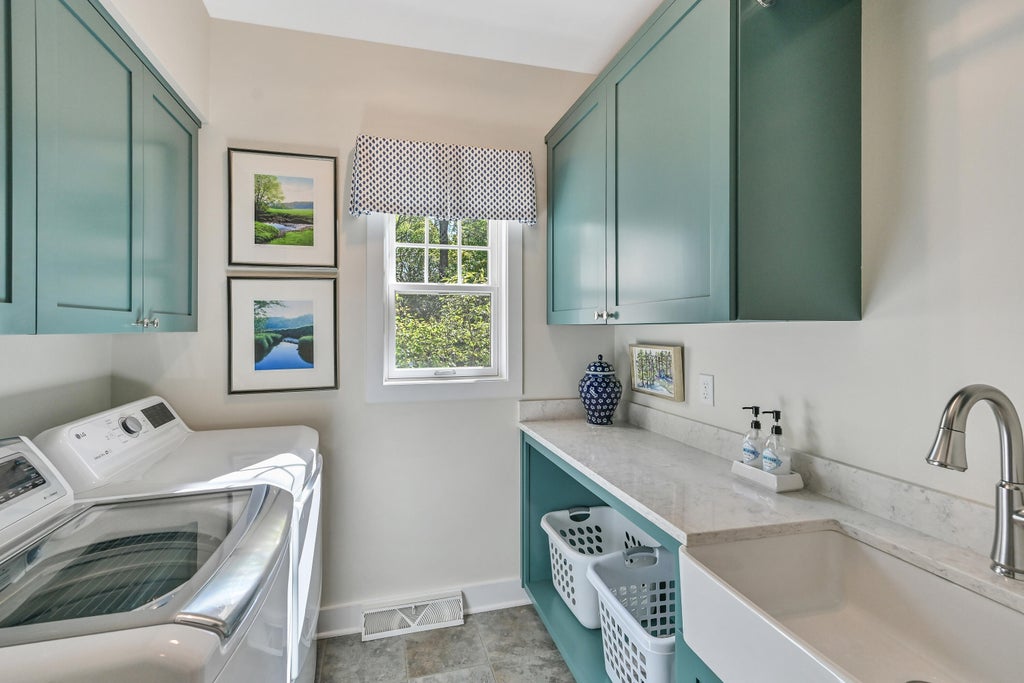
| Laundry room |
| Bedroom 2 is 12 x 12 |
| Bedroom 2 Level: Upper |
| Bedroom 3 is 12 x 12 |
| Bedroom 3 Level: Upper |
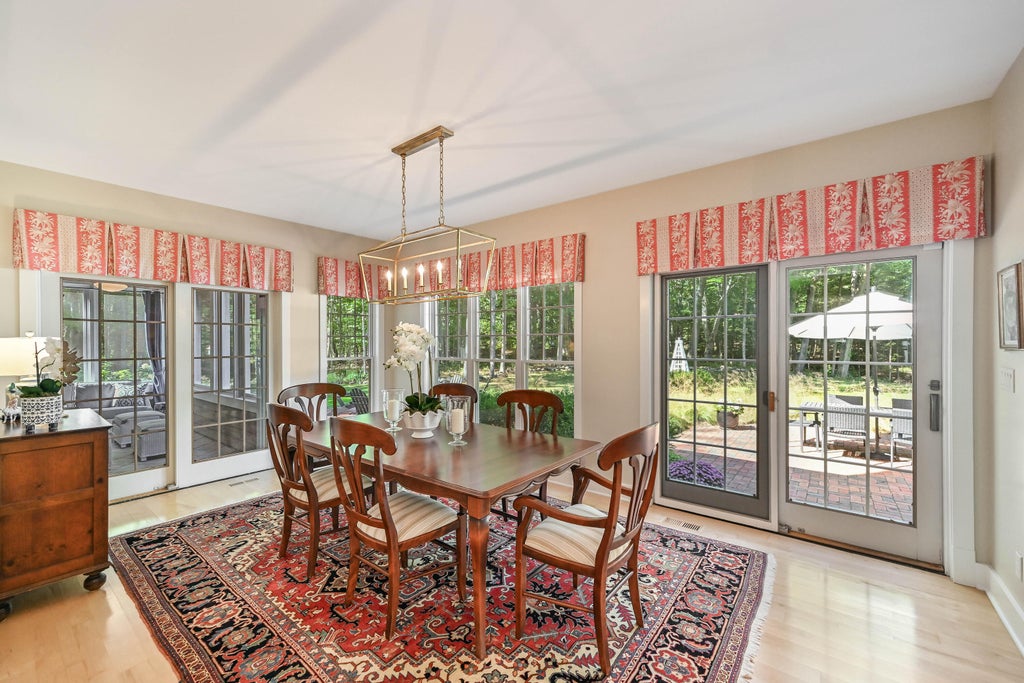
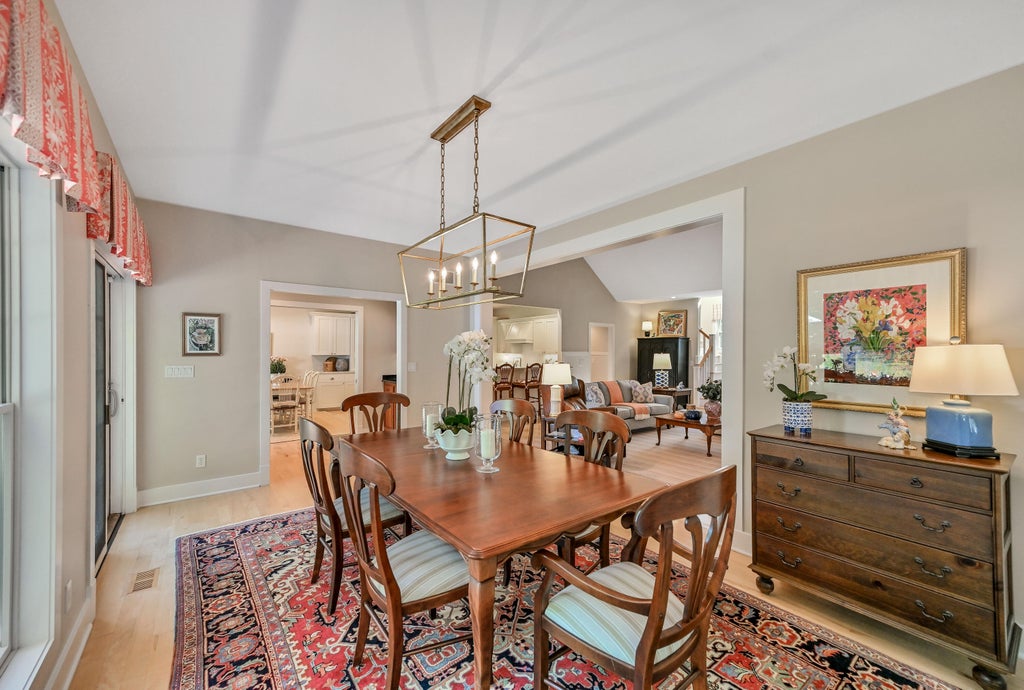
| Dining Room is 18 x 11 |
| Dining Level: Main |
| Living Room is 19 x 21 |
| Living Room Level: Main |
| Laundry Room is 8 x 6 |
| Laundry Room Level: Main |
| Game Room is 17 x 12 |
| Game Room Level: Lower |
| Number of rooms: 8 |