


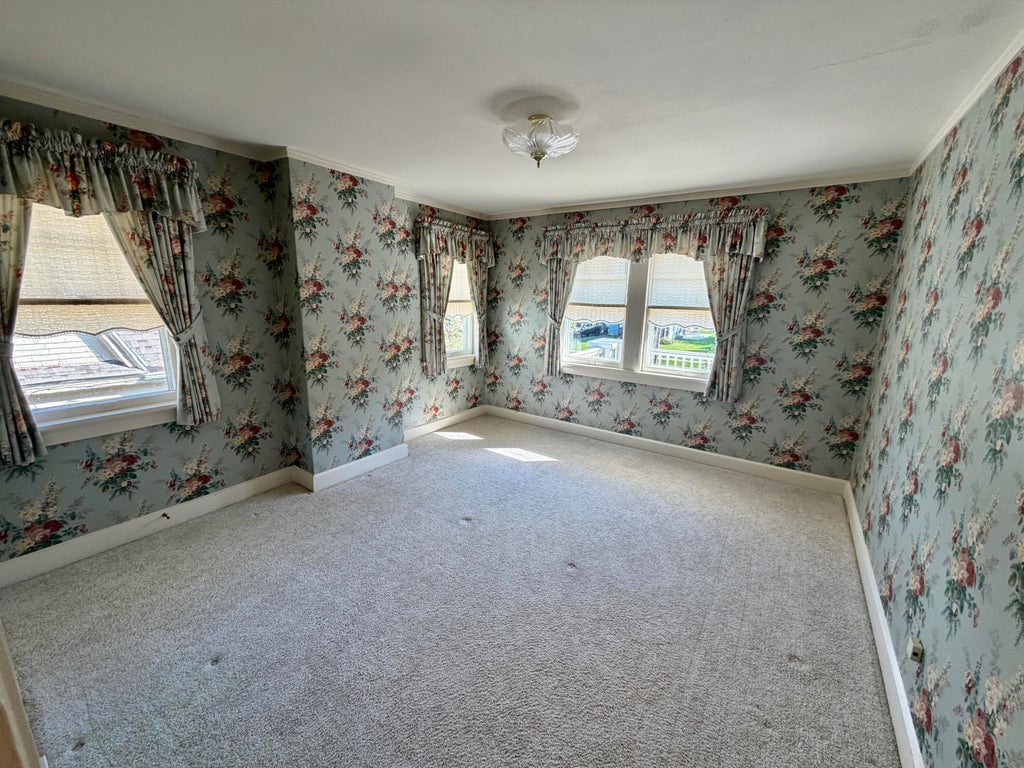


| 4 Beds | 3.5 Baths | 2 Car Garage | 2,292 Sq Ft |
Description of 902 S 8th St, Watertown, WI 53094
Check out this wonderful 2292 square foot colonial in a quiet neighborhood that is close to shopping, schools and parks! This house features 4 bedrooms, 3 full baths with 2 upstairs and one in the basement and a half bath on the main floor. The dining room has great size along with the living room that features a natural fireplace. The kitchen has newer stainless appliances and granite countertops. The basement is partially finished for extra room to ramble. Washer and dryer is located conveniently in the master bedroom bathroom. Schedule your showing today!
Property Features of 902 S 8th St, Watertown, WI 53094
Listing courtesy of: EXP Realty, LLC-MKE
Home Style
Colonial
Colonial
Type
Single Family Residence
Single Family Residence
Year Built
1900
1900
Annual Taxes
$5,403.00
$5,403.00
Stories
2
2
Acres
.15
.15
Interior Features
| Washer |
| Dryer |
| Oven |
| Microwave oven |
| Dishwasher |
| Refrigerator |
| Central air |
| Forced air heat |
| Natural gas heat |
| Garbage disposal |
| Full basement |
| Partial basement |
| Partially finished basement |
Exterior Features
| Middle school: Riverside |
| Garage |
| Two car garage |
| Detached parking |
| Detached garage |
| Garage spaces: 2 |
| Vinyl siding |
| Stucco exterior |
| Patio |
| Lot acreage is: 0.15 |
| Lot sqft: 6534 |
| Lot zoned: Residential |
| Improvement: sidewalks |
| Paved driveway |
| Shared driveway |
| Public sewer |
| Public water |
| Property style: colonial |
| For sale |
| Tax year: 2025 |
Room Dimensions
| Bedroom 2 is 13 x 12 |
| Bedroom 2 Level: Upper |
| Bedroom 3 is 11 x 11 |
| Bedroom 3 Level: Upper |
| Bedroom 4 is 13 x 12 |
| Bedroom 4 Level: Upper |
| Dining Room is 14 x 13 |
| Dining Level: Main |
| Living Room is 23 x 13 |
| Living Room Level: Main |
| Number of rooms: 9 |