



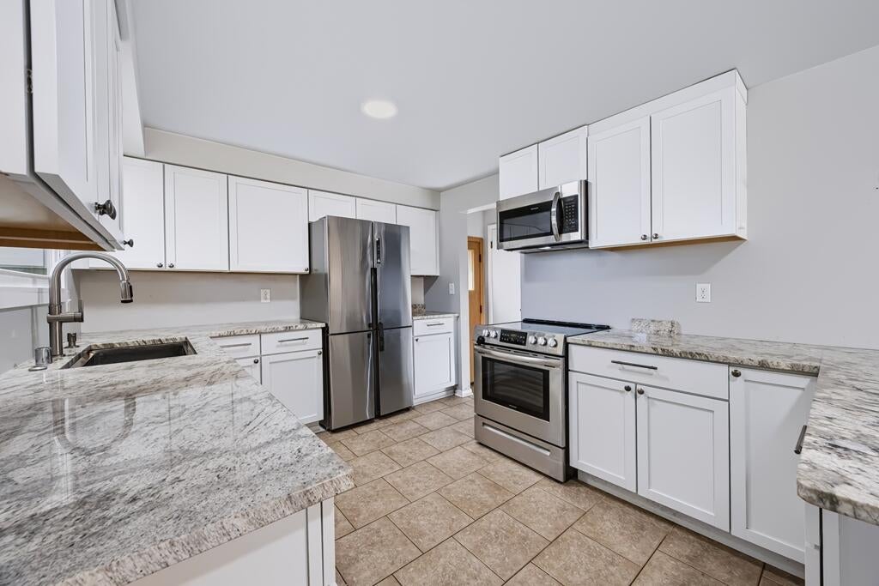
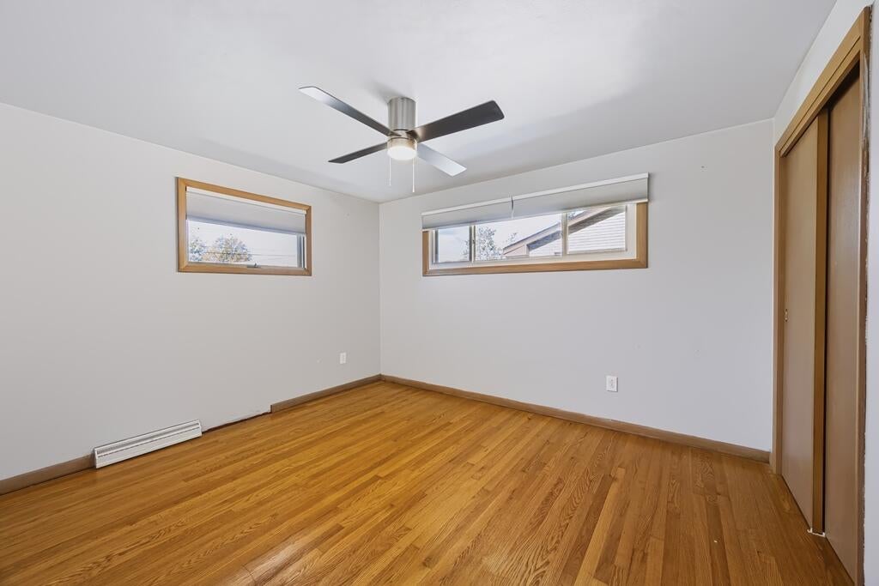


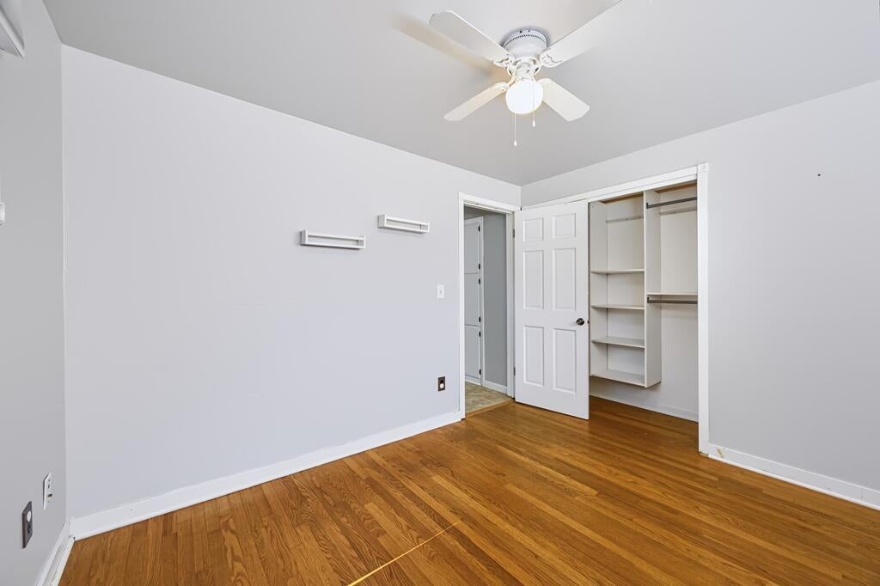
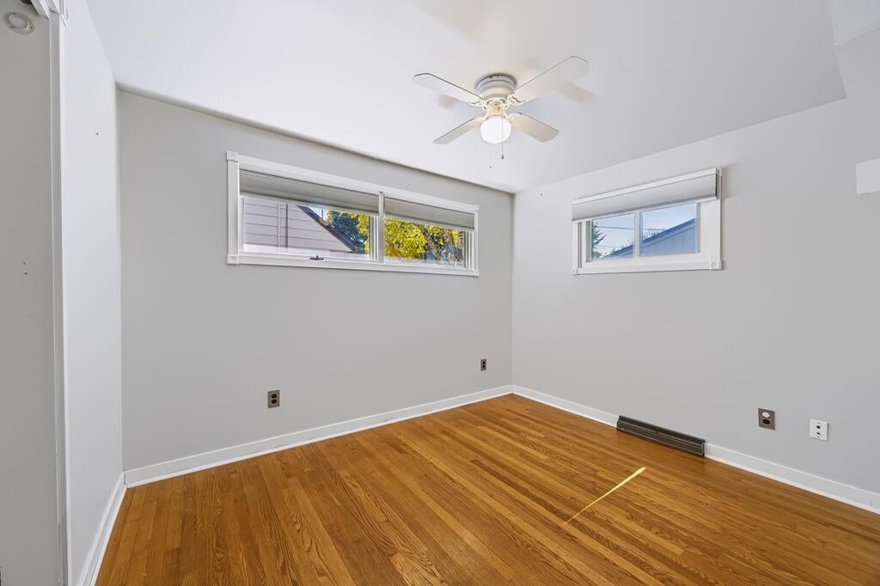


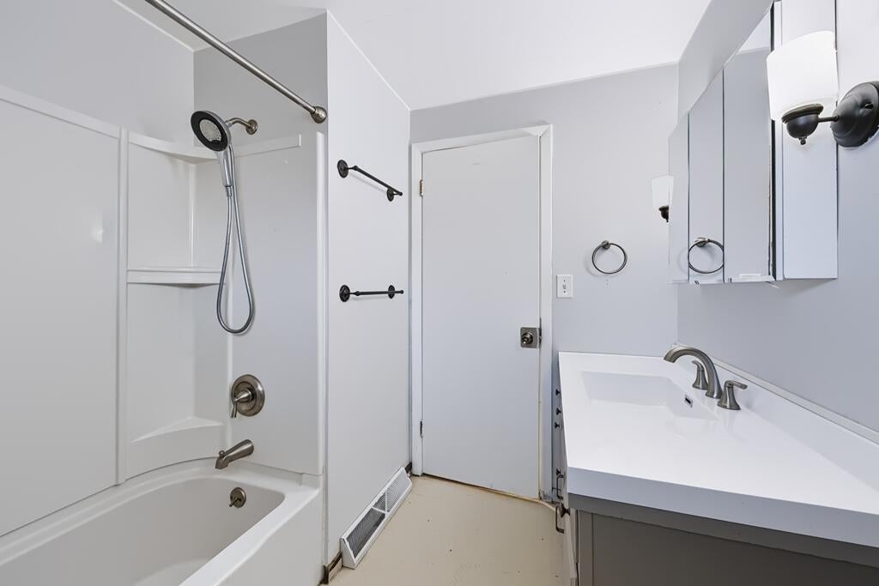
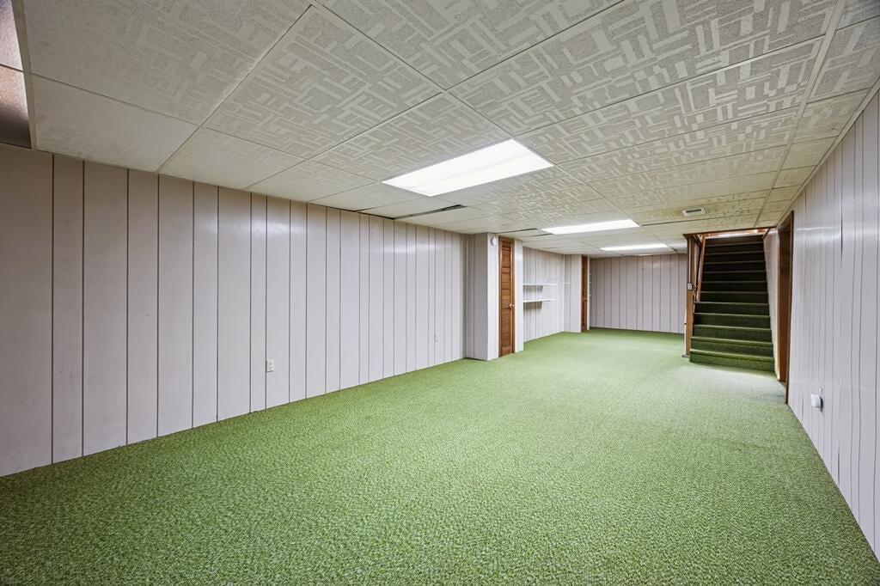
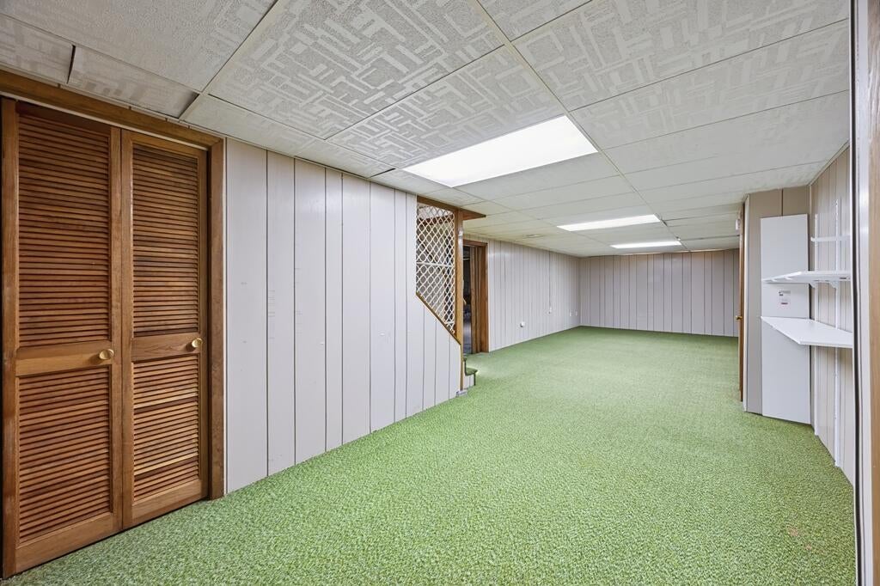

| 3 Beds | 1.5 Baths | 1 Car Garage | 1,508 Sq Ft |
Description of 2732 S 15th St, Sheboygan, WI 53081
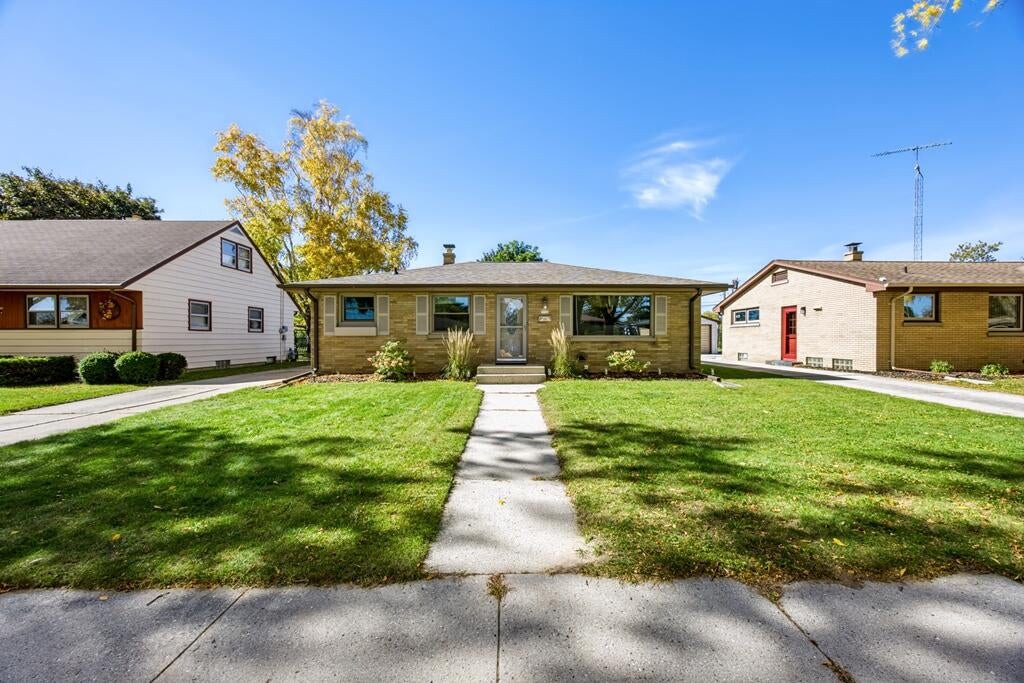
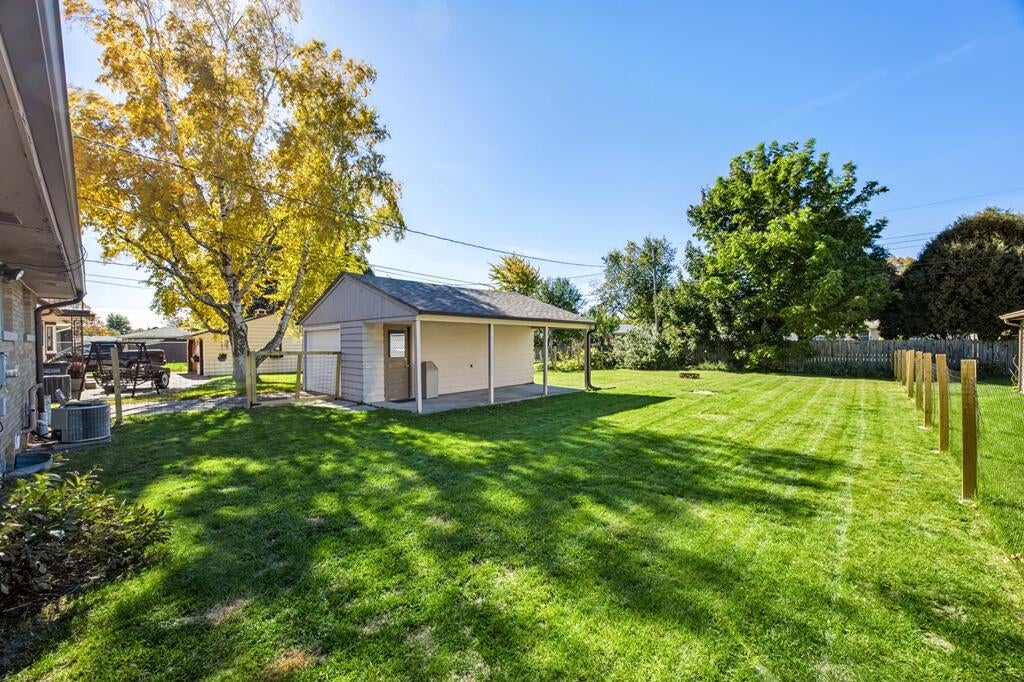
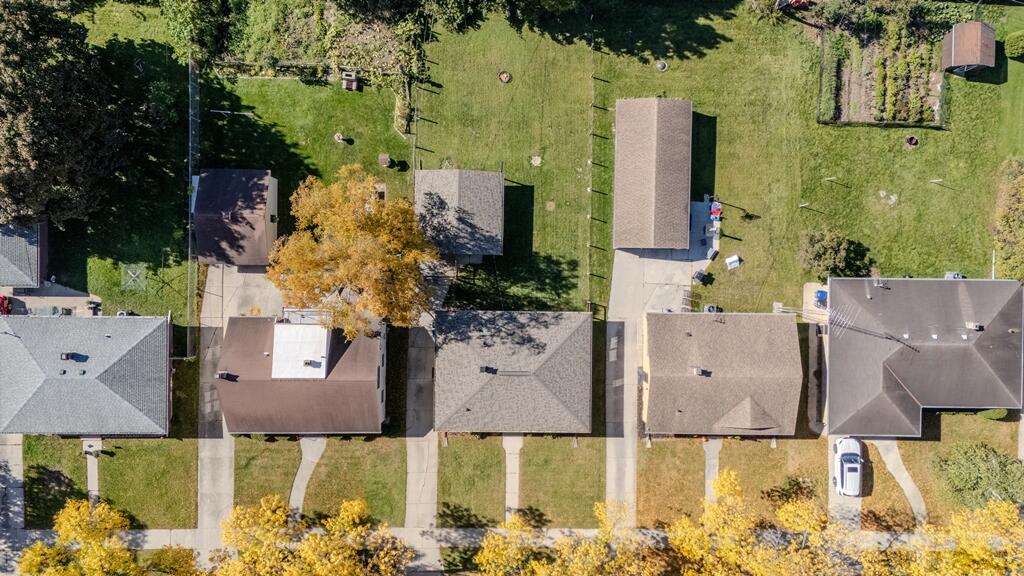
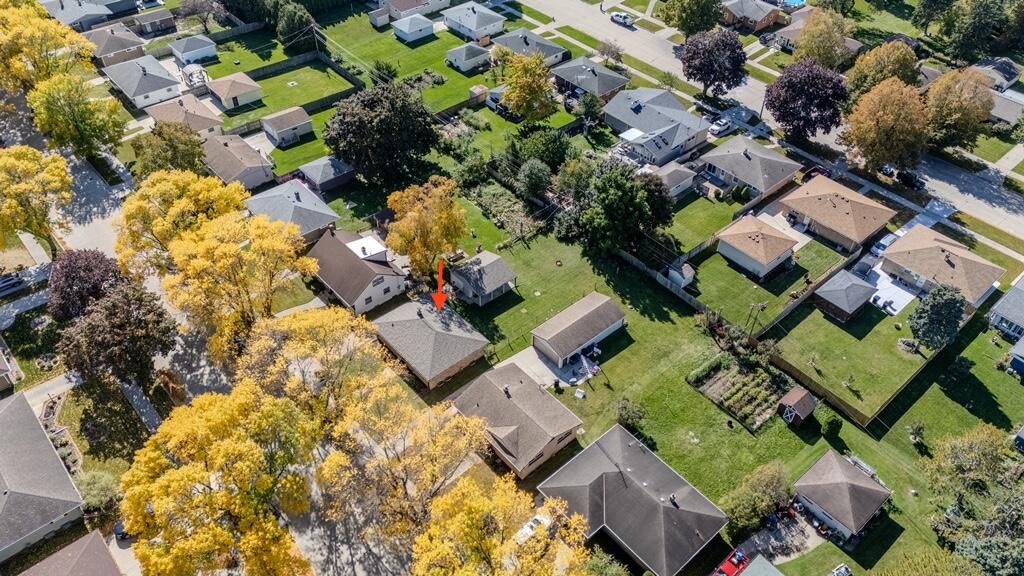
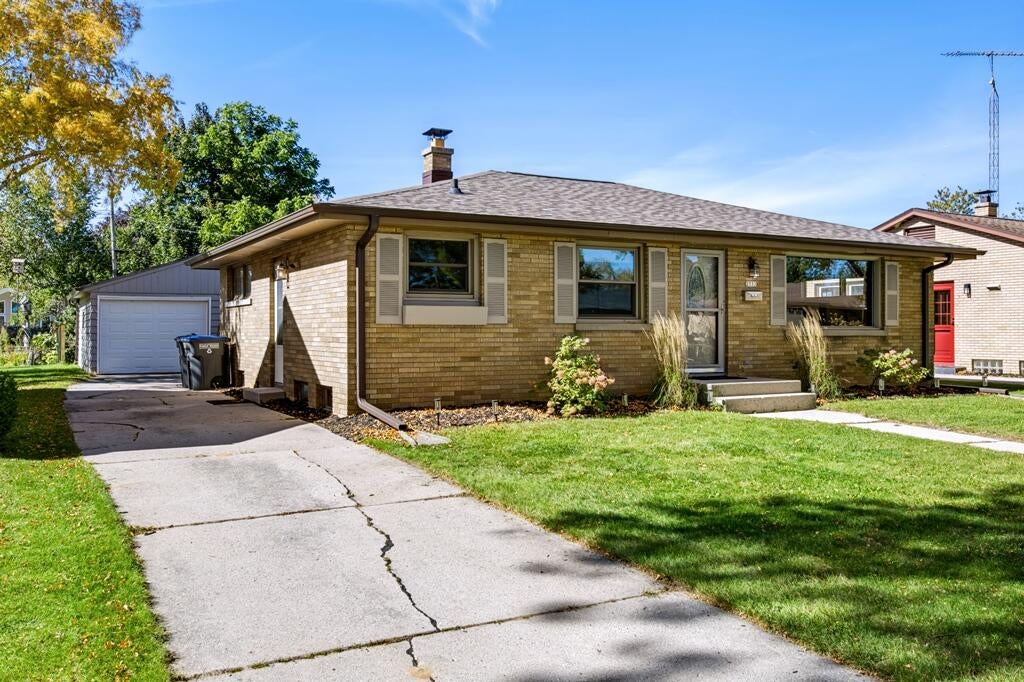
Fall in love with this brick beauty. Offering classic curb appeal and a spacious fenced in backyard. If you're looking for a home with lasting charm and outdoor space to make your own, this could be the one you are waiting for!
Property Features of 2732 S 15th St, Sheboygan, WI 53081
Listing courtesy of: RE/MAX Universal
Home Style
Ranch
Ranch
Type
Single Family Residence
Single Family Residence
Year Built
1959
1959
Annual Taxes
$4,185.50
$4,185.50
Stories
1
1
Acres
.19
.19
Interior Features
| Washer |
| Dryer |
| Oven |
| Microwave oven |
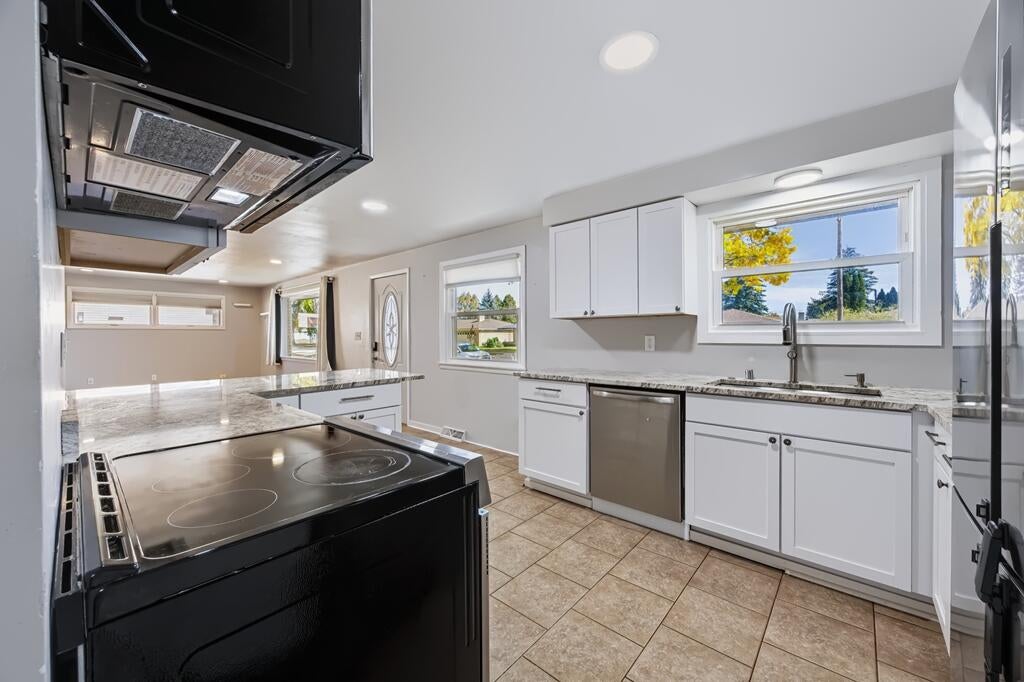
| Dishwasher |
| Refrigerator |
| Freezer |
| Central air |
| Forced air heat |
| Natural gas heat |
| Full basement |
| Partial basement |
| Sump pump |
| Partially finished basement |
Exterior Features
| Elementary school: Wilson |
| Middle school: Farnsworth |
| High school: South |
| Garage |
| One car garage |
| Detached parking |
| Detached garage |
| Garage spaces: 1 |
| Brick exterior |
| Fenced yard |
| Lot acreage is: 0.19 |
| Fenced lot |
| Lot sqft: 8276.4 |
| Lot zoned: Res |
| Improvement: sidewalks |
| Paved driveway |
| Public sewer |
| Public water |
| Total square feet: 1508 |
| Total above grade finished sq ft: 1131 |
| Basement square feet: 377 |
| Living square feet: 1508 |
| Property style: ranch |
| For sale |
| Tax year: 2025 |
Room Dimensions
| Bedroom 2 is 9 x 9 |
| Bedroom 2 Level: Main |
| Bedroom 3 is 11 x 9 |
| Bedroom 3 Level: Main |
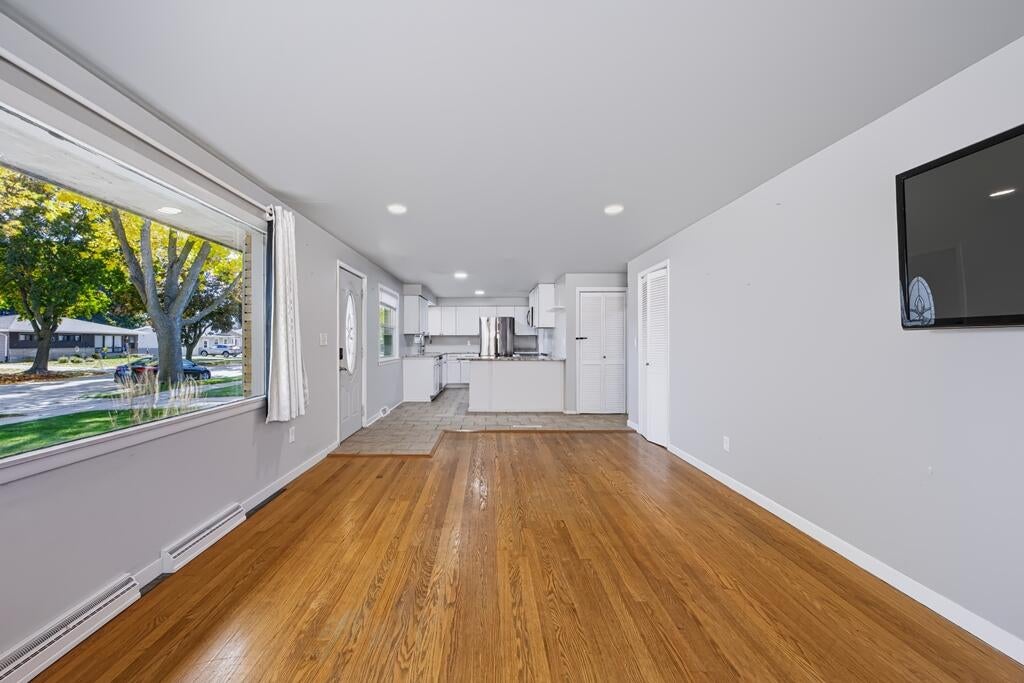
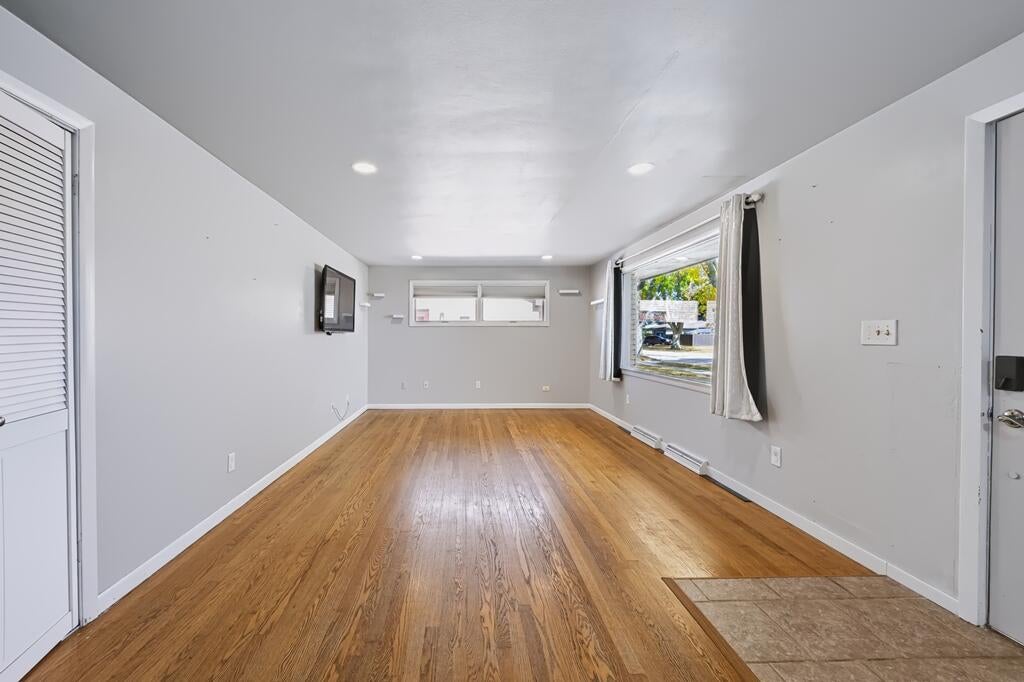
| Living Room is 20 x 12 |
| Living Room Level: Main |
| Number of rooms: 6 |