
| 4 Beds | 3 Baths | 3 Car Garage | 2,994 Sq Ft |
Description of W226N4168 Sunder Creek Ct, Pewaukee, WI 53072
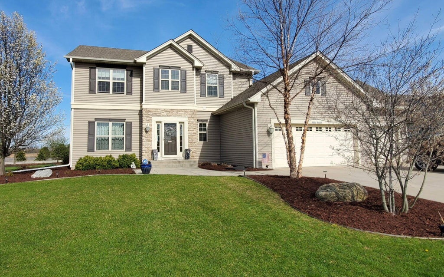
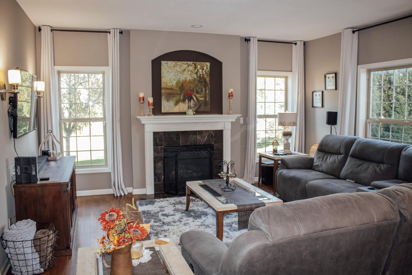
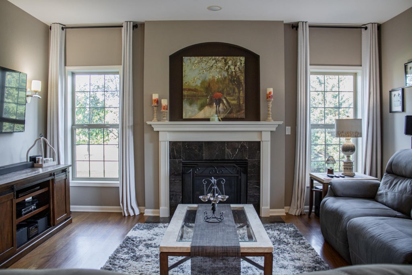
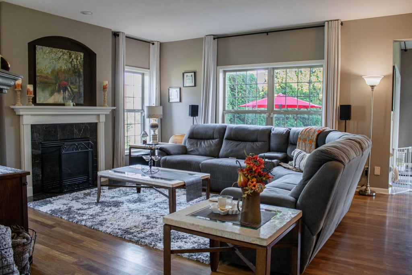
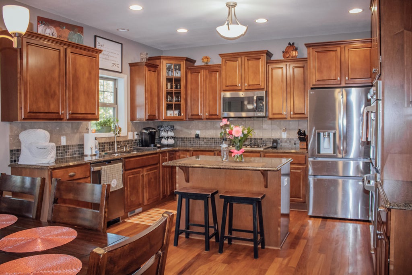
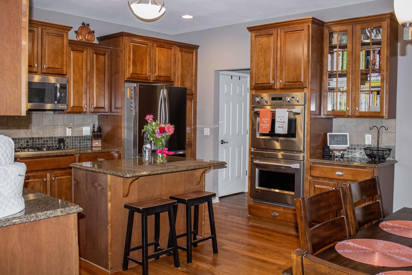
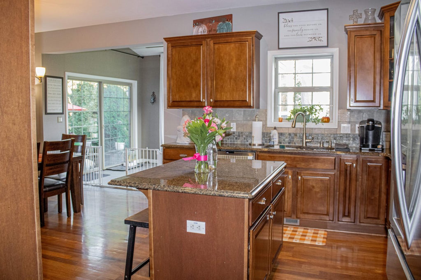
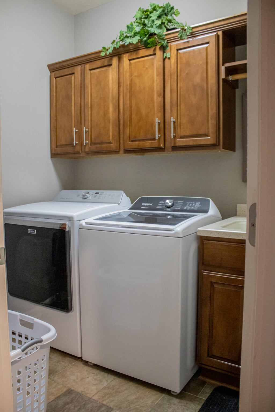
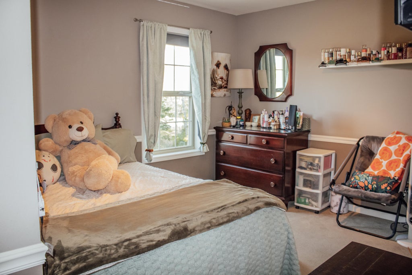
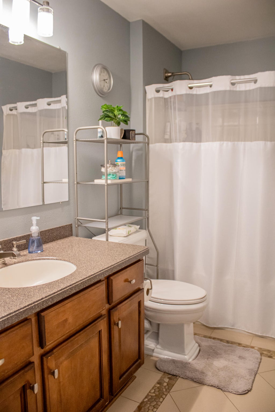
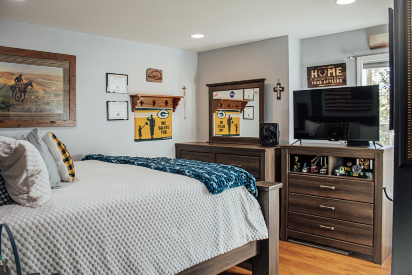
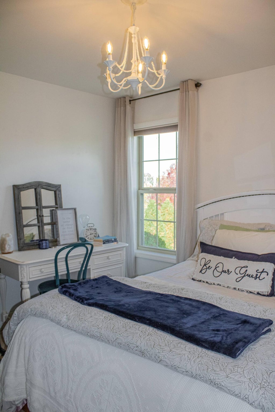
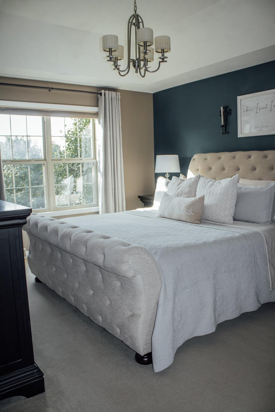
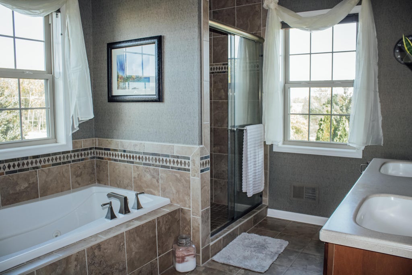
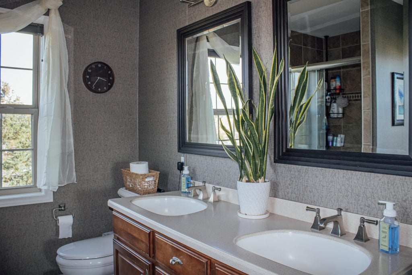
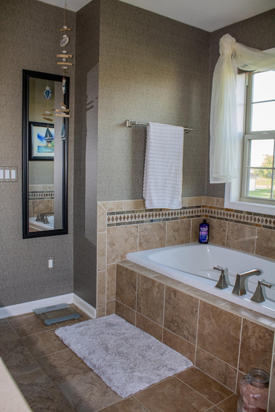
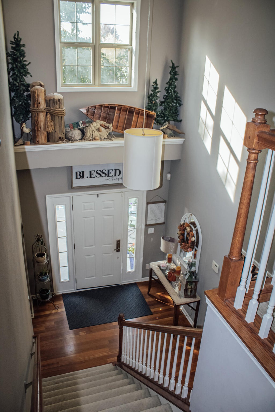
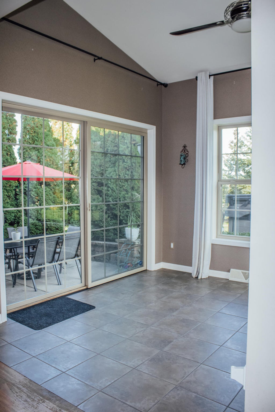
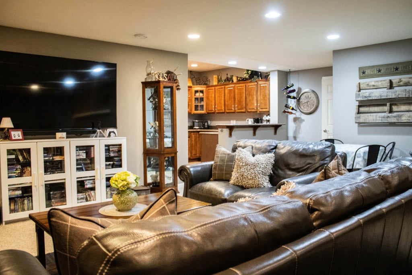
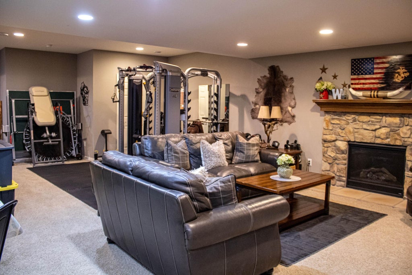
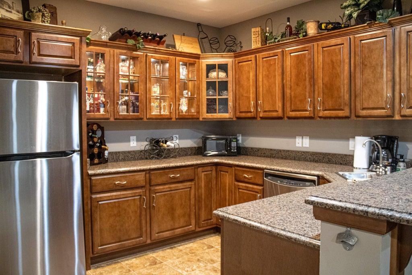
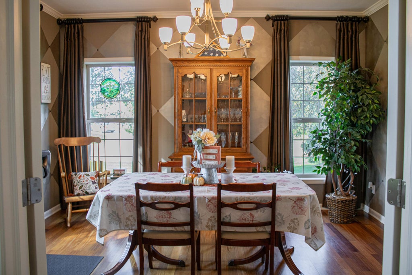
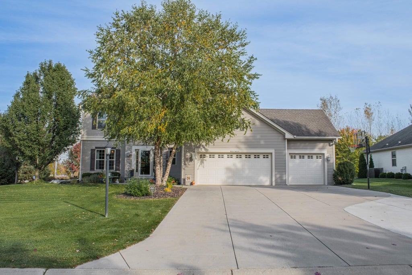
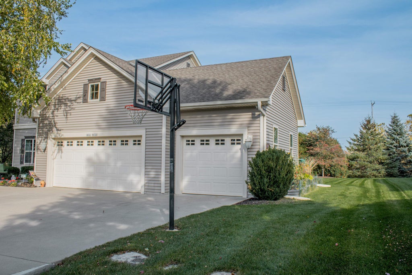
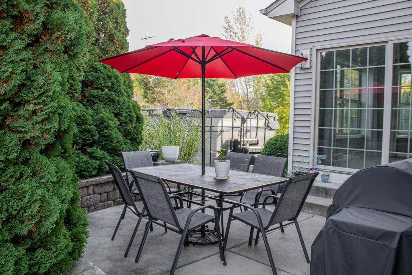
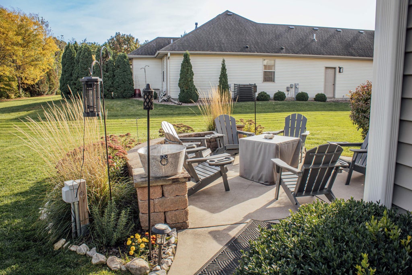
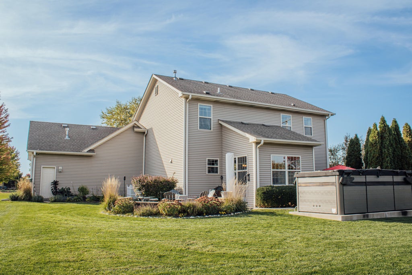
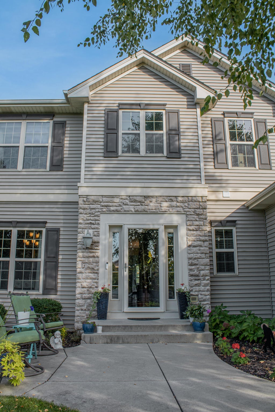
Come check out this Pewaukee Gem! Located within the Pewaukee School District this house comes with so many amenities you will love. Pewaukee Sports complex and Garrison's Splash Pad are close by but at home there is a swim spa, whole home vacuum, finished basement, beautiful hardwood floors, double ovens in the kitchen, two outdoor patios, main level laundry, 3 car garage, and extended driveway for extra room. 4 Bedrooms give plenty of space with more opportunity in the basement to add and make the space your own. No matter if you are spending time outdoors on the patios or inside in the sunroom you will love this house. Schedule your showing today!
Property Features of W226N4168 Sunder Creek Ct, Pewaukee, WI 53072
Listing courtesy of: Realty Executives Integrity-Brookfield
Home Style
Colonial
Colonial
Type
Single Family Residence
Single Family Residence
Year Built
2008
2008
Subdivision
Sunder Creek Subdivision
Sunder Creek Subdivision
Annual Taxes
$6,089.00
$6,089.00
Stories
2
2
Acres
.41
.41
Interior Features
| Washer |
| Dryer |
| Oven |
| Microwave oven |
| Dishwasher |
| Refrigerator |
| Central air |
| Forced air heat |
| Natural gas heat |
| Finished basement |
| Full basement |
| Sump pump |
Exterior Features
| Middle school: Asa Clark |
| High school: Pewaukee |
| Garage |
| Three car garage |
| Attached parking |
| Attached garage |
| Garage spaces: 3 |
| Vinyl siding |
| Stone exterior |
| Lot acreage is: 0.41 |
| Lot sqft: 17859.6 |
| Subdivision: Sunder Creek Subdivision |
| Lot zoned: Residential |
| Present use: Subdivision |
| Paved driveway |
| Public sewer |
| Public water |
| Total square feet: 2994 |
| Total above grade finished sq ft: 2269 |
| Basement square feet: 725 |
| Living square feet: 2994 |
| Property style: colonial |
| For sale |
| Tax year: 2025 |
Room Dimensions
| Family room is 30 x 16 |
| Family Room Level: Lower |
| Laundry room |
| Bedroom 2 is 11 x 10 |
| Bedroom 2 Level: Upper |
| Bedroom 3 is 11 x 10 |
| Bedroom 3 Level: Upper |
| Bedroom 4 is 11 x 11 |
| Bedroom 4 Level: Upper |
| Dining Room is 14 x 12 |
| Dining Level: Main |
| Living Room is 18 x 16 |
| Living Room Level: Main |
| Laundry Room Level: Main |
| Number of rooms: 10 |