
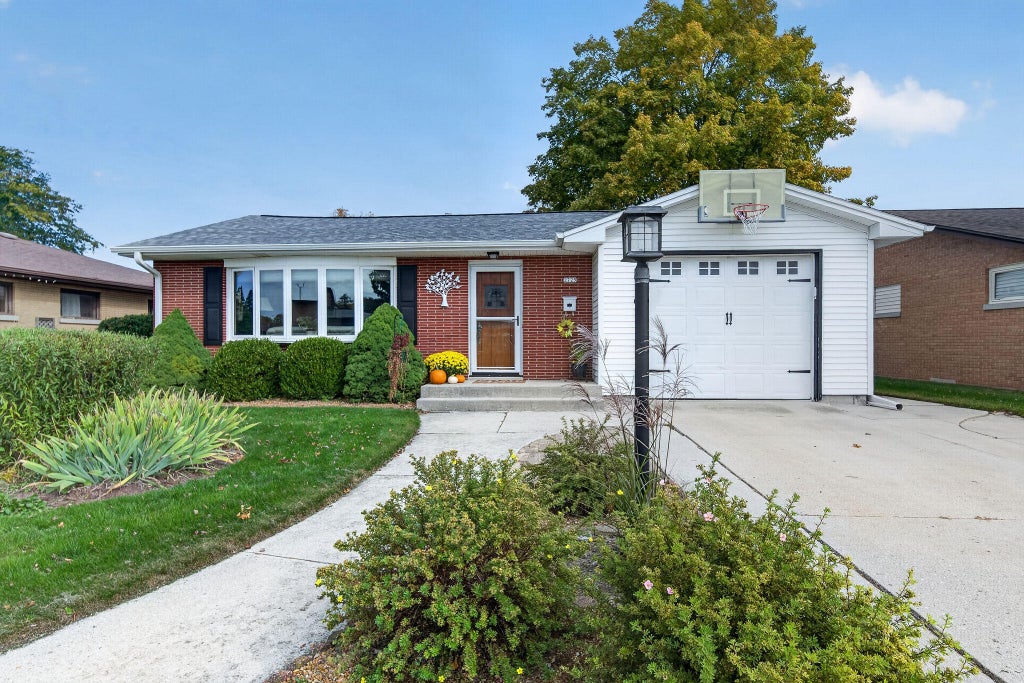
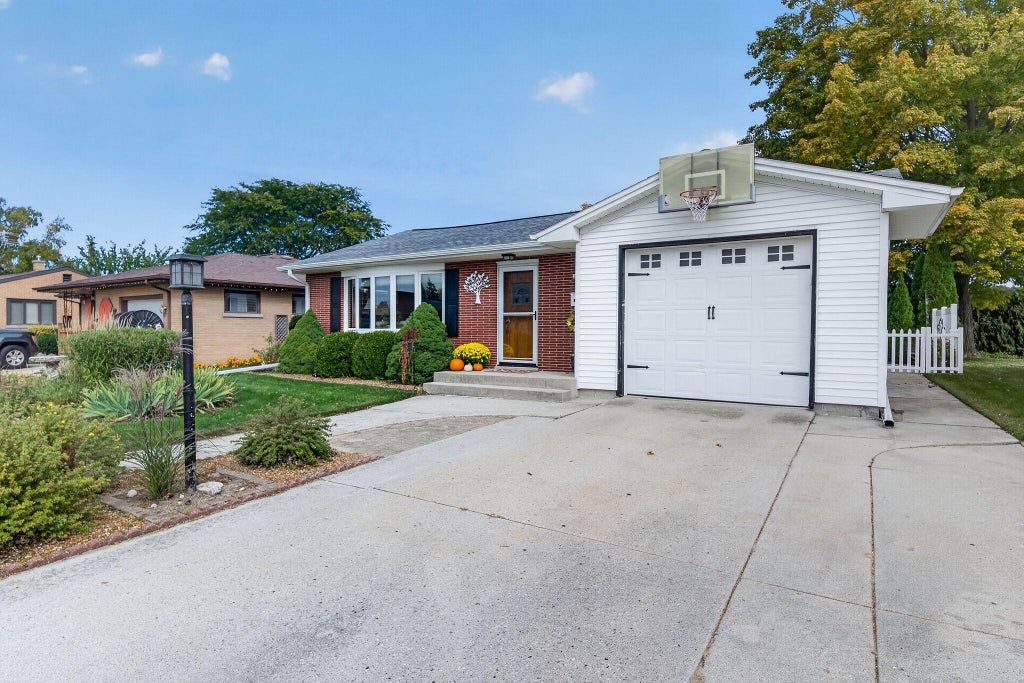
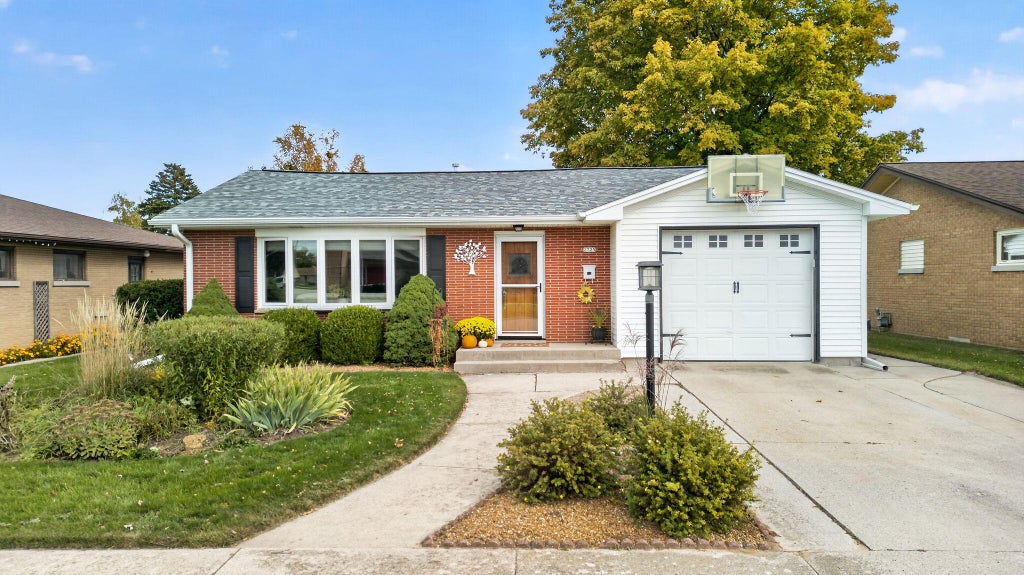
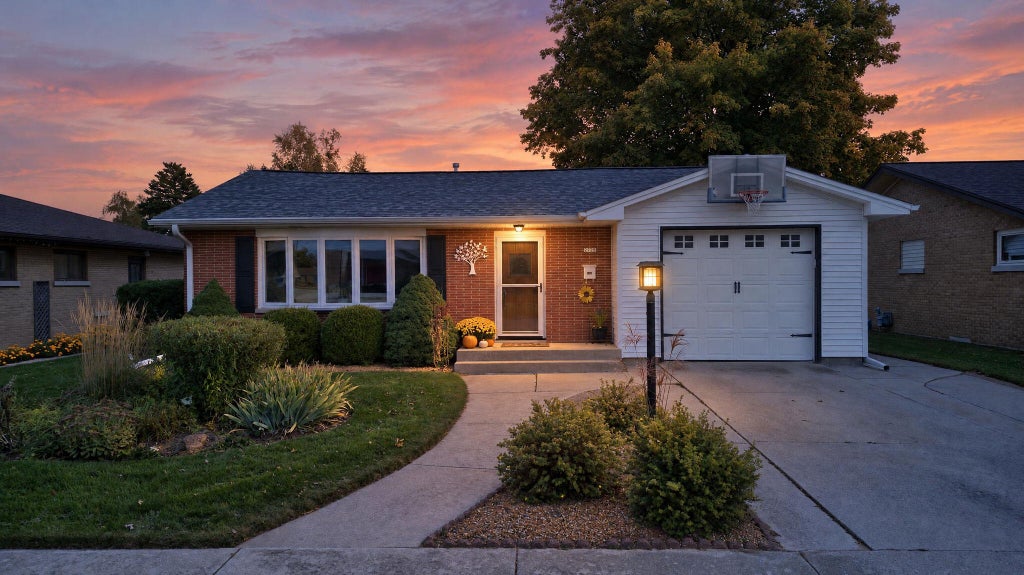




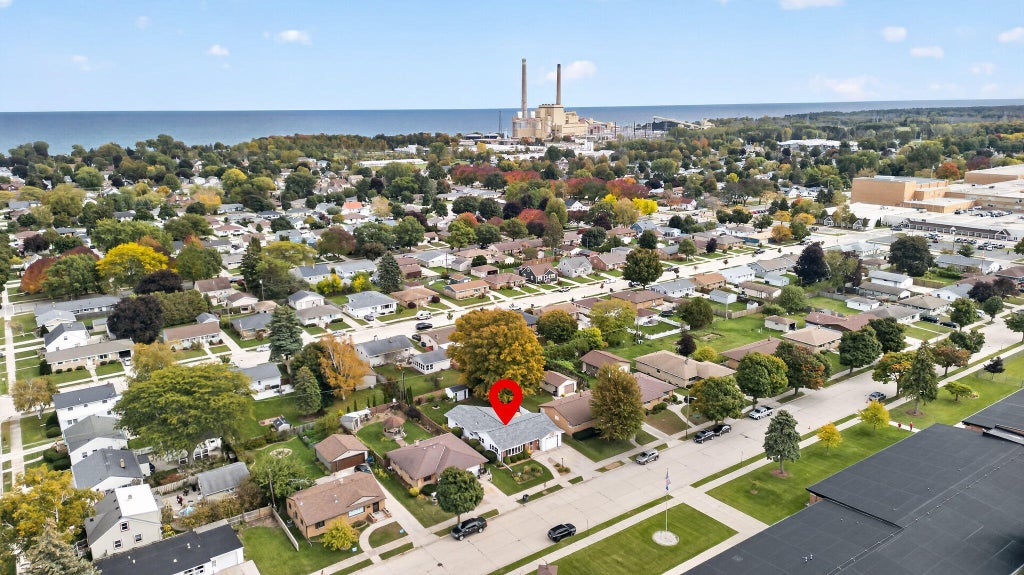
| 4 Beds | 2.5 Baths | 1 Car Garage | 556 Sq Ft |
Description of 2725 Henry St, Sheboygan, WI 53081
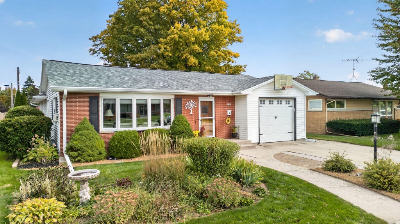
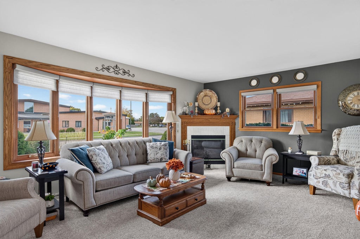
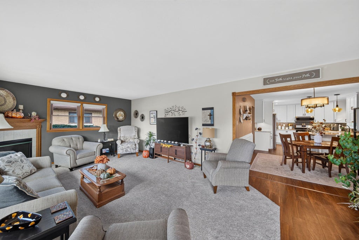
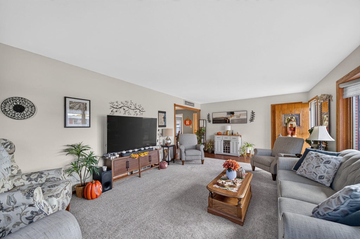
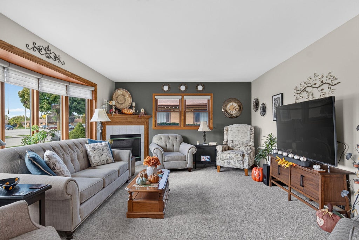
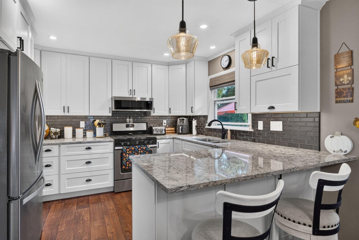
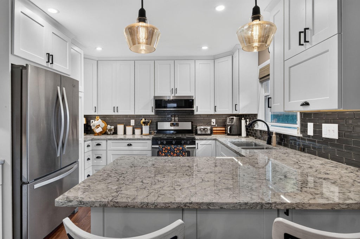
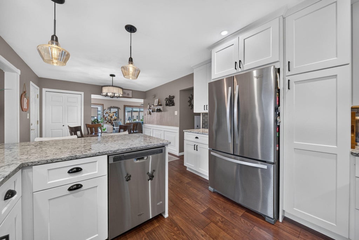
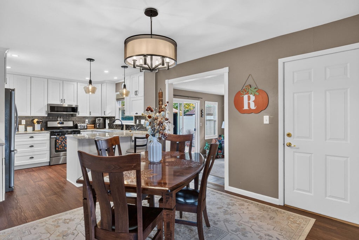
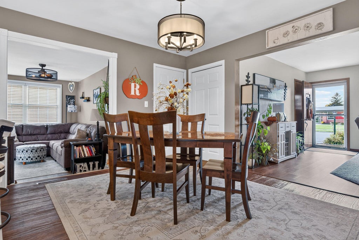
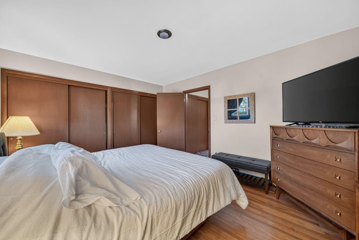
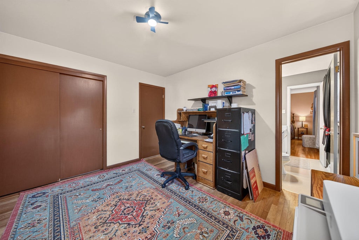
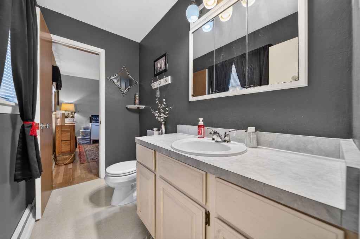
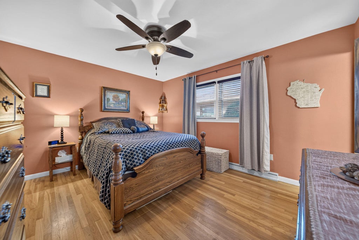
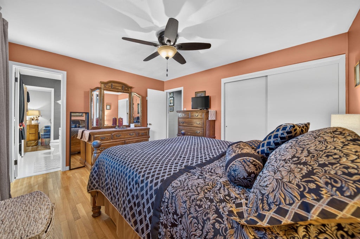
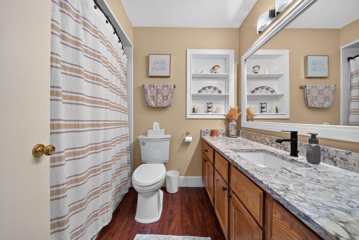
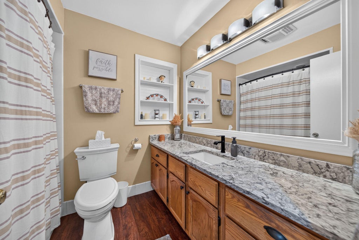
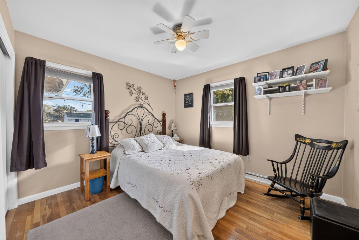
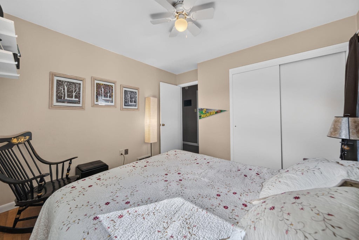
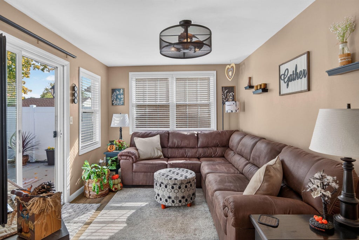
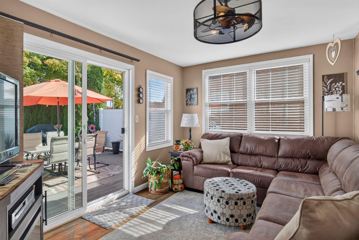
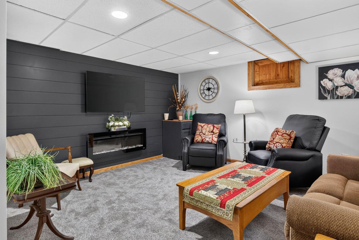
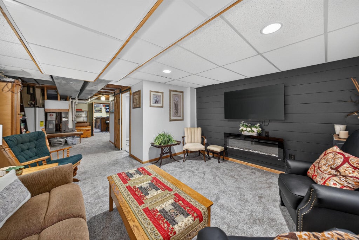
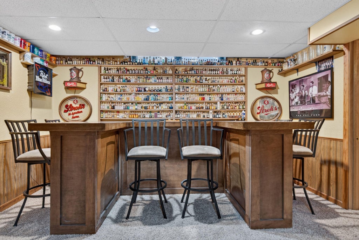
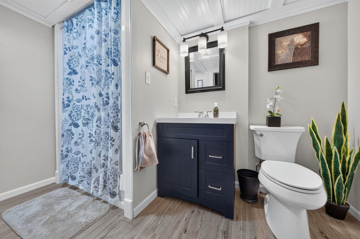
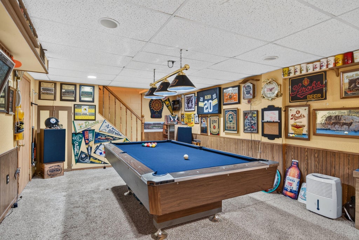
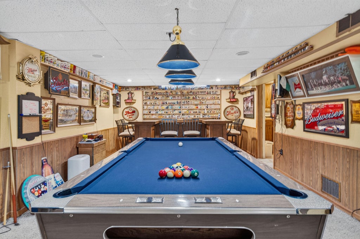
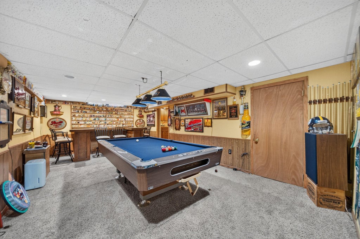
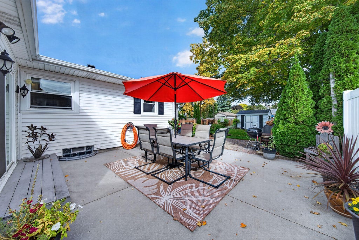
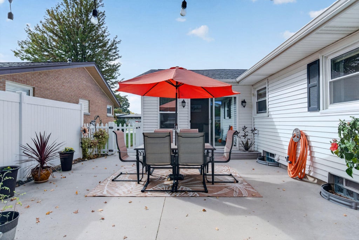
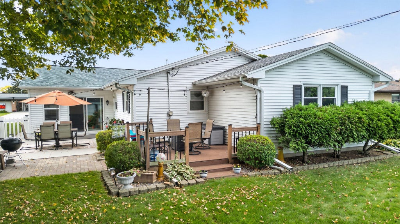
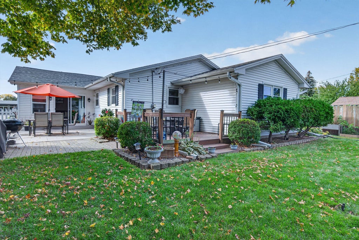
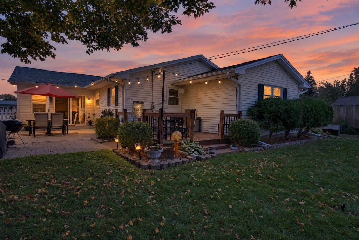
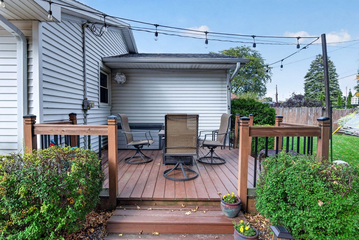
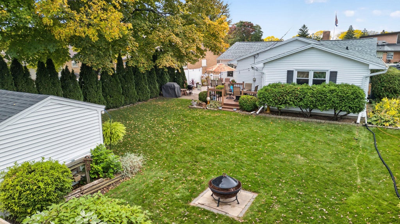
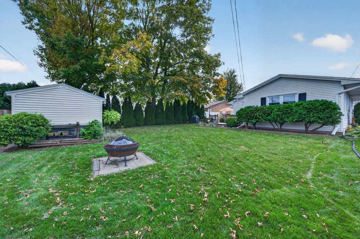
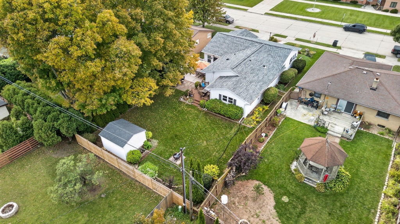
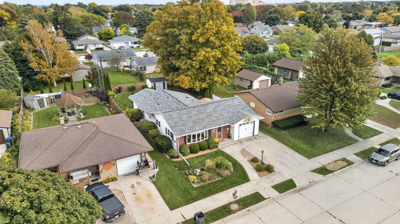
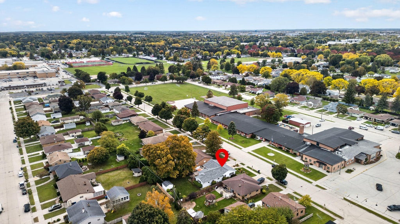
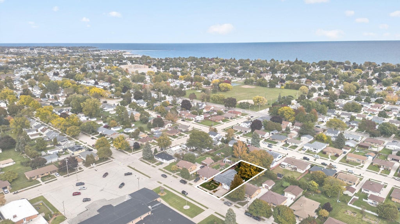
If you're looking for a ranch home that has had literally everything done to it, this is it! Great location, conveniently located close to Wilson, Farnsworth and South High School. Large inviting living room with gas fireplace, open to kitchen dinette that has been tastefully remodeled with white cabinetry, grey quartz counters, tile backsplash and snack counter. This opens into a sunroom that has access to the patio, backyard and deck. Main floor has four bedrooms (one is a walk through) and 1.5 baths which have also been updated, hardwood floors in bedrooms, vinyl plank in kitchen, dining and sunroom. Downstairs is a great rec room with bar, pool table, tv area and a 3/4 bath. Furnace, roof, windows, air conditioning unit all recently replaced plus Everdry basement system.
Property Features of 2725 Henry St, Sheboygan, WI 53081
Ranch
Single Family Residence
1959
$4,124.73
1
.18
| Microwave oven |
| Dishwasher |
| Central air |
| Forced air heat |
| Natural gas heat |
| Full basement |
| Partial basement |
| Partially finished basement |
| Garage |
| One car garage |
| Attached parking |
| Attached garage |
| Garage spaces: 1 |
| Vinyl siding |
| Brick exterior |
| Deck |
| Lot acreage is: 0.18 |
| Lot sqft: 7840.8 |
| Lot zoned: res |
| Present use: Subdivision |
| Paved driveway |
| Public sewer |
| Public water |
| Total square feet: 556 |
| Basement square feet: 556 |
| Living square feet: 556 |
| Property style: ranch |
| For sale |
| Tax year: 2025 |
| Bedroom 2 is 12 x 10 |
| Bedroom 2 Level: Main |
| Bedroom 3 is 12 x 11 |
| Bedroom 3 Level: Main |
| Bedroom 4 is 11 x 10 |
| Bedroom 4 Level: Main |
| Living Room is 23 x 13 |
| Living Room Level: Main |
| Number of rooms: 9 |