




| 4 Beds | 3 Baths | 2 Car Garage | 2,172 Sq Ft |
Description of 24320 77th St, Paddock Lake, WI 53168
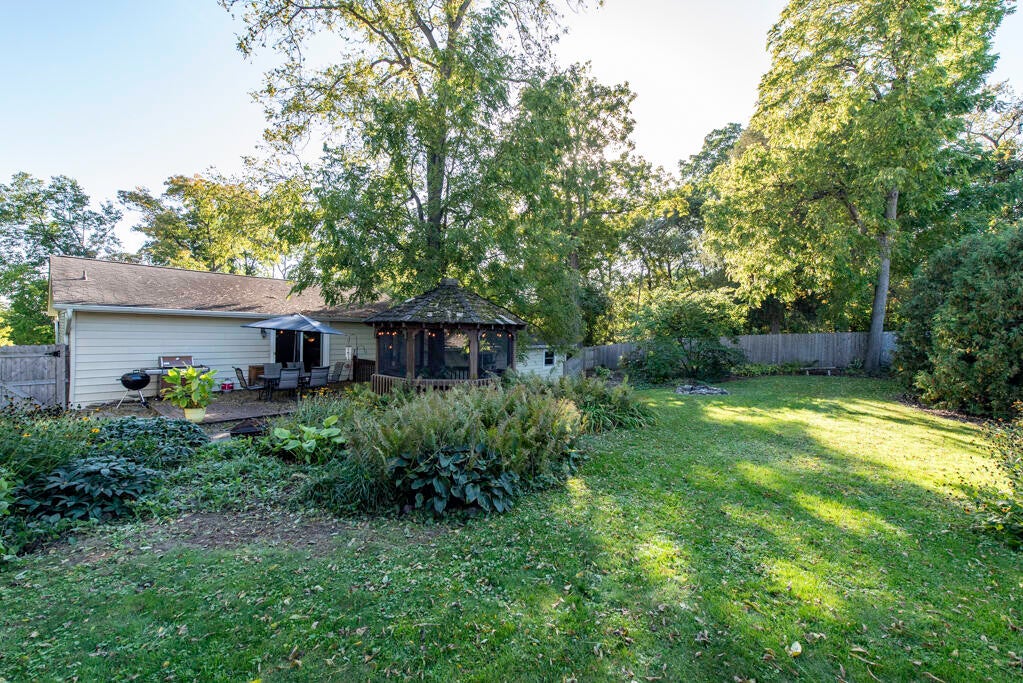
Custom retreat set between two lakes & perched amid beautiful trees & mature landscaping! AMAZING LAKERIGHTS THROUGH ASSOCIATION! Unique tri-level w/4 beds & 3 full baths. Grand front porch welcomes you into the entry & family room. Vaulted Open-concept living includes kitchen w/abundant cabinets, newer stainless appliances, Amish island w/seating & spacious dining room. Living room w/newer masonry wood-burning fireplace. Sliders to huge deck, gazebo & private, fully fenced yard. Mostly finished lower level features XXL rec room, wet bar, pool table, office/5th bedroom (no egress window),3rd full bath & exterior door. Updates: drive/fence '23, AC '20, softener '21, roof '12 & newer windows. Separate 65x150 buildable lot included .Walk to Central HS, town & minutes from I94 for easy commute
Property Features of 24320 77th St, Paddock Lake, WI 53168
Contemporary
Single Family Residence
1989
Hartnell Heights
$5,768.61
.54
| Washer |
| Dryer |
| Oven |
| Microwave oven |
| Dishwasher |
| Refrigerator |
| Central air |
| Forced air heat |
| Natural gas heat |
| Kitchen island |
| Concrete basement |
| Finished basement |
| Full basement |
| Basement has outside entrance |
| Walkout basement |
| Elementary school: Salem |
| High school: Central |
| Garage |
| Two car garage |
| Attached parking |
| Attached garage |
| Garage spaces: 2 |
| Vinyl siding |
| Patio |
| Deck |
| Fenced yard |
| Gazebo |
| Lot acreage is: 0.54 |
| Fenced lot |
| Lot sqft: 23522.4 |
| Subdivision: Hartnell Heights |
| Wooded lot |
| Lot zoned: RES |
| Present use: Subdivision |
| Paved driveway |
| Public sewer |
| Private water |
| Well water |
| Levels in property: Three Or More |
| Total square feet: 2172 |
| Total above grade finished sq ft: 1436 |
| Basement square feet: 736 |
| Living square feet: 2172 |
| Property style: contemporary |
| For sale |
| Tax year: 2025 |
| Family room is 15 x 28 |
| Family Room Level: Lower |
| Laundry room |
| Bedroom 2 is 12 x 15 |
| Bedroom 2 Level: Main |
| Bedroom 3 is 14 x 15 |
| Bedroom 3 Level: Main |
| Bedroom 4 is 12 x 14 |
| Bedroom 4 Level: Main |
| Living Room is 13 x 22 |
| Living Room Level: Upper |
| Bonus Room is 10 x 18 |
| Bonus Room Level: Main |
| Laundry Room is 12 x 20 |
| Laundry Room Level: Lower |
| Number of rooms: 8 |