





| 3 Beds | 3 Baths | 3.5 Car Garage | 3,852 Sq Ft |
Description of W304N2477 Maple Ave, Delafield, WI 53072
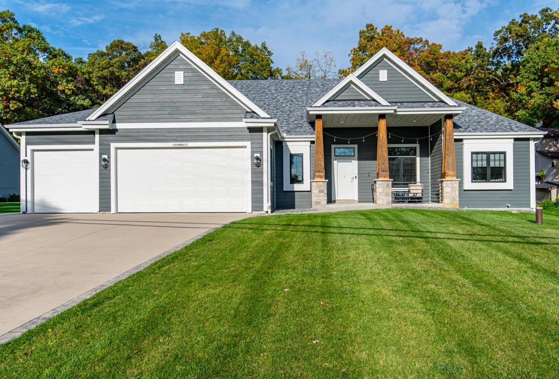
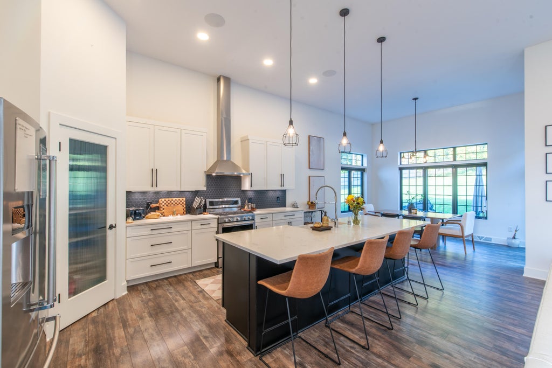
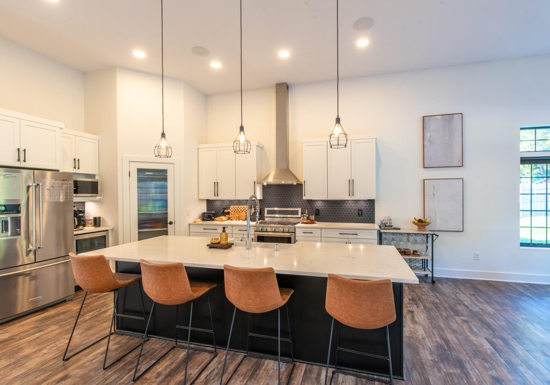
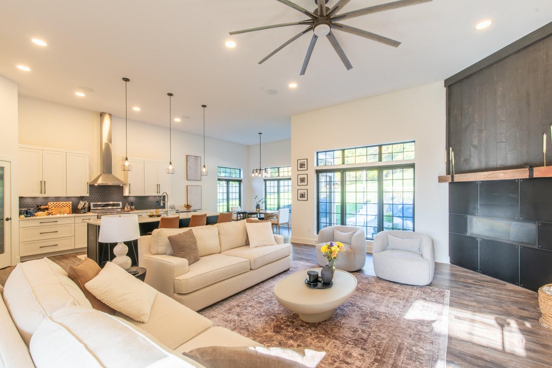
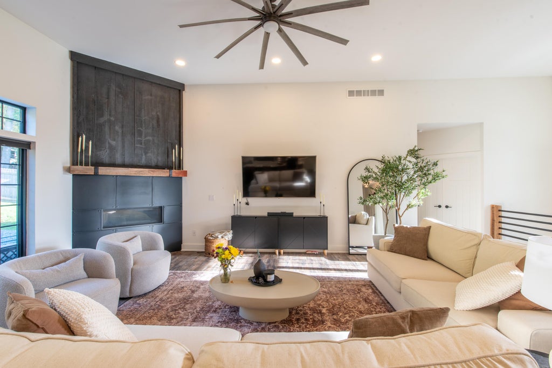
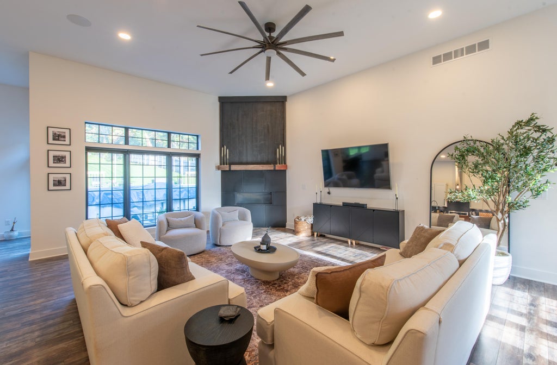
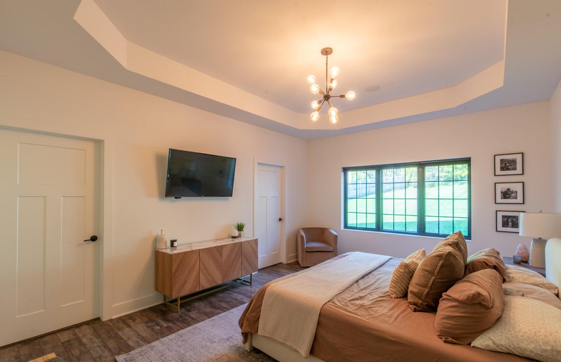
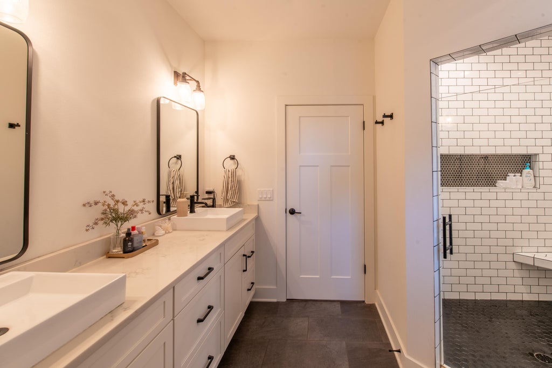
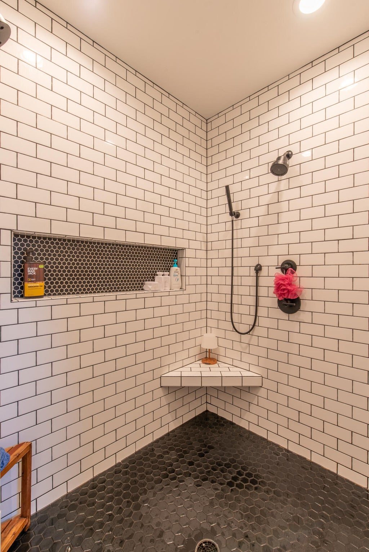
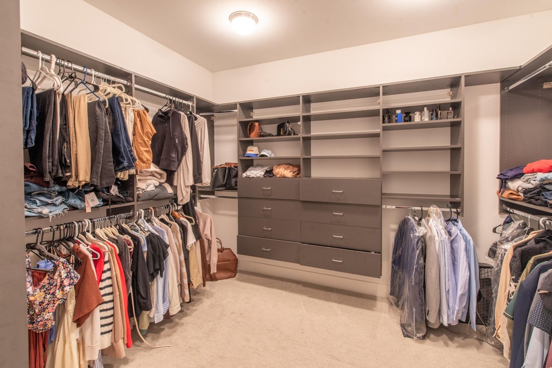
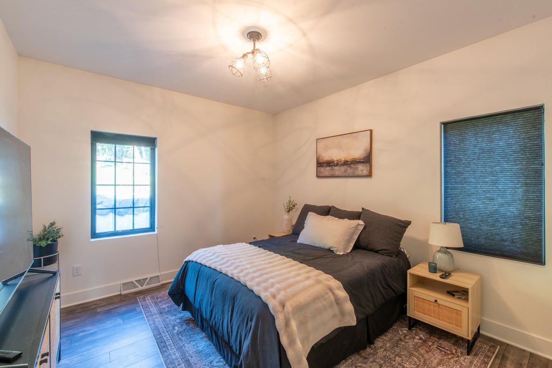
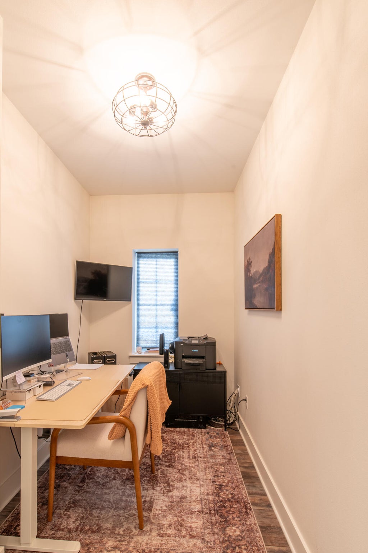
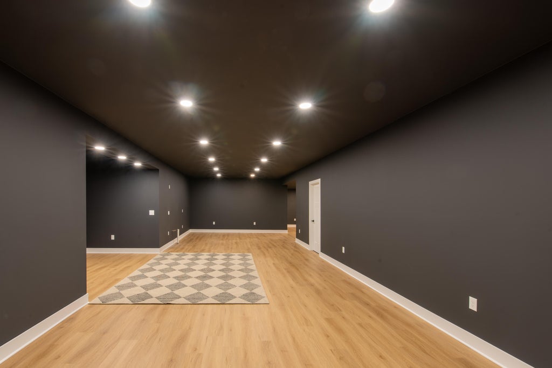
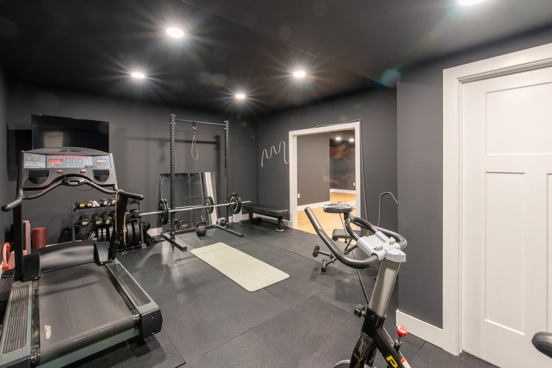
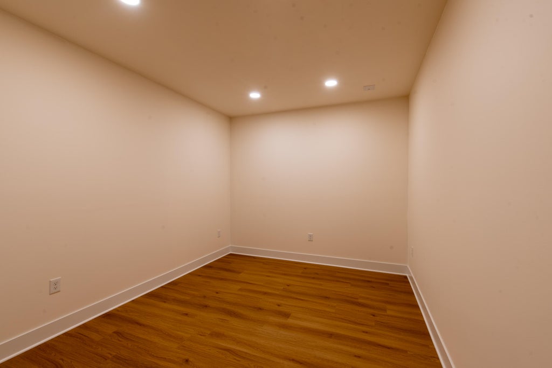
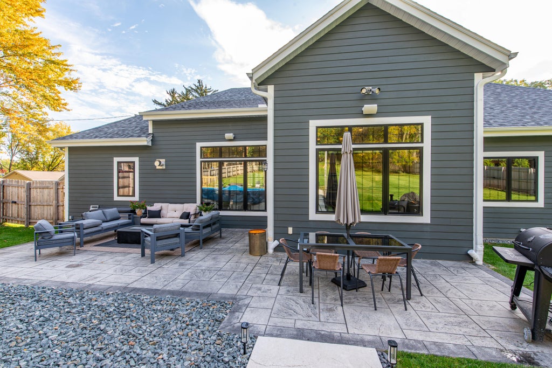
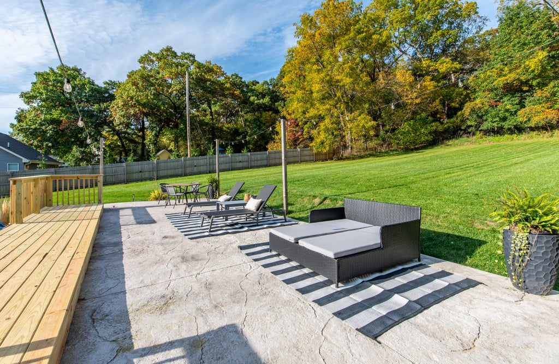
Beautiful custom-built 3 Bed + den/office, 3 Bath split ranch offering an open-concept design and high-end finishes throughout. Soaring ceilings, transom windows, and a stunning floor-to-ceiling modern fireplace wall highlight the great room. Gourmet kitchen features a large island w/seating, SS appliances, mini fridge, walk-in pantry and quartz counters. Spacious primary suite w/tray ceiling, WIC, dual vanity, water closet and tiled shower. Newly finished LL w/9' ceilings, gym, rec room, bonus room and full bath. Covered front entry offers Pewaukee Lake views. 3.5-car attached garage, wide concrete drive and stamped walkways. Private backyard retreat with new pool and patios. Convenient access to shopping, dining and I-94.
Property Features of W304N2477 Maple Ave, Delafield, WI 53072
Listing courtesy of: LG Unlimited, LLC
Home Style
Ranch
Ranch
Type
Single Family Residence
Single Family Residence
Year Built
2017
2017
Annual Taxes
$5,026.19
$5,026.19
Stories
1
1
Acres
.8
.8
Interior Features
| Washer |
| Dryer |
| Range |
| Microwave oven |
| Dishwasher |
| Refrigerator |
| Central air |
| Forced air heat |
| Natural gas heat |
| Vaulted ceilings |
| Garbage disposal |
| Kitchen island |
| Walk-in closet(s) |
| Concrete basement |
| Full basement |
| Partial basement |
| Sump pump |
| Partially finished basement |
Exterior Features
| Elementary school: Hartland South |
| Middle school: North Shore |
| High school: Arrowhead |
| Garage |
| Attached parking |
| Attached garage |
| Garage spaces: 3.5 |
| Wood exterior |
| Fiber cement exterior |
| Fenced yard |
| Lot acreage is: 0.8 |
| Fenced lot |
| Lot sqft: 34848 |
| Lot zoned: Res |
| Lot has water view |
| Paved driveway |
| Public sewer |
| Private water |
| Well water |
| Total square feet: 3852 |
| Total above grade finished sq ft: 2152 |
| Basement square feet: 1700 |
| Living square feet: 3852 |
| Property style: ranch |
| For sale |
| Tax year: 2025 |
Room Dimensions
| Den is 12 x 6 |
| Den Level: Main |
| Pantry |
| Bedroom 2 is 13 x 12 |
| Bedroom 2 Level: Main |
| Bedroom 3 is 12 x 12 |
| Bedroom 3 Level: Main |
| Dining Room is 14 x 9 |
| Dining Level: Main |
| Living Room is 29 x 20 |
| Living Room Level: Main |
| Number of rooms: 7 |