
| 2 Beds | 2 Baths | 1 Car Garage | 1,479 Sq Ft |
Description of 2003 30th St, Kenosha, WI 53140
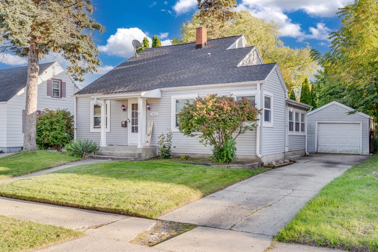
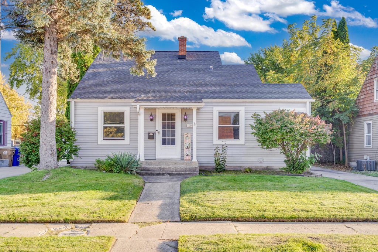
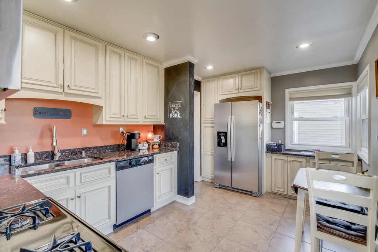
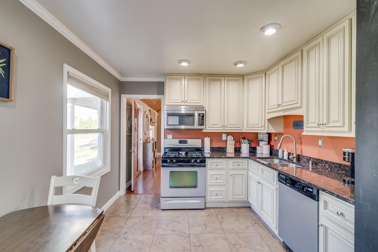
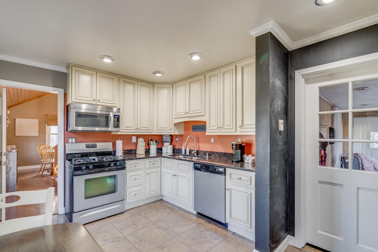
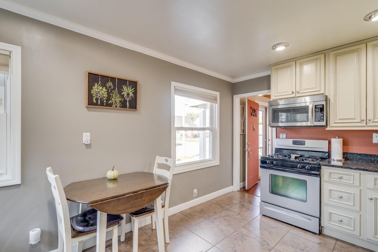
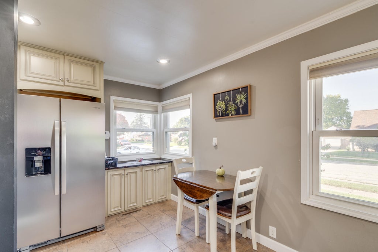
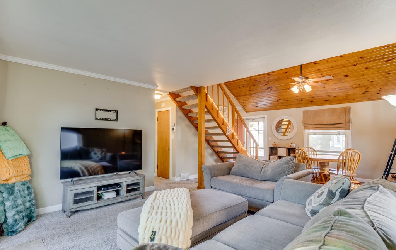
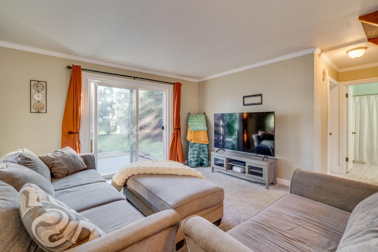
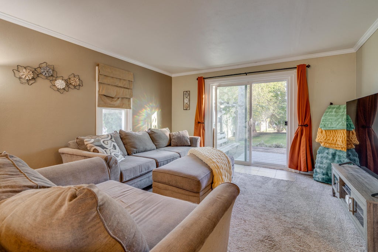
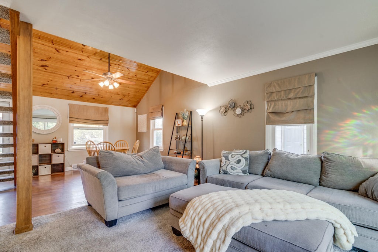
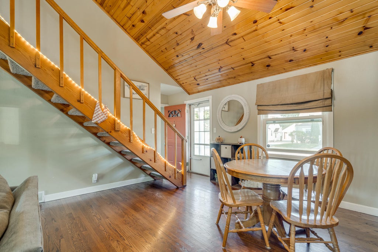
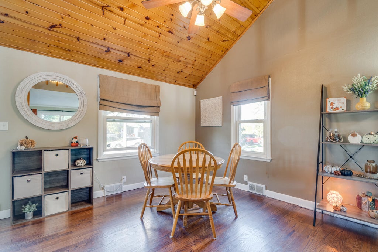
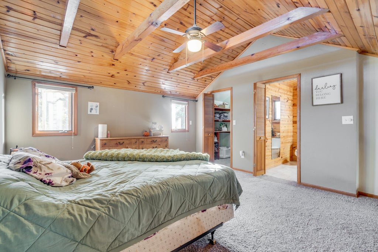
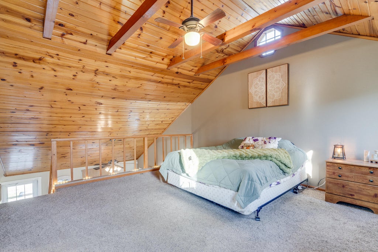
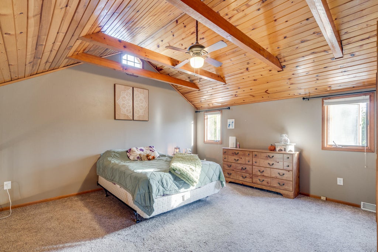
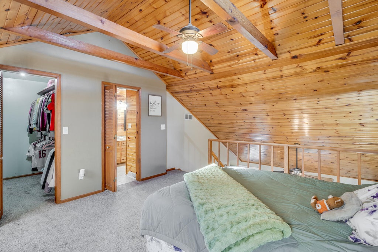
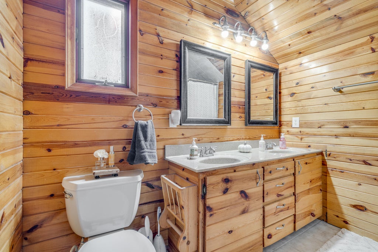
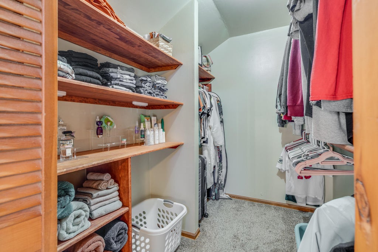
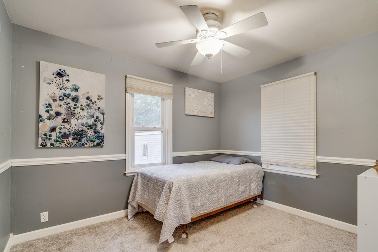
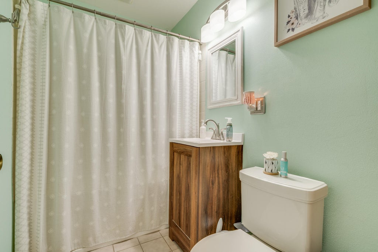
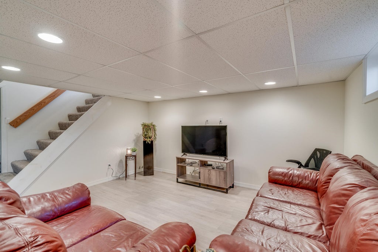
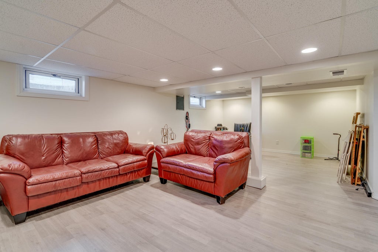
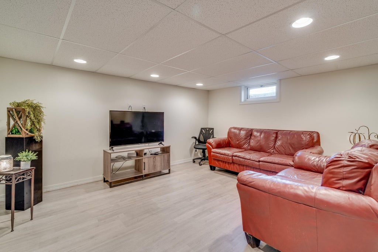
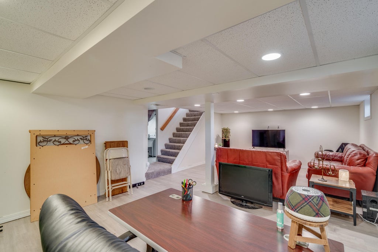
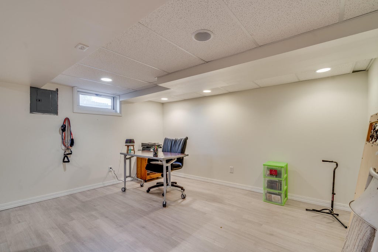
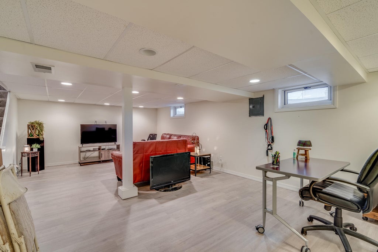
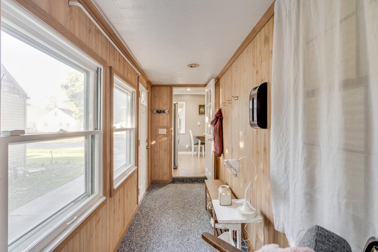
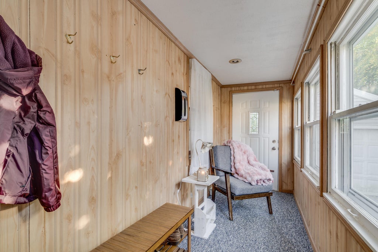
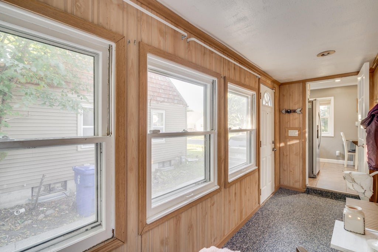
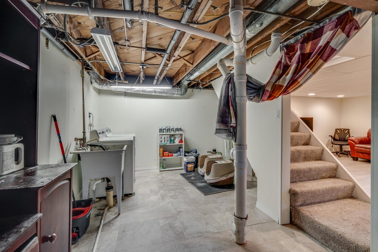
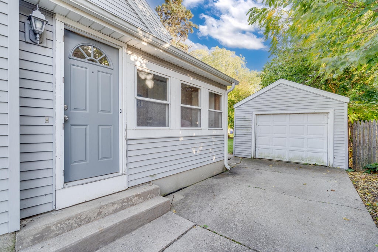
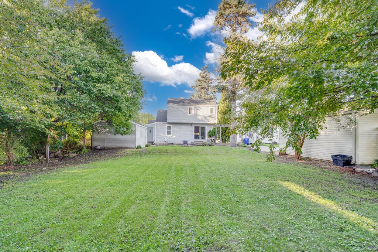
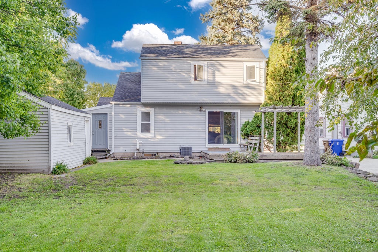
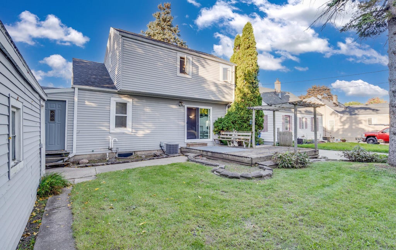
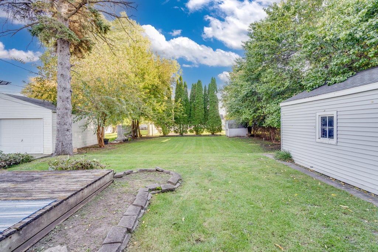
Welcome home to this inviting 2-bedroom, 2-bath home nestled in a quiet north-side neighborhood! The beautiful knotty pine cathedral ceiling adds warmth and character, while the kitchen features granite countertops and heated ceramic tile flooring. Retreat to the lofted primary suite, complete with a private bath and walk-in closet. Enjoy additional living space in the finished basement, relax on the wood deck, or savor every season in the four-season porch. With its charming details and comfortable spaces, this home offers a wonderful place to settle in and make lasting memories! 1 car garage & all appliances are included.
Property Features of 2003 30th St, Kenosha, WI 53140
Listing courtesy of: RE/MAX ELITE
Home Style
Cape Cod
Cape Cod
Type
Single Family Residence
Single Family Residence
Year Built
1958
1958
Annual Taxes
$3,718.00
$3,718.00
Stories
1.5
1.5
Acres
.16
.16
Interior Features
| Washer |
| Dryer |
| Range |
| Oven |
| Microwave oven |
| Dishwasher |
| Refrigerator |
| Central air |
| Forced air heat |
| Natural gas heat |
| Vaulted ceilings |
| Garbage disposal |
| Walk-in closet(s) |
| Finished basement |
| Full basement |
Exterior Features
| Elementary school: Grant |
| Middle school: Washington |
| High school: Bradford |
| Garage |
| One car garage |
| Detached parking |
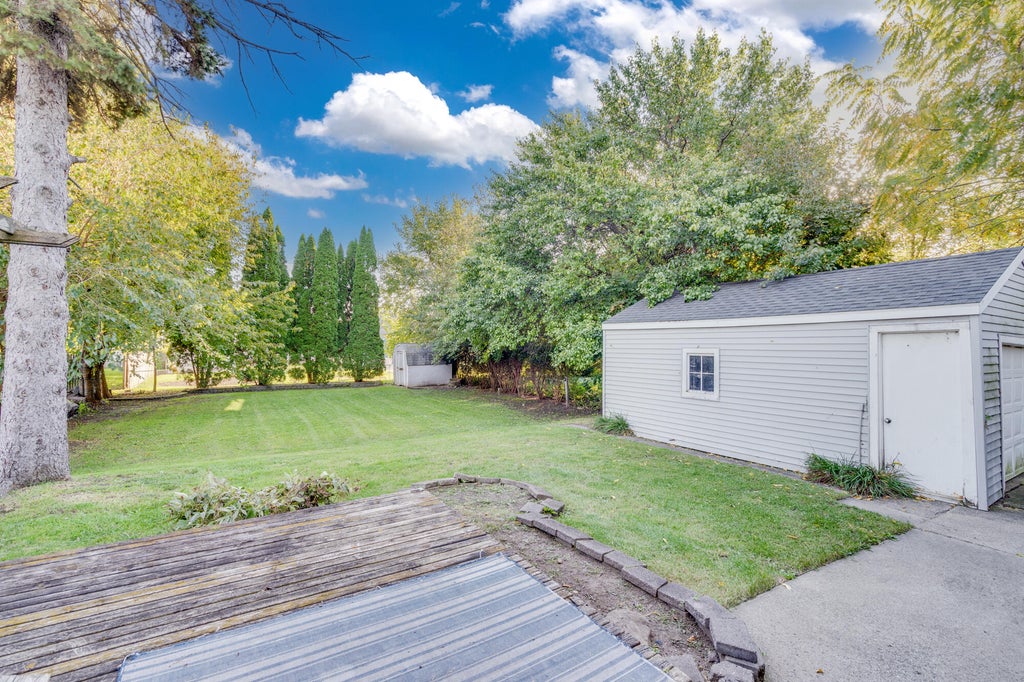
| Detached garage |
| Garage spaces: 1 |
| Vinyl siding |
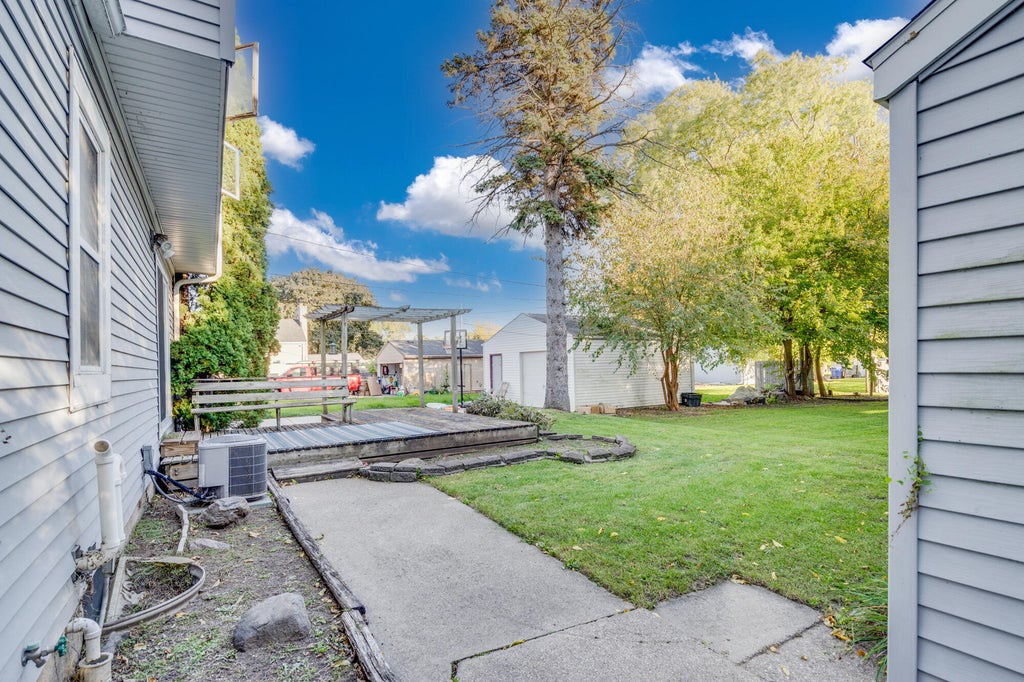
| Deck |
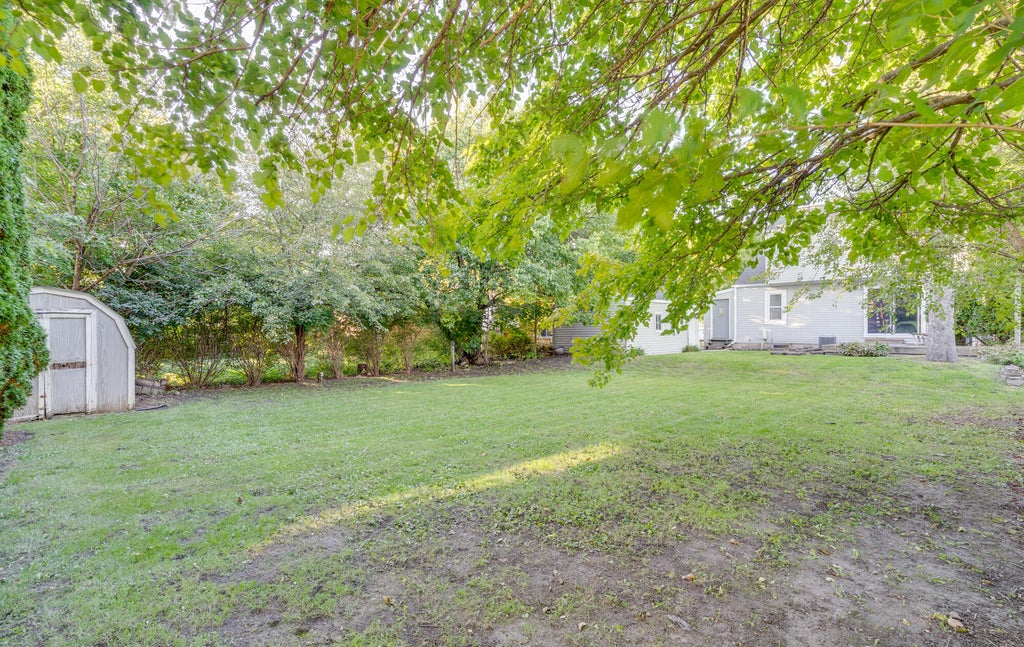
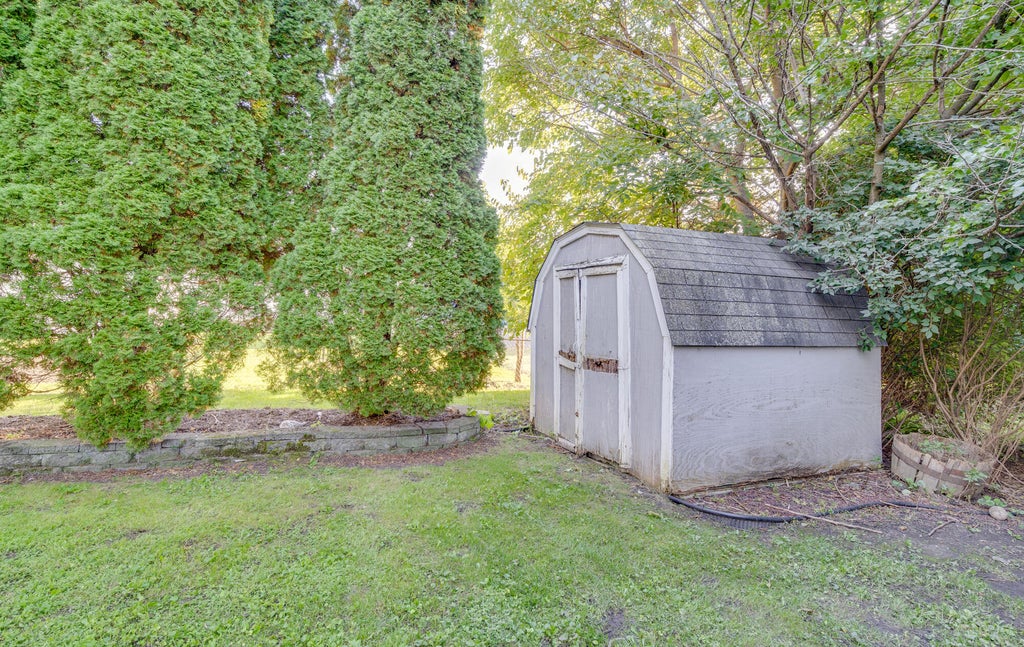
| Fenced yard |
| Lot acreage is: 0.16 |
| Fenced lot |
| Lot sqft: 6969.6 |
| Lot zoned: Res |
| Improvement: sidewalks |
| Paved driveway |
| Public sewer |
| Public water |
| Total square feet: 1479 |
| Total above grade finished sq ft: 1079 |
| Basement square feet: 400 |
| Living square feet: 1479 |
| For sale |
| Tax year: 2025 |
Room Dimensions
| Family room is 17 x 15 |
| Family Room Level: Lower |
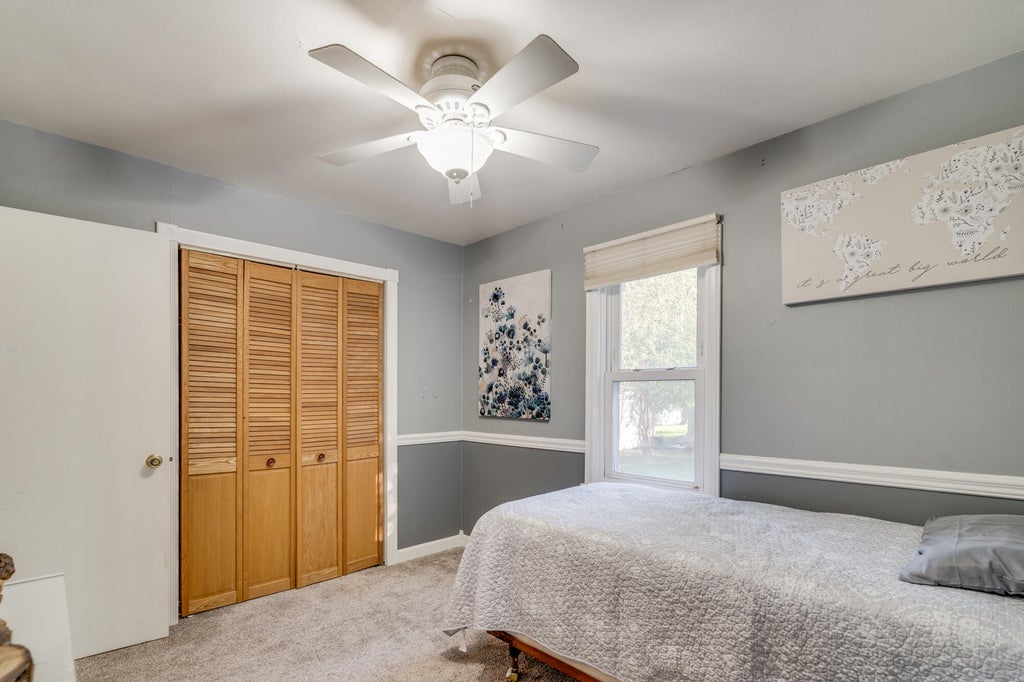
| Bedroom 2 is 11 x 10 |
| Bedroom 2 Level: Main |
| Dining Room is 15 x 12 |
| Dining Level: Main |
| Living Room is 14 x 14 |
| Living Room Level: Main |
| Number of rooms: 5 |