




| 3 Beds | 1 Bath | 3 Car Garage | 1,374 Sq Ft |
Description of 4100 21st St, Racine, WI 53405
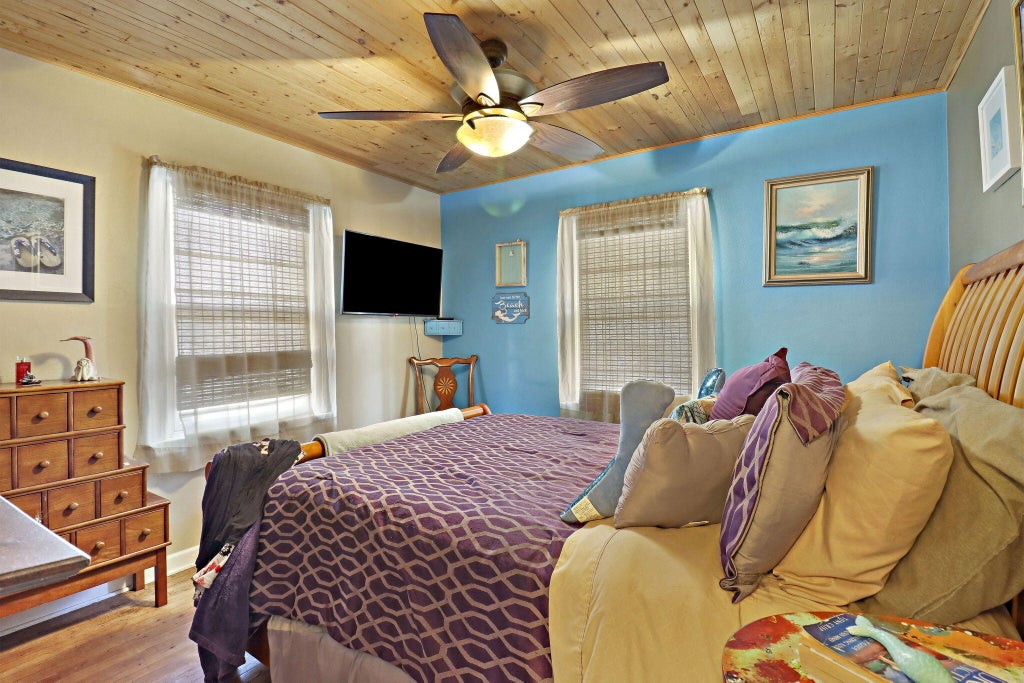
Welcome home to this inviting 3-bedroom Cape Cod that perfectly blends classic charm with comfortable, modern living! The open-concept layout creates a seamless flow between the living, dining, and kitchen areas. The kitchen features beautiful maple cabinetry and granite countertops, with newer appliances. The upper 3 bedroom has tons of storage. The finished recreation room provides even more living space, complete with a bar that's perfect for hosting friends, watching the big game, or enjoying a relaxing night in. Outside, the above-ground pool offers the perfect spot to cool off and enjoy summer days. A spacious 3-car dream garage provides plenty of room for vehicles, storage, hobbies, and more. Roof 2024, refrigerator, oven, microwave 2025, Above ground Pool 2
Property Features of 4100 21st St, Racine, WI 53405
Cape Cod
Single Family Residence
1946
$4,338.00
1.5
.13
| Washer |
| Dryer |
| Range |
| Oven |
| Microwave oven |
| Refrigerator |
| Freezer |
| Central air |
| Forced air heat |
| Oil heat |
| Finished basement |
| Full basement |
| Partial basement |
| Partially finished basement |
| Garage |
| Three car garage |
| Detached parking |
| Detached garage |
| Garage spaces: 3 |
| Vinyl siding |
| Fenced yard |
| Lot acreage is: 0.13 |
| Corner lot |
| Fenced lot |
| Lot sqft: 5662.8 |
| Lot zoned: Res |
| Improvement: sidewalks |
| Paved driveway |
| Public sewer |
| Public water |
| Total square feet: 1374 |
| Total above grade finished sq ft: 1114 |
| Basement square feet: 260 |
| Living square feet: 1374 |
| For sale |
| Tax year: 2025 |
| Bedroom 2 is 11 x 11 |
| Bedroom 2 Level: Main |
| Bedroom 3 is 16 x 8 |
| Bedroom 3 Level: Upper |
| Living Room is 20 x 11 |
| Living Room Level: Main |
| Number of rooms: 6 |