

| 3 Beds | 2.5 Baths | 2.5 Car Garage | 2,624 Sq Ft |
Description of 444 Cheshire Ln, Pewaukee, WI 53072
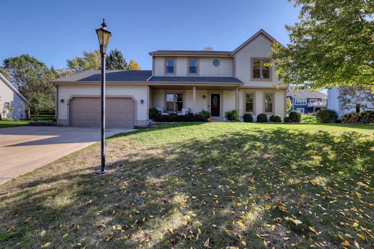
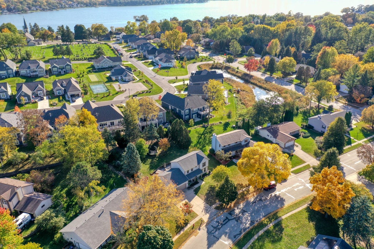
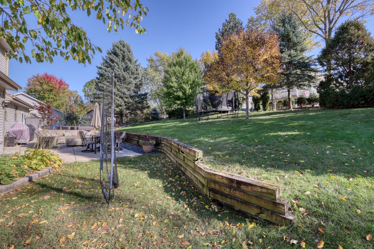
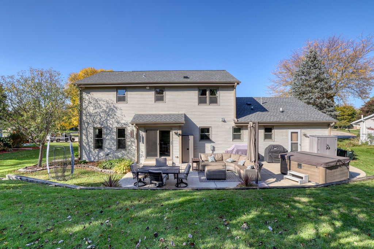
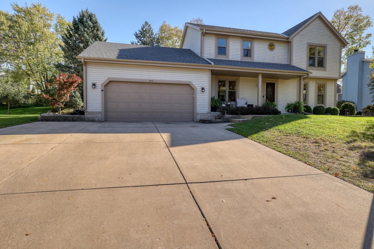
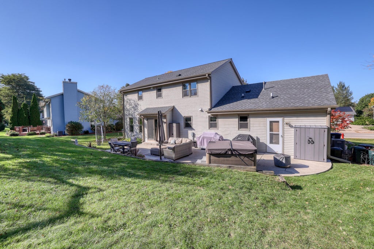
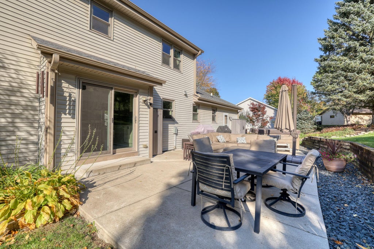
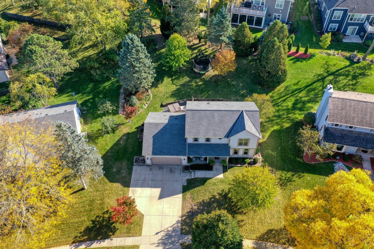
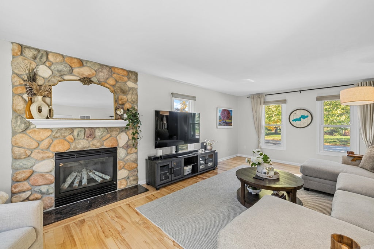
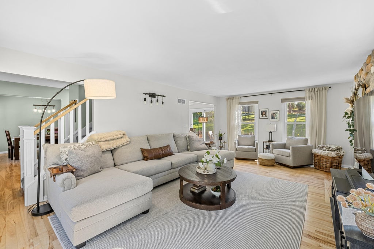
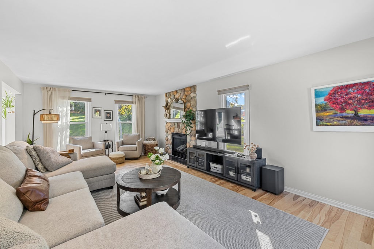
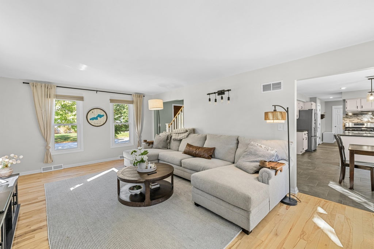
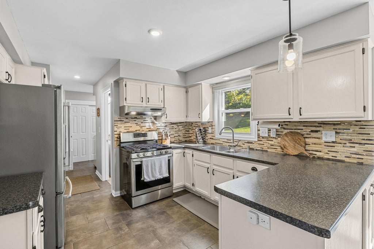
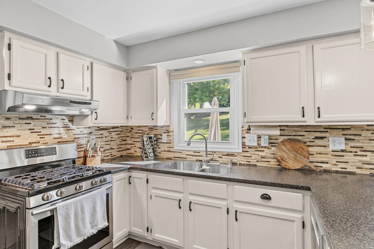
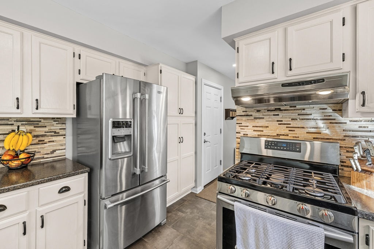
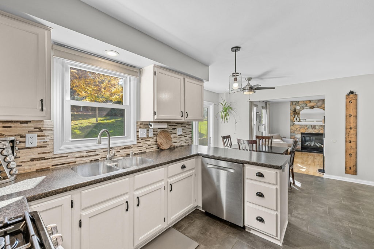
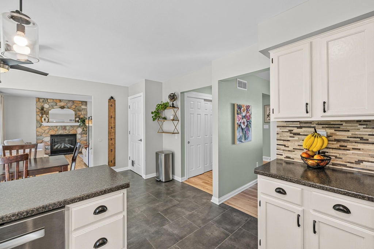
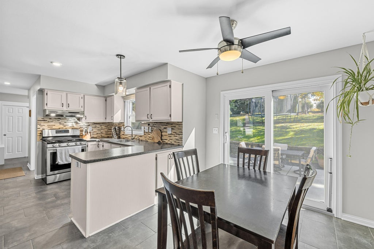
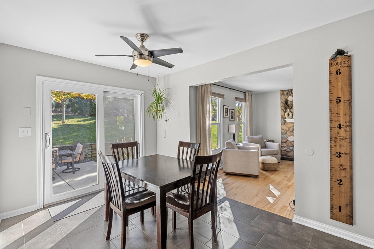
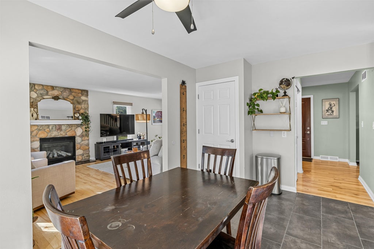
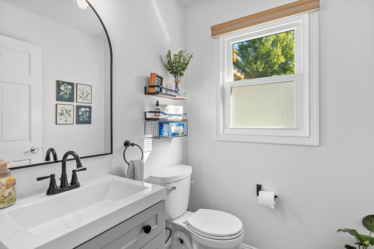
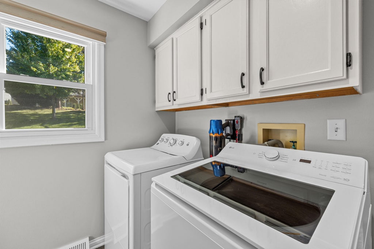
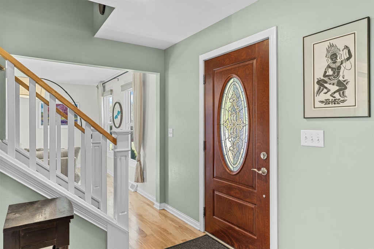
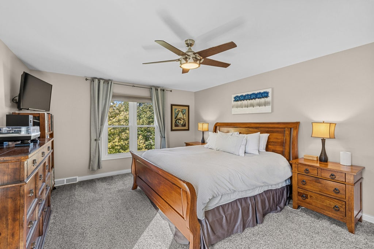
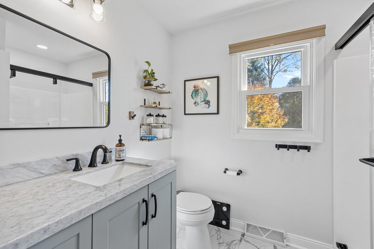
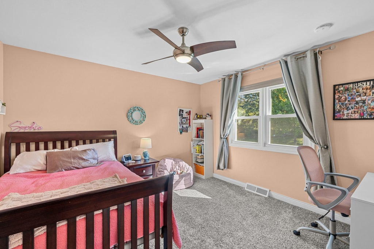
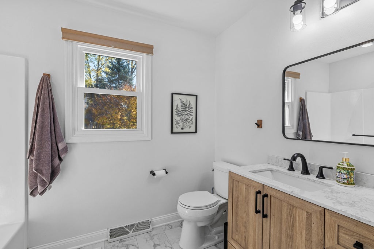
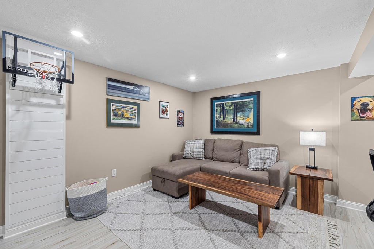
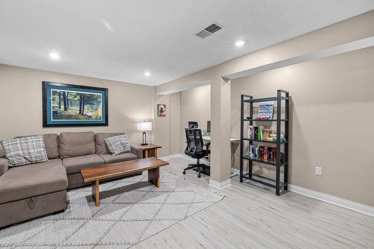
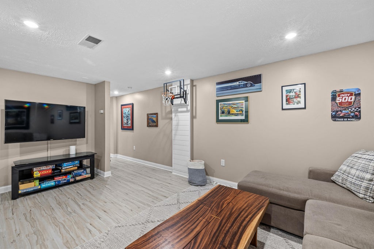
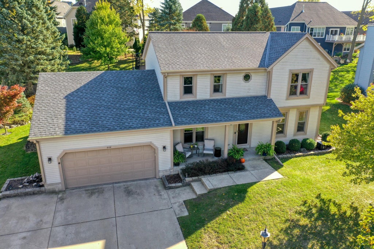
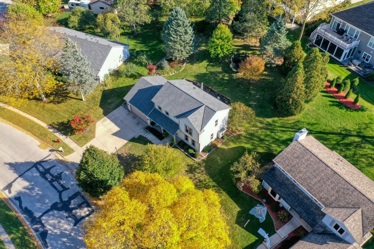
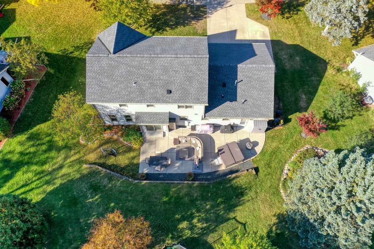
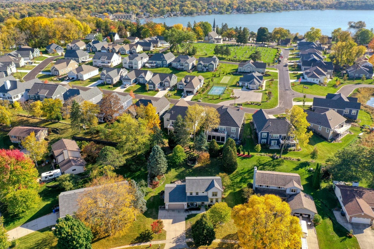
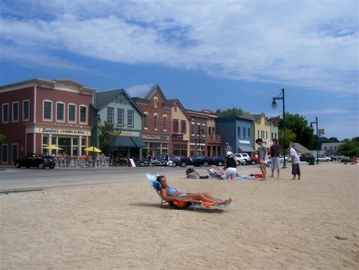
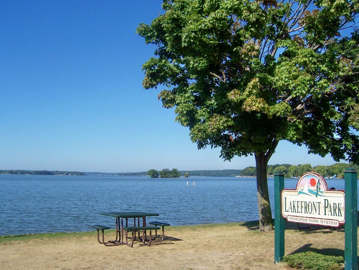
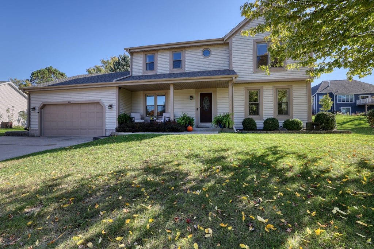
Move right into this updated 2-story with private back yard just 3 blocks to Downtown Pewaukee beach, restaurants & shops. Roof, fascia, soffit, gutters 2025, hot water heater 2026, windows/exterior doors 2015, water softener 2025. Primary suite with walk-in closet; updated primary bath with granite counter, walk-in shower, luxury vinyl plank flooring & glass shower door. 2nd full bath is also updated with shower over tub & glass shower door. Eat-in kitchen overlooks your private back yard with concrete patio & shed. Enjoy 1st-floor laundry/mud room & a deep garage that fits a fishing boat. You're only 1 mile to Pewaukee Lake's boat launch! Spacious great room w/ updated hardwood floors & gas fireplace. Small rec room perfect for that extra play space or office. Live where people vacation.
Property Features of 444 Cheshire Ln, Pewaukee, WI 53072
Colonial
Single Family Residence
1992
Foxtail Meadows
$4,811.46
2
.35
| Washer |
| Dryer |
| Range |
| Dishwasher |
| Refrigerator |
| Central air |
| Forced air heat |
| Natural gas heat |
| Walk-in closet(s) |
| Full basement |
| Elementary school: Pewaukee Lake |
| Middle school: Asa Clark |
| High school: Pewaukee |
| Garage |
| Attached parking |
| Attached garage |
| Garage spaces: 2.5 |
| Vinyl siding |
| Patio |
| Lot acreage is: 0.35 |
| Lot sqft: 15246 |
| Subdivision: Foxtail Meadows |
| Lot zoned: Residential |
| Present use: Subdivision |
| Improvement: sidewalks |
| Paved driveway |
| Public sewer |
| Public water |
| Total square feet: 2624 |
| Total above grade finished sq ft: 1964 |
| Basement square feet: 660 |
| Living square feet: 2624 |
| Property style: colonial |
| For sale |
| Tax year: 2025 |
| Laundry room |
| Pantry |
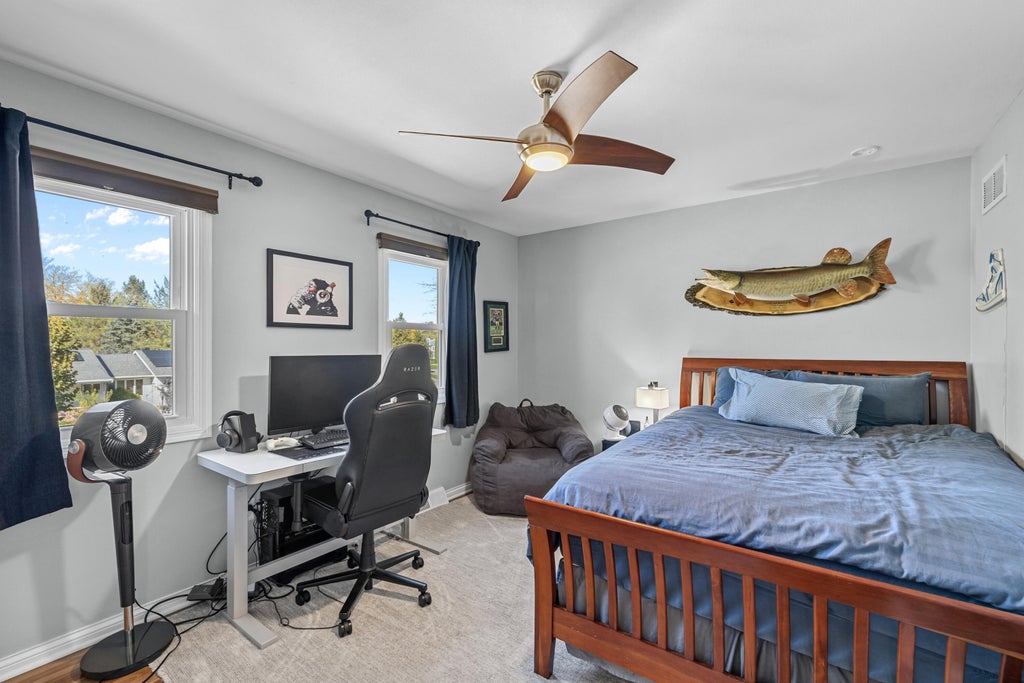
| Bedroom 2 is 14 x 11 |
| Bedroom 2 Level: Upper |
| Bedroom 3 is 12 x 12 |
| Bedroom 3 Level: Upper |
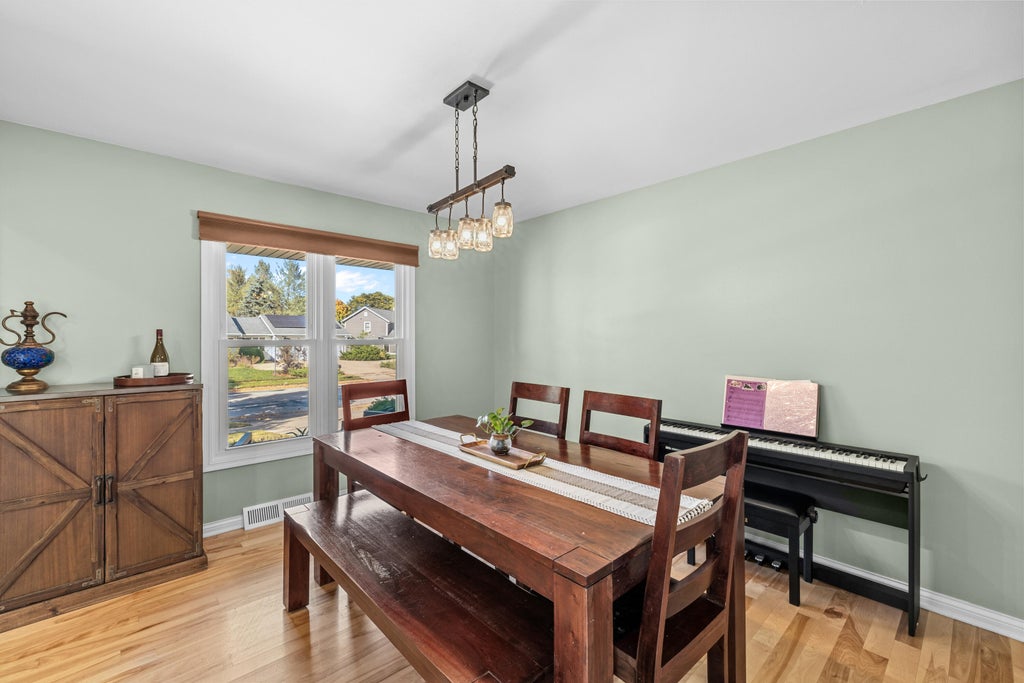
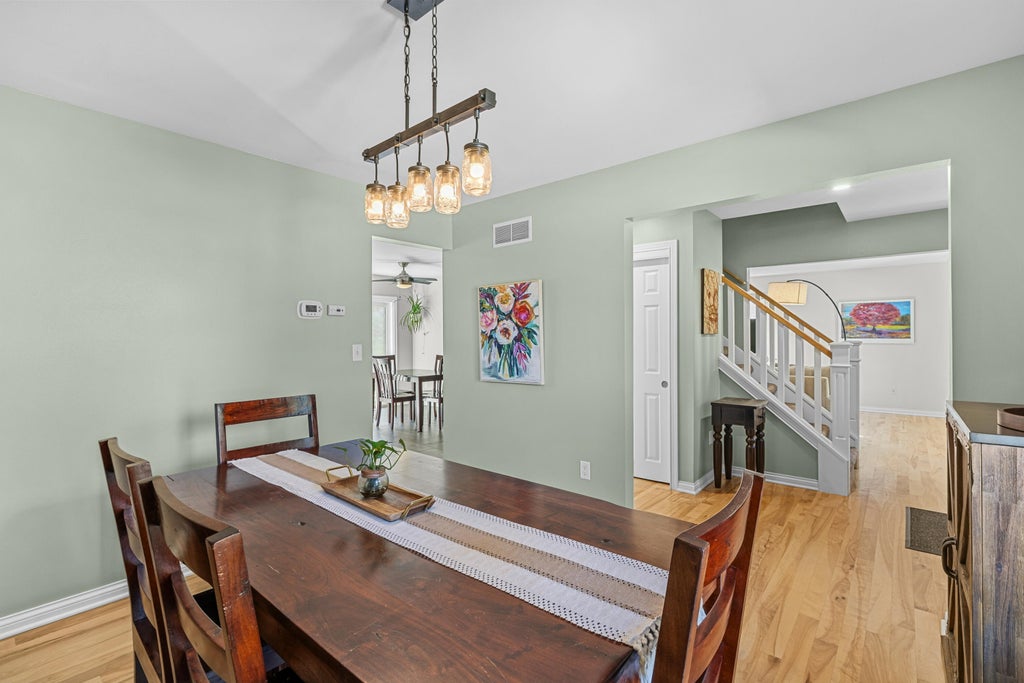
| Dining Room is 12 x 12 |
| Dining Level: Main |
| Living Room is 23 x 14 |
| Living Room Level: Main |
| Laundry Room is 9 x 10 |
| Laundry Room Level: Main |
| Number of rooms: 9 |