










| 4 Beds | 2 Baths | 2 Car Garage | 1,832 Sq Ft |
Description of 3631 N Morris Blvd, Shorewood, WI 53211
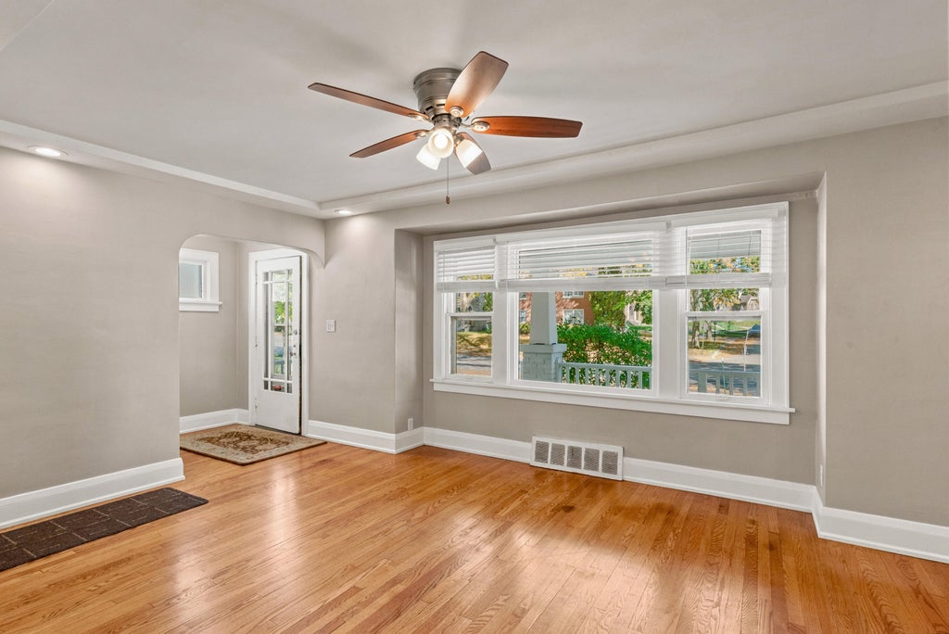
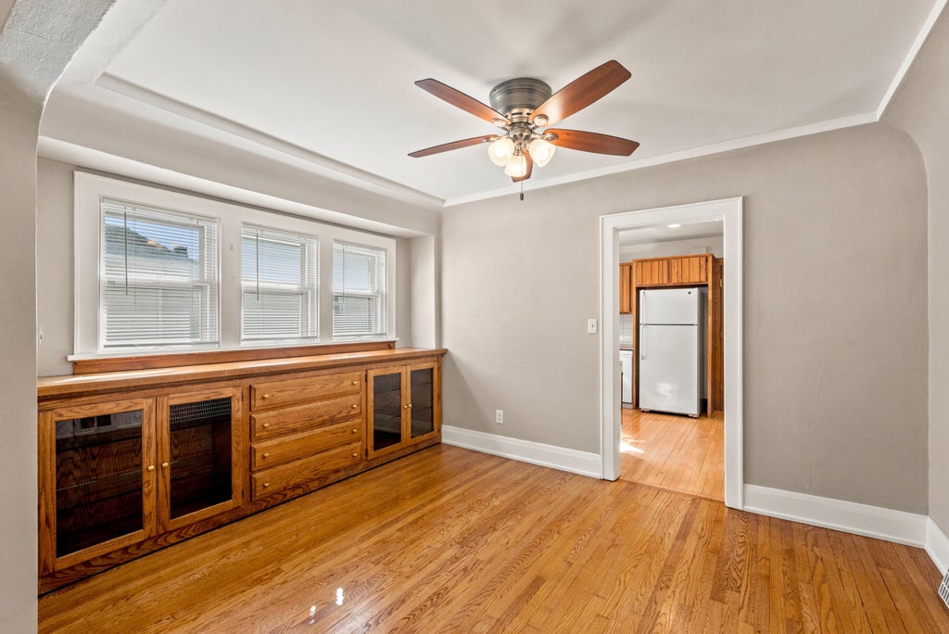
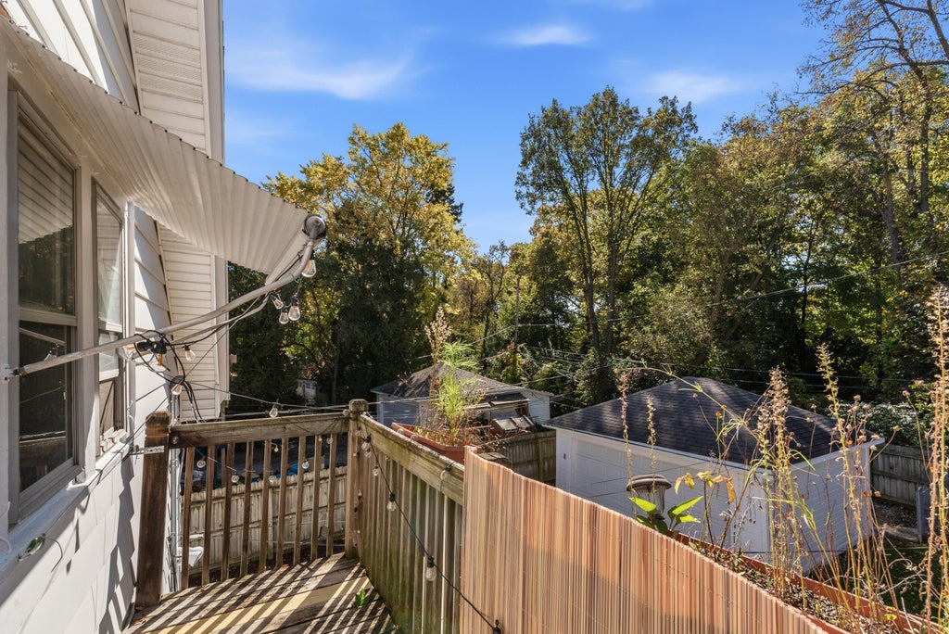
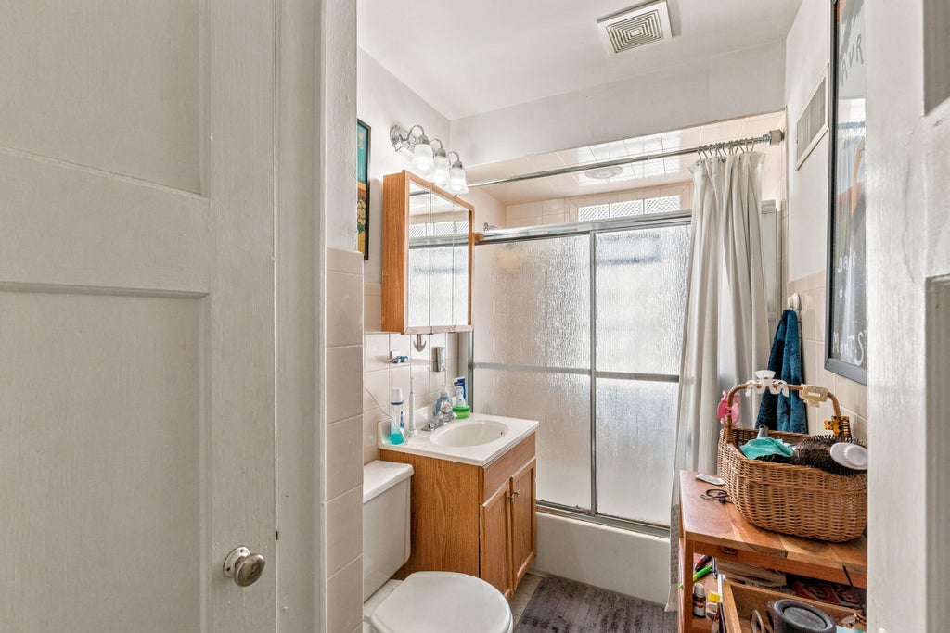
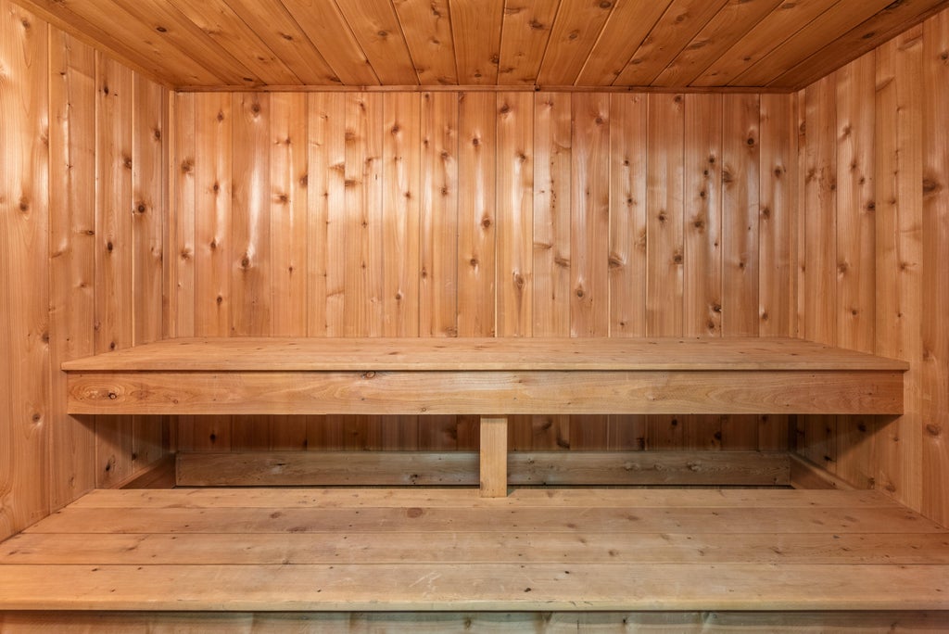
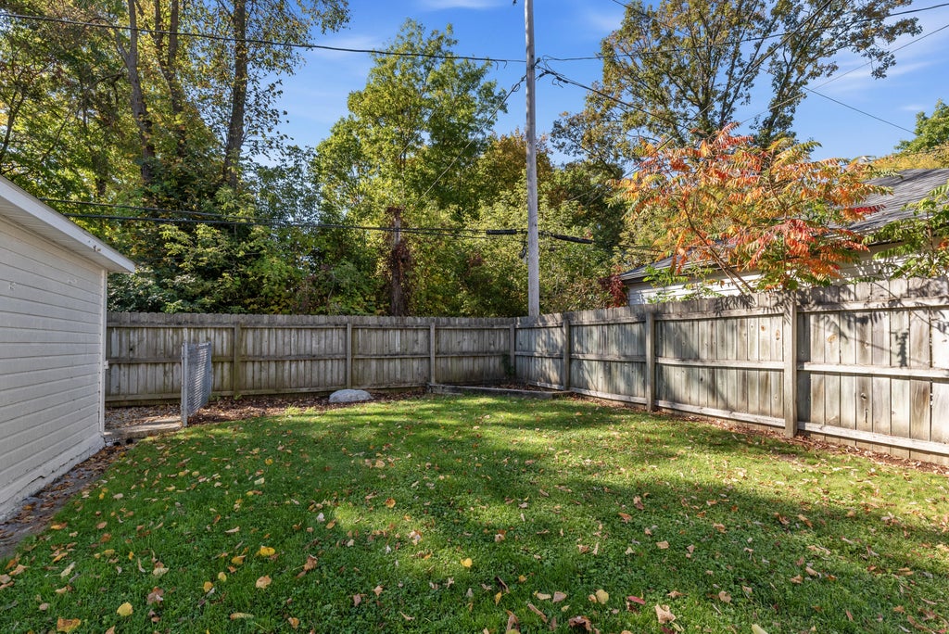
Rare opportunity! Versatile duplex easily functions as a spacious single-family home. Features classic bungalow details, kitchens and baths in very good condition (all appliances included), dual furnaces, and central air. Mechanically sound with a lower-level office and sauna. Enjoy an oversized lot with a large patio and kennel area backing directly up to the Oak Leaf Trail and Historic Hubbard Lodge & Beer Garden. Perfect for owner-occupants, multi-generational living, or investors!
Property Features of 3631 N Morris Blvd, Shorewood, WI 53211
Listing courtesy of: Keller Williams Milwaukee North Shore
Home Style
Bungalow
Bungalow
Type
Single Family Residence
Single Family Residence
Year Built
1928
1928
Annual Taxes
$10,098.95
$10,098.95
Stories
1.5
1.5
Acres
.14
.14
Interior Features
| Washer |
| Dryer |
| Range |
| Oven |
| Cooktop |
| Microwave oven |
| Dishwasher |
| Refrigerator |
| Central air |
| Forced air heat |
| Natural gas heat |
| Garbage disposal |
| Sauna |
| Full basement |
Exterior Features
| Middle school: Shorewood |
| High school: Shorewood |
| Garage |
| Two car garage |
| Detached parking |
| Detached garage |
| Garage spaces: 2 |
| Aluminum siding |
| Patio |
| Lot acreage is: 0.14 |
| Lot sqft: 6098.4 |
| Lot zoned: residential |
| Paved driveway |
| Public sewer |
| Public water |
| For sale |
| Tax year: 2025 |
Room Dimensions
| Family room is 13.3 x 10.7 |
| Family Room Level: Upper |
| Bedroom 2 is 10 x 9.8 |
| Bedroom 2 Level: Main |
| Bedroom 3 is 15 x 10 |
| Bedroom 3 Level: Upper |
| Bedroom 4 is 10.2 x 9.5 |
| Bedroom 4 Level: Upper |
| Dining Room is 13 x 10.3 |
| Dining Level: Main |
| Living Room is 18 x 12 |
| Living Room Level: Main |
| Number of rooms: 9 |