








| 3 Beds | 1 Bath | 2.5 Car Garage | 1,056 Sq Ft |
Description of 2133 S 89th St, West Allis, WI 53227
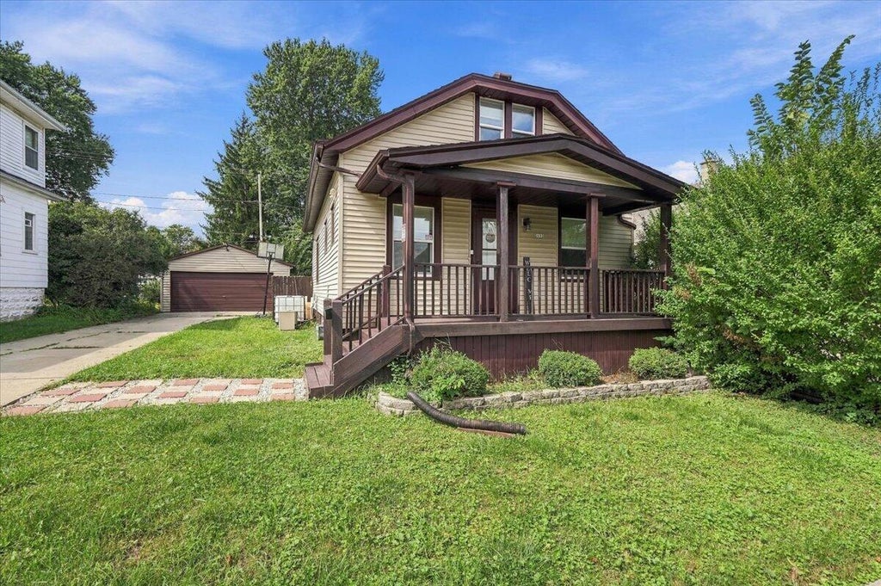
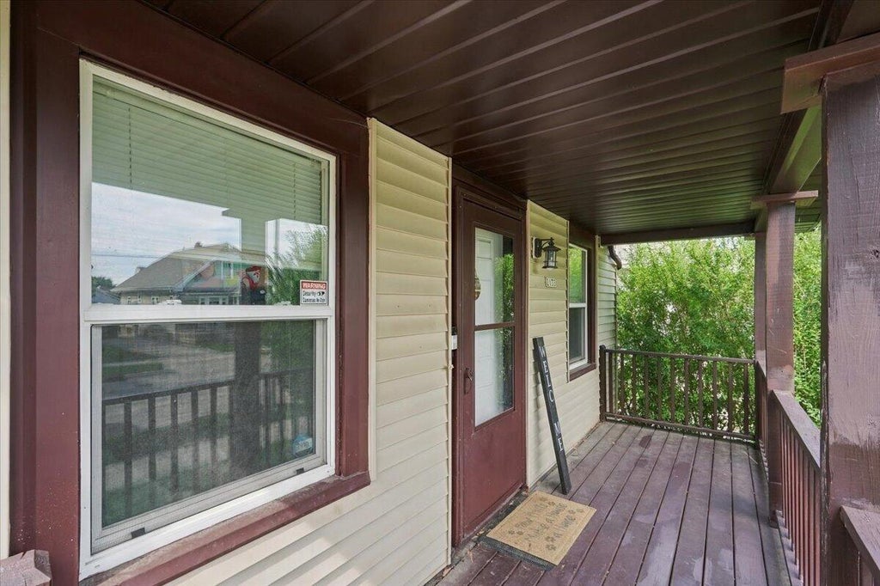
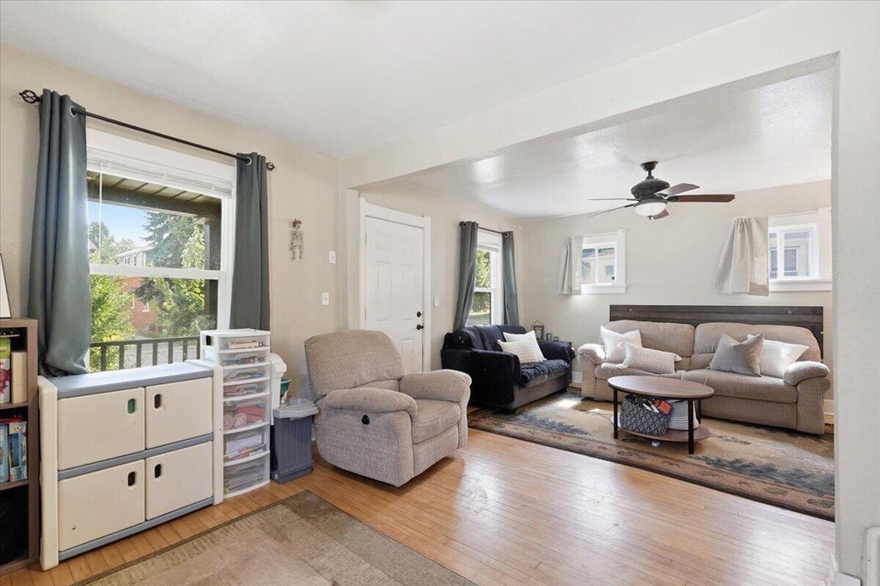
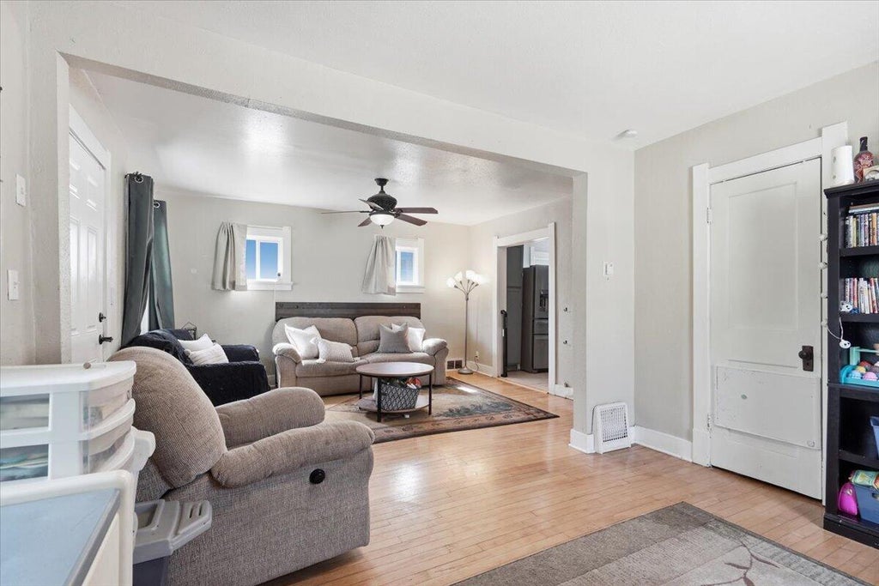
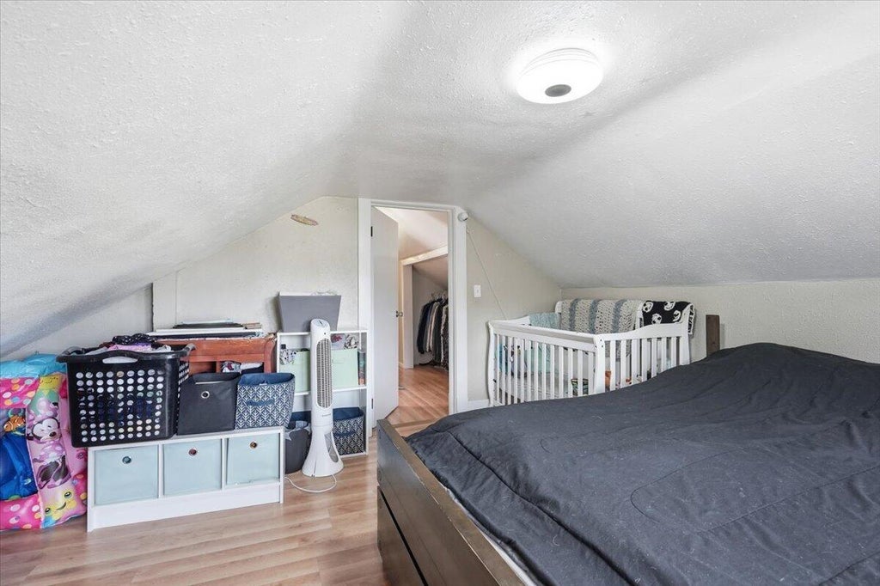
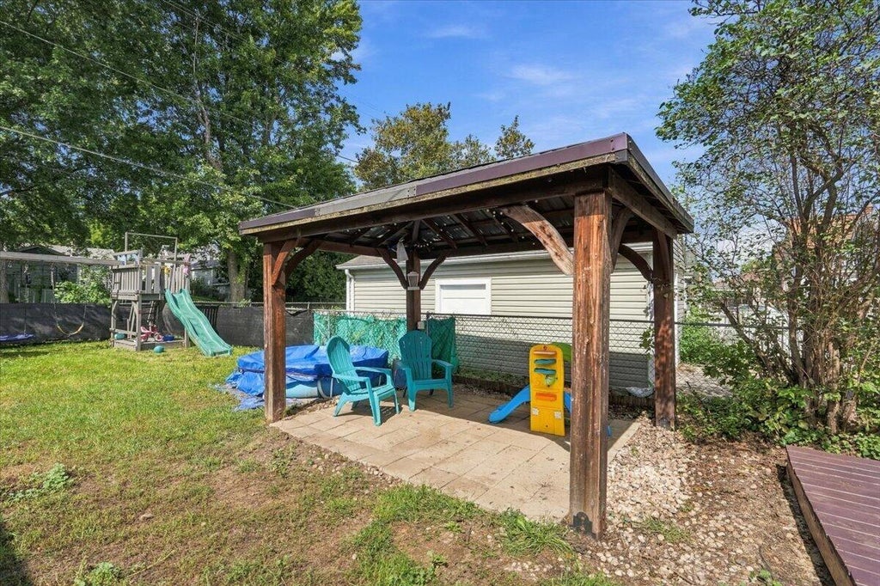
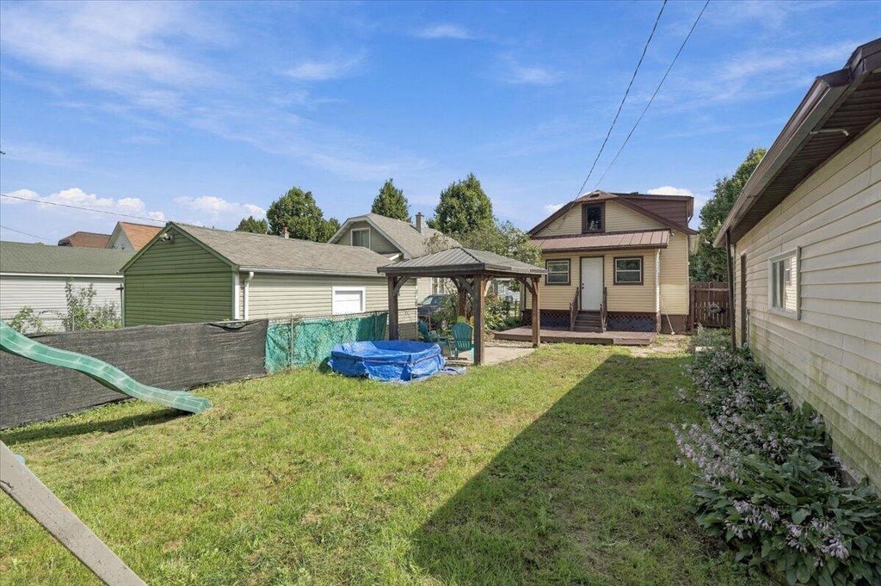
Fall in love with this charming 3 bedroom bungalow filled with character! Original hardwood floors flow throughout much of the home, while the bright and spacious living room & dining room offers plenty of room to gather. Enjoy the convenience of a main-floor bedroom and full bath, plus two additional bedrooms upstairs. The kitchen features stainless steel appliances and plenty of cabinet space. Outside, you'll love the covered front porch, backyard deck, fenced yard and oversized garage - all in a convenient West Allis location near Honey Creek Park & State Fair Park and just a mile from local favorites like Parthenon Foods and West Allis Cheese & Sausage Shoppe. Welcome Home!
Property Features of 2133 S 89th St, West Allis, WI 53227
Listing courtesy of: Keller Williams Realty-Lake Country
Home Style
Bungalow
Bungalow
Type
Single Family Residence
Single Family Residence
Year Built
1924
1924
Annual Taxes
$4,059.00
$4,059.00
Stories
1.5
1.5
Acres
.13
.13
Interior Features
| Washer |
| Dryer |
| Oven |
| Dishwasher |
| Refrigerator |
| Central air |
| Natural gas heat |
| Full basement |
| Sump pump |
Exterior Features
| Garage |
| Detached parking |
| Detached garage |
| Garage spaces: 2.5 |
| Vinyl siding |
| Patio |
| Deck |
| Fenced yard |
| Gazebo |
| Lot acreage is: 0.13 |
| Fenced lot |
| Lot sqft: 5662.8 |
| Lot zoned: RES |
| Paved driveway |
| Public sewer |
| Public water |
| For sale |
| Tax year: 2025 |
Room Dimensions
| Bedroom 2 is 12 x 9 |
| Bedroom 2 Level: Upper |
| Bedroom 3 is 10 x 9 |
| Bedroom 3 Level: Main |
| Dining Room is 13 x 10 |
| Dining Level: Main |
| Living Room is 15 x 11 |
| Living Room Level: Main |
| Number of rooms: 6 |