
| 4 Beds | 2.5 Baths | 2 Car Garage | 3,898 Sq Ft |
Description of 6025 218th Ave, Salem Lakes, WI 53104
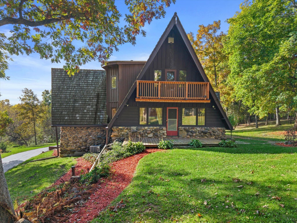
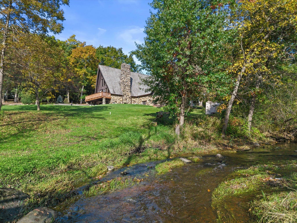
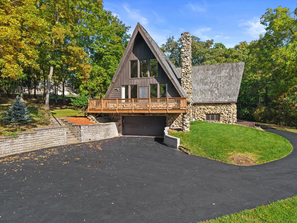
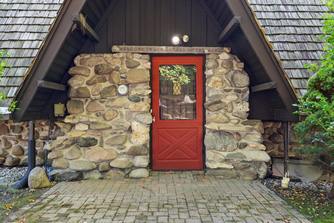
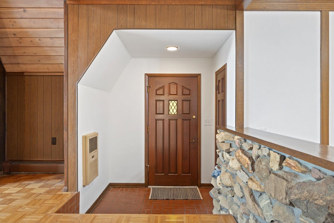
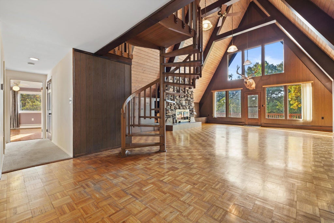
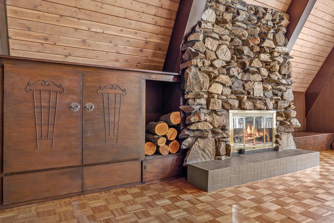
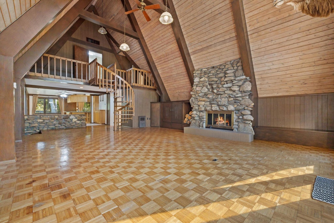
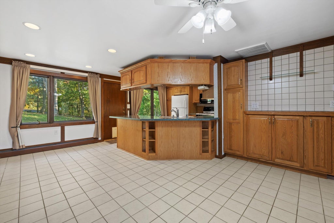
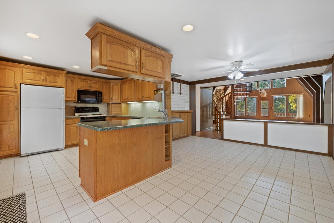
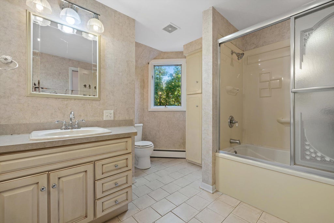
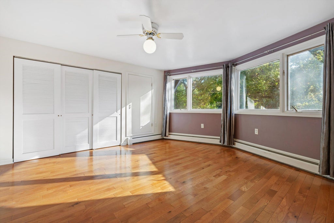
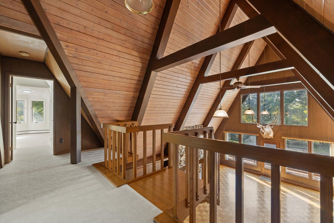
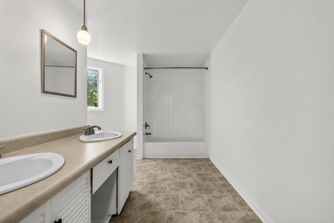
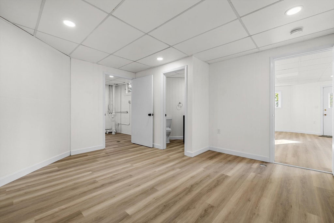
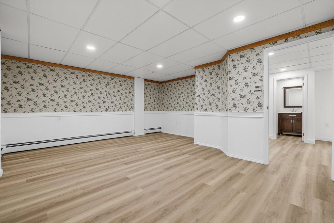
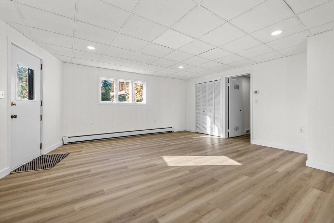
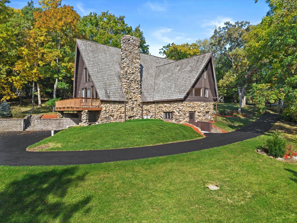
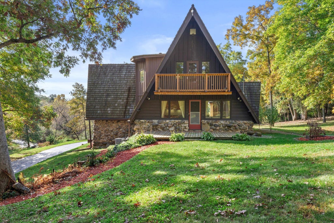
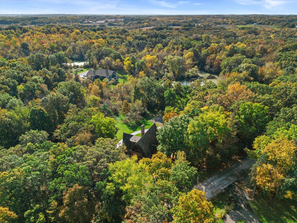
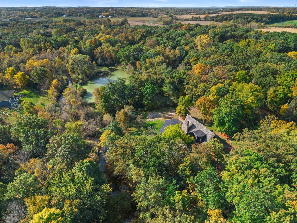
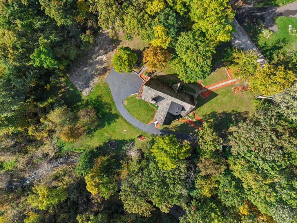
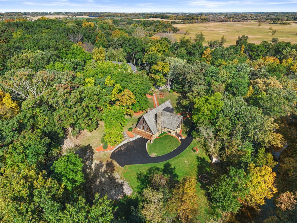
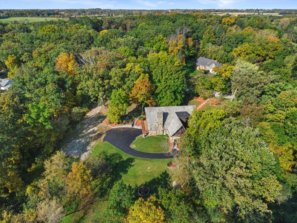
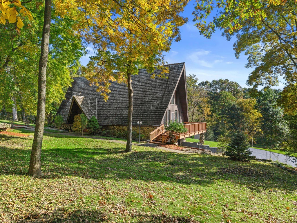
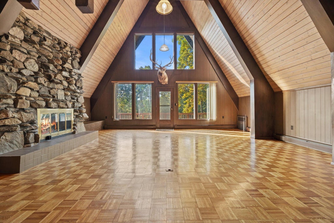
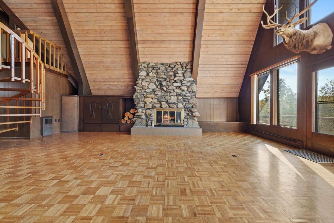
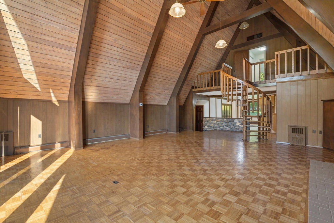
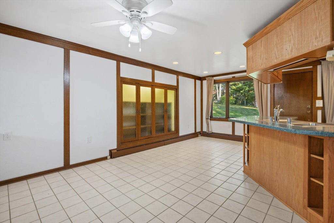
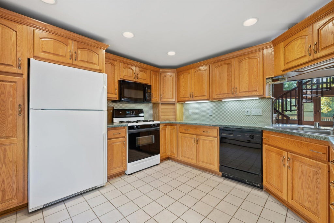
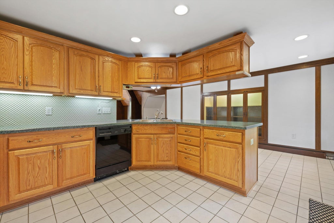
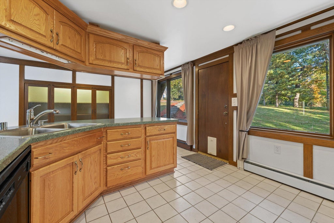
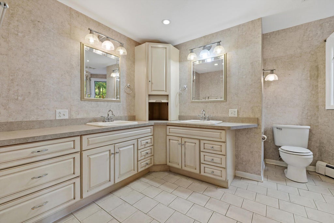
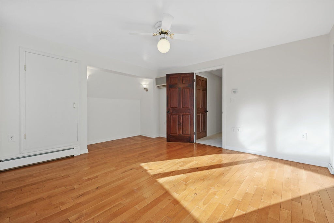
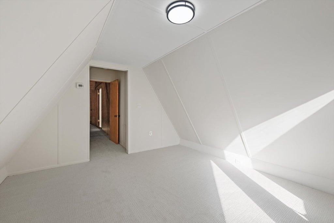
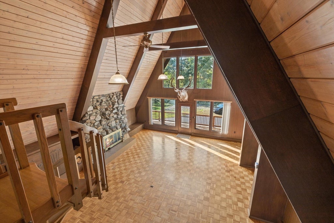
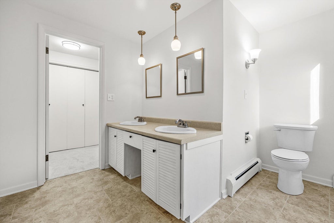
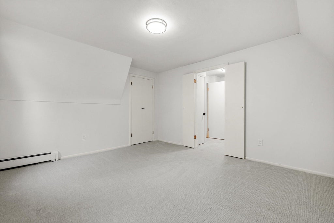
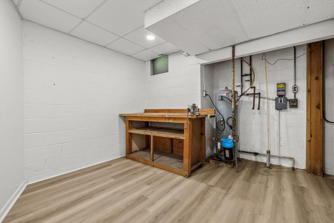
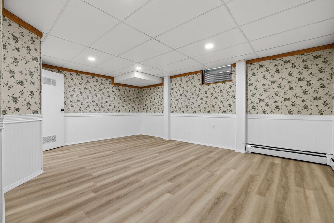
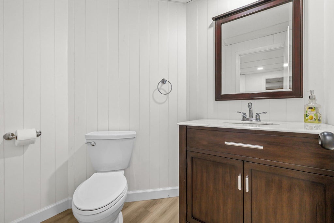
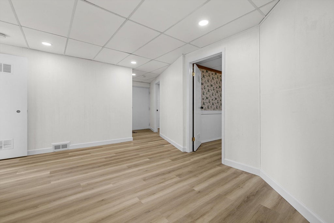
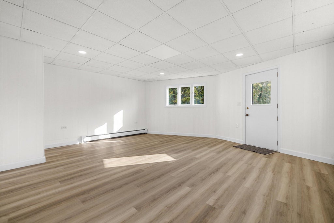
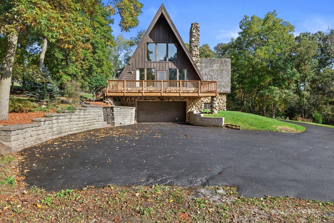
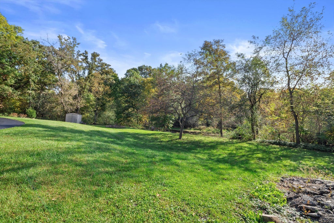
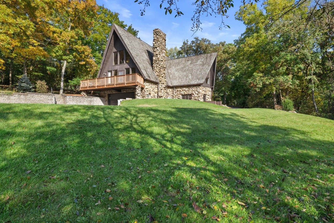
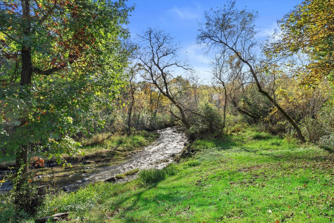
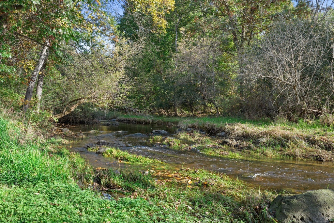
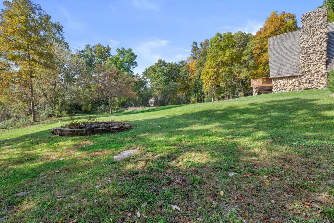
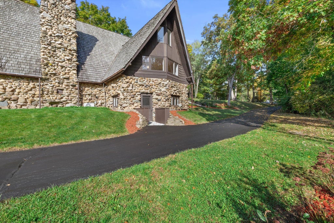
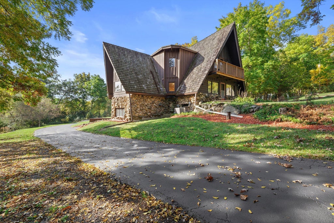
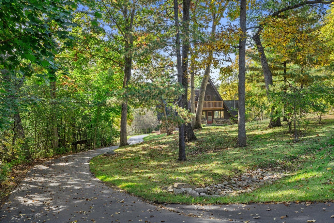
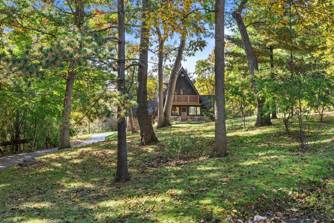
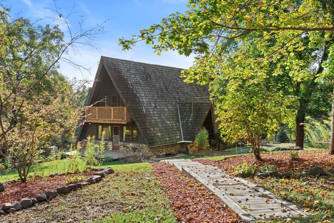
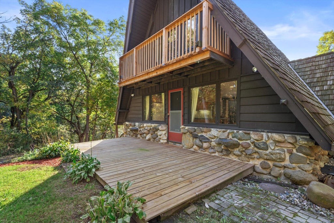
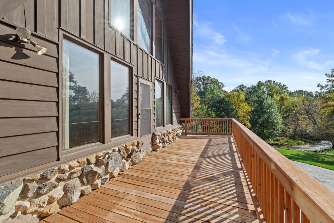
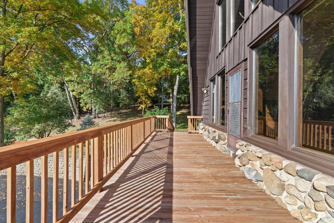
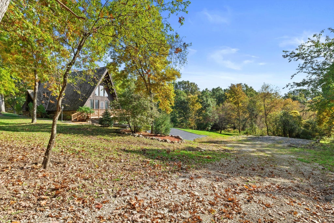
Experience nature at its finest in this stone & cedar A-Frame set on 1.19 park-like, wooded acres complete with a stream and fire pit. Boasting 3 levels of living space, the great room impresses with a stone natural fireplace, knotty pine vaulted ceilings, and parquet flooring. Enjoy nature views from 2 brand-new decks. Recent updates feature new lower-level LVP flooring, new carpet, an updated half bath, sealed driveway, and a new high-efficiency boiler with zoned heating and on-demand hot water. Finished walk-out lower level, built-in 2-car garage, and Westosha school district. A rare property offering comfort, space, and peaceful seclusion!
Property Features of 6025 218th Ave, Salem Lakes, WI 53104
Listing courtesy of: Keller Williams Thrive-Twin Lakes
Home Style
A-Frame
A-Frame
Type
Single Family Residence
Single Family Residence
Year Built
1967
1967
Annual Taxes
$6,791.49
$6,791.49
Stories
2
2
Acres
1.19
1.19
Interior Features
| Range |
| Oven |
| Microwave oven |
| Dishwasher |
| Refrigerator |
| Central air |
| Natural gas heat |
| Radiant heat |
| Vaulted ceilings |
| Walk-in closet(s) |
| Finished basement |
| Full basement |
| Basement has outside entrance |
| Walkout basement |
Exterior Features
| Elementary school: Salem |
| High school: Westosha Central |
| Garage |
| Two car garage |
| Attached parking |
| Attached garage |
| Garage spaces: 2 |
| Stone exterior |
| Deck |
| Lot acreage is: 1.19 |
| Waterfront lot |
| Lot sqft: 51836.4 |
| Wooded lot |
| Lot zoned: Residential |
| Lot has creek |
| Paved driveway |
| Well water |
| Shared well |
| Septic system |
| Total square feet: 3898 |
| Total above grade finished sq ft: 2584 |
| Basement square feet: 1314 |
| Living square feet: 3898 |
| Property style: A-frame |
| For sale |
| Tax year: 2025 |
Room Dimensions
| Laundry room |
| Loft |
| Loft is 8 x 21 |
| Loft Level: Upper |
| Bedroom 2 is 15 x 14 |
| Bedroom 2 Level: Main |
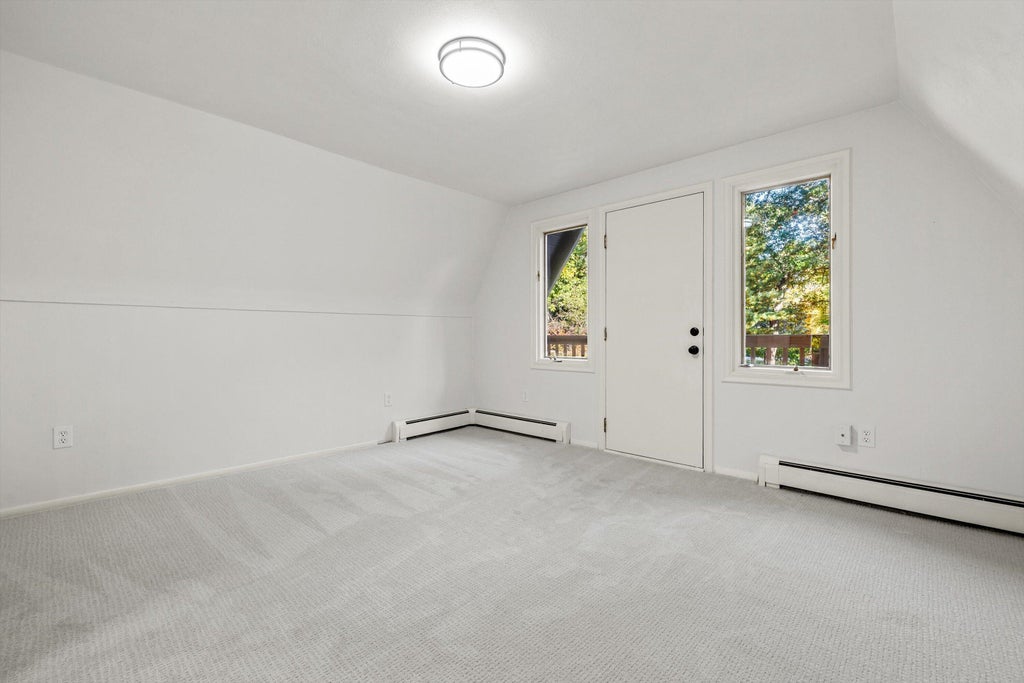
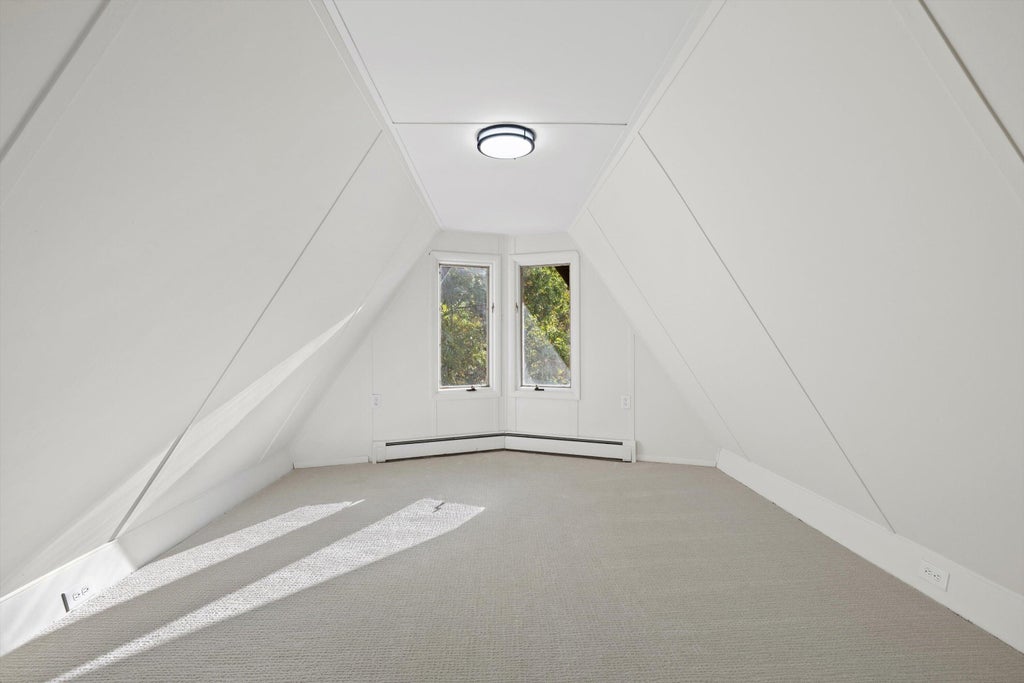
| Bedroom 3 is 12 x 20 |
| Bedroom 3 Level: Upper |
| Bedroom 4 is 18 x 17 |
| Bedroom 4 Level: Lower |
| Dining Room is 18 x 13 |
| Dining Level: Main |
| Living Room is 34 x 24 |
| Living Room Level: Main |
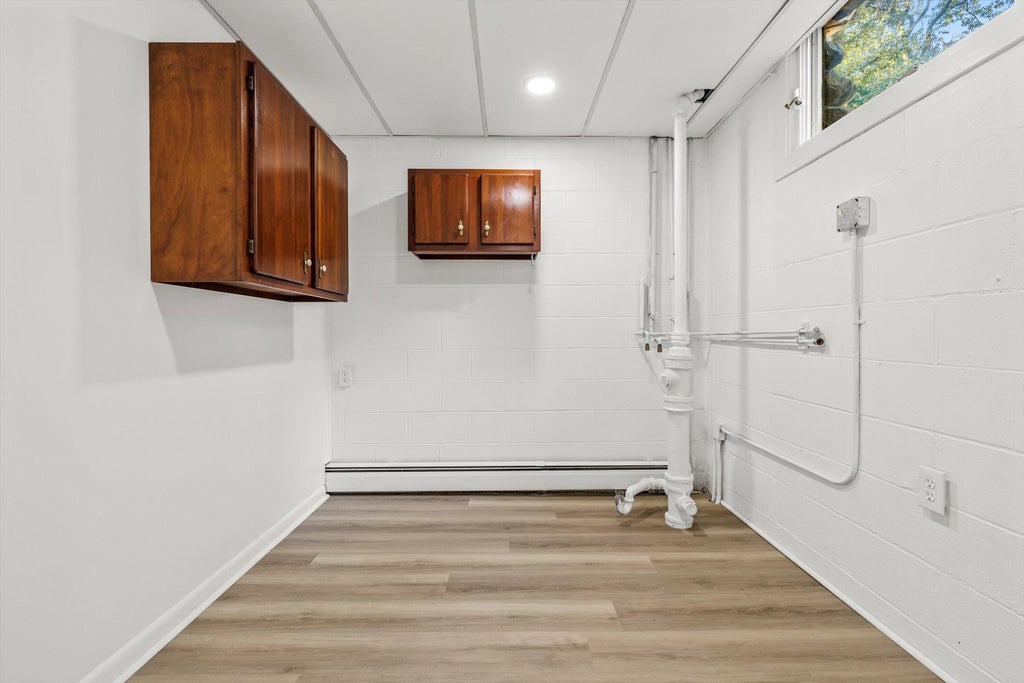
| Laundry Room is 8 x 8 |
| Laundry Room Level: Lower |
| Number of rooms: 11 |