
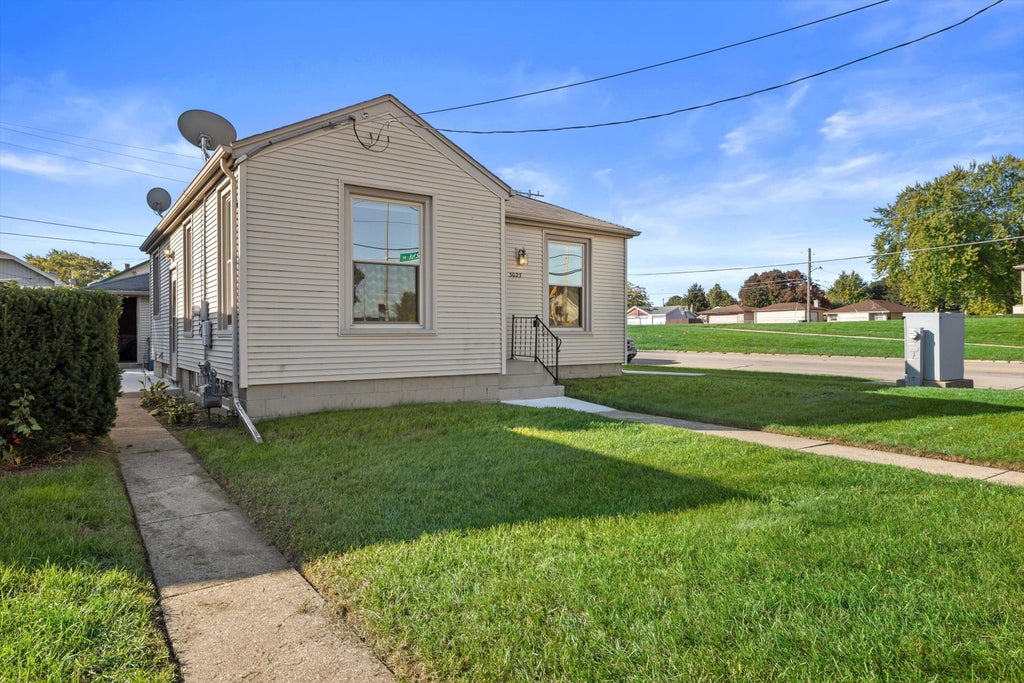
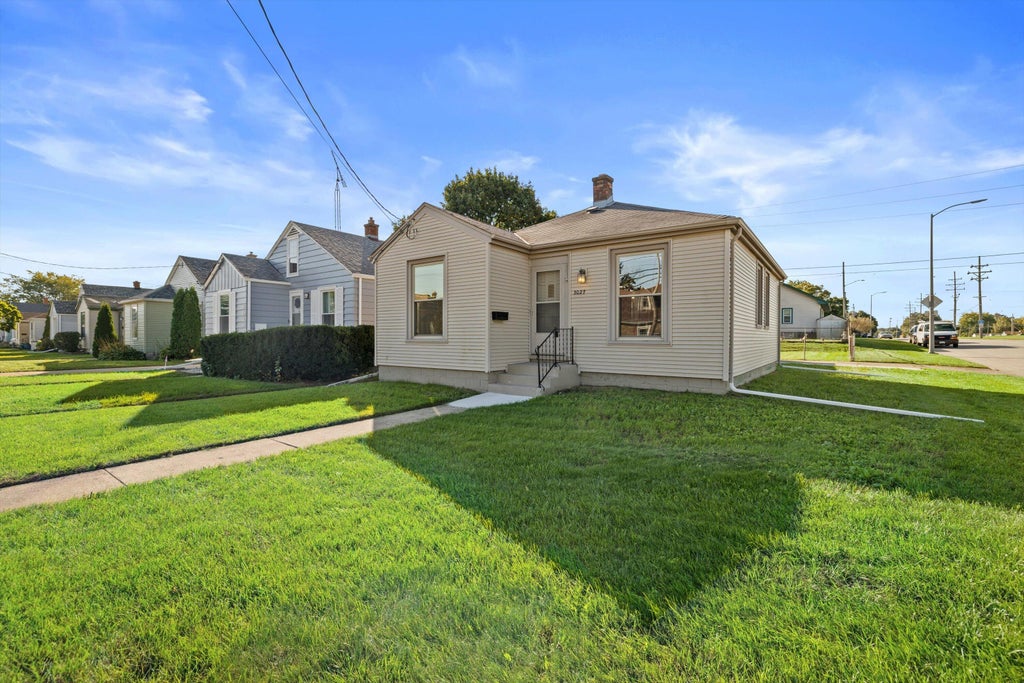
| 2 Beds | 2 Baths | 1.5 Car Garage | 1,452 Sq Ft |
Description of 3027 21st St, Racine, WI 53403
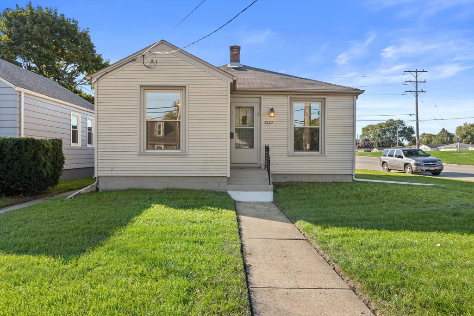
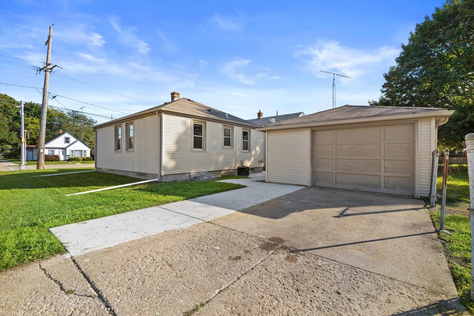
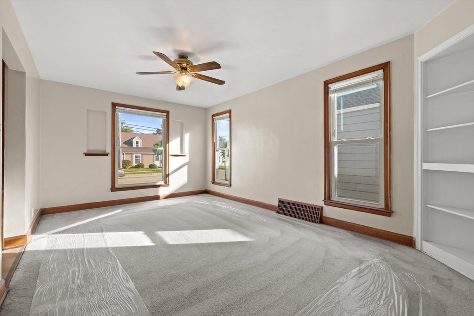
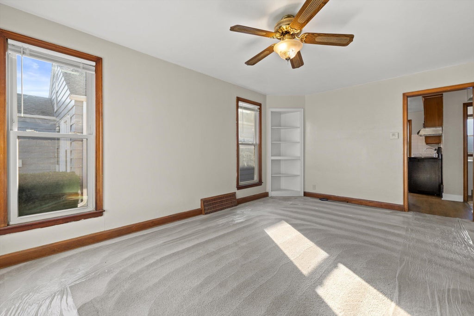
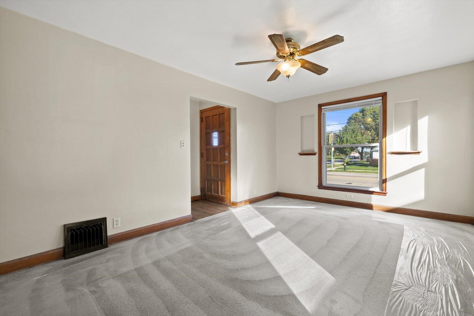
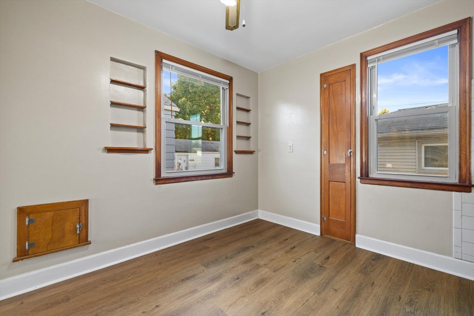
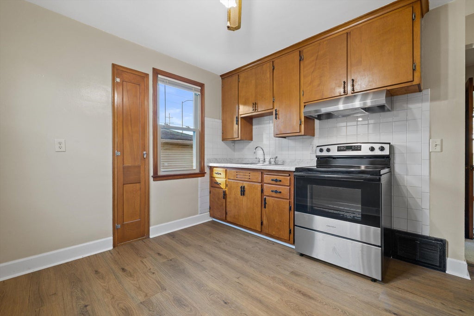
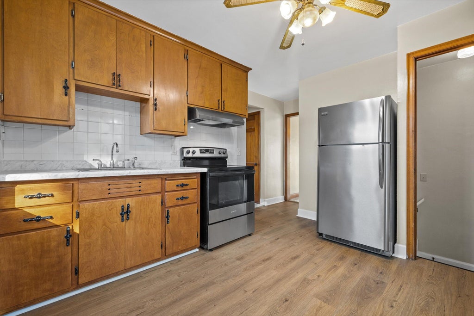
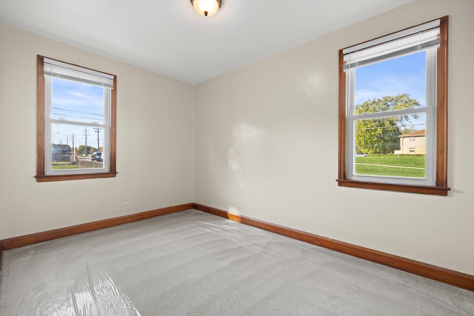
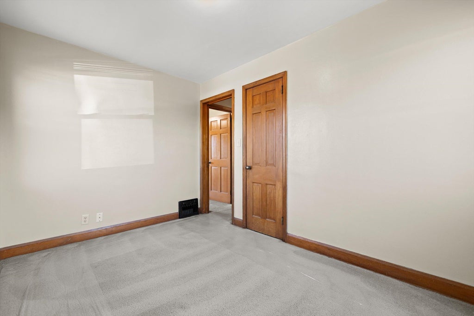
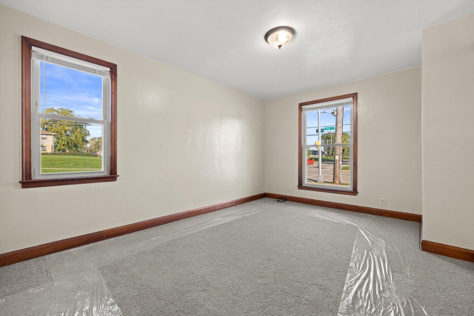
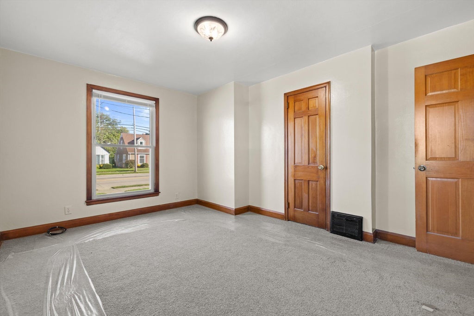
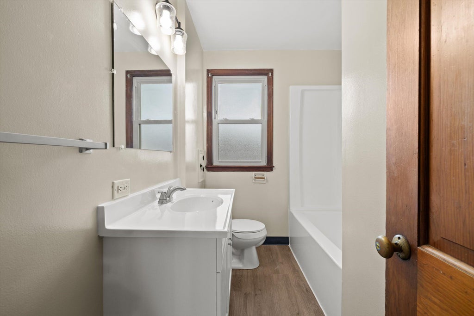
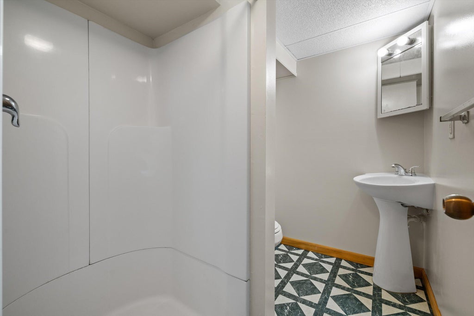
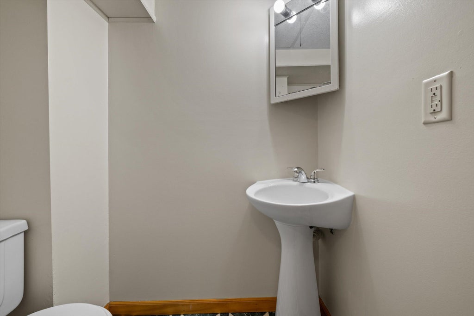
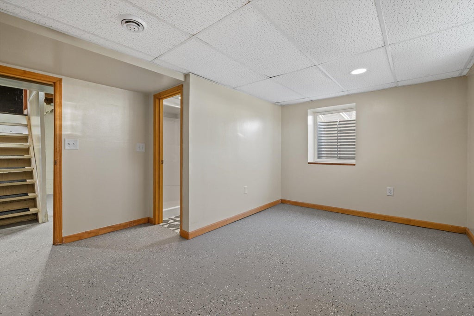
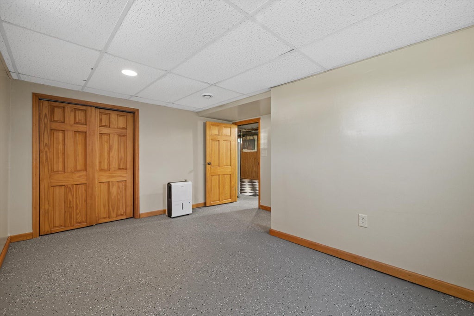
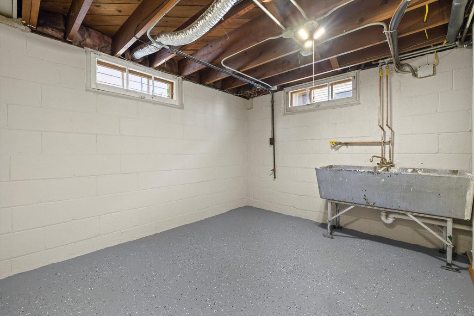
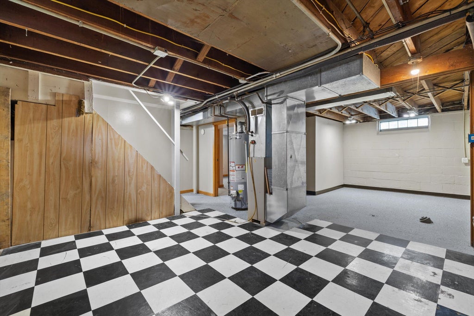
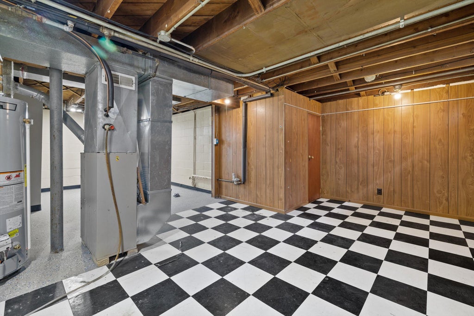
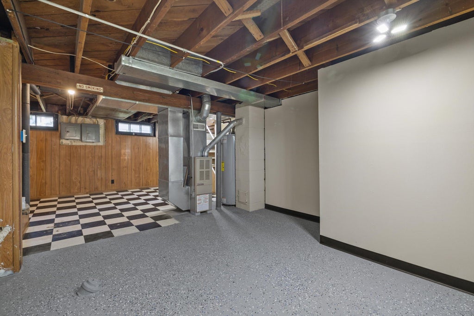
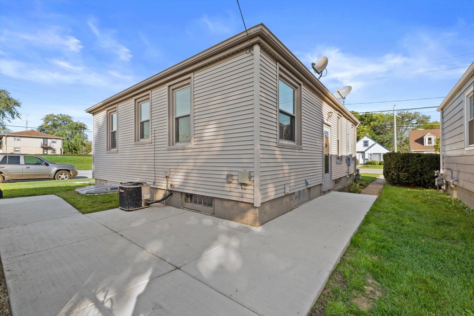
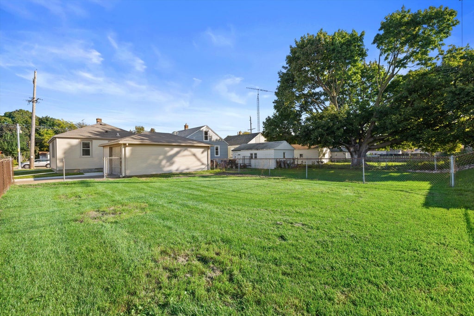
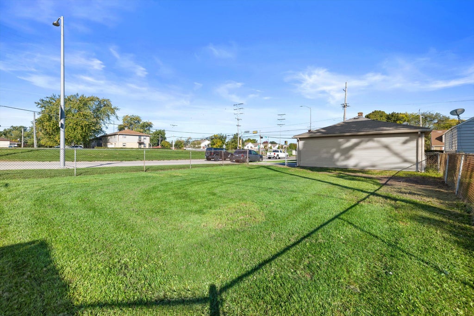
This southside 2-bedroom, 2-bath ranch is ready to welcome you home! The main level features quaint built-ins in the carpeted living room, a kitchen with additional built-ins, new flooring in the foyer, kitchen and bath, plus new carpet in the primary bedroom. The remodeled main-floor bath offers a shower over the tub, while the partially finished basement provides bonus living space, an egress window for added flexibility and possibilities, and an updated full bath with a shower stall. Outside, enjoy new concrete sidewalks and patio, a fenced yard, and a 1.5-car garage. Close to Humble Park, N. Owen Davies Park and dog park, Racine County Bike Trail, bus lines and shopping! So many possibilities await!
Property Features of 3027 21st St, Racine, WI 53403
Listing courtesy of: First Weber Inc- Racine
Home Style
Ranch
Ranch
Type
Single Family Residence
Single Family Residence
Year Built
1943
1943
Annual Taxes
$3,348.00
$3,348.00
Stories
1
1
Acres
.13
.13
Interior Features
| Central air |
| Forced air heat |
| Natural gas heat |
| Full basement |
| Partial basement |
| Partially finished basement |
Exterior Features
| Garage |
| Detached parking |
| Detached garage |
| Garage spaces: 1.5 |
| Vinyl siding |
| Fenced yard |
| Lot acreage is: 0.13 |
| Corner lot |
| Fenced lot |
| Lot sqft: 5662.8 |
| Lot zoned: R3 |
| Improvement: sidewalks |
| Paved driveway |
| Public sewer |
| Public water |
| Total square feet: 1452 |
| Total above grade finished sq ft: 788 |
| Basement square feet: 664 |
| Living square feet: 1452 |
| Property style: ranch |
| For sale |
| Tax year: 2025 |
Room Dimensions
| Laundry room |
| Bedroom 2 is 12 x 8 |
| Bedroom 2 Level: Main |
| Living Room is 16 x 14 |
| Living Room Level: Main |
| Bonus Room is 15 x 12 |
| Bonus Room Level: Lower |
| Laundry Room is 12 x 11 |
| Laundry Room Level: Lower |
| Number of rooms: 4 |