







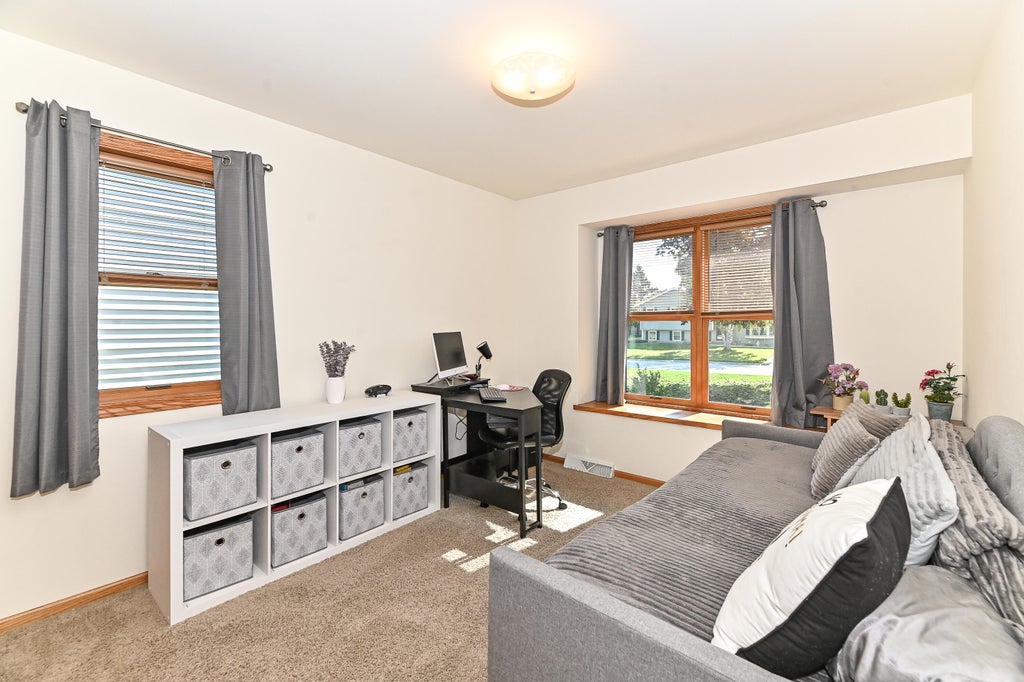


| 3 Beds | 2 Baths | 2.5 Car Garage | 1,658 Sq Ft |
Description of 16240 W Allison Ln, New Berlin, WI 53151
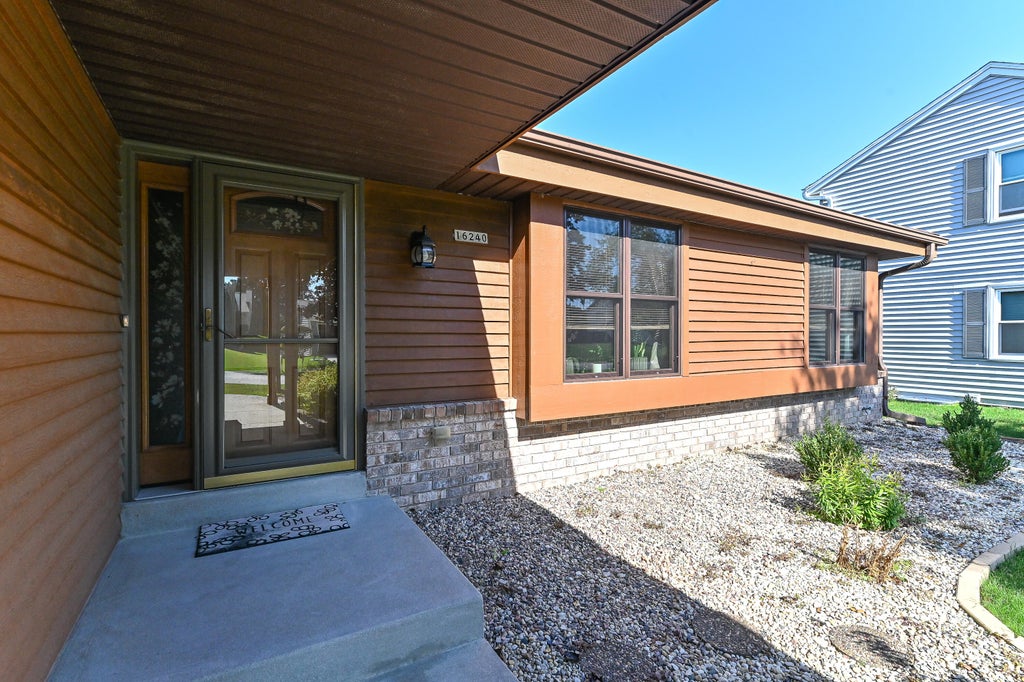
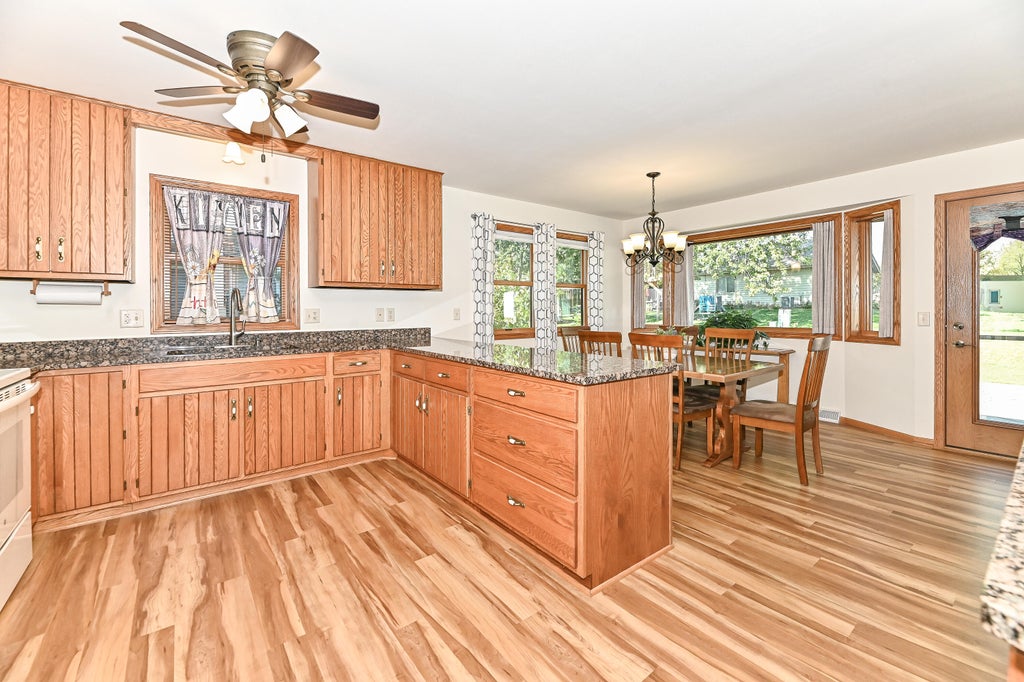
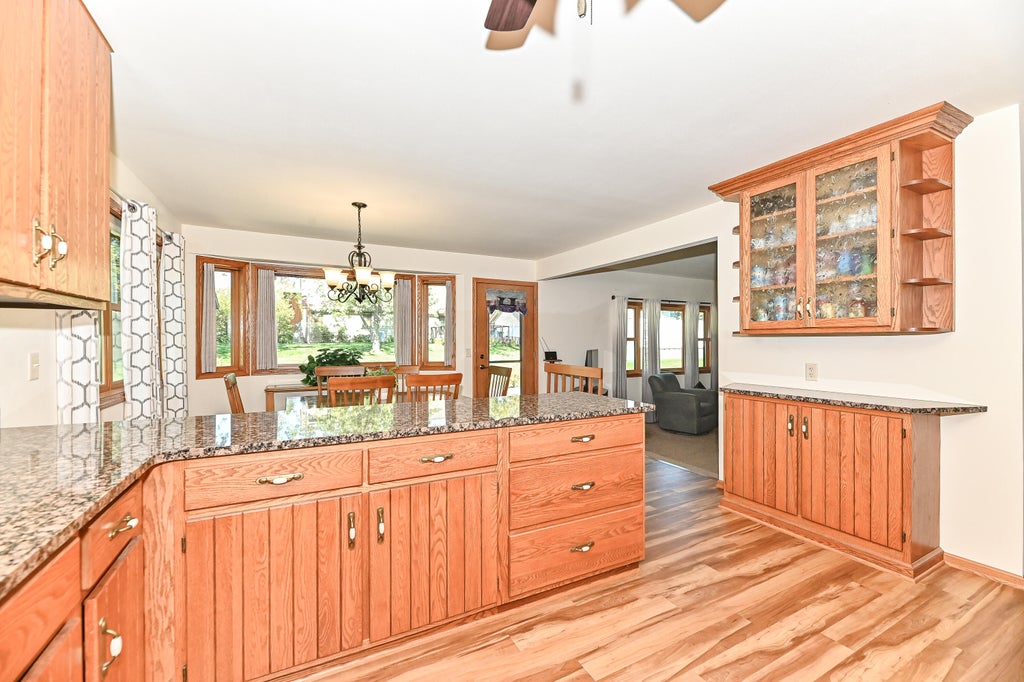
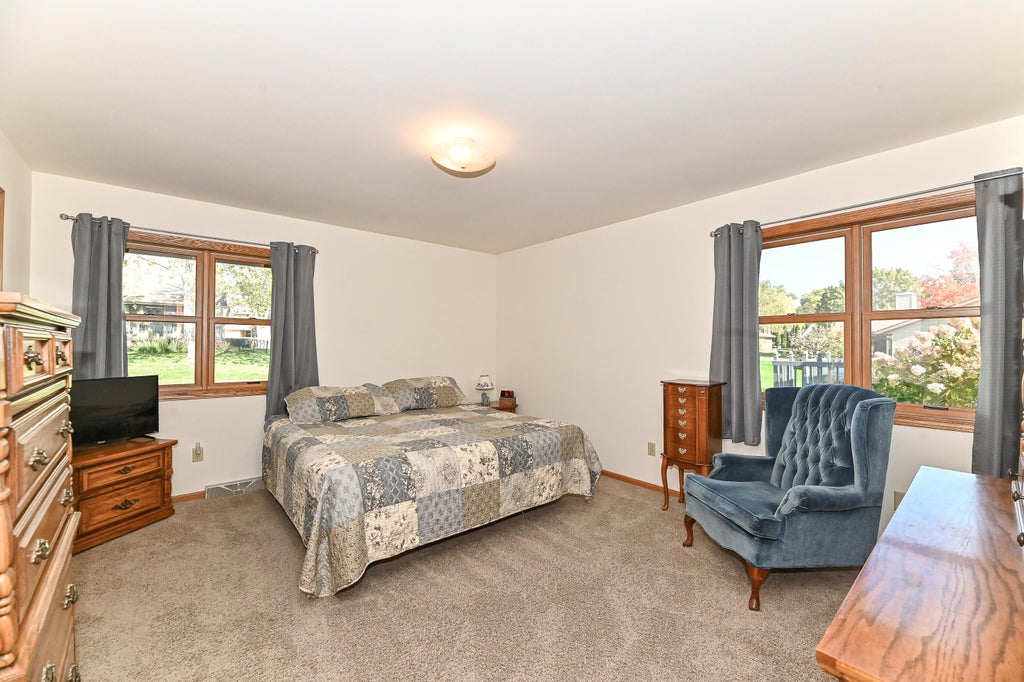
Pride of ownership shines throughout this meticulously maintained home in desirable Regal Manor South. The open-concept floor plan features vaulted ceilings, a sunken living room, and spacious rooms filled with natural light. The beautiful kitchen offers granite countertops and custom cabinetry. A huge lower level provides endless potential for a future rec room and is already plumbed for a third bathroom. Numerous updates within the last four years include windows, flooring, exterior and garage doors, water heater, sump pump, and convenient main-level laundry. Move-in ready and thoughtfully updated, this home is a must-see!
Property Features of 16240 W Allison Ln, New Berlin, WI 53151
Listing courtesy of: Shorewest Realtors, Inc.
Home Style
Ranch
Ranch
Type
Single Family Residence
Single Family Residence
Year Built
1987
1987
Annual Taxes
$4,663.00
$4,663.00
Stories
1
1
Acres
.2
.2
Interior Features
| Washer |
| Dryer |
| Range |
| Cooktop |
| Microwave oven |
| Refrigerator |
| Central air |
| Forced air heat |
| Natural gas heat |
| Vaulted ceilings |
| Garbage disposal |
| Walk-in closet(s) |
| Full basement |
| Sump pump |
Exterior Features
| Garage |
| Attached parking |
| Attached garage |
| Garage spaces: 2.5 |
| Wood exterior |
| Patio |
| Lot acreage is: 0.2 |
| Lot sqft: 8712 |
| Lot zoned: Res |
| Paved driveway |
| Public water |
| Total square feet: 1658 |
| Total above grade finished sq ft: 1658 |
| Living square feet: 1658 |
| Property style: ranch |
| For sale |
| Tax year: 2025 |
Room Dimensions
| Bedroom 2 is 11 x 10 |
| Bedroom 2 Level: Main |
| Bedroom 3 is 11 x 10 |
| Bedroom 3 Level: Main |
| Dining Room is 14 x 10 |
| Dining Level: Main |
| Living Room is 17 x 15 |
| Living Room Level: Main |
| Number of rooms: 6 |