
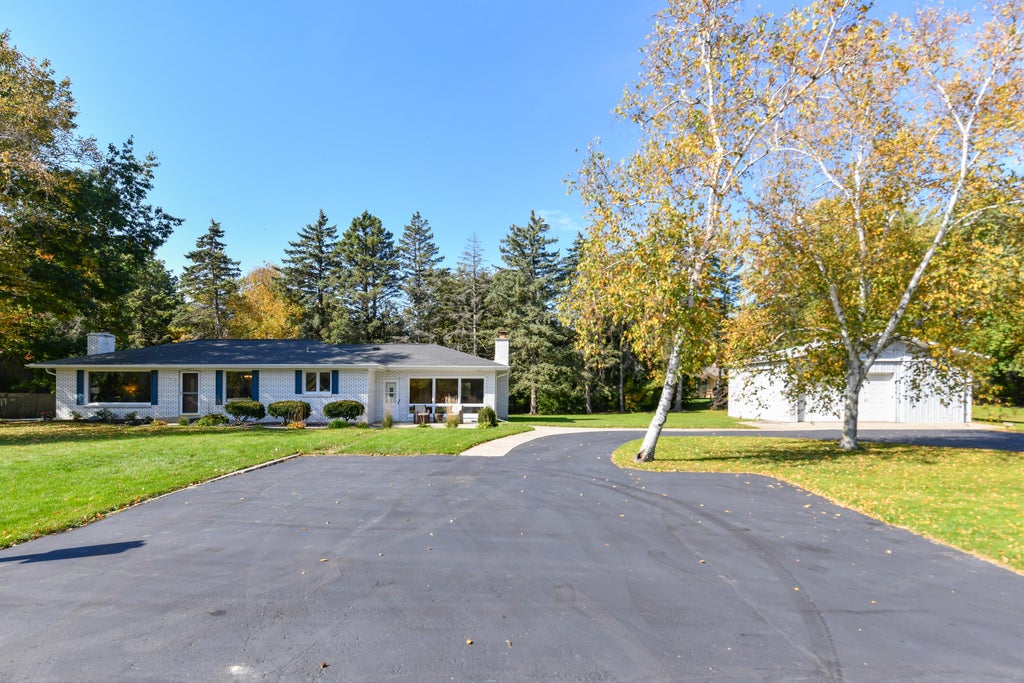
| 3 Beds | 2 Baths | 3 Car Garage | 1,618 Sq Ft |
Description of 4514 Tennessee Rd, Caledonia, WI 53405
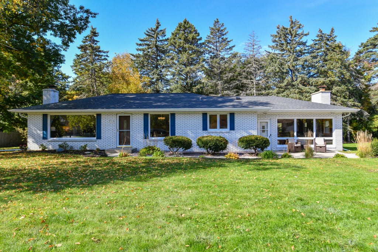
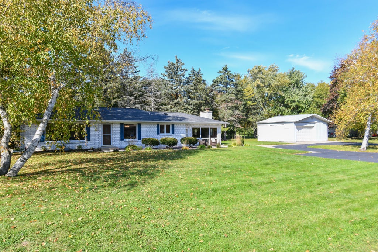
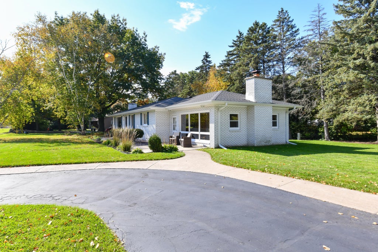
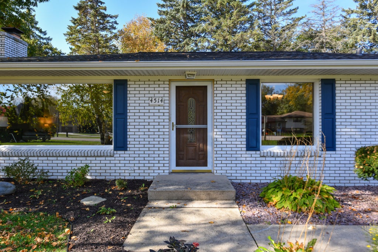
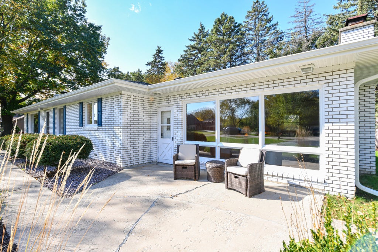
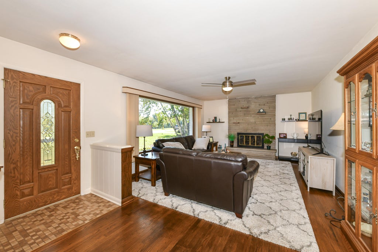
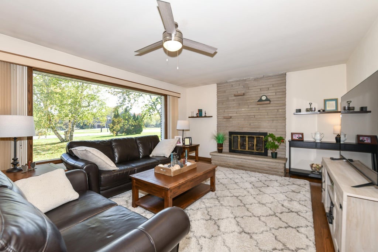
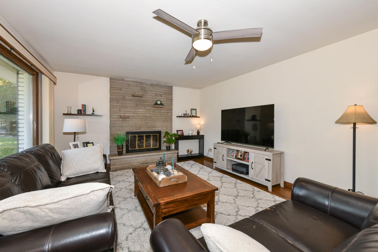
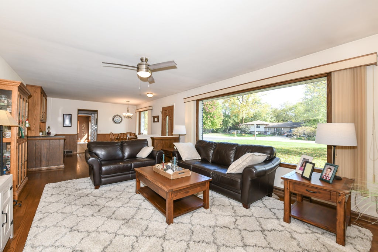
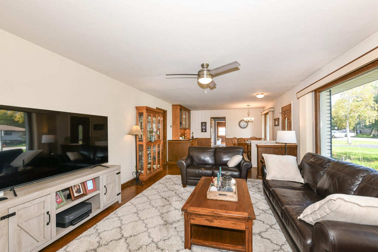
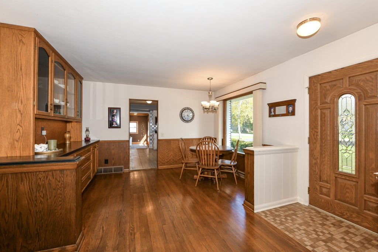
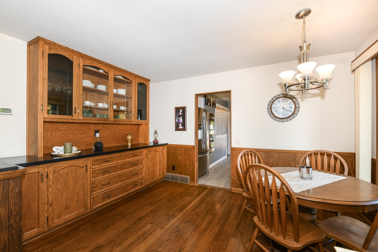
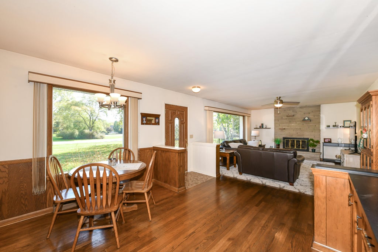
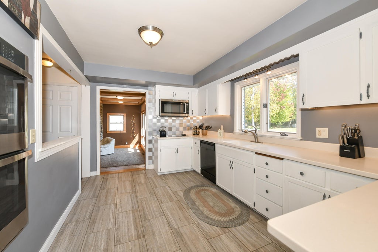
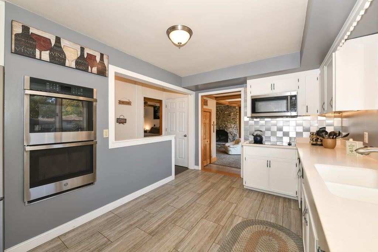
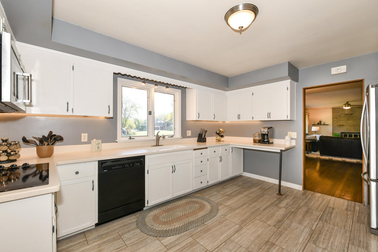
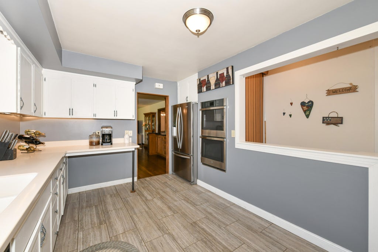
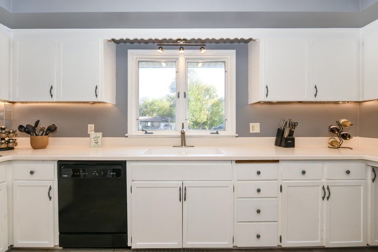
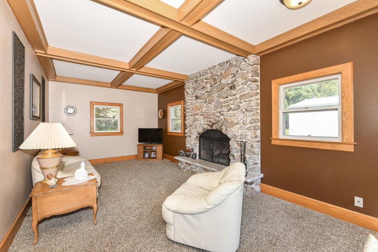
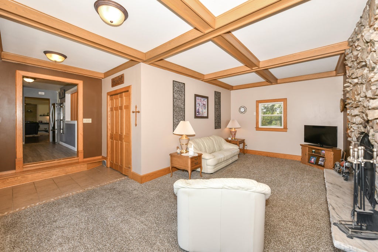
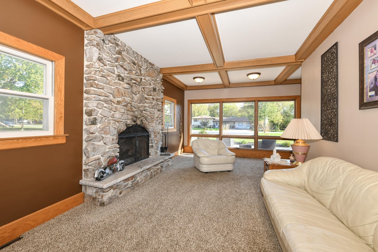
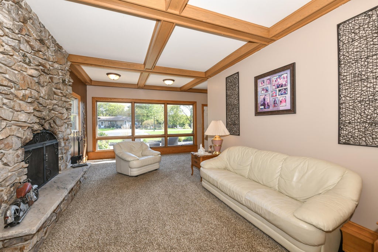
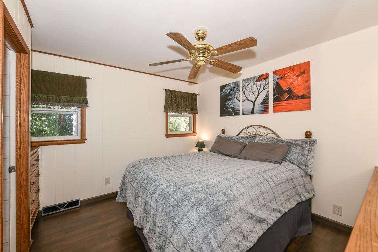
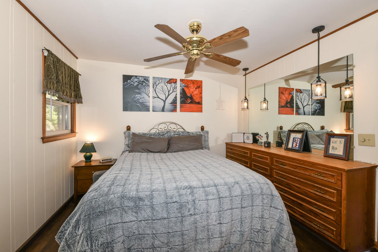
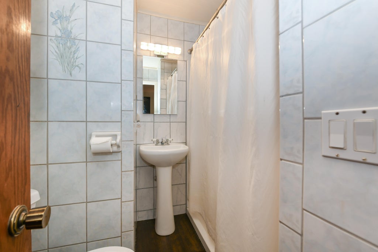
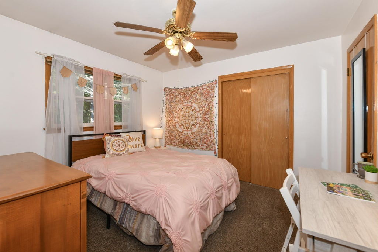
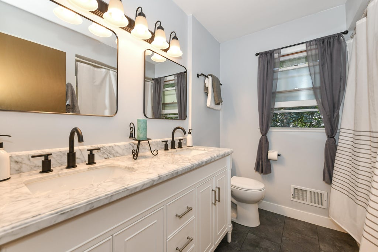
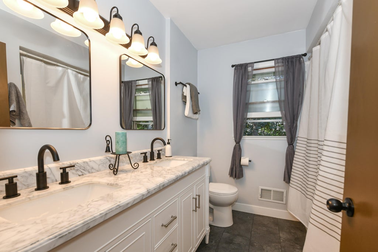
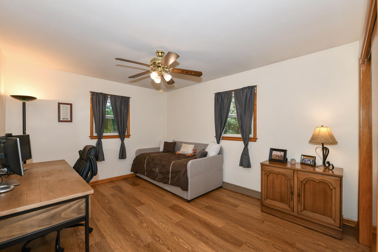
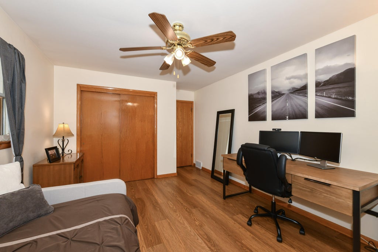
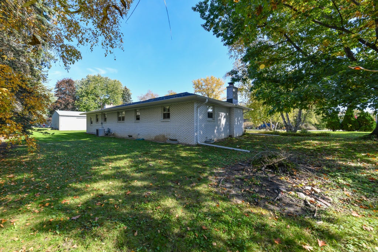
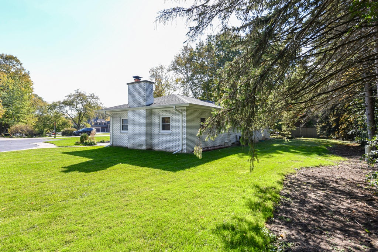
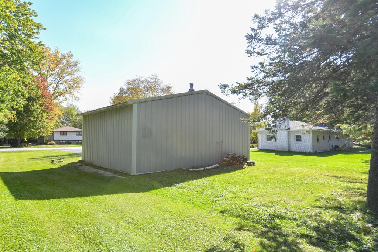
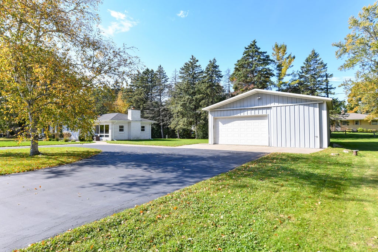
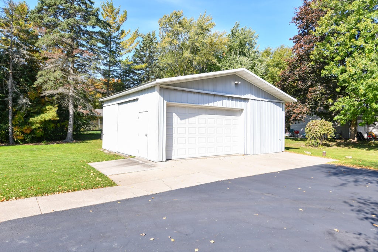
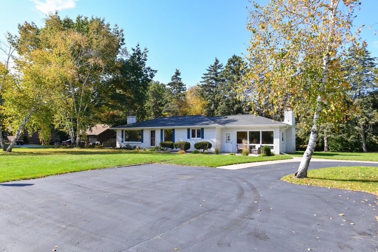
Welcome to this spacious brick ranch situated on a private .44-acre lot. This home offers 2 inviting living spaces, each featuring its own fireplace, The 1st living area includes a bright living room with large picture windows that fill the space with natural light. The 2nd living area features hardwood flooring, a dining area, & built-in cabinetry, adding warmth & character. The kitchen offers white cabinetry, generous counter space, double ovens, & updated flooring. The primary bedroom features a private full bathroom. Two additional generously sized bedrooms and a 2nd updated full bath complete the main floor. The lower level is waiting for your finishing touch. Outside, enjoy the privacy of the generous lot, a convenient circular driveway, & a spacious 30x24 detached 3-car garage.
Property Features of 4514 Tennessee Rd, Caledonia, WI 53405
Ranch
Single Family Residence
1961
$4,691.00
1
.44
| Range |
| Oven |
| Microwave oven |
| Dishwasher |
| Refrigerator |
| Central air |
| Forced air heat |
| Natural gas heat |
| Garbage disposal |
| Full basement |
| Sump pump |
| Garage |
| Three car garage |
| Detached parking |
| Detached garage |
| Garage spaces: 3 |
| Brick exterior |
| Patio |
| Lot acreage is: 0.44 |
| Lot sqft: 19166.4 |
| Lot zoned: Res |
| Paved driveway |
| Public sewer |
| Public water |
| Property style: ranch |
| For sale |
| Tax year: 2025 |
| Family room is 21 x 13 |
| Family Room Level: Main |
| Bedroom 2 is 11 x 11 |
| Bedroom 2 Level: Main |
| Bedroom 3 is 11 x 10 |
| Bedroom 3 Level: Main |
| Dining Room is 10 x 13 |
| Dining Level: Main |
| Living Room is 21 x 13 |
| Living Room Level: Main |
| Number of rooms: 7 |