
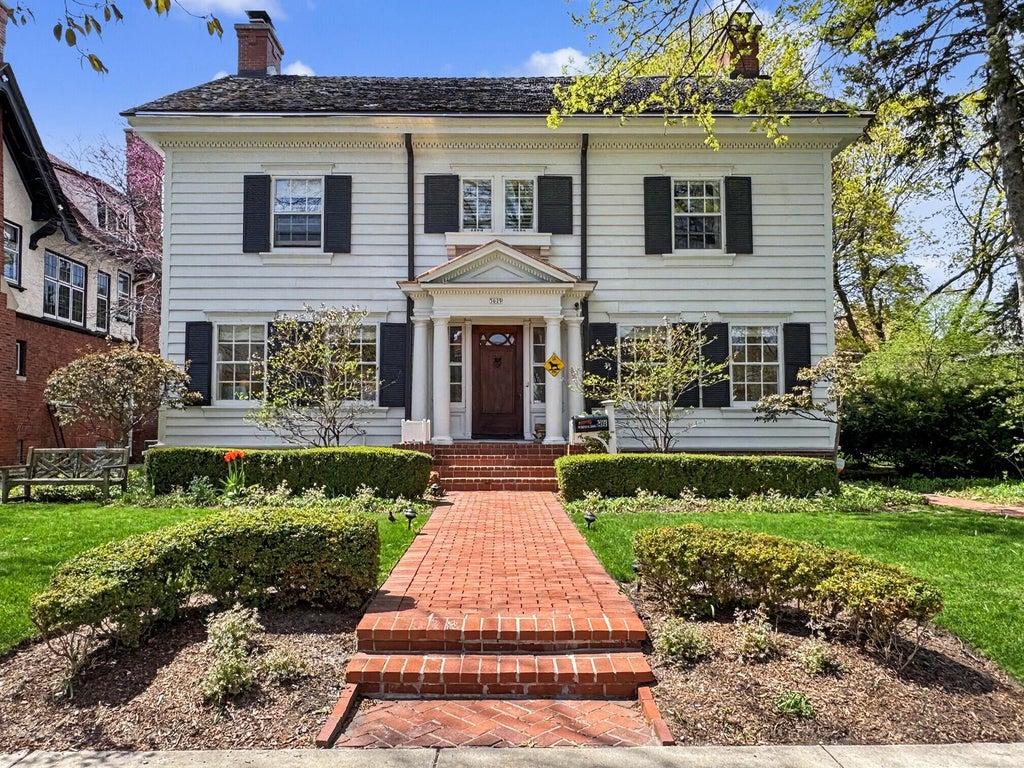


| 5 Beds | 4.5 Baths | 2 Car Garage | 3,637 Sq Ft |
Description of 3029 N Summit Ave, Milwaukee, WI 53211
Timeless charm & exquisite architectural details define this beautiful center-entrance Colonial, listed on the historic register & within walking distance of the Eastside's treasured Lake Park. Step through the front vestibule, where an elegant open stairway offers a warm welcome. Hardwood floors & distinctive accents throughout reflect the home's character, while an eat-in chef's kitchen & updated bathrooms bring comfort & convenience to everyday living. Five bedrooms on the second floor are complimented by an additional flex room & full bath on the third story. A private backyard with a bluestone patio provides a comfortable setting for relaxing or entertaining. A wonderful blend of historic charm and thoughtful updates make this lovely home perfect for any lifestyle
Property Features of 3029 N Summit Ave, Milwaukee, WI 53211
Colonial
Single Family Residence
1909
$13,177.36
2
.17
| Washer |
| Dryer |
| Range |
| Oven |
| Microwave oven |
| Dishwasher |
| Refrigerator |
| Central air |
| Forced air heat |
| Natural gas heat |
| Radiant heat |
| Wet bar |
| Garbage disposal |
| Kitchen island |
| Full basement |
| Partial basement |
| Partially finished basement |
| Garage |
| Two car garage |
| Detached parking |
| Detached garage |
| Garage spaces: 2 |
| Wood exterior |
| Patio |
| Fenced yard |
| Lot acreage is: 0.17 |
| Fenced lot |
| Lot sqft: 7405.2 |
| Lot zoned: RES |
| Improvement: sidewalks |
| Paved driveway |
| Public sewer |
| Public water |
| Property style: colonial |
| For sale |
| Tax year: 2025 |
| Den is 9 x 8 |
| Den Level: Main |
| Family room is 10 x 24 |
| Family Room Level: Main |
| Pantry |
| Bedroom 2 is 13 x 13 |
| Bedroom 2 Level: Upper |
| Bedroom 3 is 10 x 13 |
| Bedroom 3 Level: Upper |
| Bedroom 4 is 14 x 19 |
| Bedroom 4 Level: Upper |
| Dining Room is 13 x 17 |
| Dining Level: Main |
| Living Room is 15 x 30 |
| Living Room Level: Main |
| Number of rooms: 9 |