
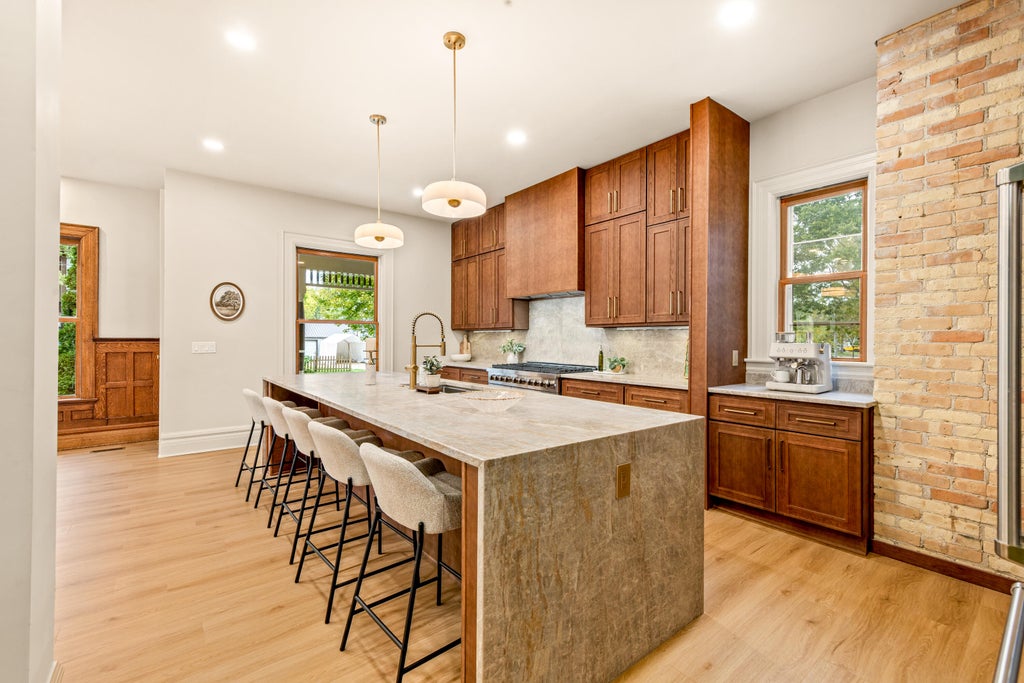
| 4 Beds | 3.5 Baths | 2 Car Garage | 4,200 Sq Ft |
Description of 323 St Lawrence Ave, Beloit, WI 53511
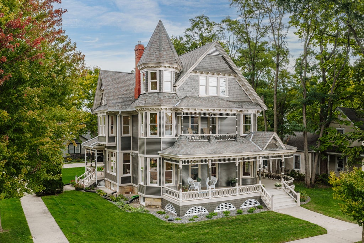
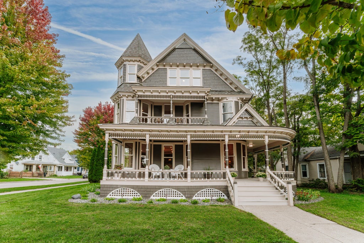
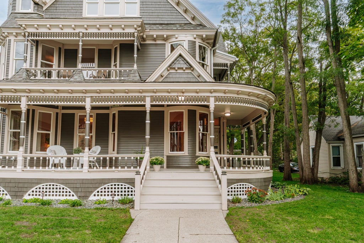
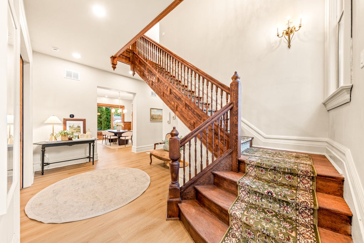
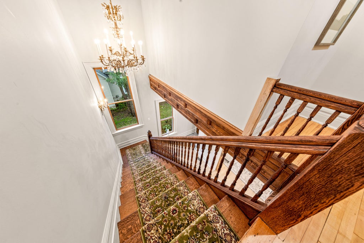
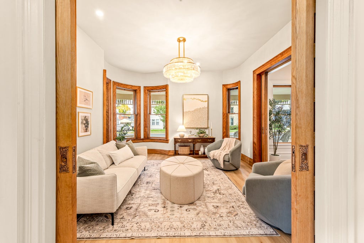
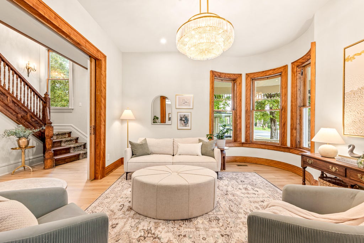
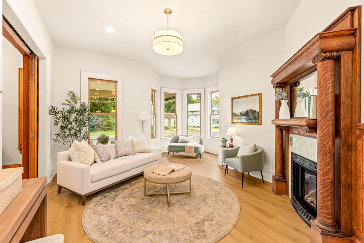
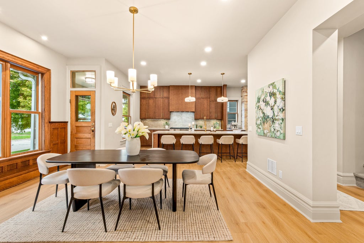
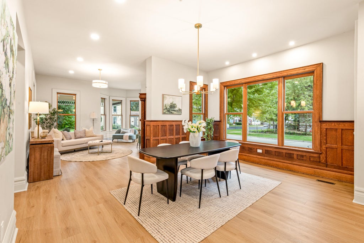
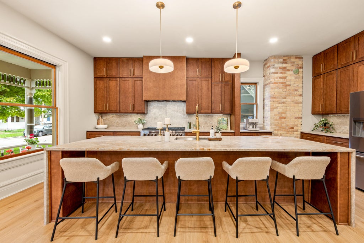
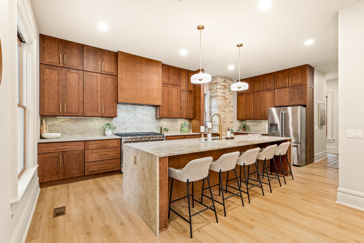
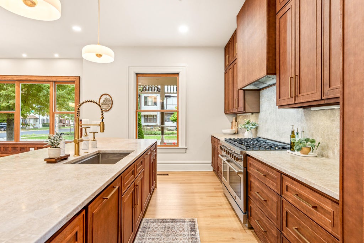
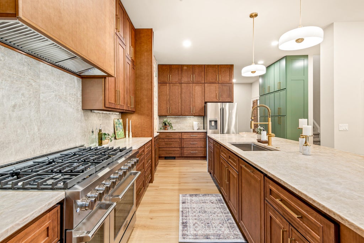
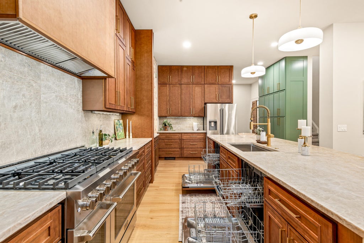
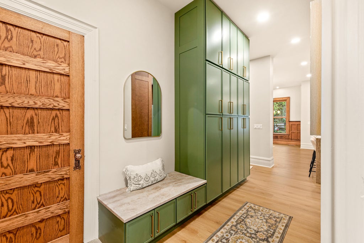
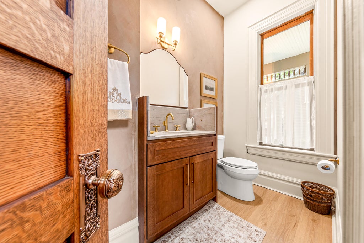
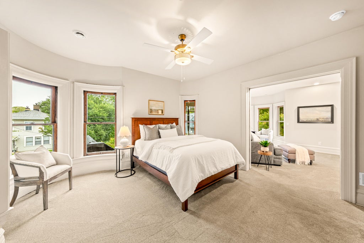
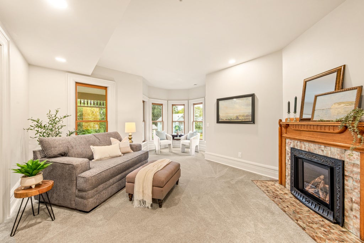
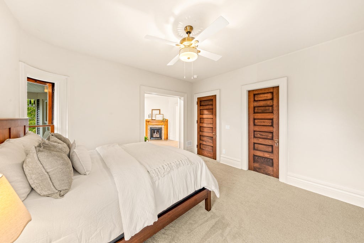
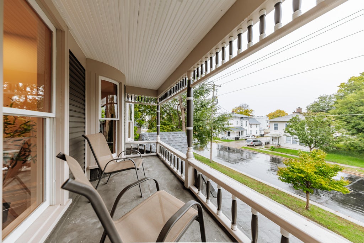
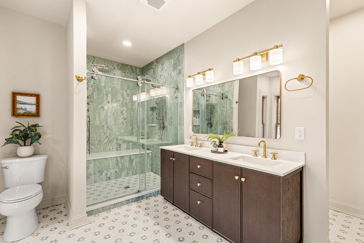
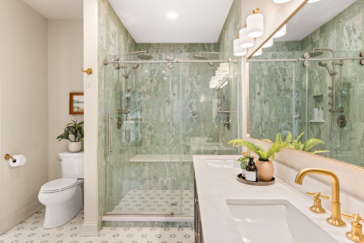
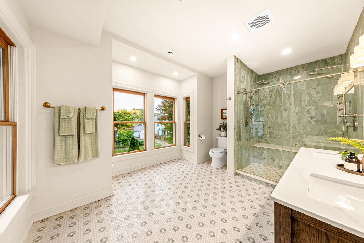
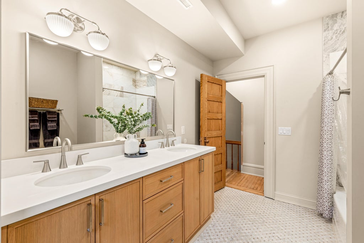
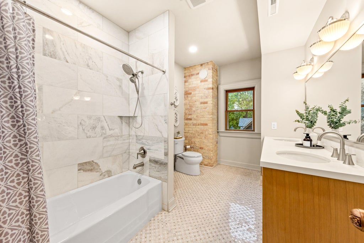
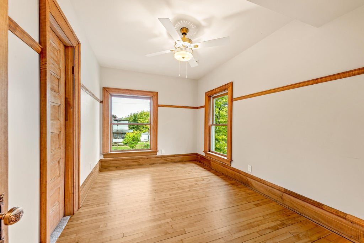
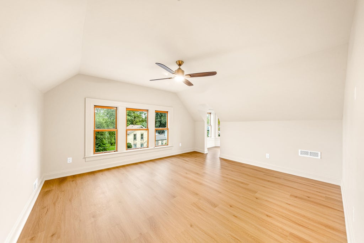
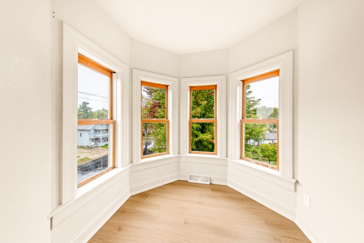
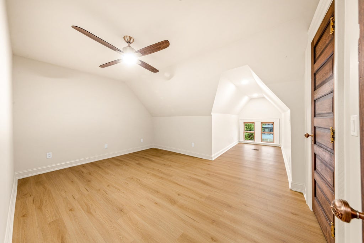
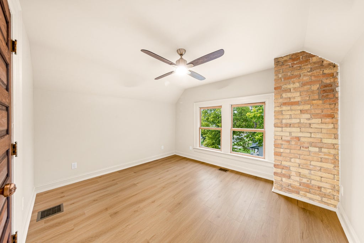
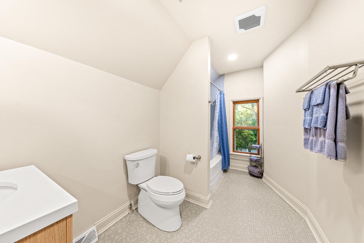
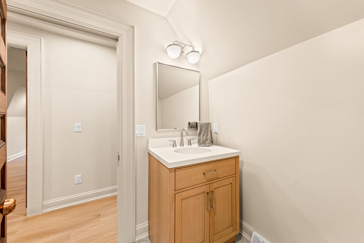
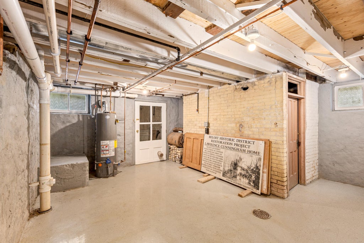
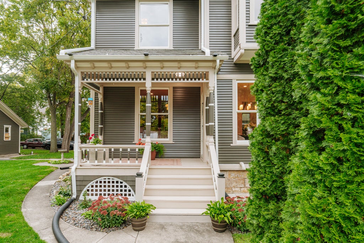
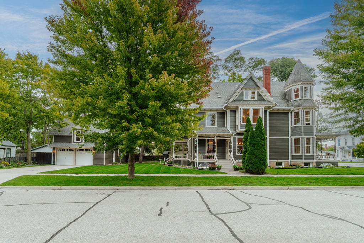
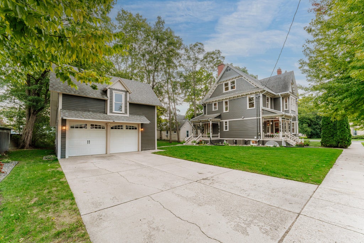
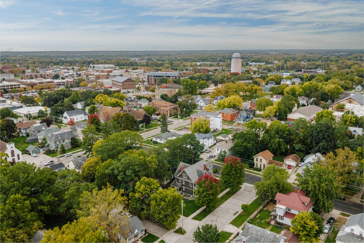
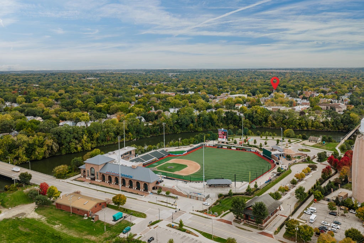
Steeped in Beloit history and reimagined for modern living, this distinguished three-story Queen Anne Victorian was built in 1888 and formerly served as the residence of Lawrence E. Cunningham, Beloit's first native-born mayor. This distinguished Victorian has undergone an extensive top-to-bottom renovation, inside and out. The essence of this home beautifully intertwines historic charm with modern luxury, preserving original woodwork, refinished antique hardware, and a Swarovski crystal chandelier while introducing a luxurious chef's kitchen, beautifully appointed marble bathrooms, and thoughtfully updated systems throughout. Each room has its own unique character, with every detail carefully considered. Centrally located within the Bluff Street Historic District.
Property Features of 323 St Lawrence Ave, Beloit, WI 53511
Victorian/Federal
Single Family Residence
1888
Bluff Street Historic Dis
$4,028.00
.46
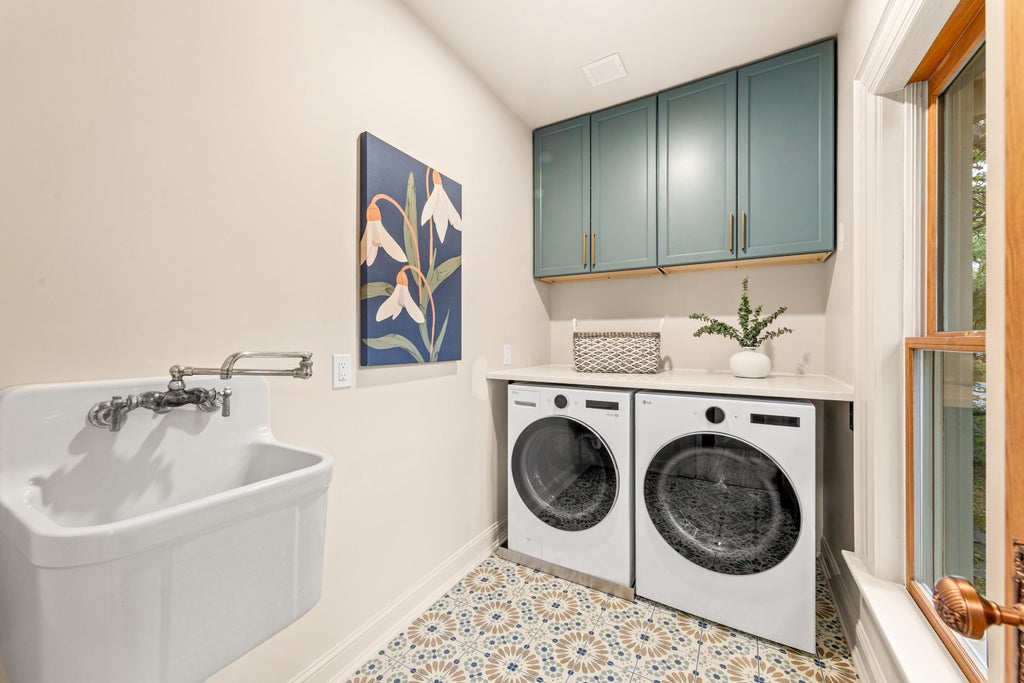
| Washer |
| Dryer |
| Range |
| Oven |
| Dishwasher |
| Refrigerator |
| Central air |
| Forced air heat |
| Natural gas heat |
| Garbage disposal |
| Kitchen island |
| Walk-in closet(s) |
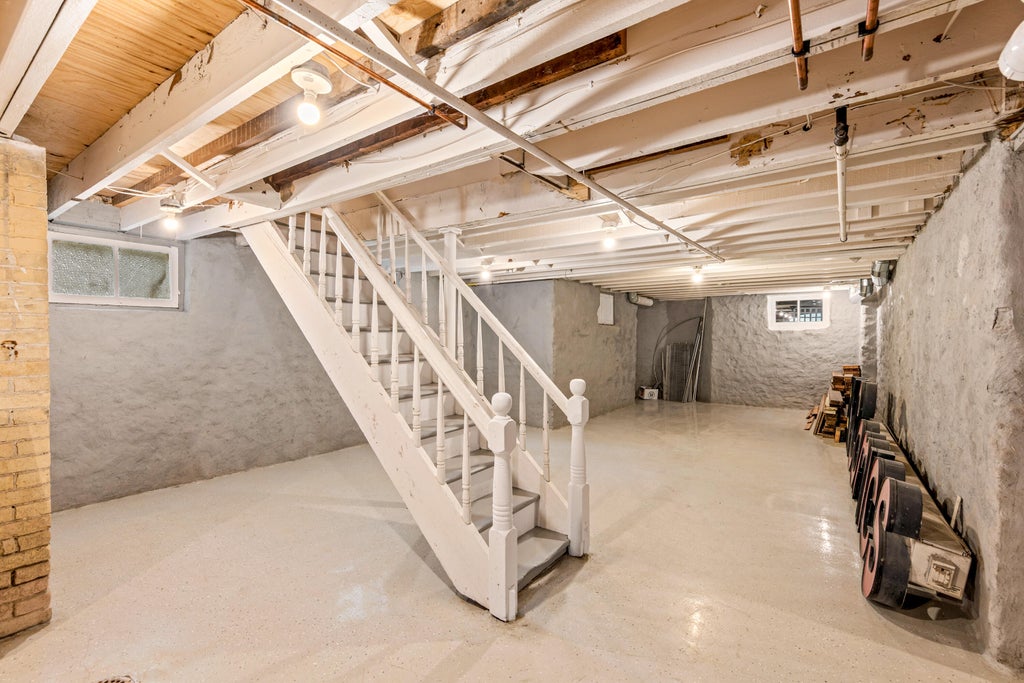
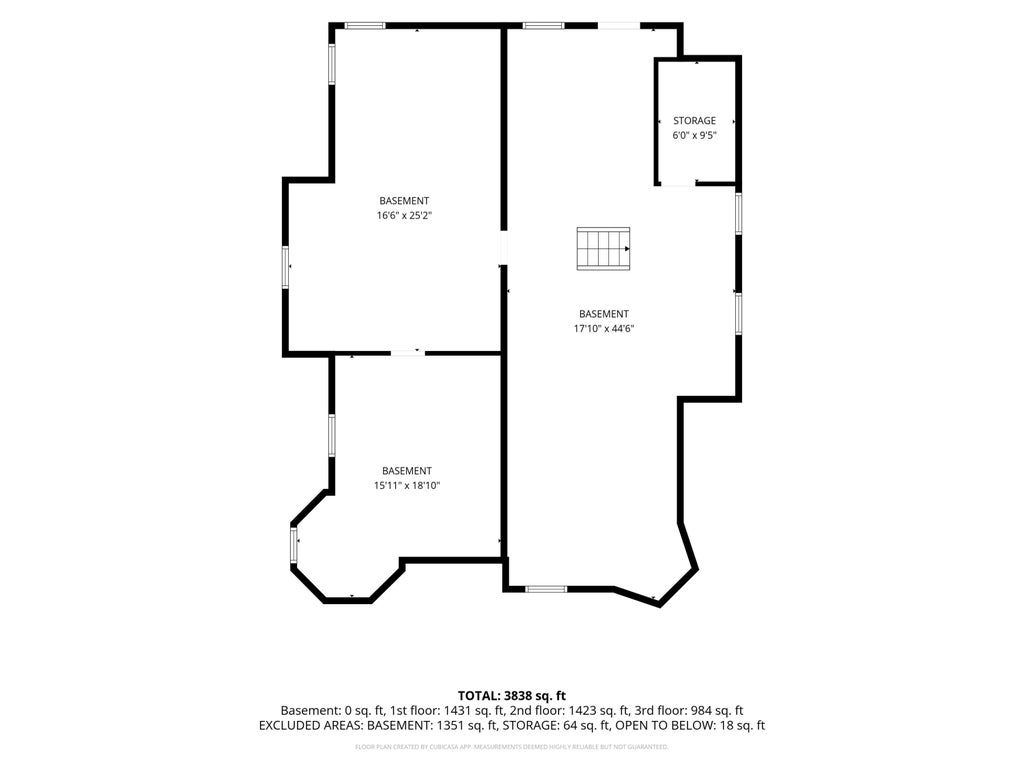
| Full basement |
| High school: Memorial |
| Garage |
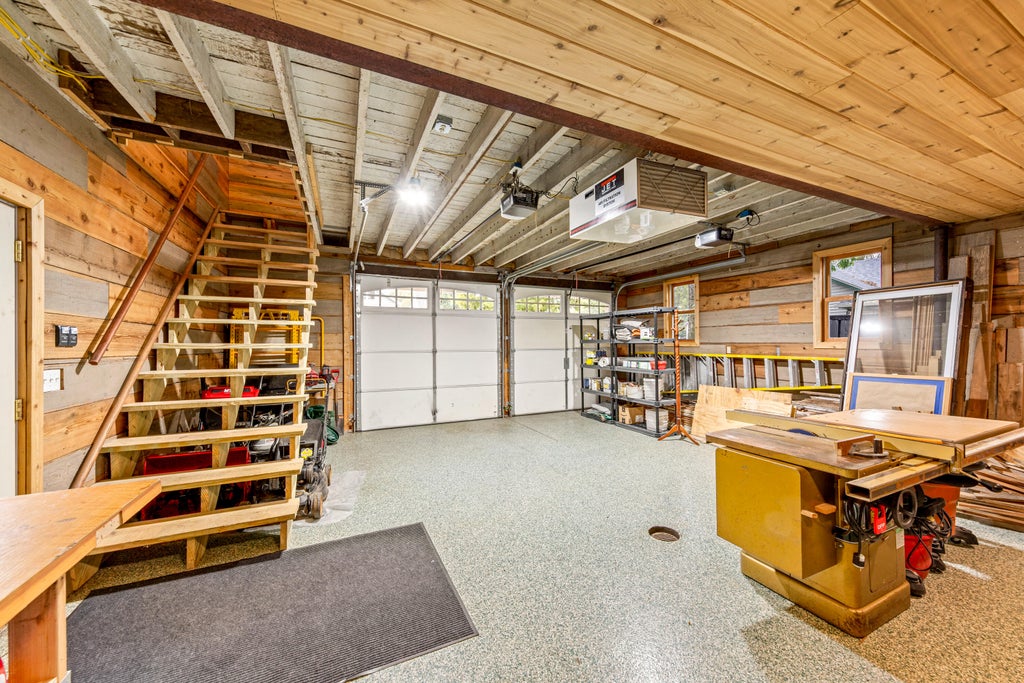
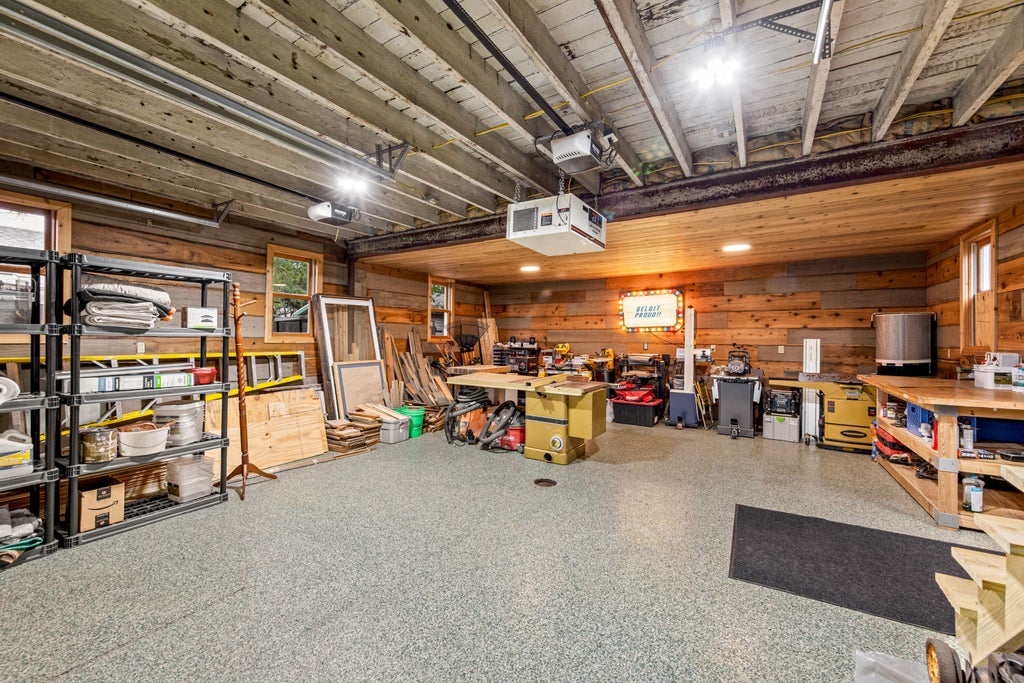
| Two car garage |
| Detached parking |
| Detached garage |
| Garage spaces: 2 |
| Wood exterior |
| Deck |
| Lot acreage is: 0.46 |
| Corner lot |
| Lot sqft: 20037.6 |
| Subdivision: Bluff Street Historic Dis |
| Lot zoned: RES |
| Improvement: sidewalks |
| Paved driveway |
| Public sewer |
| Public water |
| Property style: victorian |
| For sale |
| Tax year: 2025 |
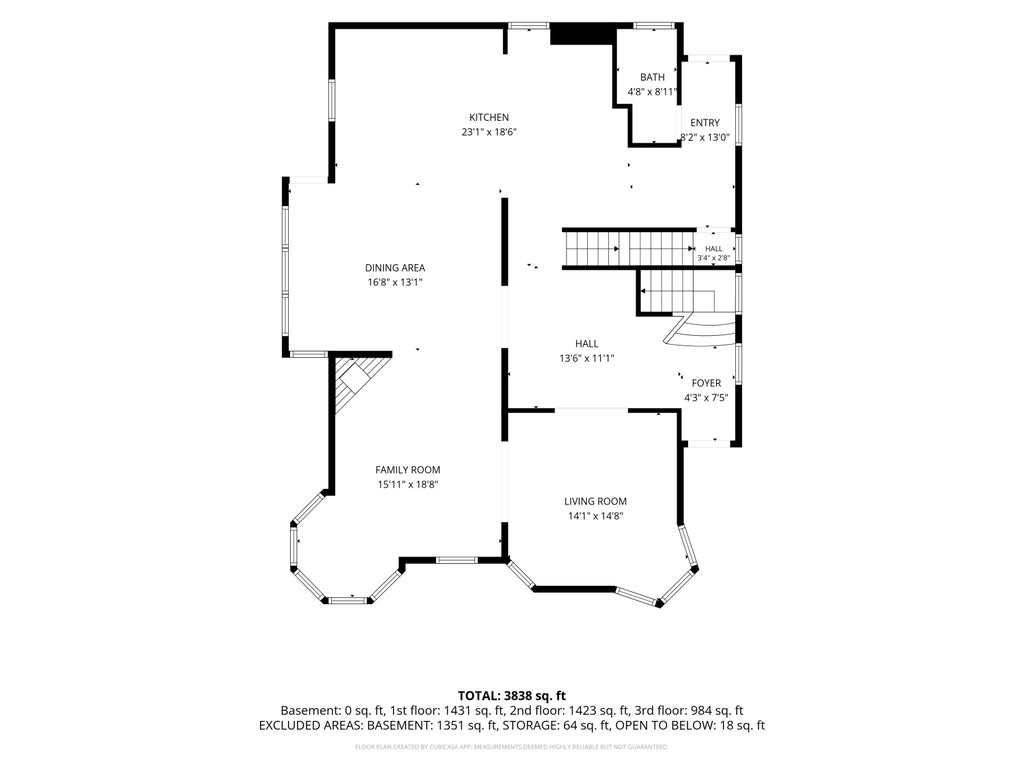
| Family room is 15 x 18 |
| Family Room Level: Main |
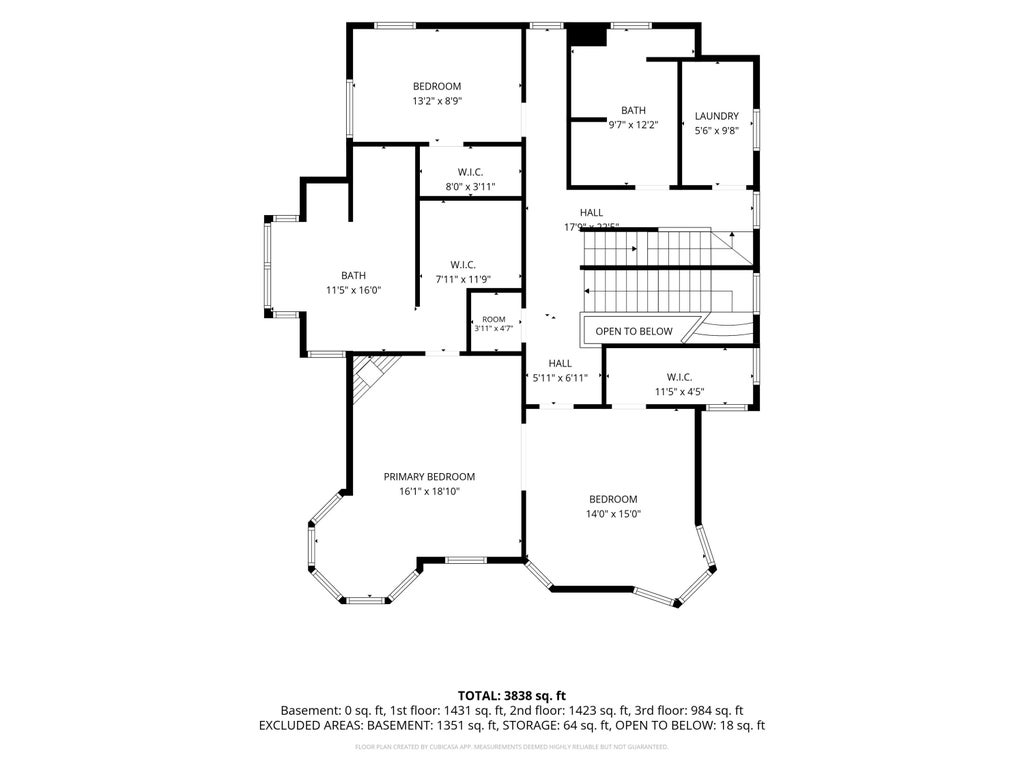
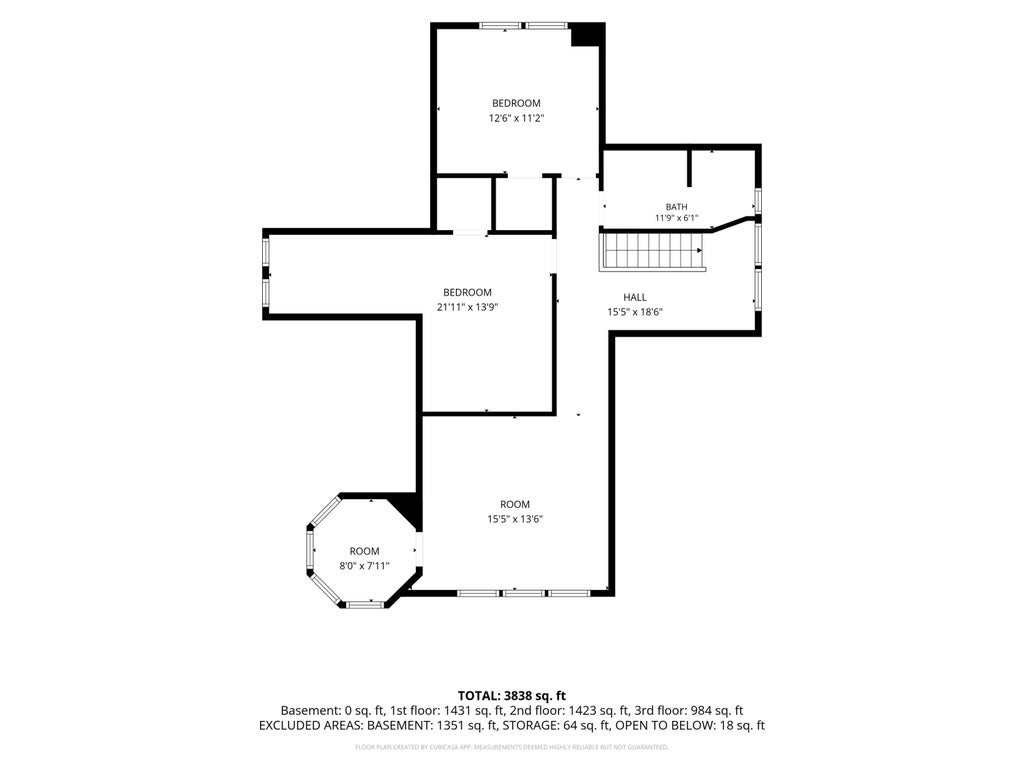
| Bedroom 2 is 13 x 8 |
| Bedroom 2 Level: Upper |
| Bedroom 3 is 12 x 13 |
| Bedroom 3 Level: Upper |
| Bedroom 4 is 21 x 13 |
| Bedroom 4 Level: Upper |
| Dining Room is 16 x 13 |
| Dining Level: Main |
| Living Room is 14 x 14 |
| Living Room Level: Main |
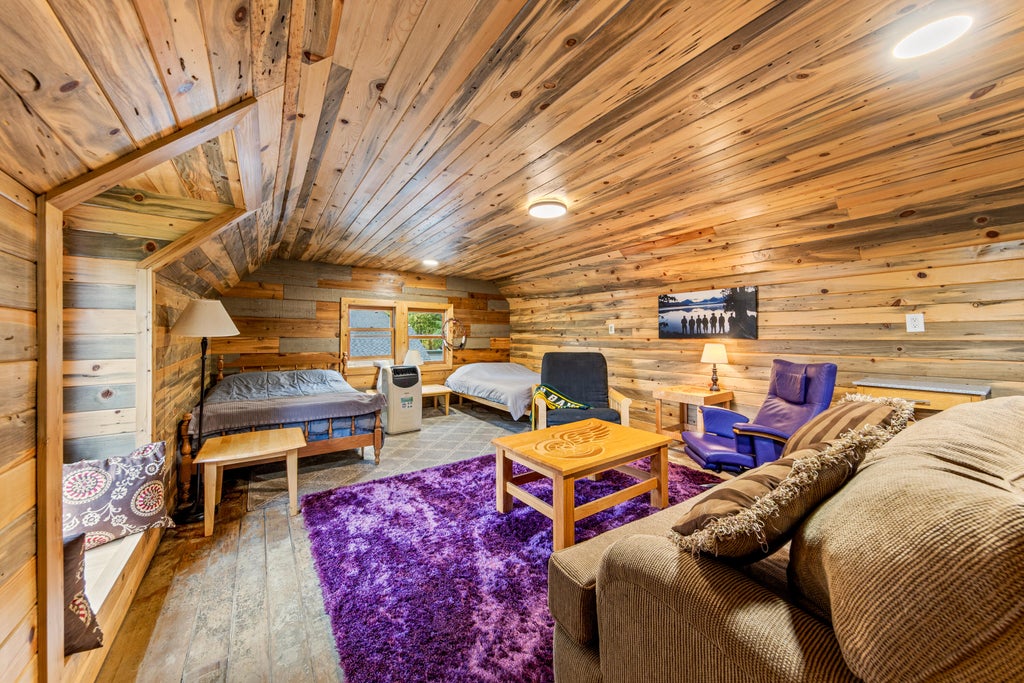
| Bonus Room is 15 x 13 |
| Bonus Room Level: Upper |
| Number of rooms: 9 |