
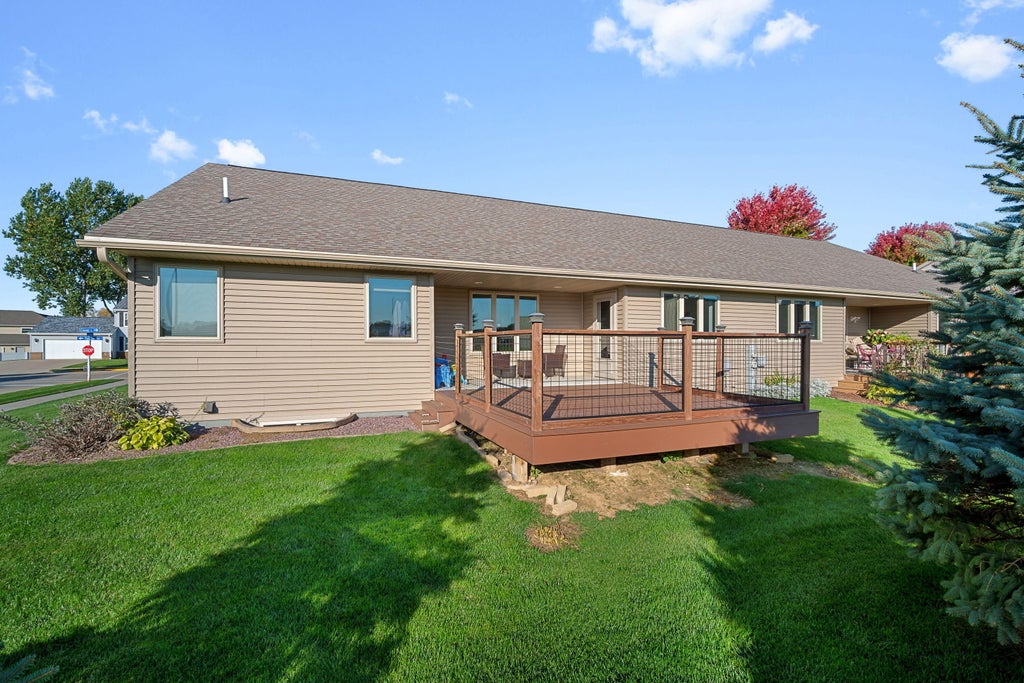
| 3 Beds | 3 Baths | 2 Car Garage | 1,822 Sq Ft |
Description of 300 Clover Ln, Lomira, WI 53048
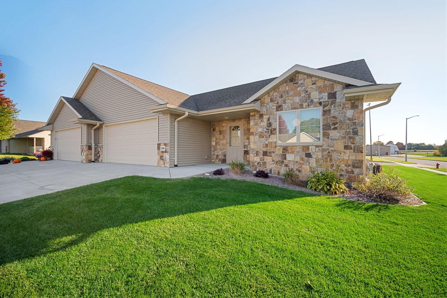
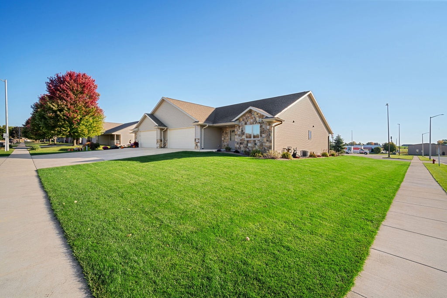
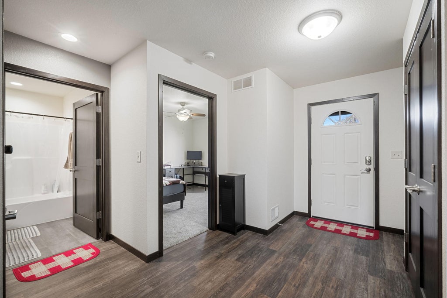
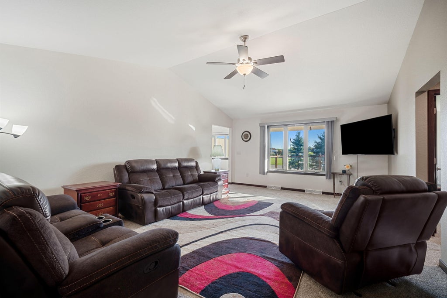
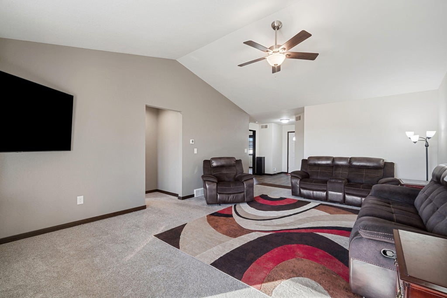
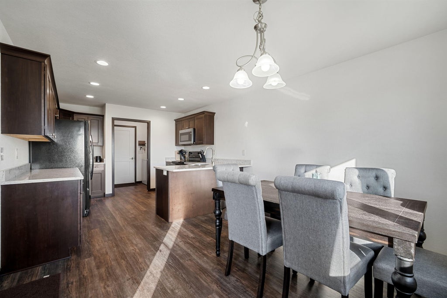
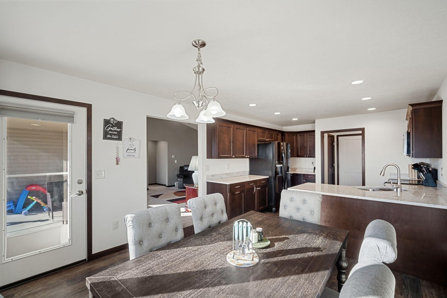
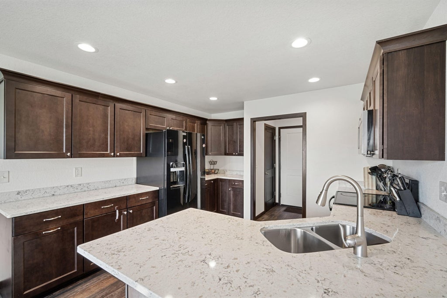
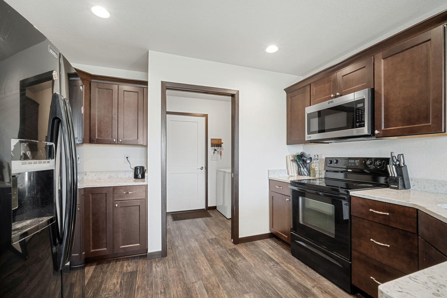
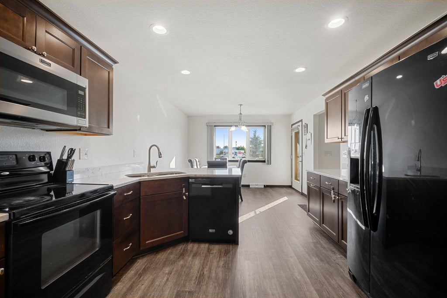
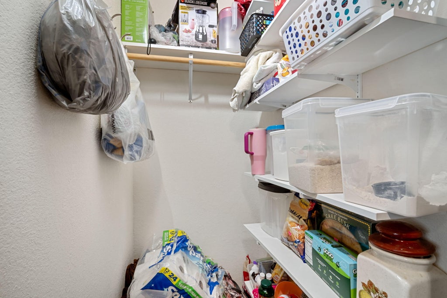
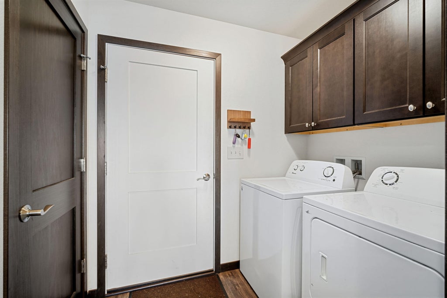
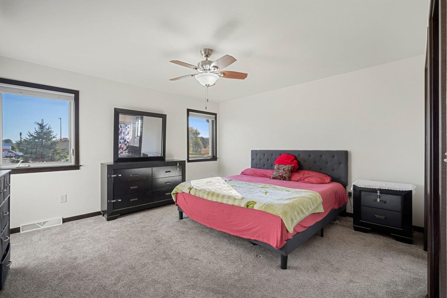
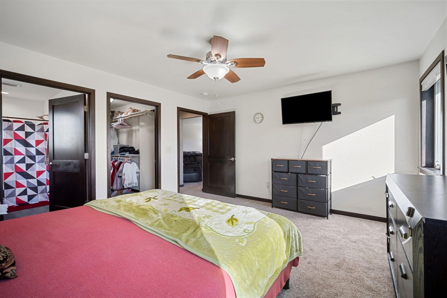
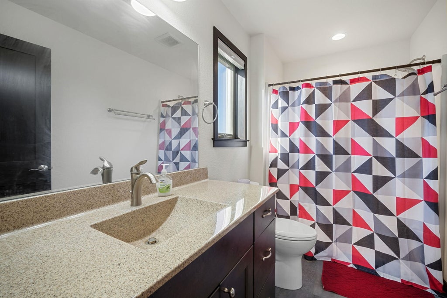
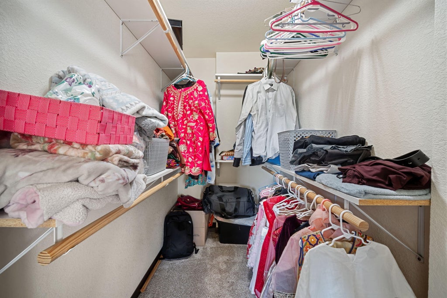
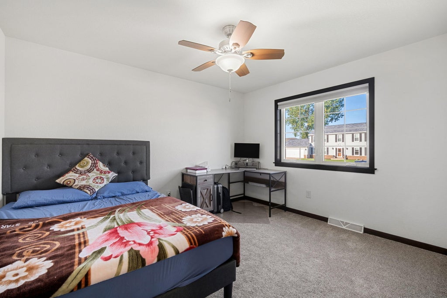
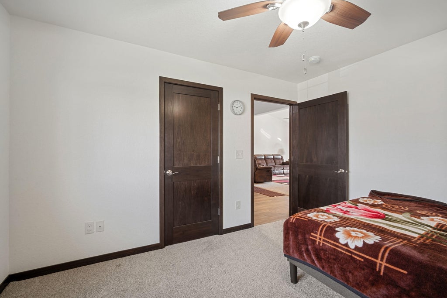
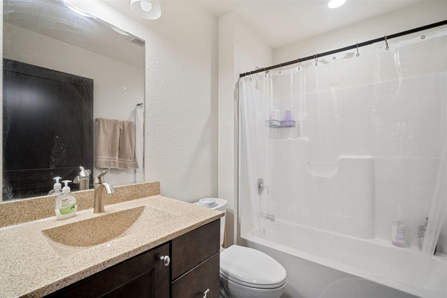
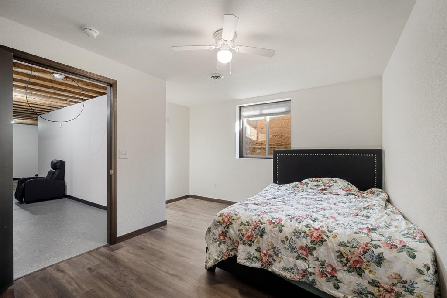
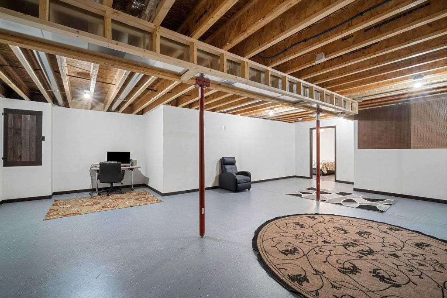
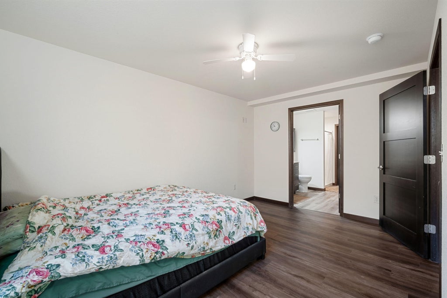
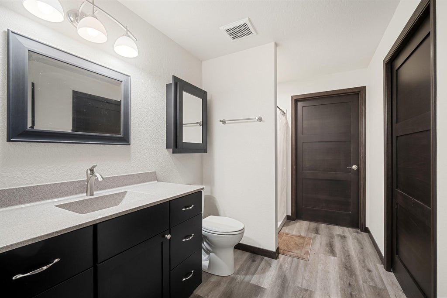
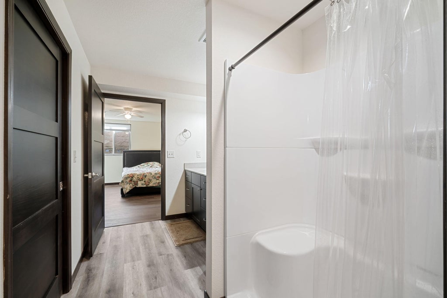
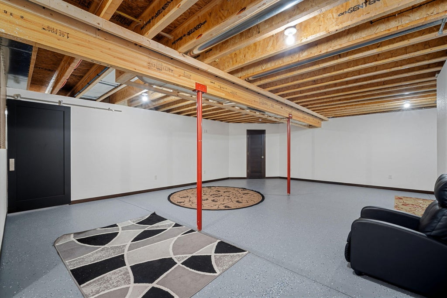
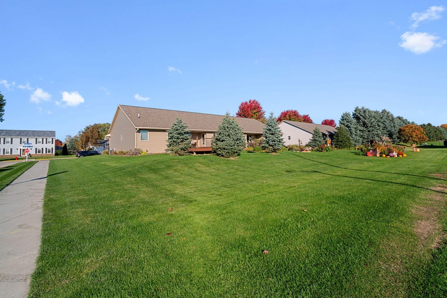
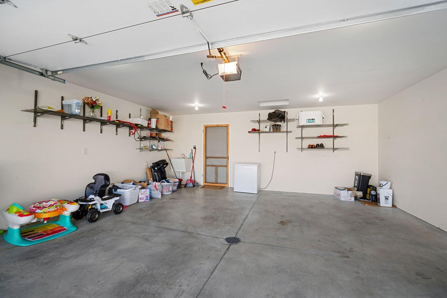
Don't miss this spacious, move-in-ready 2020 ranch-style zero-lot-line twinhome offering 3 bedrooms, 3 full baths, and 1,822 sq ft. You own your half of the building with no HOA fees. The open-concept main floor features a bright kitchen with quartz countertops, breakfast bar, maple slow-close cabinetry, and pantry, flowing into a large dining room and living area. Primary bedroom with walk-in closet on the main level, plus second bedroom and laundry room. Basement includes a large family room with durable epoxy flooring and exposed ceiling joists--ideal for movies, games, and gatherings--plus a third bedroom with egress, full bath and ample storage space. Outside you'll enjoy a large deck and two-car insulated attached garage. Shedule a showing today!
Property Features of 300 Clover Ln, Lomira, WI 53048
Ranch
Single Family Residence
2020
Oak Springs
$4,340.00
1
.21
| Washer |
| Dryer |
| Range |
| Oven |
| Microwave oven |
| Dishwasher |
| Refrigerator |
| Forced air heat |
| Natural gas heat |
| Vaulted ceilings |
| Garbage disposal |
| Walk-in closet(s) |
| Concrete basement |
| Full basement |
| Partial basement |
| Partially finished basement |
| Elementary school: Lomira |
| Middle school: Lomira |
| High school: Lomira |
| Garage |
| Two car garage |
| Attached parking |
| Attached garage |
| Garage spaces: 2 |
| Vinyl siding |
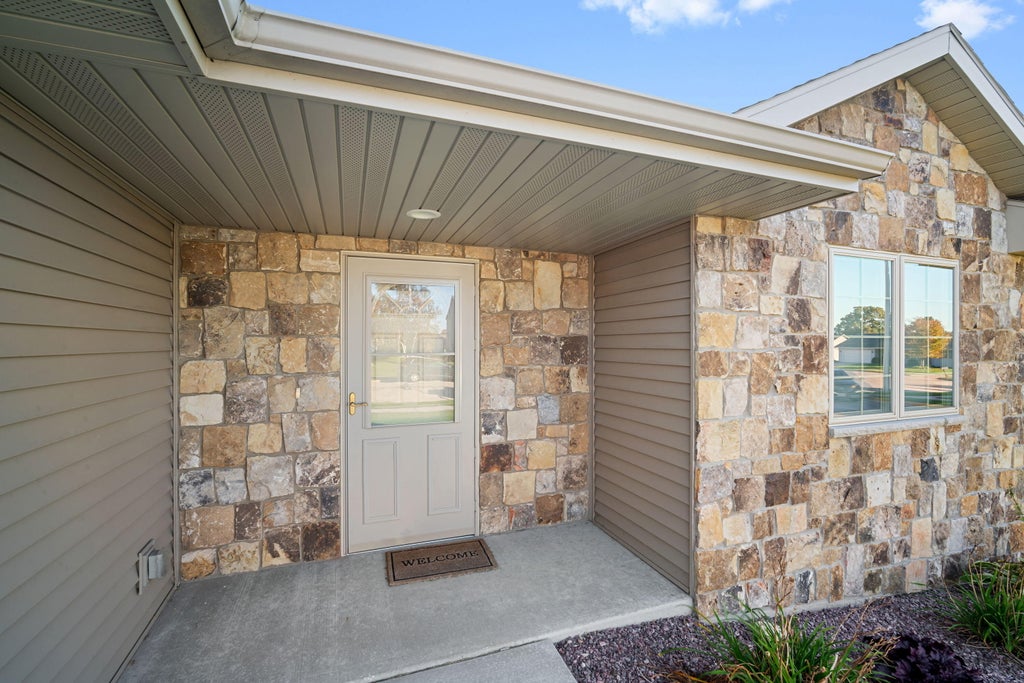
| Stone exterior |
| Deck |
| Lot acreage is: 0.21 |
| Corner lot |
| Lot sqft: 9147.6 |
| Subdivision: Oak Springs |
| Lot zoned: Residential |
| Improvement: sidewalks |
| Paved driveway |
| Shared driveway |
| Public sewer |
| Public water |
| Total square feet: 1822 |
| Total above grade finished sq ft: 1544 |
| Basement square feet: 278 |
| Living square feet: 1822 |
| Property style: ranch |
| For sale |
| Tax year: 2025 |
| Family room is 30 x 26 |
| Family Room Level: Lower |
| Laundry room |
| Pantry |
| Bedroom 2 is 11 x 12 |
| Bedroom 2 Level: Main |
| Bedroom 3 is 13 x 15 |
| Bedroom 3 Level: Lower |
| Dining Room is 11 x 11 |
| Dining Level: Main |
| Living Room is 15 x 20 |
| Living Room Level: Main |
| Laundry Room is 6 x 7 |
| Laundry Room Level: Main |
| Number of rooms: 9 |