
| 4 Beds | 3 Baths | 2.5 Car Garage | 3,600 Sq Ft |
Description of 3802 E Armour Ave, Cudahy, WI 53110
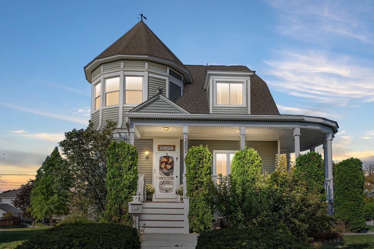
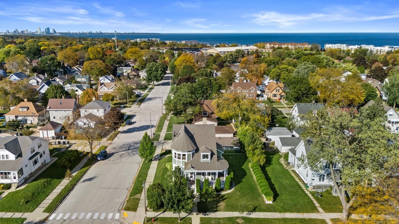
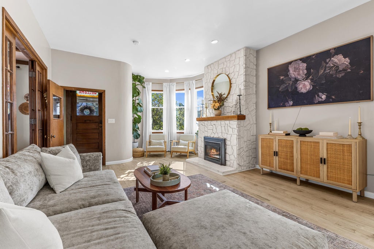
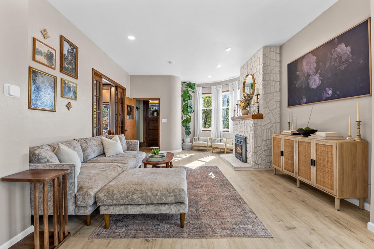
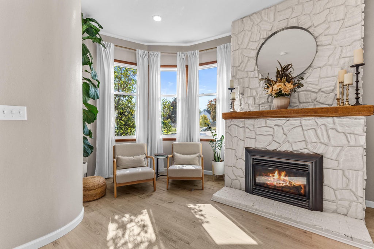
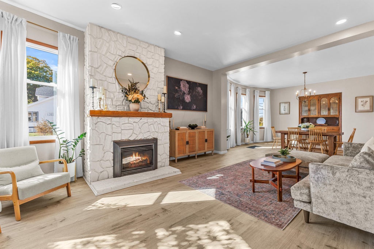
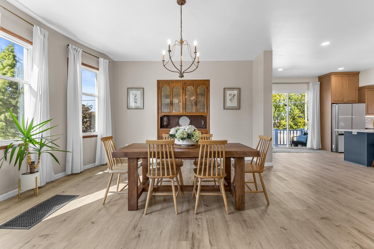
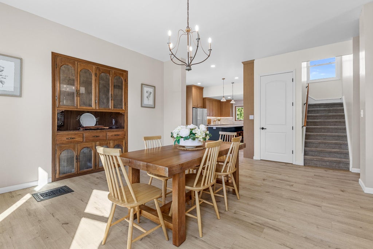
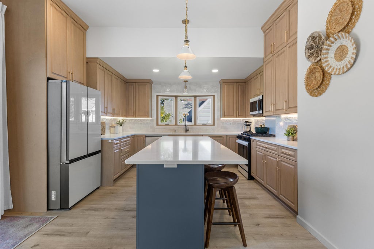
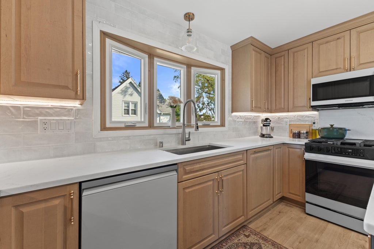
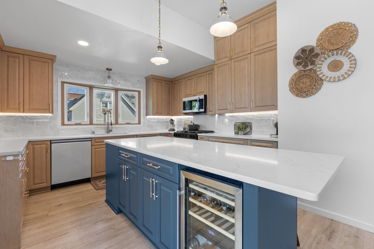
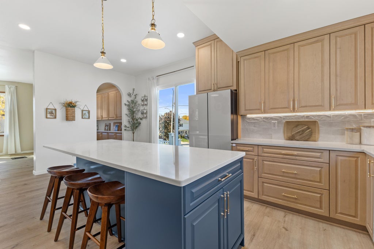
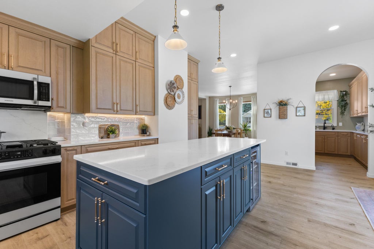
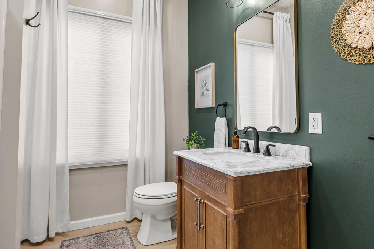
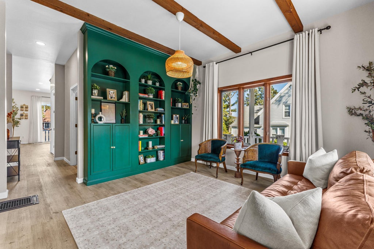
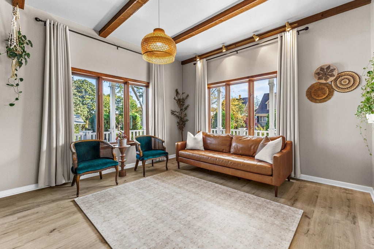
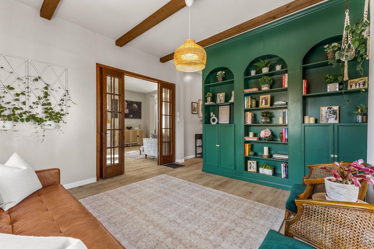
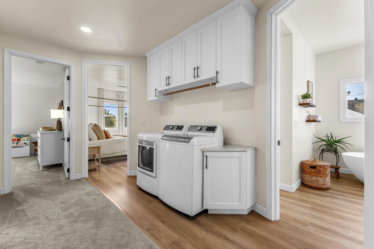
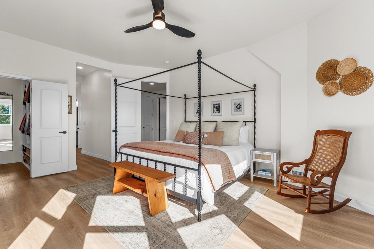
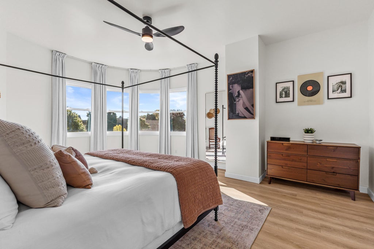
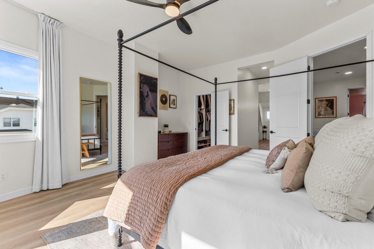
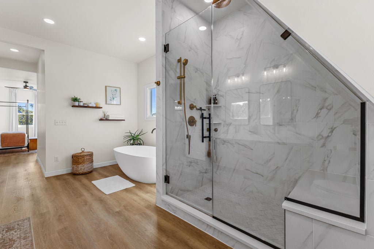
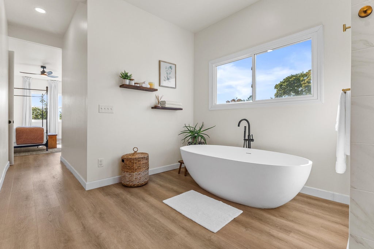
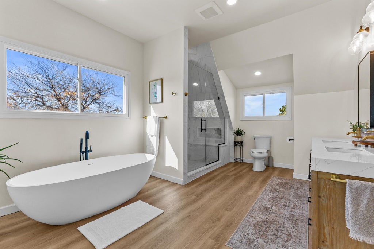
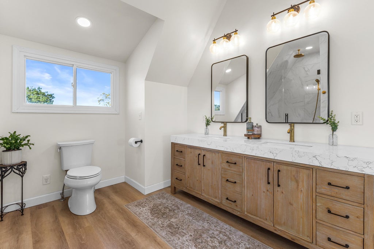
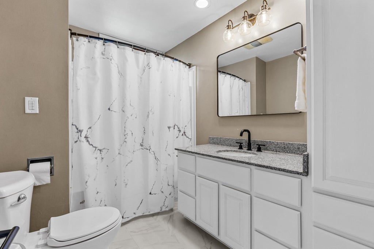
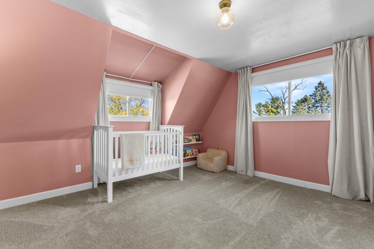
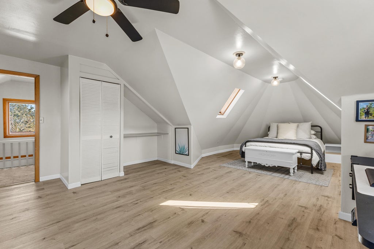
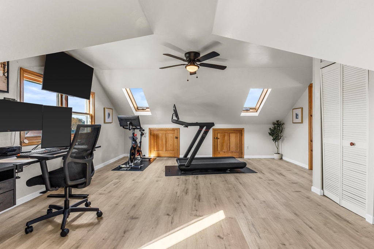
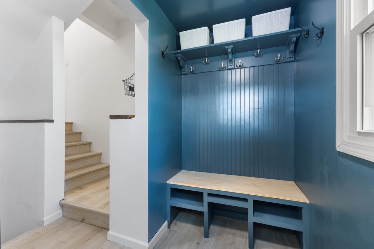
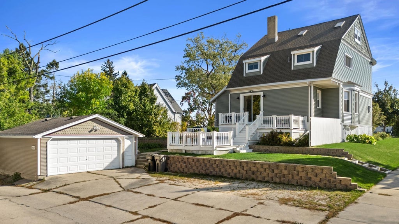
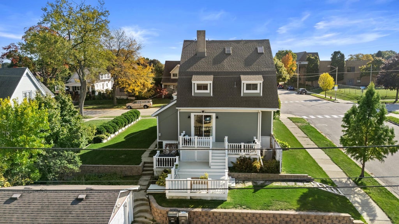
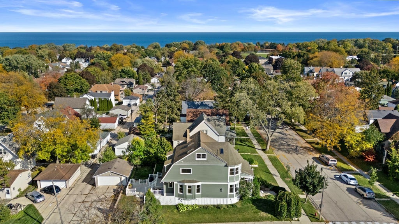
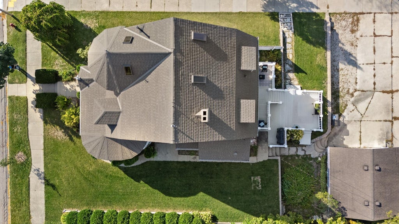
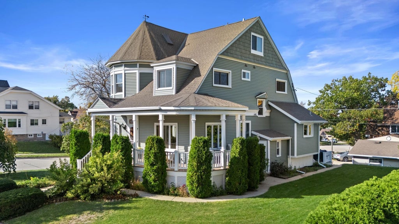
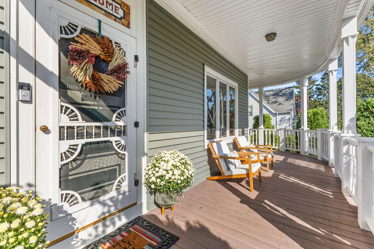
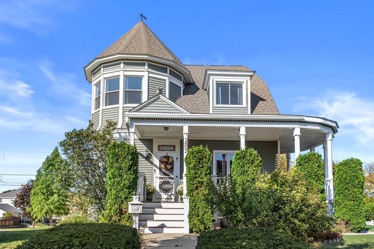
Absolutely stunning Victorian, extensively renovated 4-BR, 3-BA home offering 3,600 sq ft of beautifully reimagined living space! Straight out of a West Elm catalog, this exquisite home seamlessly blends modern sophistication, timeless finishes & exceptional attention to detail. From floor to ceiling, no detail has been overlooked! Gorgeous new flooring, fresh paint, stylish lighting & thoughtfully selected finishes create a cohesive, designer-inspired aesthetic throughout. The showstopping, brand-new KIT serves as the heart of the home, combining beauty, functionality & contemporary style. Generously sized living spaces offer endless opportunities for entertaining, & everyday living. Just a couple blocks from Lake Michigan & beautiful Sheridan Park, enjoy easy access to trails & more.
Property Features of 3802 E Armour Ave, Cudahy, WI 53110
Victorian/Federal
Single Family Residence
1896
$5,764.45
2
.19
| Washer |
| Dryer |
| Range |
| Oven |
| Microwave oven |
| Dishwasher |
| Refrigerator |
| Central air |
| Natural gas heat |
| Radiant heat |
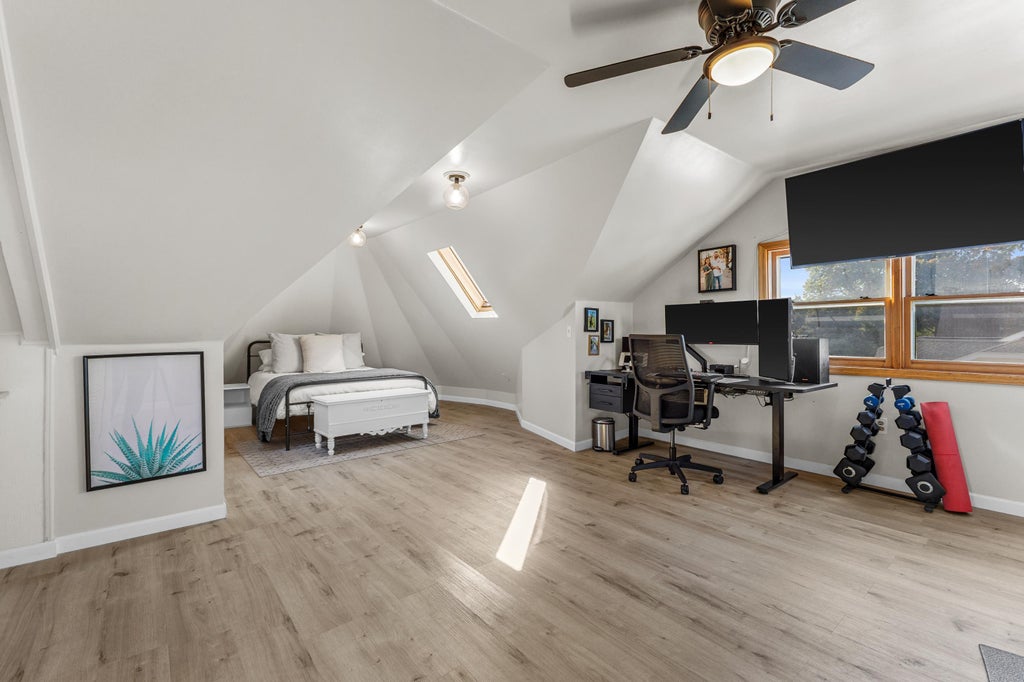
| Vaulted ceilings |
| Garbage disposal |
| Kitchen island |
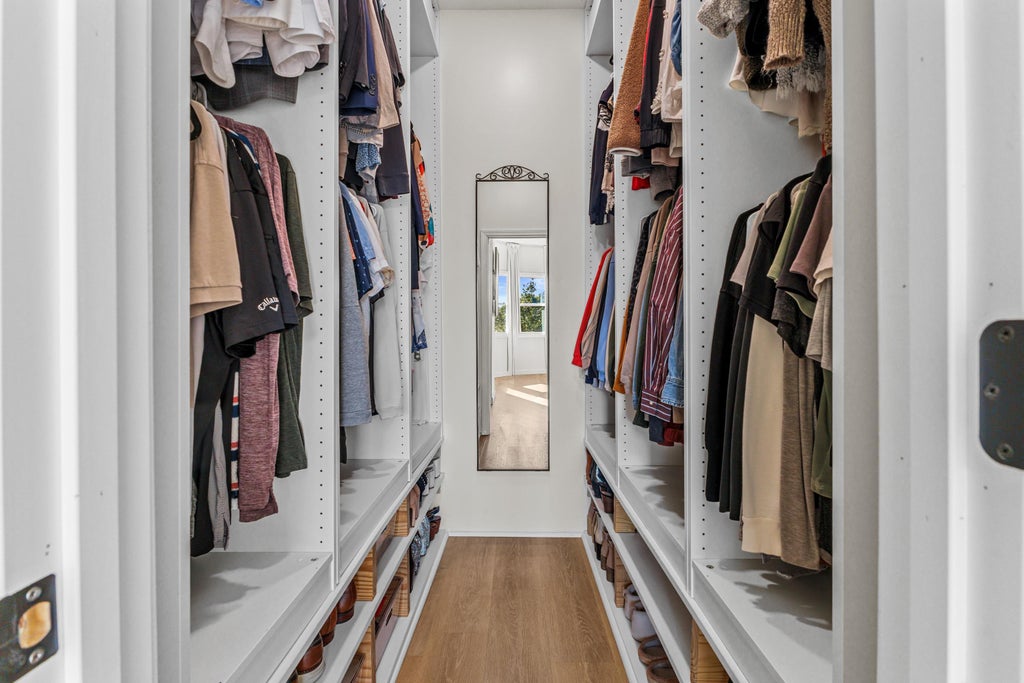
| Walk-in closet(s) |
| Full basement |
| Middle school: Cudahy |
| High school: Cudahy |
| Garage |
| Detached parking |
| Detached garage |
| Garage spaces: 2.5 |
| Aluminum siding |
| Vinyl siding |
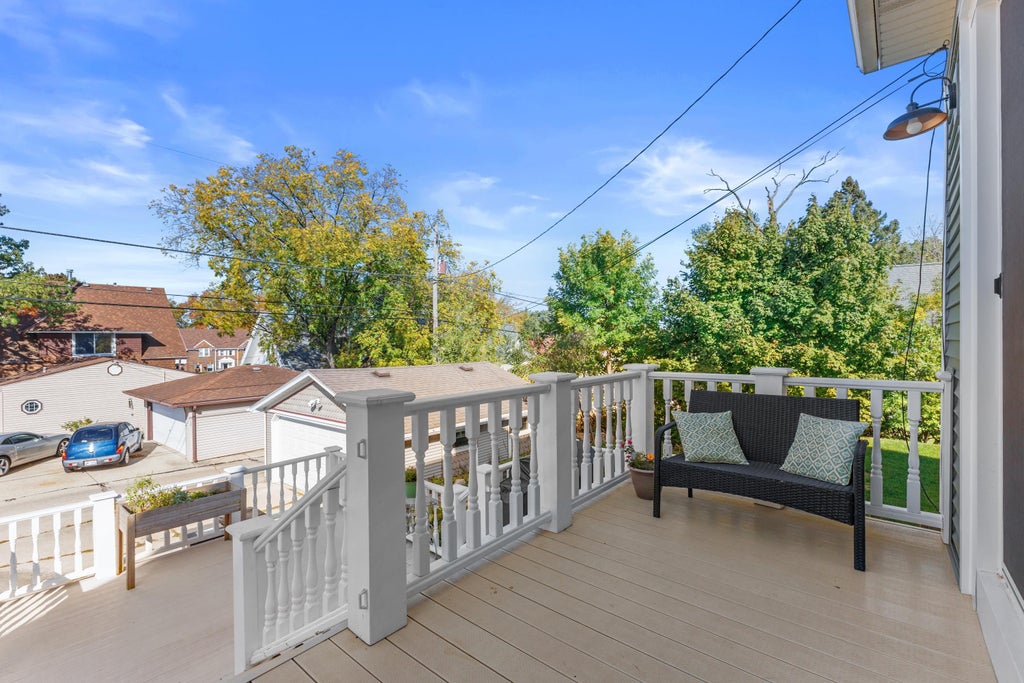
| Deck |
| Lot acreage is: 0.19 |
| Corner lot |
| Lot sqft: 8276.4 |
| Lot zoned: SF RES |
| Improvement: sidewalks |
| Paved driveway |
| Public sewer |
| Public water |
| Total square feet: 3600 |
| Total above grade finished sq ft: 3600 |
| Living square feet: 3600 |
| Property style: victorian |
| For sale |
| Tax year: 2025 |
| Family room is 23 x 14 |
| Family Room Level: Main |
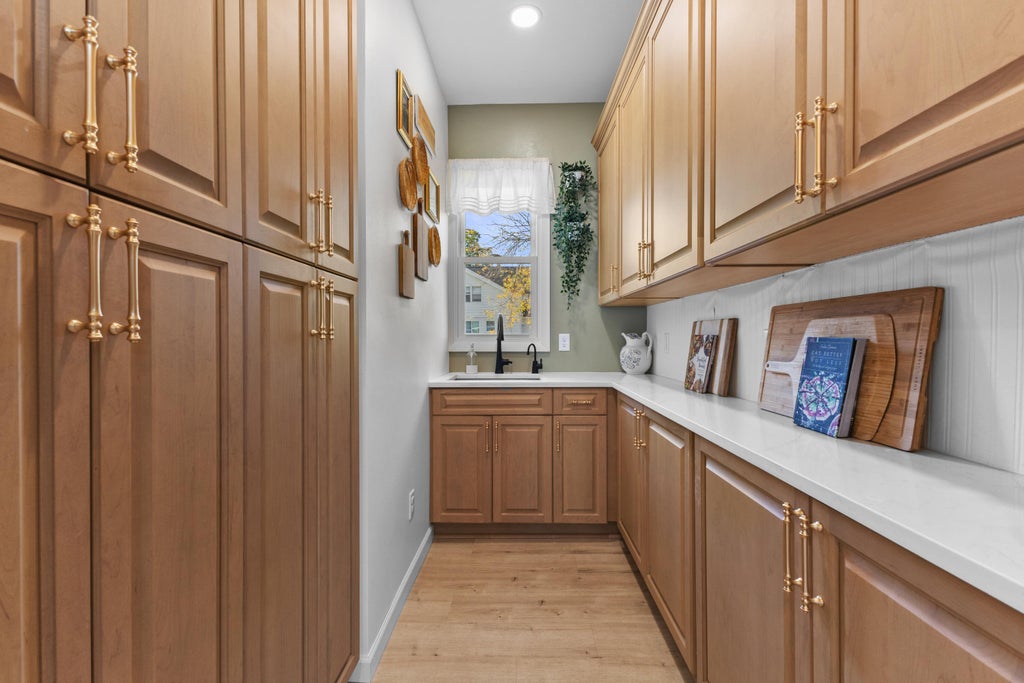
| Pantry |
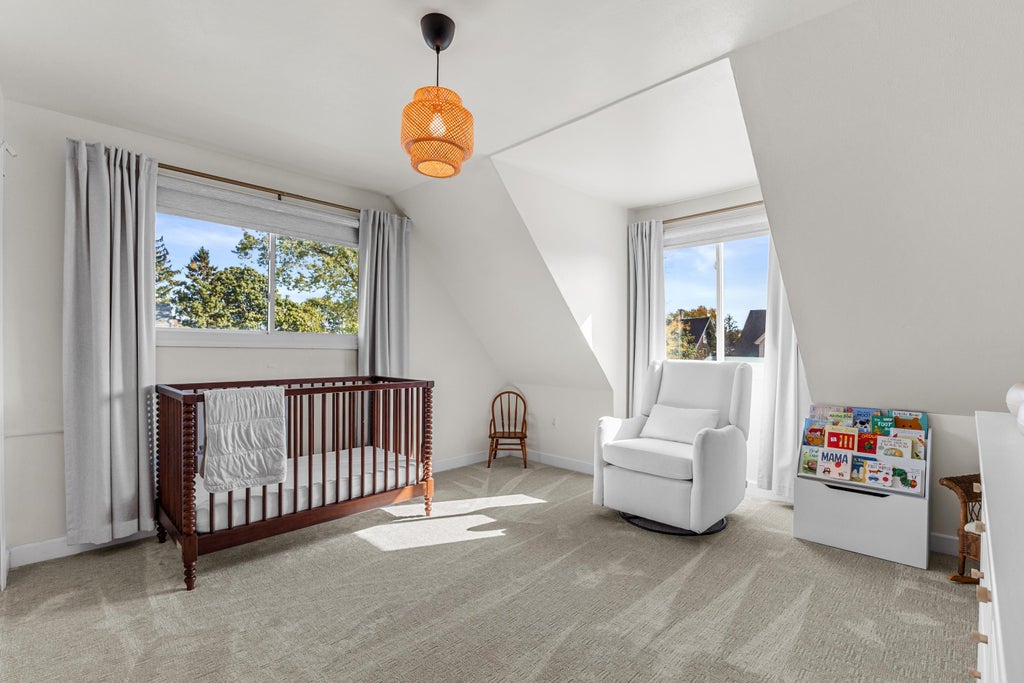
| Bedroom 2 is 15 x 13 |
| Bedroom 2 Level: Upper |
| Bedroom 3 is 16 x 13 |
| Bedroom 3 Level: Upper |
| Bedroom 4 is 29 x 17 |
| Bedroom 4 Level: Upper |
| Dining Room is 20 x 14 |
| Dining Level: Main |
| Living Room is 14 x 13 |
| Living Room Level: Main |
| Number of rooms: 8 |