
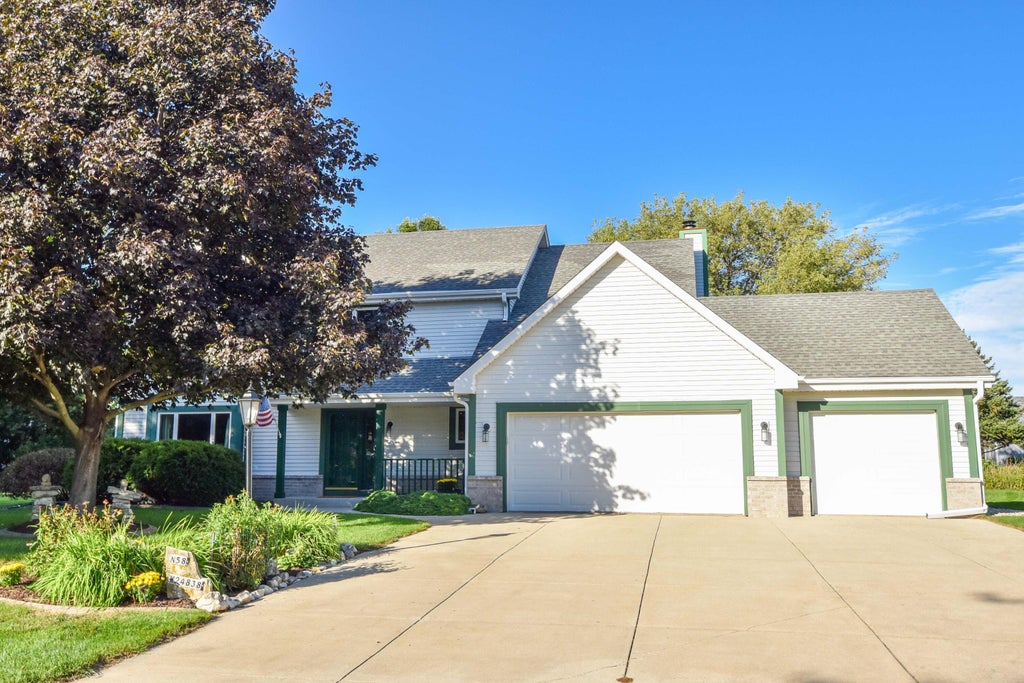
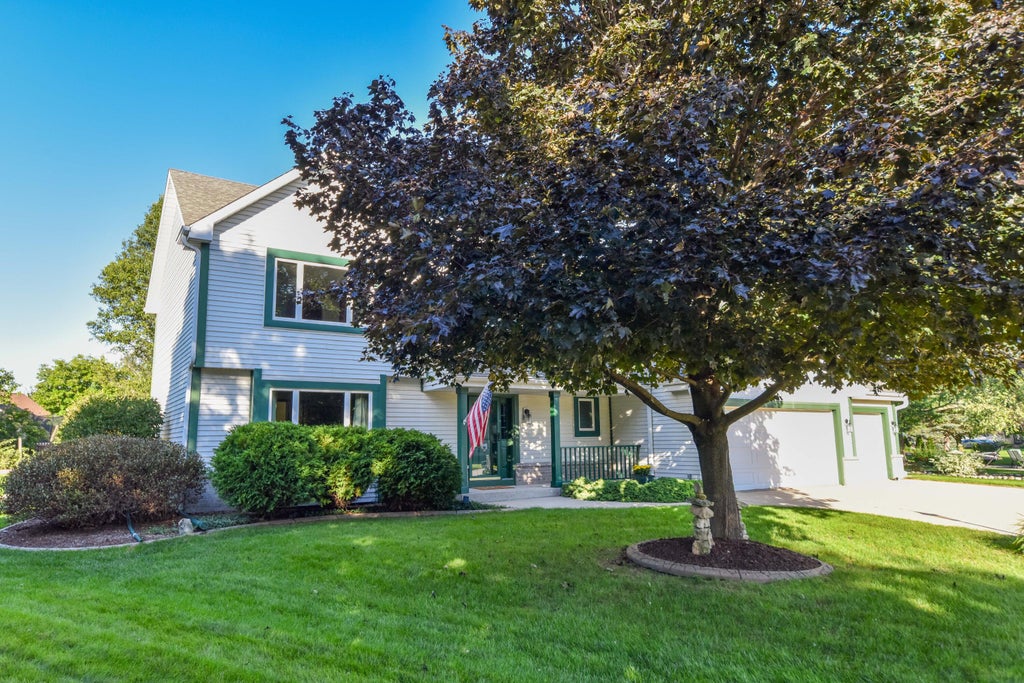
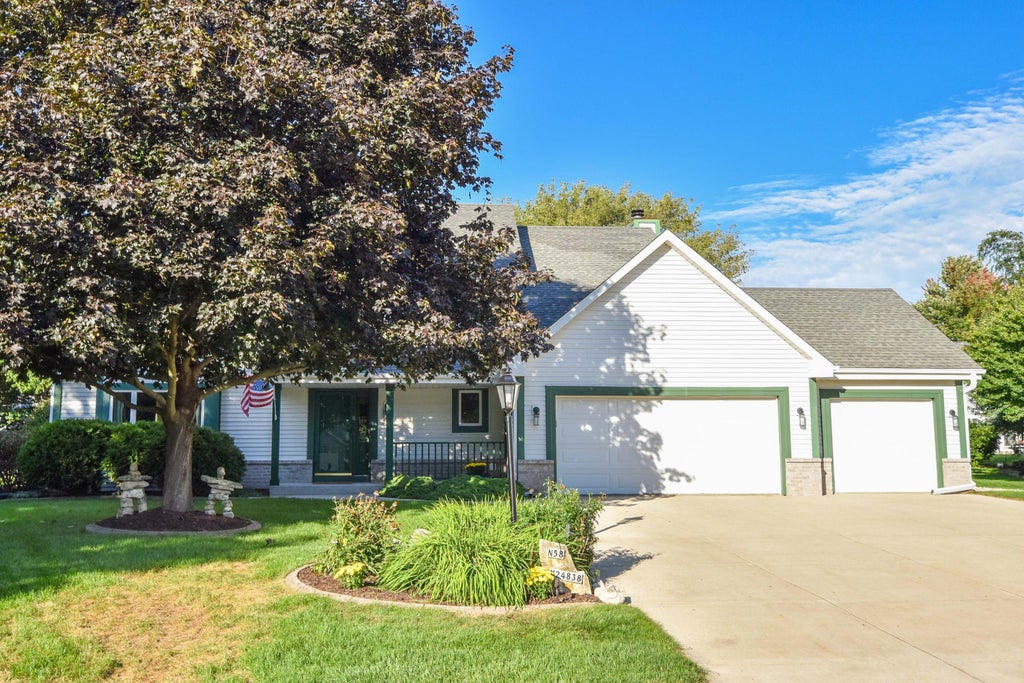



















| 4 Beds | 2.5 Baths | 3 Car Garage | 2,419 Sq Ft |
Description of N58W24838 Cardinal Ct, Sussex, WI 53089
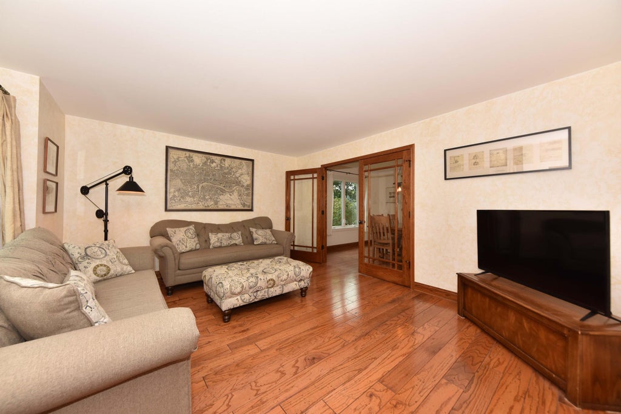
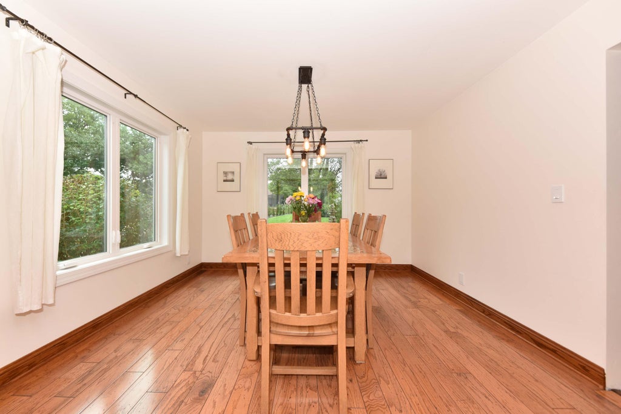
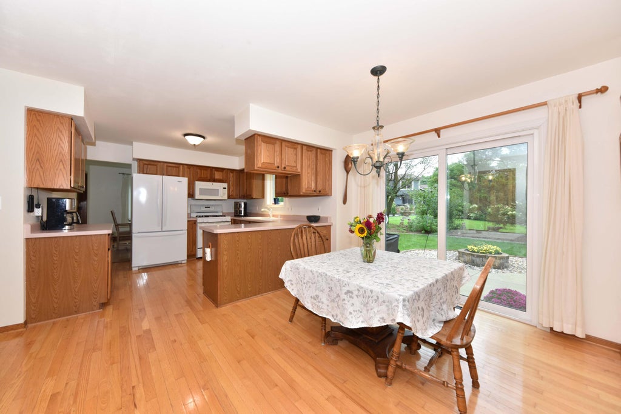
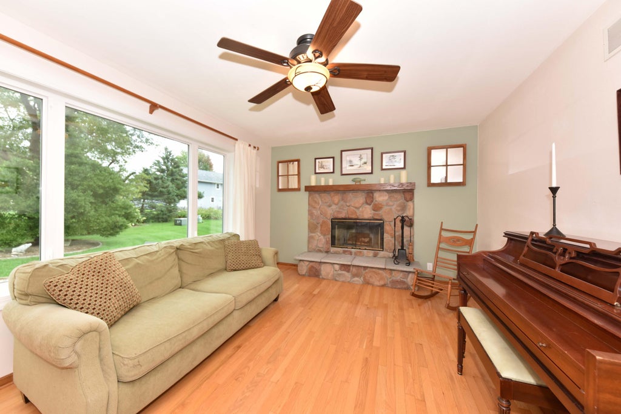
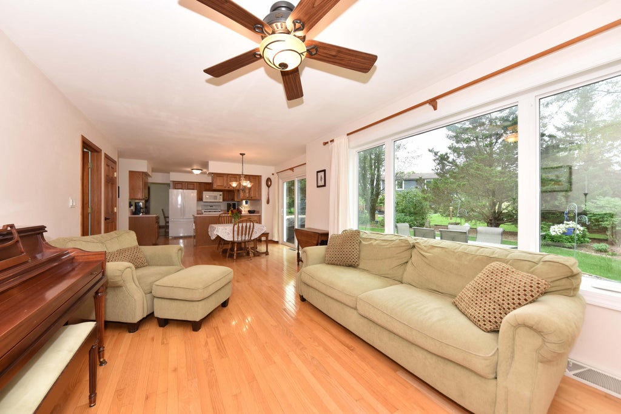
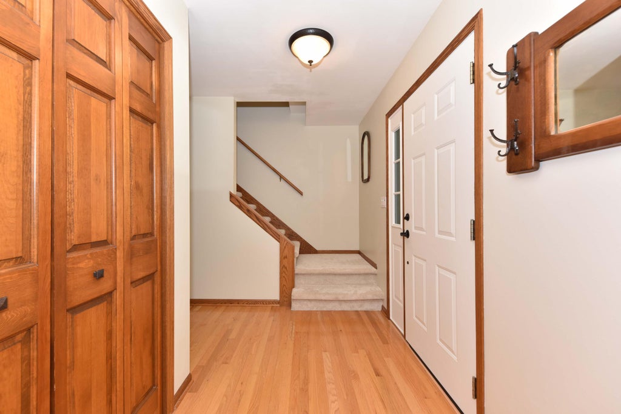
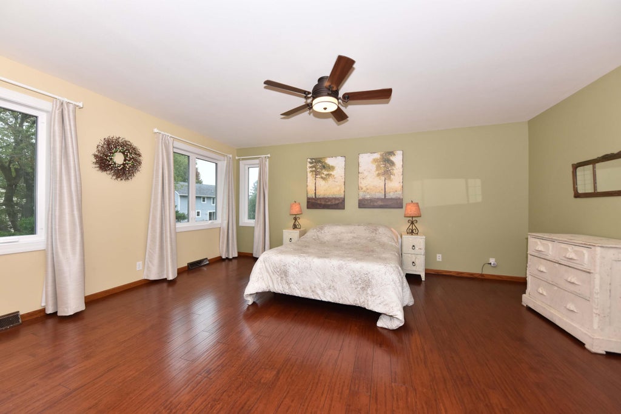
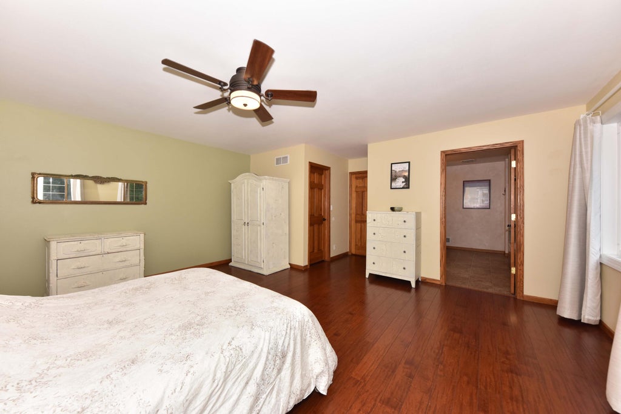
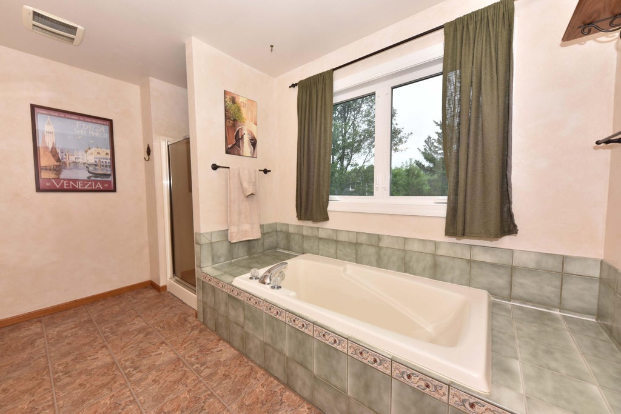
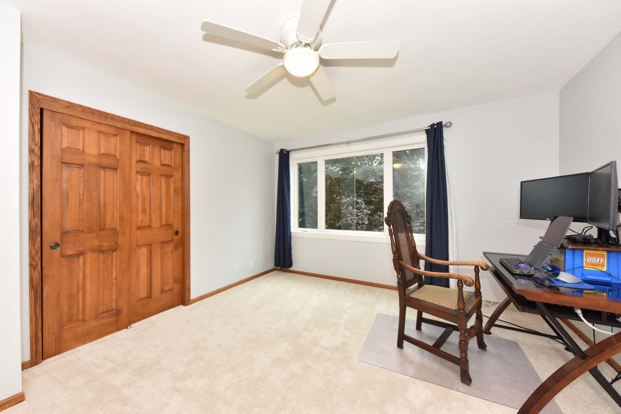
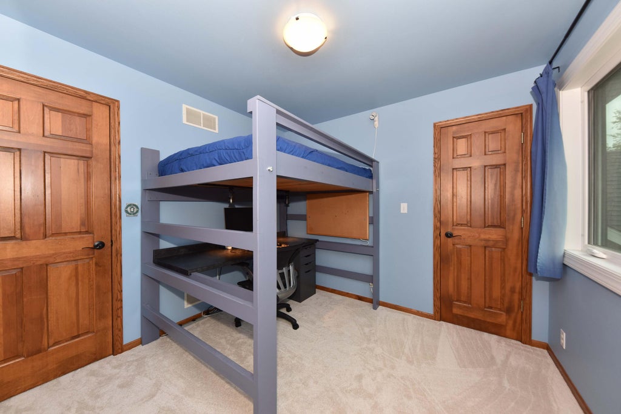
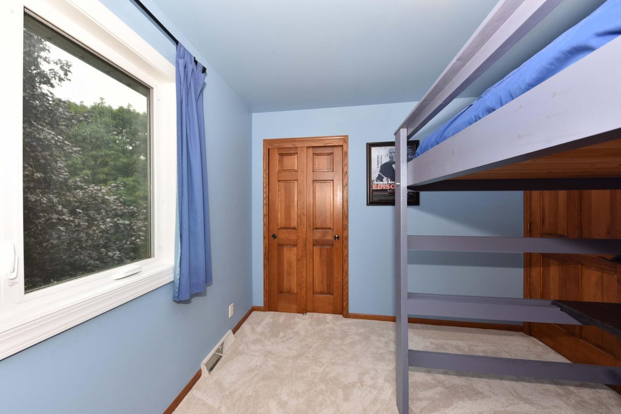
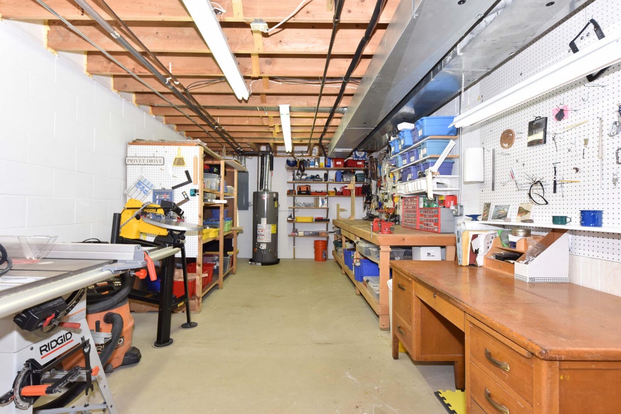
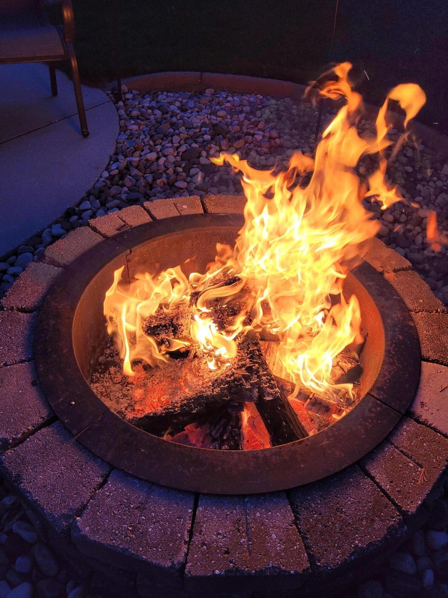
You'll fall in love with this beautiful 4-bedroom, 2.5-bath Colonial in popular Eagles Ridge Subdivision! Located on a quiet cul-de-sac, the inviting layout features living and dining areas perfect for entertaining and first-floor laundry. The spacious primary suite offers, walk-in closet and private bath with soaking tub and dual sinks. New plush carpeting (2026) in the three additional bedrooms and full bath complete the upper level. The lower level features an exceptional workshop, pantry room and space for future expansion. Enjoy the private backyard oasis with lush landscaping, decorative concrete curbing, patio and firepit. Fantastic 3-car garage! Newer furnace and central air (2023-2024). Make your appointment today!
Property Features of N58W24838 Cardinal Ct, Sussex, WI 53089
Listing courtesy of: Shorewest Realtors, Inc.
Home Style
Colonial
Colonial
Type
Single Family Residence
Single Family Residence
Year Built
1995
1995
Subdivision
Eagles Ridge
Eagles Ridge
Annual Taxes
$5,562.00
$5,562.00
Stories
2
2
Acres
.3
.3
Interior Features
| Washer |
| Dryer |
| Range |
| Oven |
| Microwave oven |
| Dishwasher |
| Refrigerator |
| Freezer |
| Central air |
| Forced air heat |
| Natural gas heat |
| Full basement |
| Sump pump |
Exterior Features
| Middle school: Templeton |
| High school: Hamilton |
| Garage |
| Three car garage |
| Attached parking |
| Attached garage |
| Garage spaces: 3 |
| Vinyl siding |
| Brick exterior |
| Patio |
| Lot acreage is: 0.3 |
| Cul-de-sac location |
| Lot sqft: 13068 |
| Subdivision: Eagles Ridge |
| Lot zoned: Residential |
| Present use: Subdivision |
| Paved driveway |
| Public sewer |
| Public water |
| Total square feet: 2419 |
| Total above grade finished sq ft: 2419 |
| Living square feet: 2419 |
| Property style: colonial |
| For sale |
| Tax year: 2025 |
Room Dimensions
| Family room is 17 x 11 |
| Family Room Level: Main |
| Bedroom 2 is 14 x 12 |
| Bedroom 2 Level: Upper |
| Bedroom 3 is 11 x 11 |
| Bedroom 3 Level: Upper |
| Bedroom 4 is 12 x 10 |
| Bedroom 4 Level: Upper |
| Dining Room is 12 x 11 |
| Dining Level: Main |
| Living Room is 15 x 14 |
| Living Room Level: Main |
| Number of rooms: 8 |