
| 4 Beds | 1 Bath | 2 Car Garage | 1,610 Sq Ft |
Description of 3343 N 8th St, Milwaukee, WI 53206
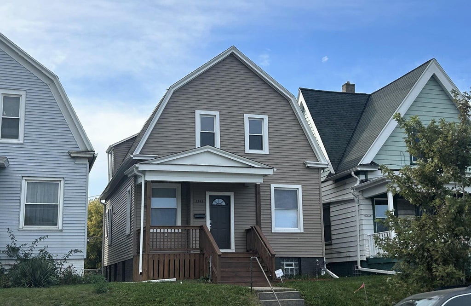
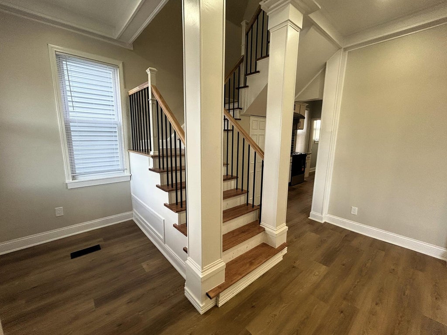
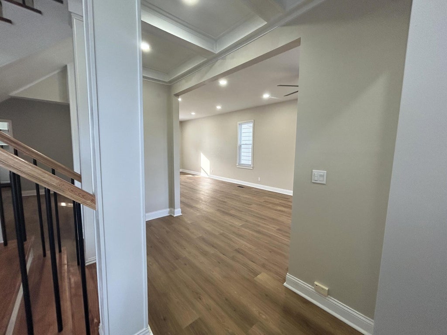
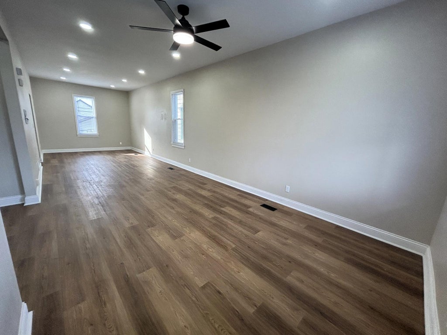
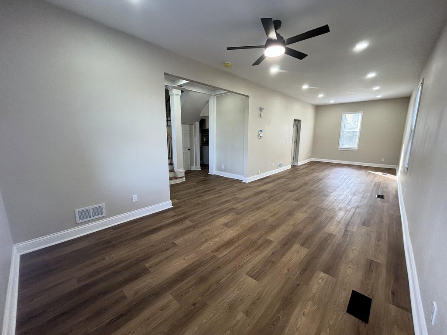
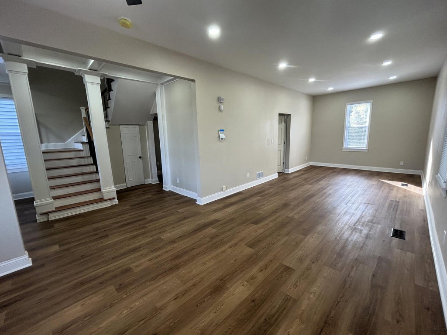
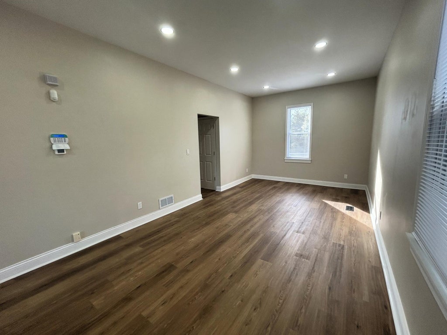
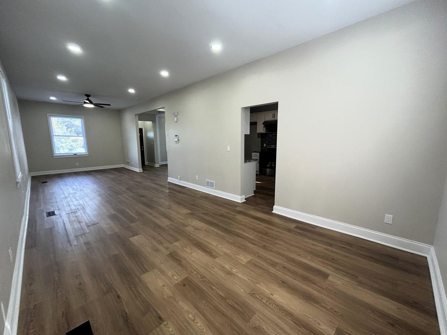
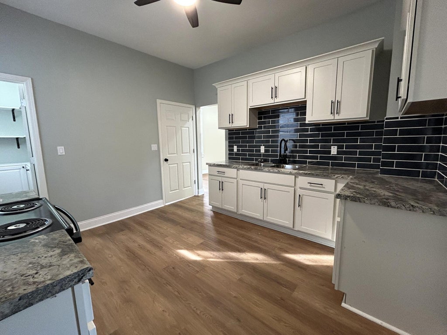
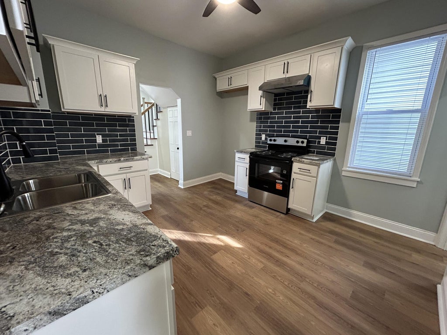
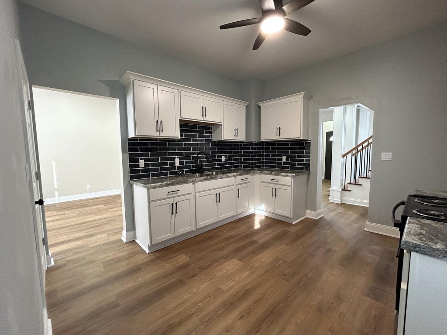
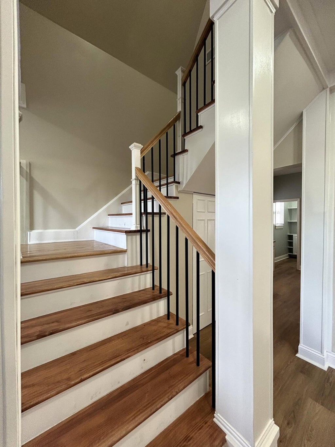
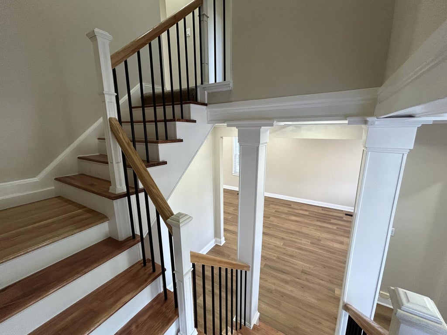
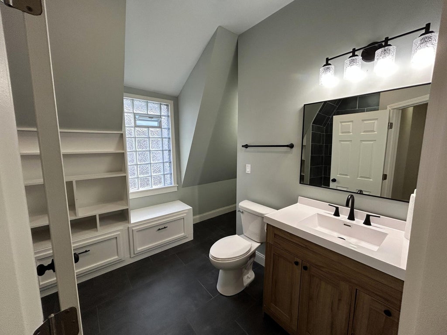
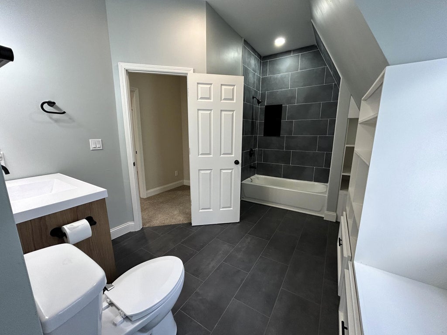
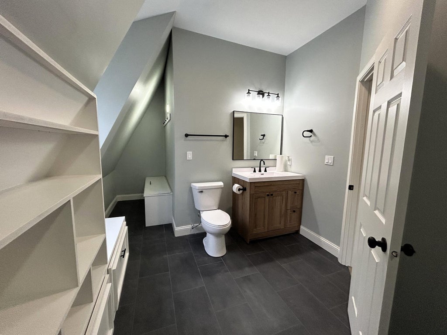
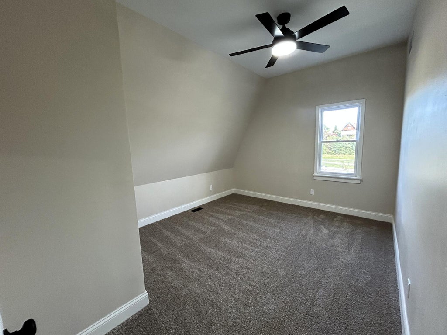
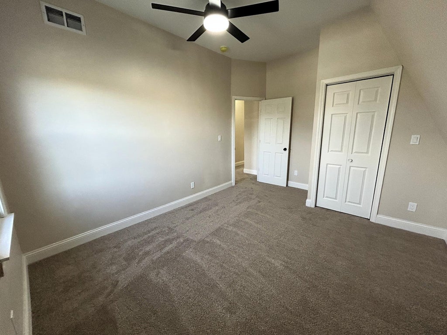
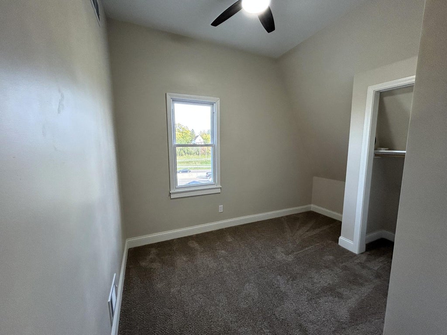
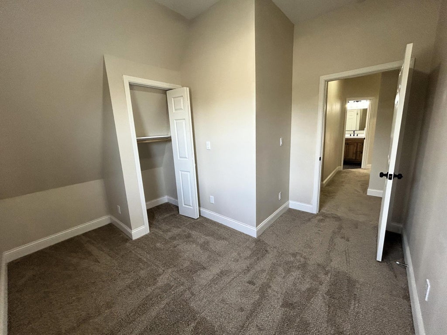
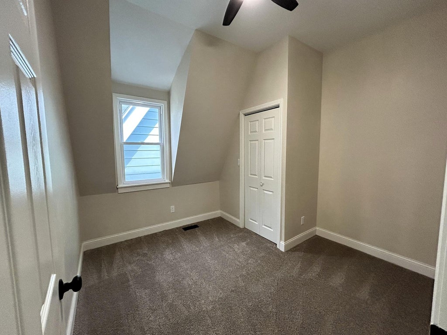
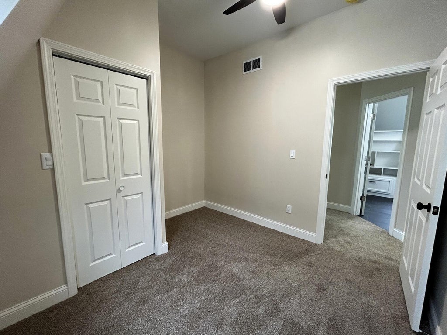
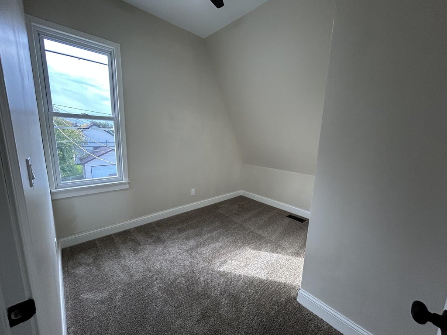
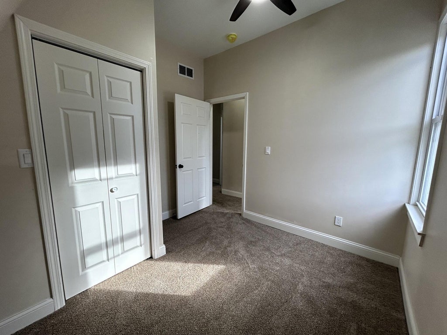
Classic Milwaukee home transformed -- rebuilt top to bottom with every major component brand-new. New siding, roof, windows, insulation, furnace, plumbing, electrical... the entire home has been reimagined for today's lifestyle. Inside, you'll find a fresh, modern layout with tons of living space downstairs for entertaining or relaxing with the family. Upstairs features four bedrooms and a sleek, modern bathroom with built-ins! There's plenty of room for family, guests, or a home office. Nothing left to do but move in and enjoy a fully updated home in a convenient Milwaukee location.
Property Features of 3343 N 8th St, Milwaukee, WI 53206
Listing courtesy of: Abundance Real Estate
Home Style
Colonial,Victorian/Federal,Farm House
Colonial,Victorian/Federal,Farm House
Type
Single Family Residence
Single Family Residence
Year Built
1902
1902
Stories
2
2
Acres
.08
.08
Interior Features
| Range |
| Oven |
| Forced air heat |
| Natural gas heat |
| Concrete basement |
| Full basement |
| Sump pump |
Exterior Features
| Two car garage |
| Garage spaces: 2 |
| Vinyl siding |
| Patio |
| Lot acreage is: 0.08 |
| Lot sqft: 3484.8 |
| Lot zoned: RT4 |
| Improvement: sidewalks |
| Public sewer |
| Public water |
| Total square feet: 1610 |
| Total above grade finished sq ft: 1610 |
| Living square feet: 1610 |
| Property style: colonial |
| Property style: farm house |
| Property style: victorian |
| For sale |
| Tax year: 2025 |
Room Dimensions
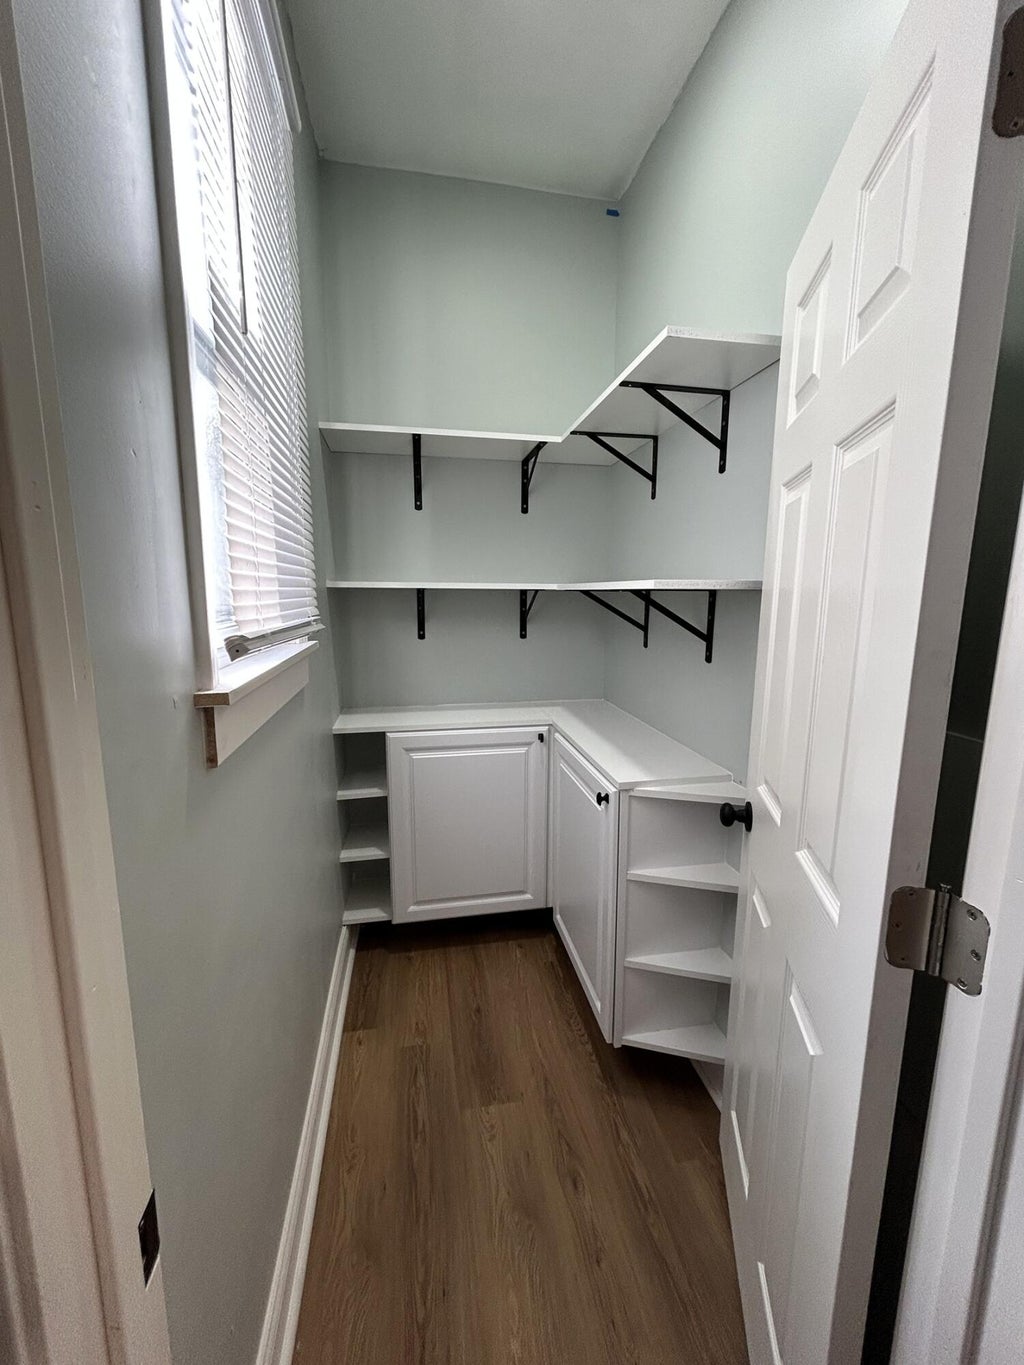
| Pantry |
| Bedroom 2 is 12 x 11 |
| Bedroom 2 Level: Upper |
| Bedroom 3 is 10 x 10 |
| Bedroom 3 Level: Upper |
| Bedroom 4 is 10 x 10 |
| Bedroom 4 Level: Upper |
| Dining Room is 18 x 11 |
| Dining Level: Main |
| Living Room is 16 x 11 |
| Living Room Level: Main |
| Number of rooms: 9 |