
















| 4 Beds | 2.5 Baths | 2 Car Garage | 2,218 Sq Ft |
Description of 7021 W Southview Dr, Franklin, WI 53132
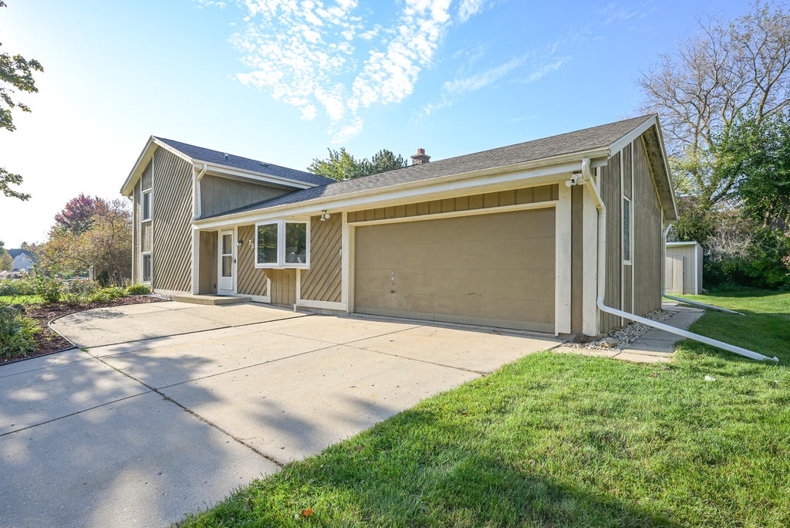
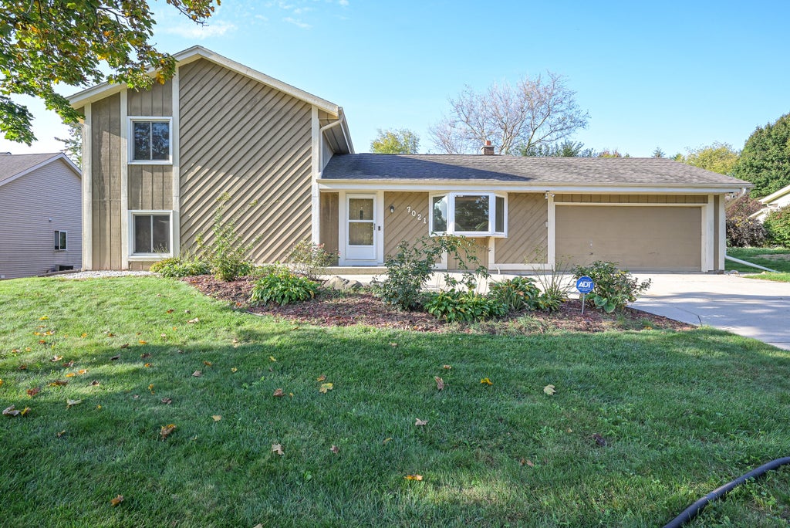
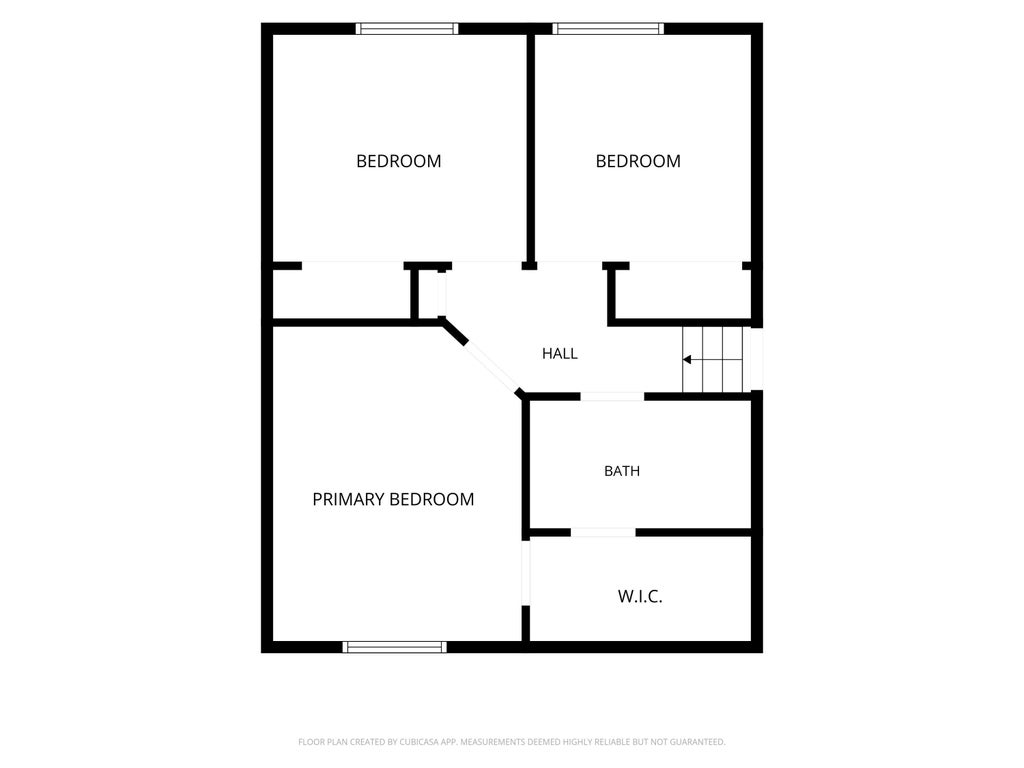
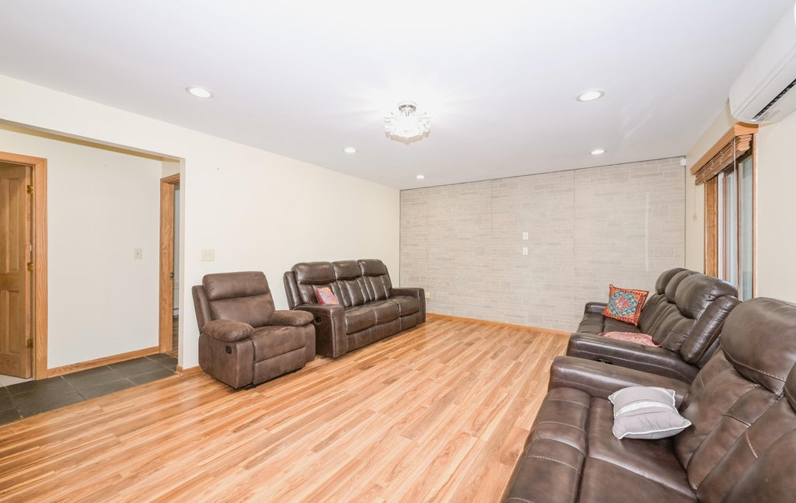
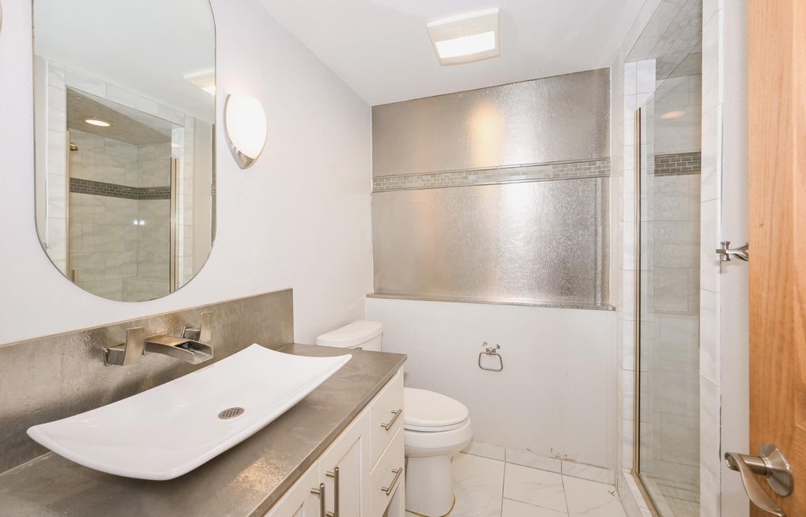
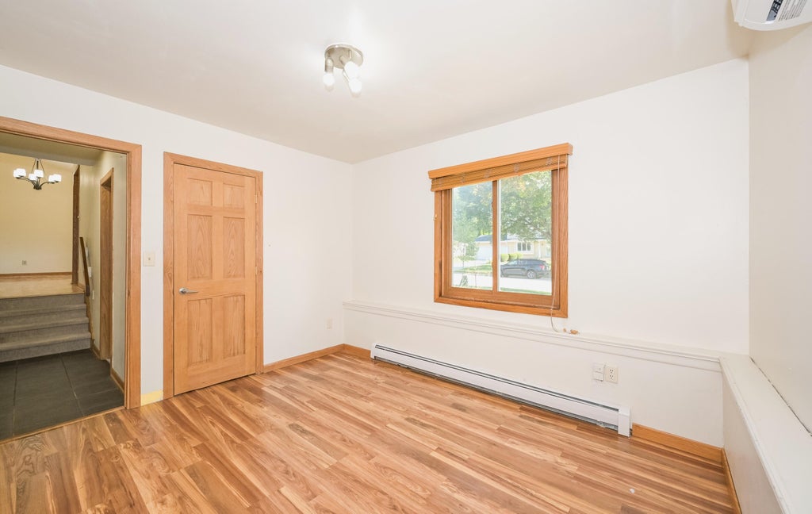
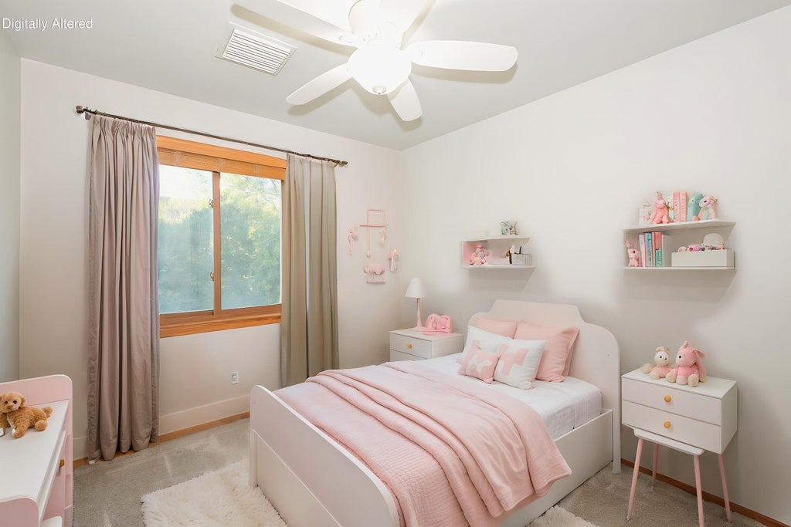
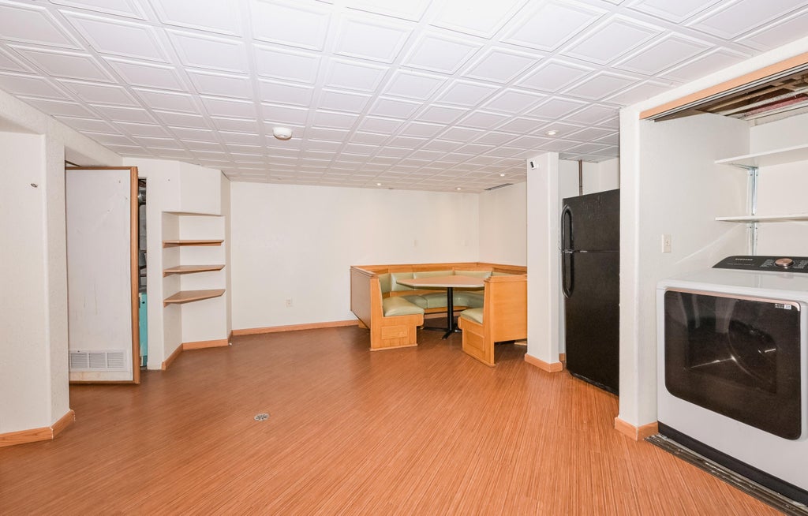
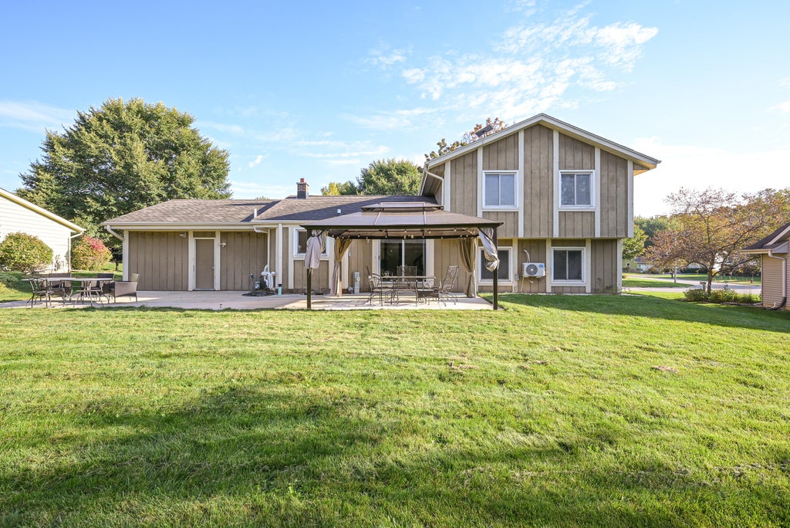
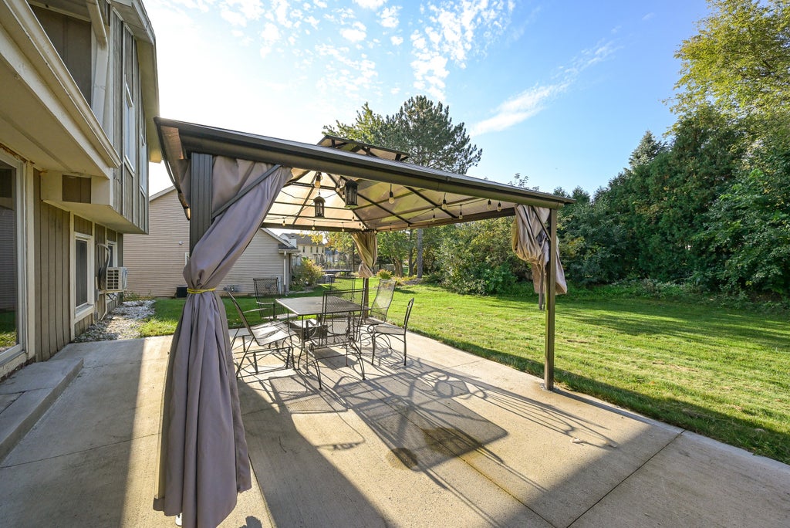
Welcome to this inviting 4 bedroom, 2.5 bathroom home located in the desirable Franklin School District! The kitchen offers plenty of storage, granite countertops, a tile backsplash, and a convenient breakfast bar--perfect for everyday living and entertaining. Hardwood flooring and vaulted ceilings enhance the main level, creating a warm and open feel. Upstairs, you'll find three good sized bedrooms. The finished lower level provides additional living space, a fourth bedroom, and newer flooring, offering flexibility for guests, a home office, or a recreation area. A two-car garage with a heater adds year-round convenience. Enjoy the outdoors in the nice, private backyard, complete with a storage shed and gazebo. Tankless Water Heater 2026, Roof 2018. Some photos virtually staged.
Property Features of 7021 W Southview Dr, Franklin, WI 53132
Ranch
Single Family Residence
1982
$4,703.78
.24
| Washer |
| Dryer |
| Range |
| Oven |
| Microwave oven |
| Dishwasher |
| Refrigerator |
| Central air |
| Natural gas heat |
| Radiant heat |
| Vaulted ceilings |
| Garbage disposal |
| Walk-in closet(s) |
| Finished basement |
| Full basement |
| Sump pump |
| Middle school: Forest Park |
| High school: Franklin |
| Garage |
| Two car garage |
| Attached parking |
| Attached garage |
| Garage spaces: 2 |
| Wood exterior |
| Patio |
| Gazebo |
| Lot acreage is: 0.24 |
| Lot sqft: 10454.4 |
| Lot zoned: Res |
| Present use: Subdivision |
| Paved driveway |
| Public sewer |
| Public water |
| Property style: ranch |
| For sale |
| Tax year: 2025 |
| Family room is 21 x 14 |
| Family Room Level: Lower |
| Bedroom 2 is 11 x 10 |
| Bedroom 2 Level: Upper |
| Bedroom 3 is 10 x 9 |
| Bedroom 3 Level: Upper |
| Bedroom 4 is 12 x 10 |
| Bedroom 4 Level: Lower |
| Dining Room is 10 x 10 |
| Dining Level: Main |
| Living Room is 12 x 12 |
| Living Room Level: Main |
| Number of rooms: 9 |