
| 2 Beds | 2 Baths | 1.5 Car Garage | 1,463 Sq Ft |
Description of 3149 S Superior St, Milwaukee, WI 53207
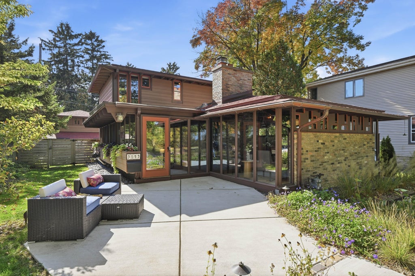
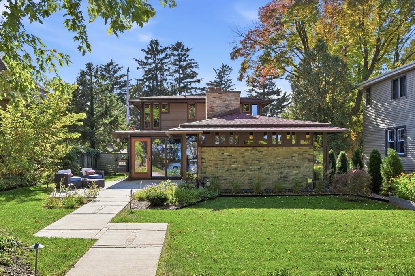
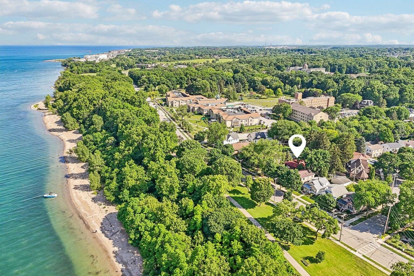
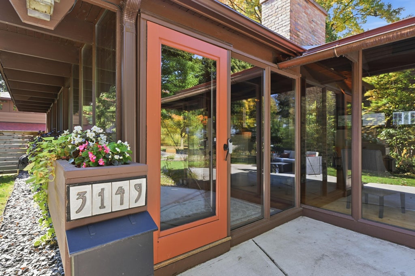
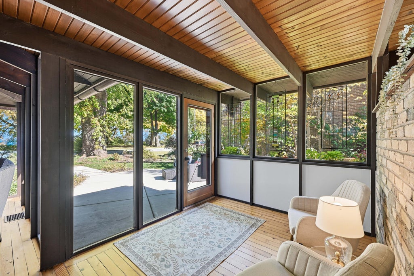
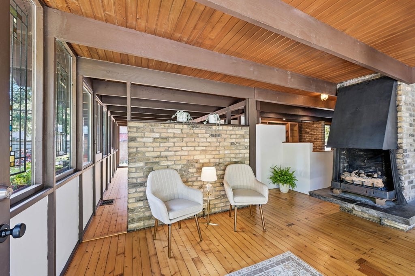
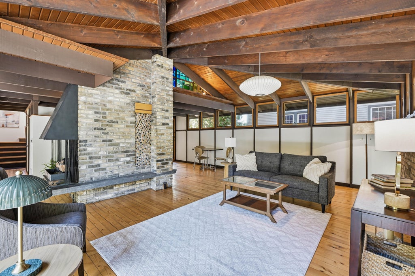
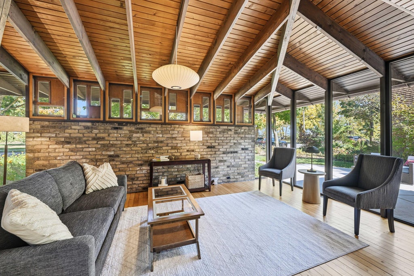
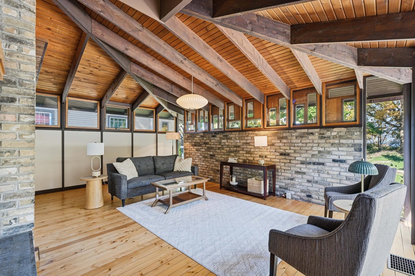
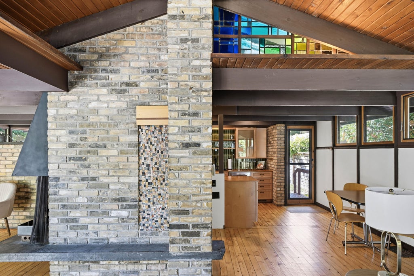
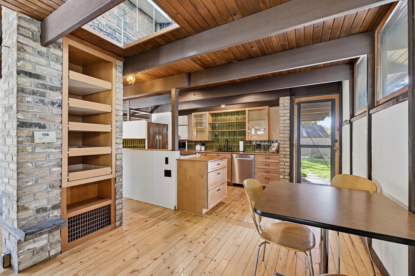
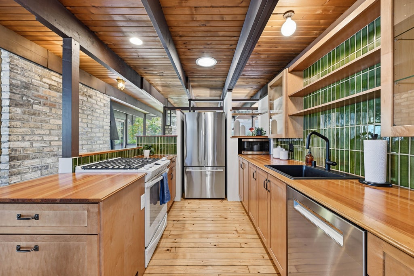
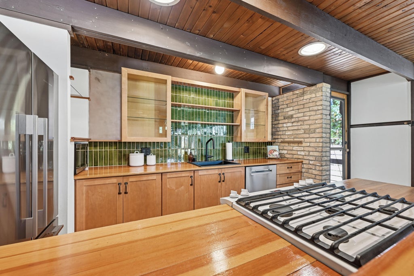
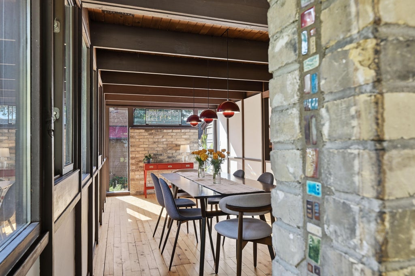
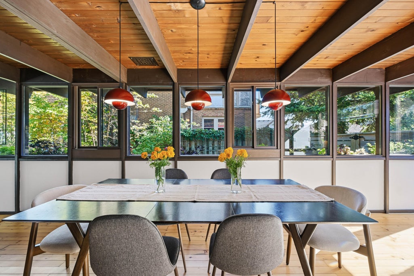
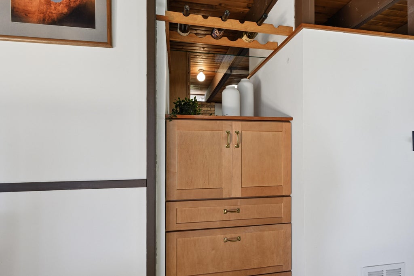
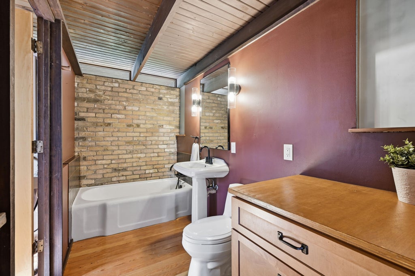
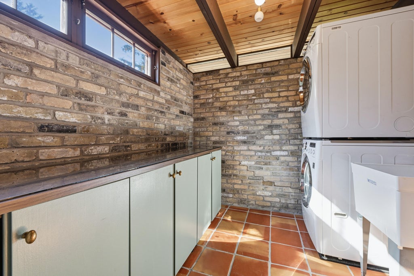
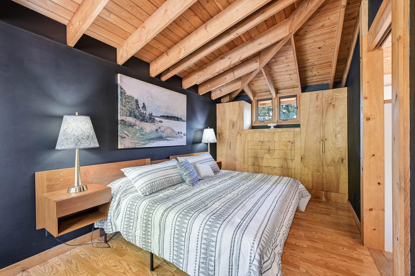
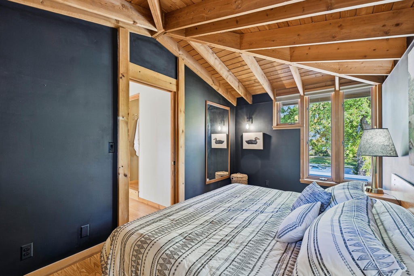
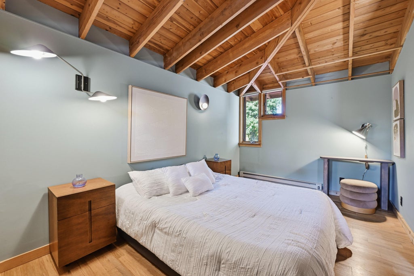
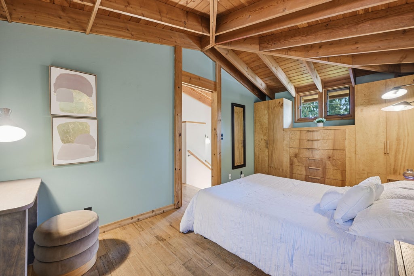
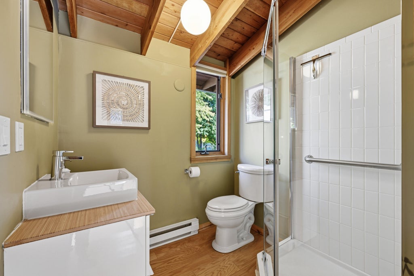
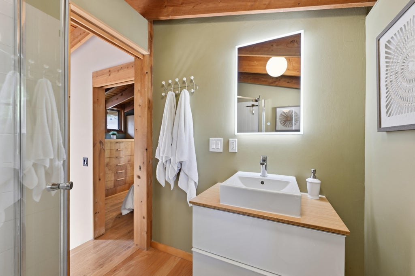
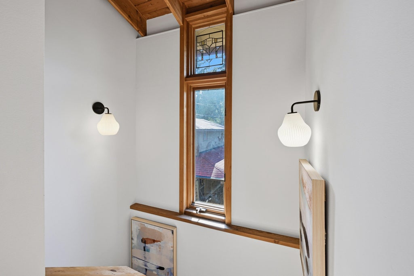
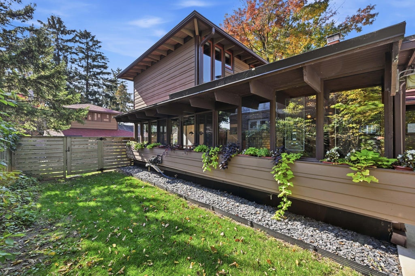
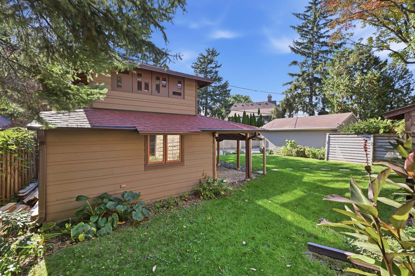
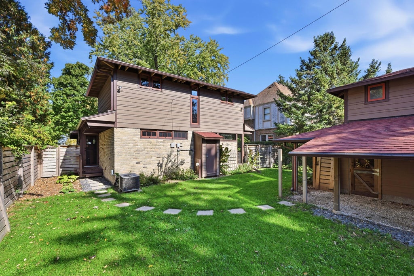
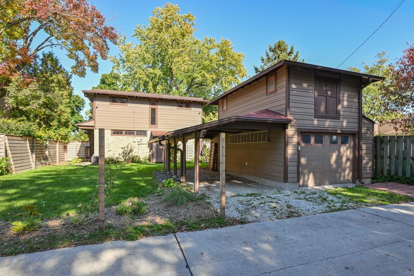
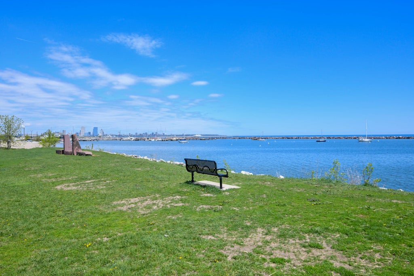
A rare architectural treasure in Bay View! Designed in 1950 by renowned architect John Randal McDonald, this extraordinary mid-century modern home sits across from Bay View Park with beautiful views of Lake Michigan. Dramatic floor-to-ceiling windows invite the outdoors in, while soaring wood-beamed ceilings, rich brick and stone accents, custom stained glass, and distinctive tilework celebrate its timeless design. Featuring 2 bedrooms with built-in cabinetry and 2 full baths, this home beautifully blends character and function. Recent updates include the roof, furnace, tankless water heater, updated baths, and updated laundry room. A remarkable opportunity to own a distinctive piece of Milwaukee's architectural history in an exceptional lakefront setting!
Property Features of 3149 S Superior St, Milwaukee, WI 53207
Prairie/Craftsman
Single Family Residence
1950
$12,636.14
2
.14
| Washer |
| Dryer |
| Range |
| Oven |
| Microwave oven |
| Dishwasher |
| Refrigerator |
| Central air |
| Electric heat |
| Forced air heat |
| Natural gas heat |
| Vaulted ceilings |
| Crawlspace |
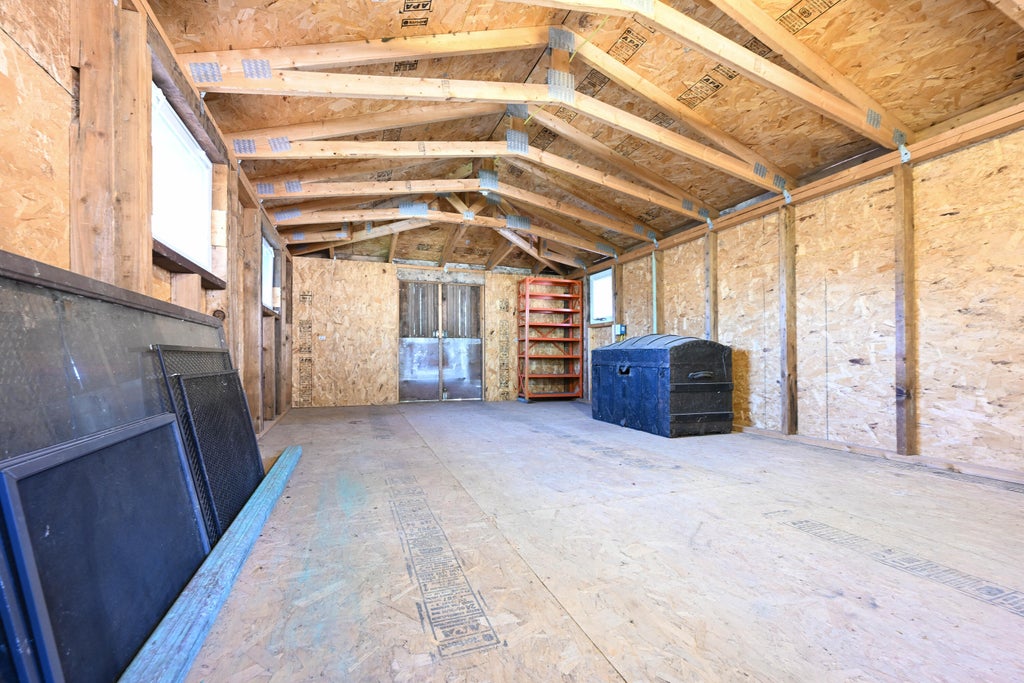
| Garage |
| Detached parking |
| Detached garage |
| Garage spaces: 1.5 |
| Brick exterior |
| Wood exterior |
| Patio |
| Lot acreage is: 0.14 |
| Lot sqft: 6098.4 |
| Lot zoned: RS 6 |
| Improvement: sidewalks |
| Lot has water view |
| Public sewer |
| Public water |
| Total square feet: 1463 |
| Total above grade finished sq ft: 1463 |
| Living square feet: 1463 |
| Warranty included |
| For sale |
| Tax year: 2025 |
| Laundry room |
| Bedroom 2 is 16 x 9 |
| Bedroom 2 Level: Upper |
| Dining Room is 21 x 9 |
| Dining Level: Main |
| Living Room is 19 x 13 |
| Living Room Level: Main |
| Laundry Room is 9 x 8 |
| Laundry Room Level: Main |
| Number of rooms: 7 |