
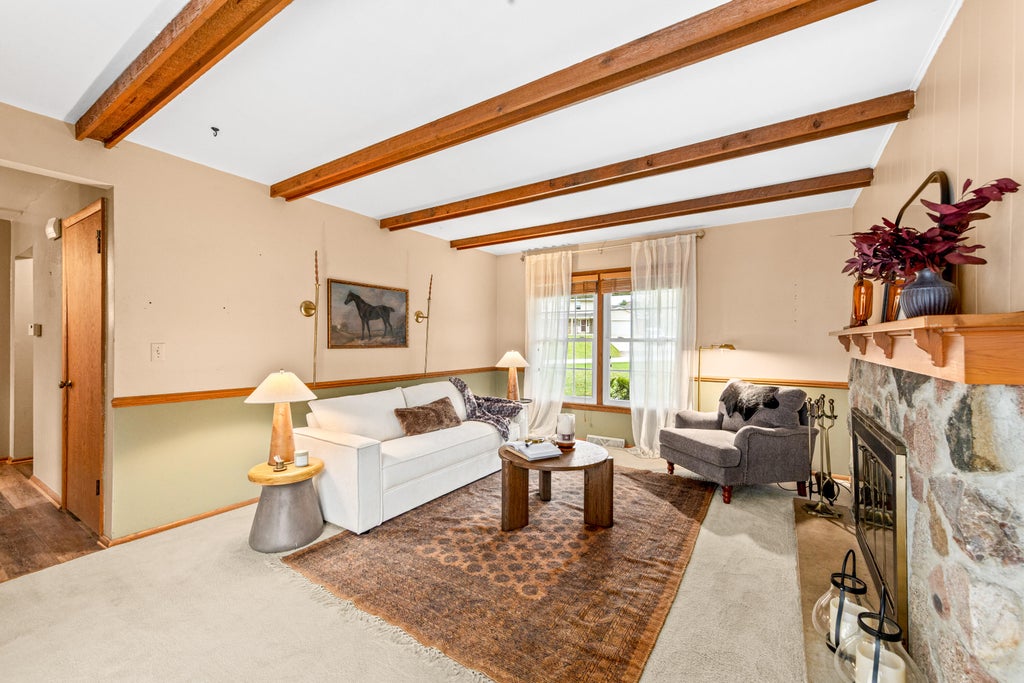
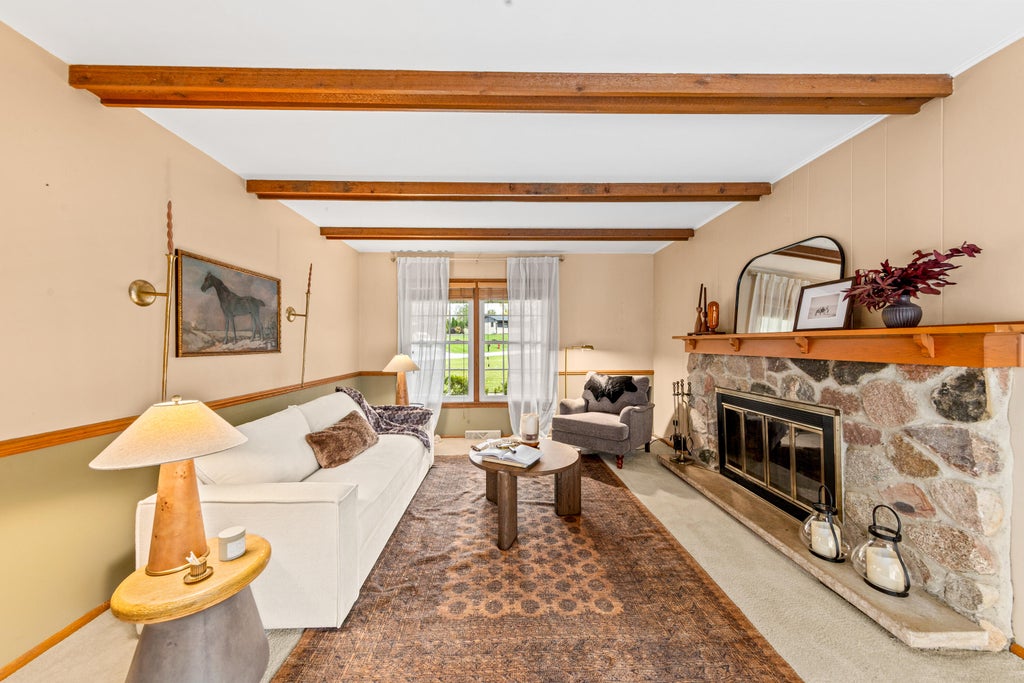
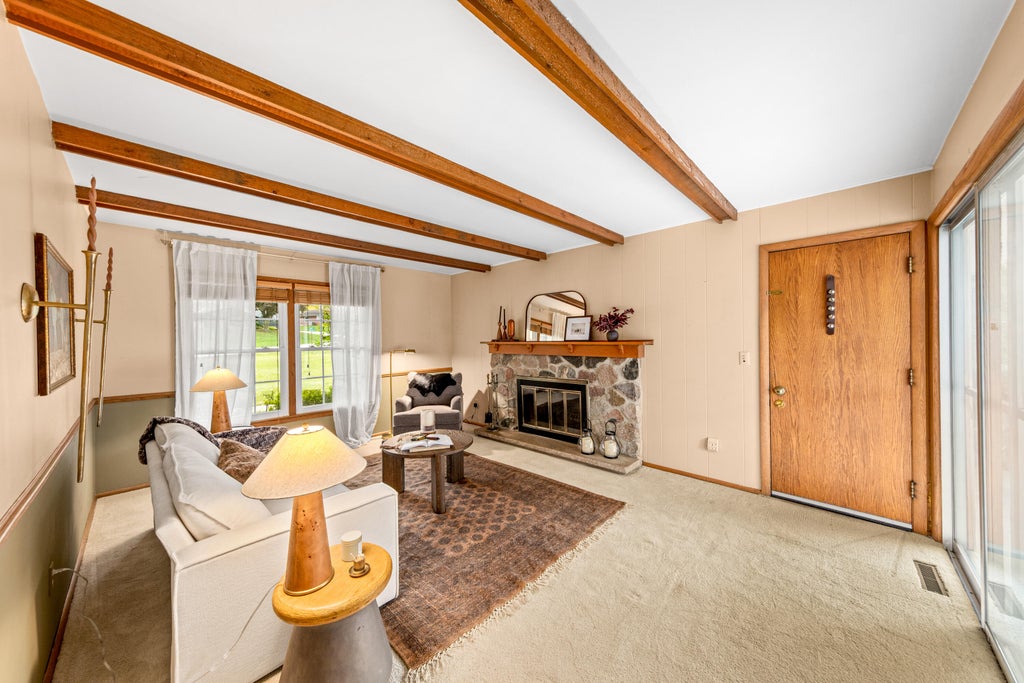
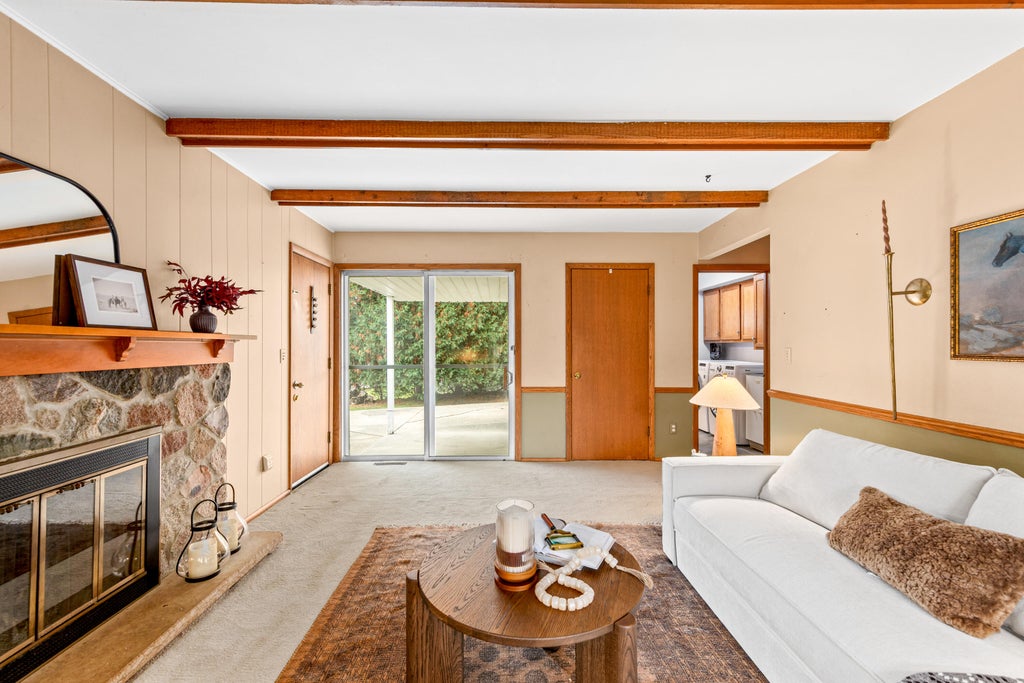
| 4 Beds | 2.5 Baths | 2.5 Car Garage | 2,048 Sq Ft |
Description of 4725 Camfield Dr, Brookfield, WI 53045
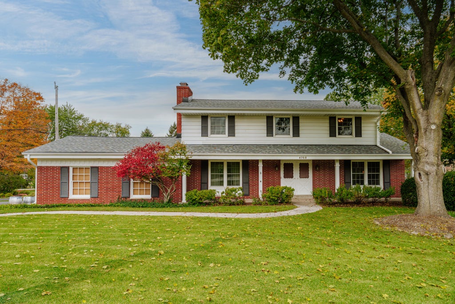
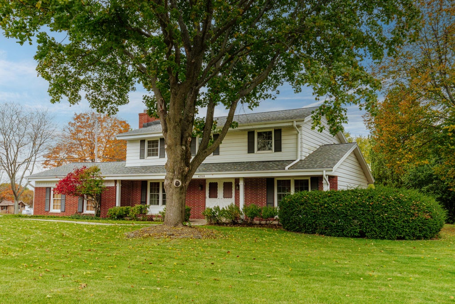
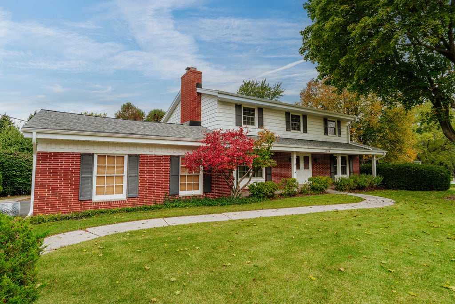
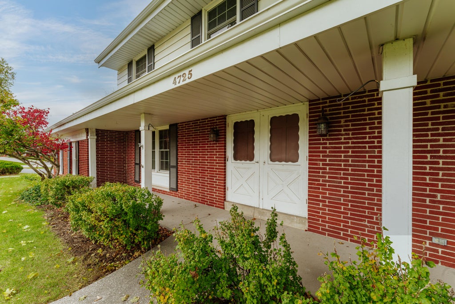
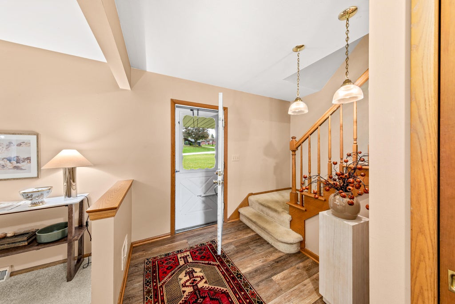
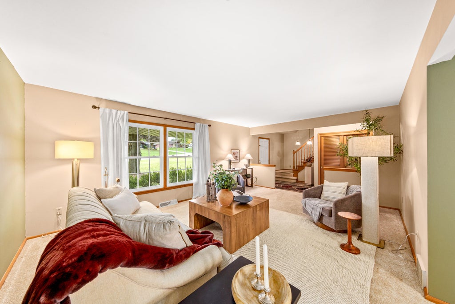
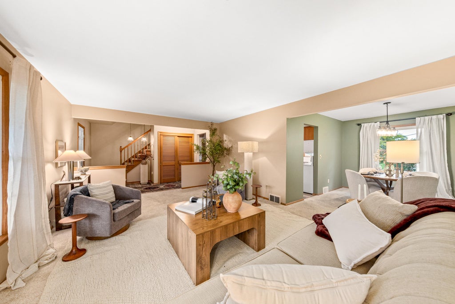
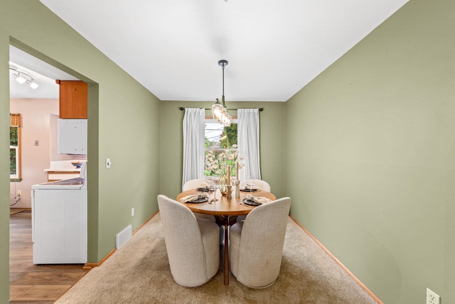
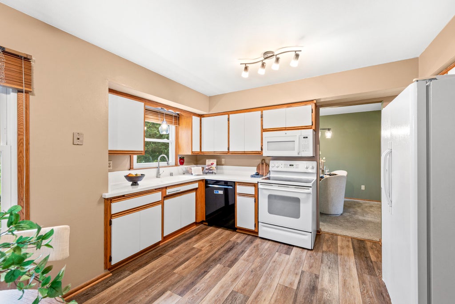
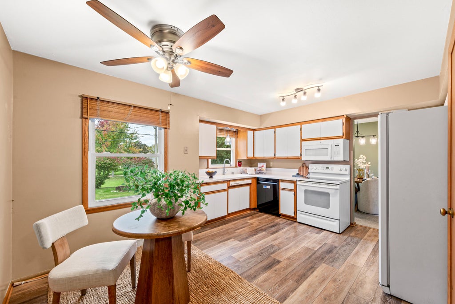
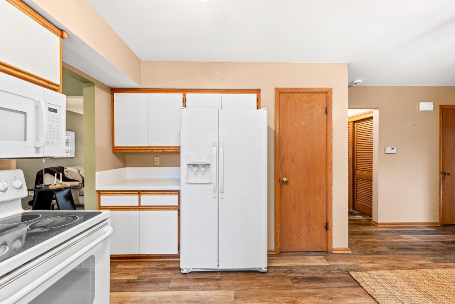
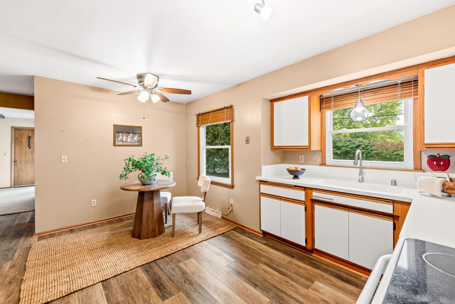
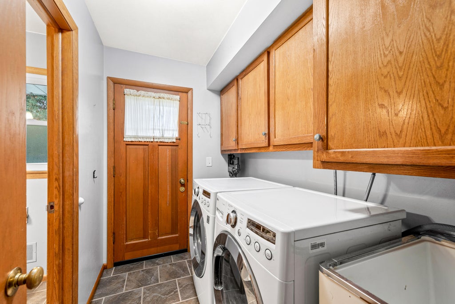
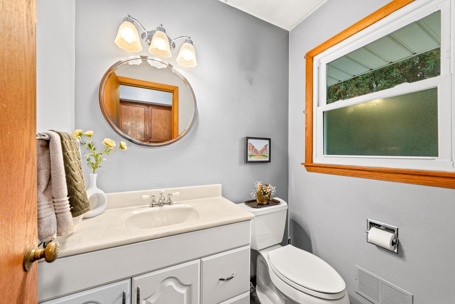
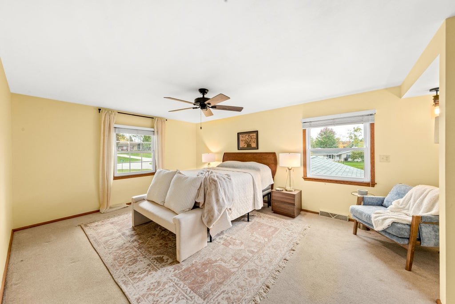
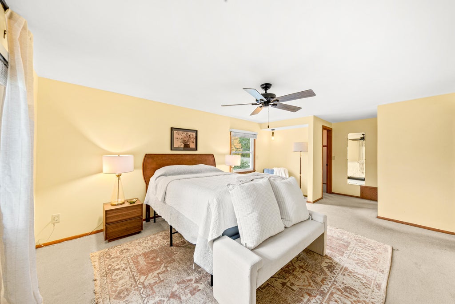
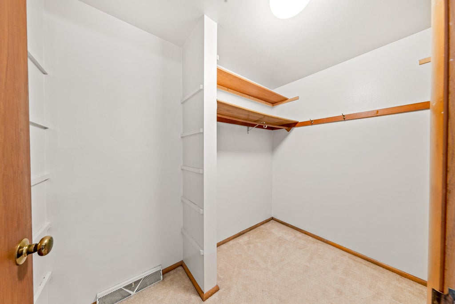
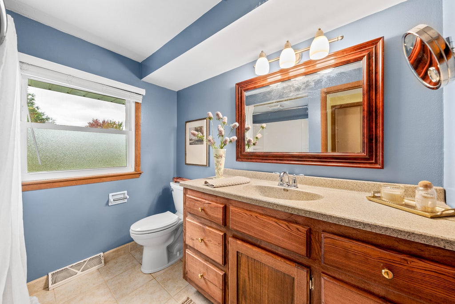
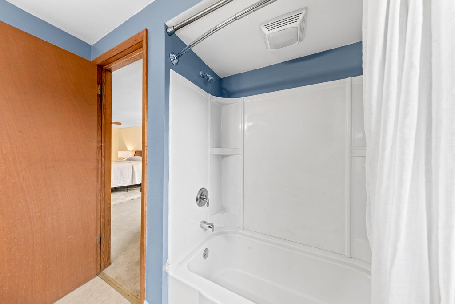
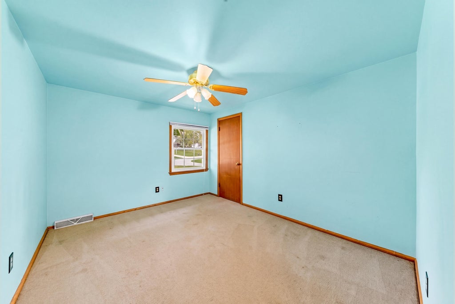
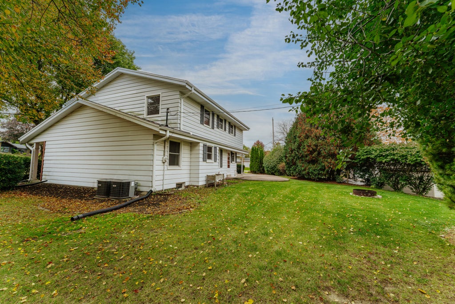
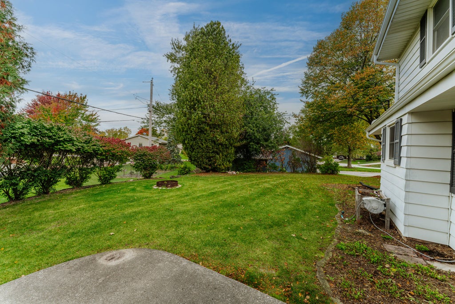
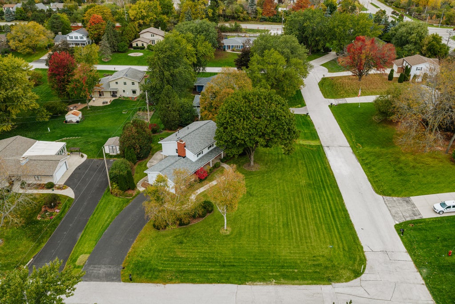
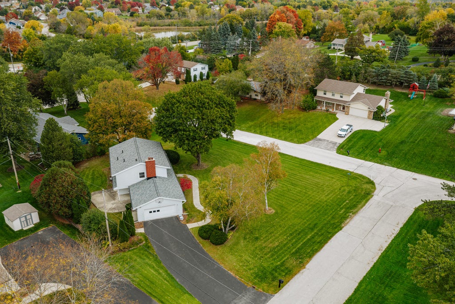
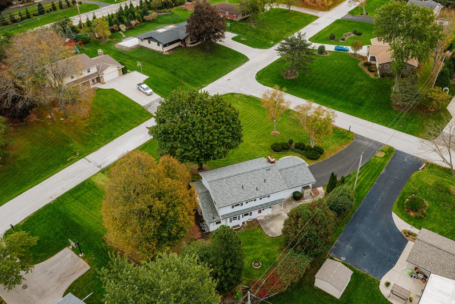
A home with a story--and plenty of room for yours to begin. Set on a spacious corner lot with a large front yard, this classic Colonial has been cherished by only its second owners for more than 32 years. Located in desirable Imperial Estates within the highly rated Elmbrook School District, it offers an eat-in kitchen, convenient first-floor laundry, and a spacious primary ensuite with a large walk-in closet. Newer flooring throughout much of the main level, newer windows, and a roof just 3 years old provide meaningful updates. Enjoy nearby parks, established surroundings, and a new neighborhood bike and walking path planned for completion soon. A wonderful opportunity to make this long-held home your own.
Property Features of 4725 Camfield Dr, Brookfield, WI 53045
Listing courtesy of: Shorewest Realtors, Inc.
Home Style
Colonial
Colonial
Type
Single Family Residence
Single Family Residence
Year Built
1965
1965
Subdivision
Imperial Estates
Imperial Estates
Annual Taxes
$3,920.00
$3,920.00
Stories
2
2
Acres
.46
.46
Interior Features
| Washer |
| Dryer |
| Range |
| Oven |
| Microwave oven |
| Dishwasher |
| Refrigerator |
| Central air |
| Forced air heat |
| Natural gas heat |
| Garbage disposal |
| Walk-in closet(s) |
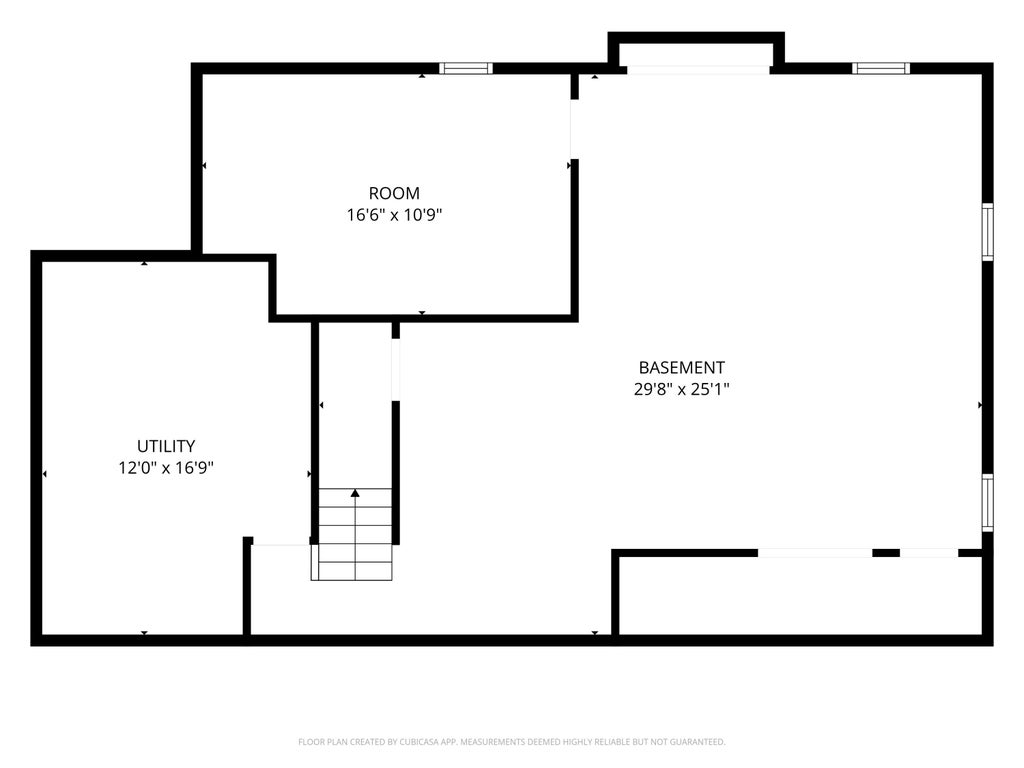
| Full basement |
| Sump pump |
Exterior Features
| Elementary school: Burleigh |
| Middle school: Pilgrim Park |
| High school: Brookfield East |
| Garage |
| Attached parking |
| Attached garage |
| Garage spaces: 2.5 |
| Aluminum siding |
| Brick exterior |
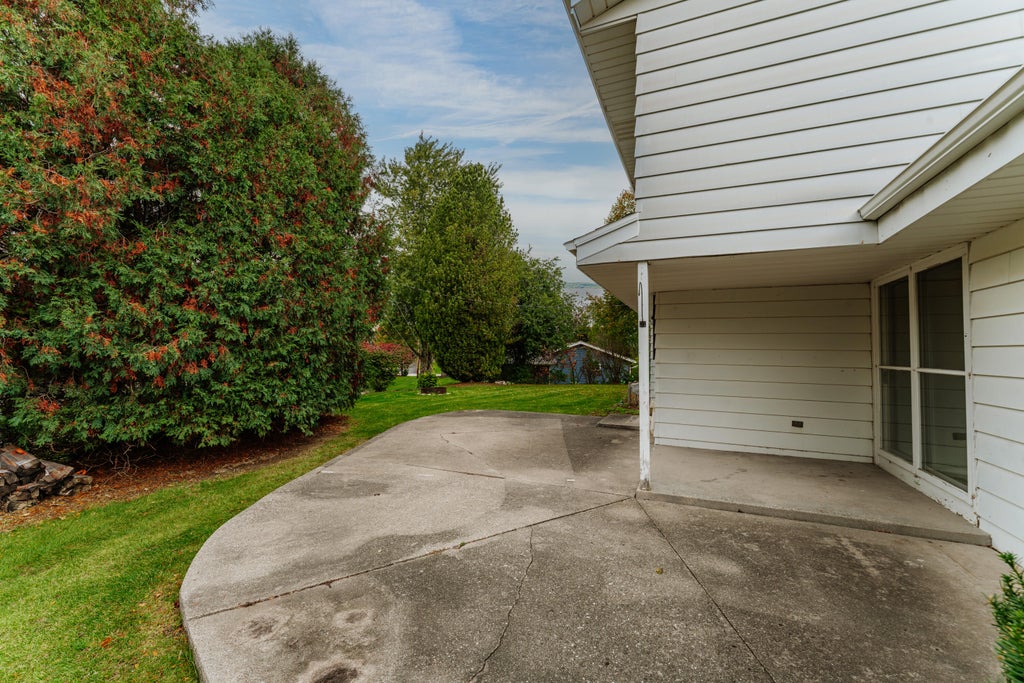
| Patio |
| Lot acreage is: 0.46 |
| Corner lot |
| Lot sqft: 20037.6 |
| Subdivision: Imperial Estates |
| Lot zoned: R3 |
| Paved driveway |
| Public sewer |
| Public water |
| Total square feet: 2048 |
| Total above grade finished sq ft: 2048 |
| Living square feet: 2048 |
| Property style: colonial |
| For sale |
| Tax year: 2025 |
Room Dimensions
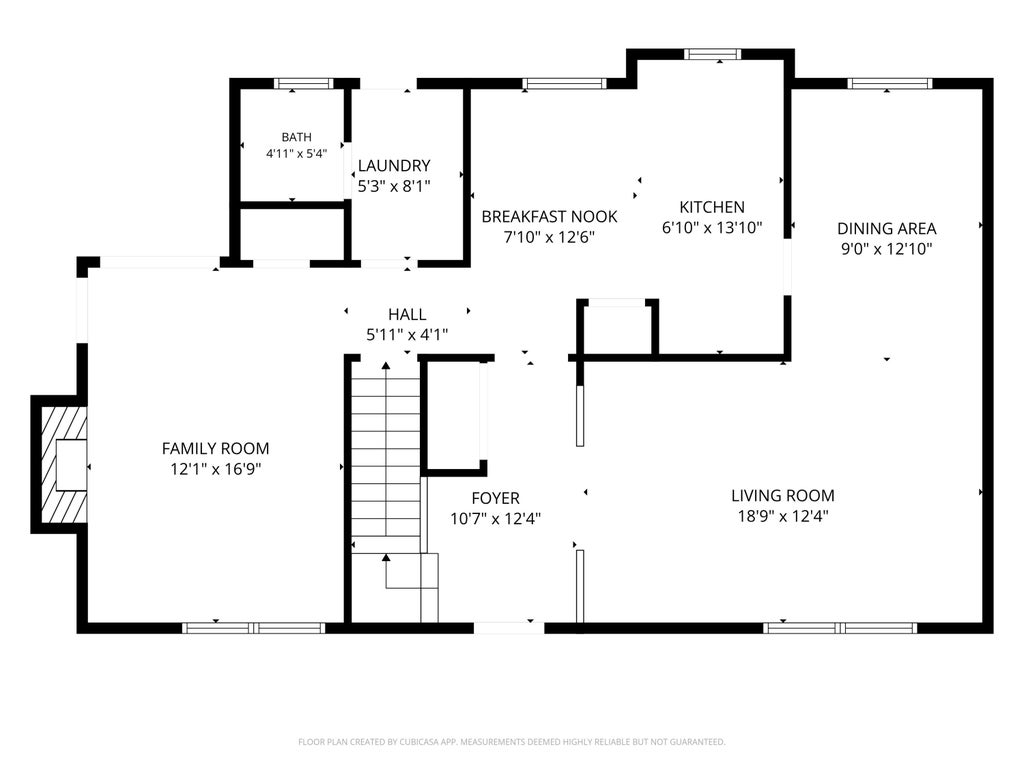
| Family room is 12 x 17 |
| Family Room Level: Main |
| Laundry room |
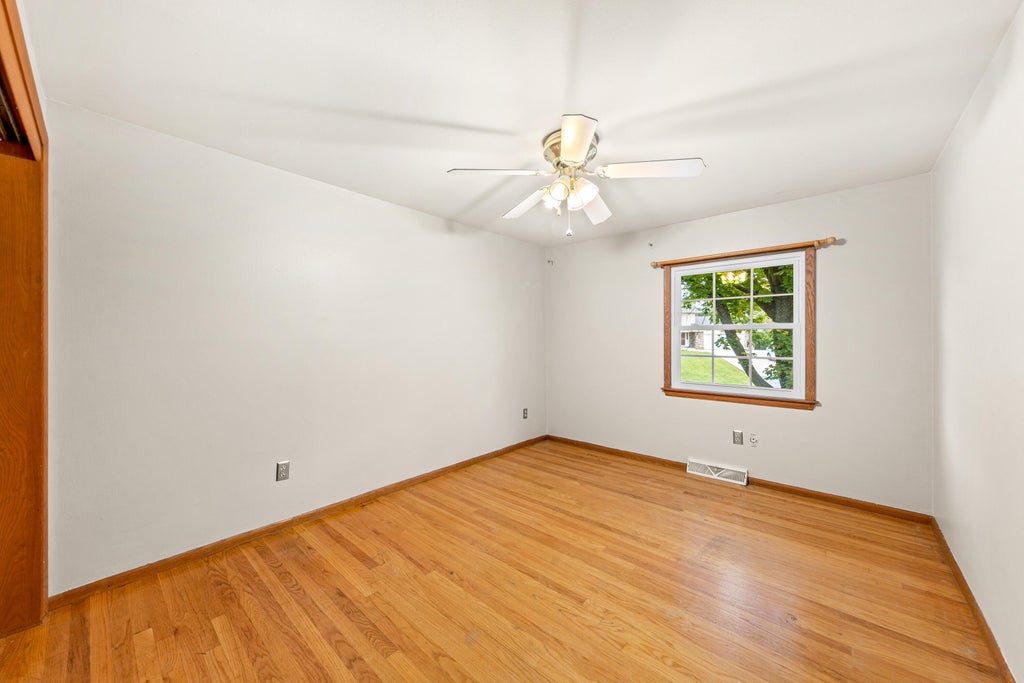
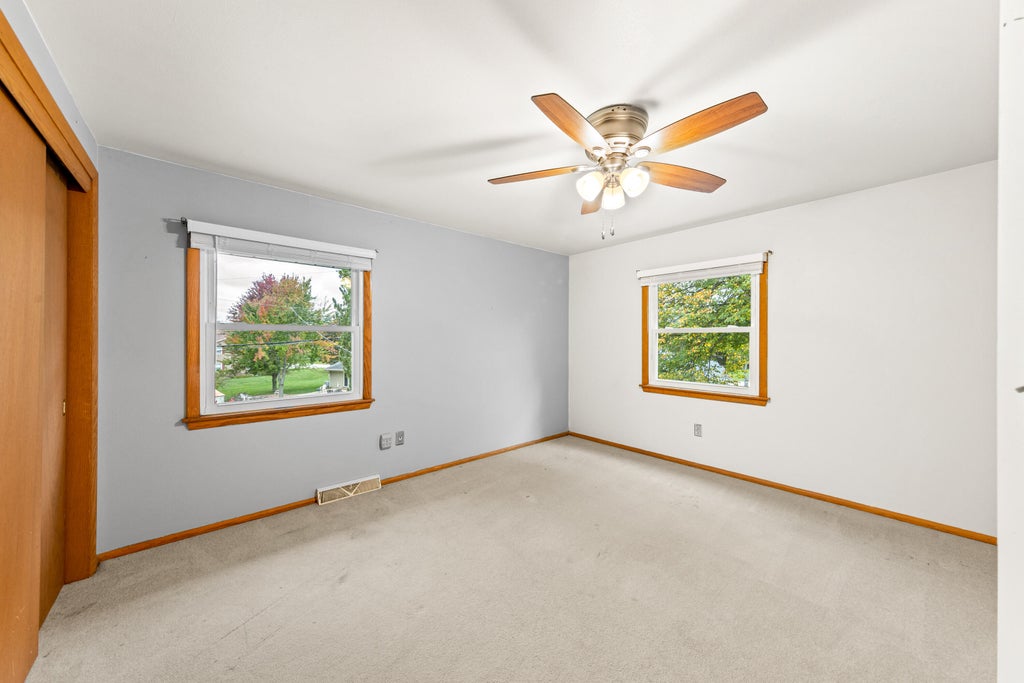
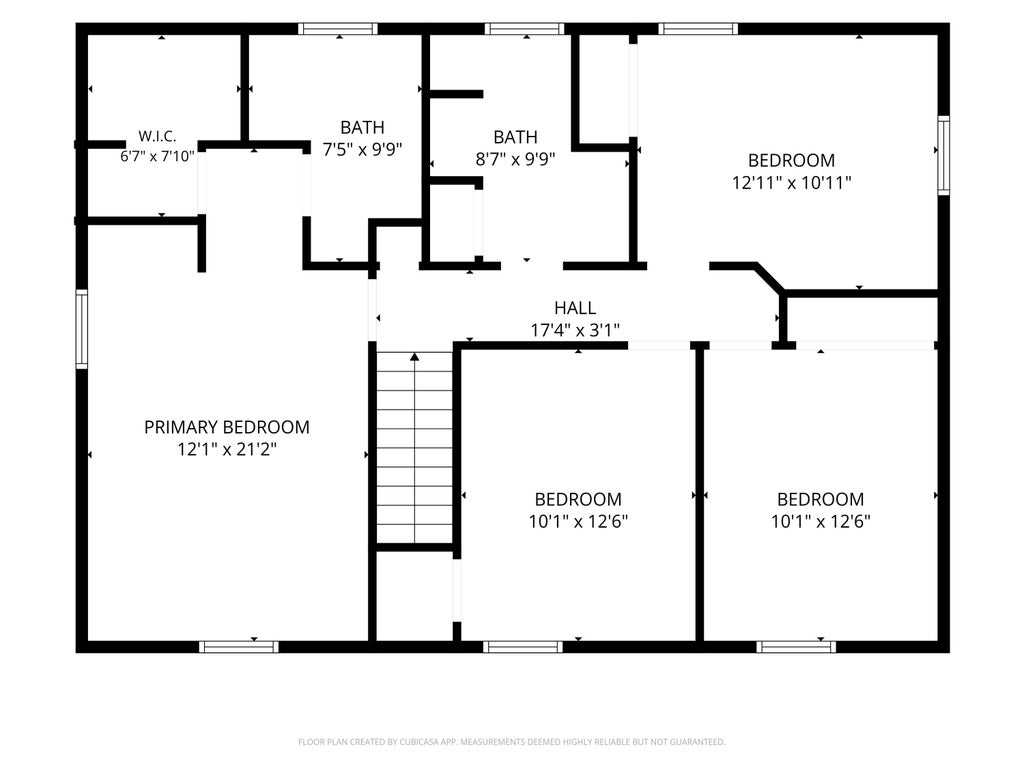
| Bedroom 2 is 10 x 13 |
| Bedroom 2 Level: Upper |
| Bedroom 3 is 10 x 13 |
| Bedroom 3 Level: Upper |
| Bedroom 4 is 13 x 11 |
| Bedroom 4 Level: Upper |
| Dining Room is 9 x 13 |
| Dining Level: Main |
| Living Room is 19 x 12 |
| Living Room Level: Main |
| Laundry Room is 5 x 8 |
| Laundry Room Level: Main |
| Number of rooms: 10 |