






| 2 Beds | 1 Bath | 2 Car Garage | 988 Sq Ft |
Description of 1305 Walton Ave, Racine, WI 53402
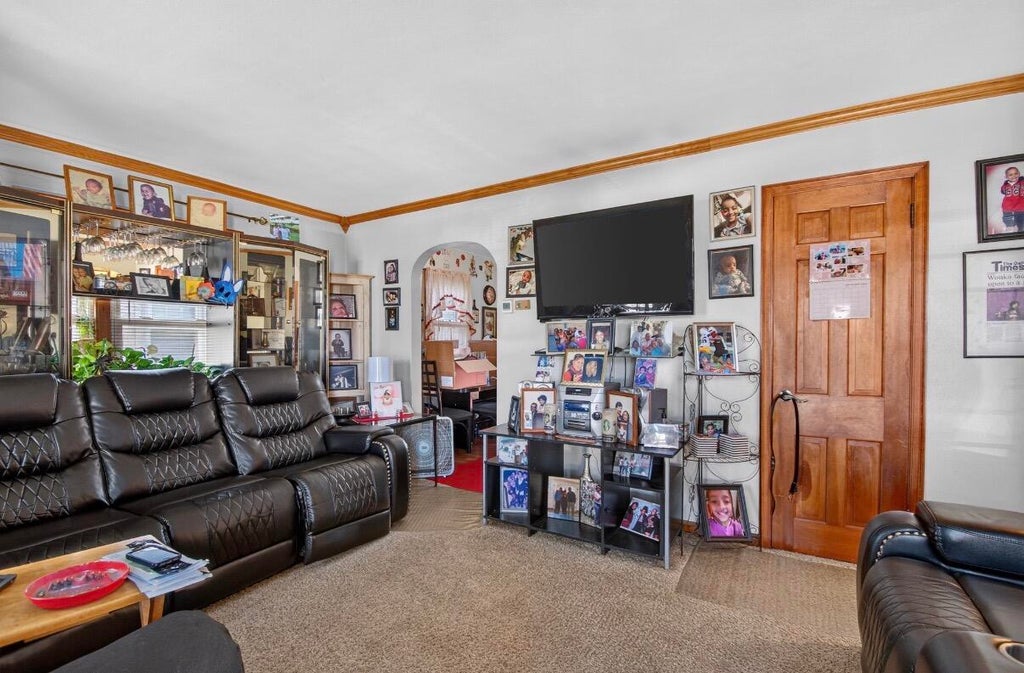
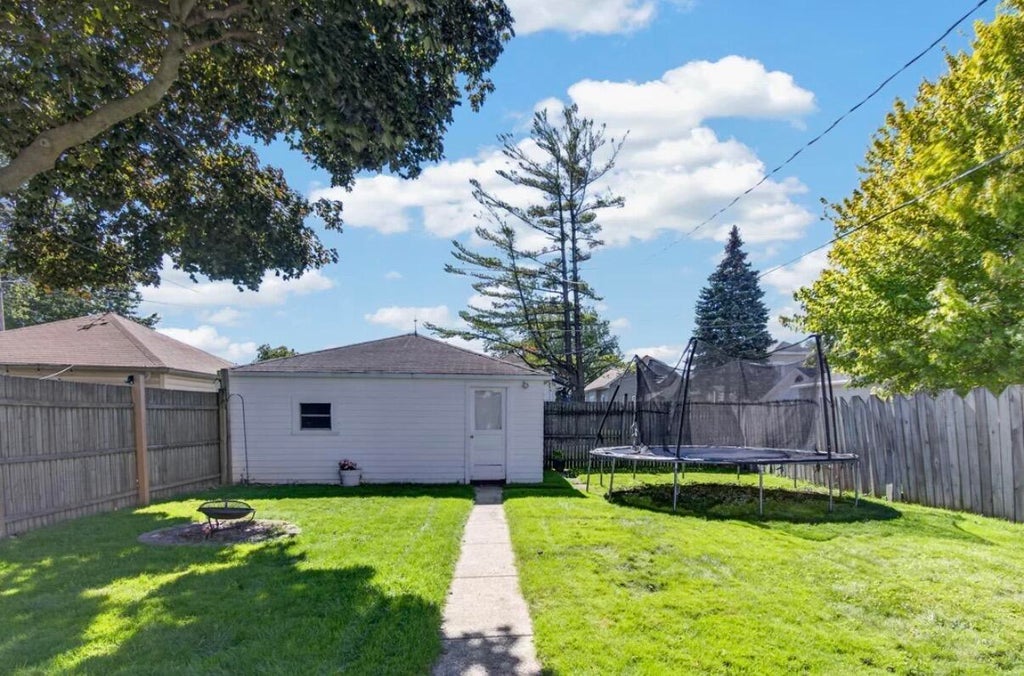
Welcome home to this delightful ranch-style retreat that checks every box! This home offers the perfect blend of comfortable living and incredible value. Step inside and enjoy the ease of single-floor living with a bright and inviting layout that makes everyday life effortless. The well-appointed floor plan flows naturally, creating a warm and welcoming atmosphere from the moment you walk through the door. The finished basement dramatically expands your living space; perfect for a home office, entertainment room, gym, playroom, or guest suite. Outside, your private backyard oasis awaits. Whether you're hosting summer barbecues, gardening, or simply relaxing with your morning coffee, this generous outdoor space is ready to be used. The 2-car garage provides ample storage for your vehicles.
Property Features of 1305 Walton Ave, Racine, WI 53402
Ranch
Single Family Residence
1948
$3,116.76
1
.11
| Range |
| Oven |
| Microwave oven |
| Refrigerator |
| Central air |
| Forced air heat |
| Natural gas heat |
| Garbage disposal |
| Full basement |
| Partial basement |
| Partially finished basement |
| Garage |
| Two car garage |
| Detached parking |
| Detached garage |
| Garage spaces: 2 |
| Aluminum siding |
| Fenced yard |
| Lot acreage is: 0.11 |
| Fenced lot |
| Lot sqft: 4791.6 |
| Lot zoned: R3 |
| Improvement: sidewalks |
| Public sewer |
| Public water |
| Total square feet: 988 |
| Total above grade finished sq ft: 778 |
| Basement square feet: 210 |
| Living square feet: 988 |
| Property style: ranch |
| For sale |
| Tax year: 2025 |
| Bedroom 2 is 12 x 9 |
| Bedroom 2 Level: Main |
| Living Room is 17 x 12 |
| Living Room Level: Main |
| Number of rooms: 4 |