
| 3 Beds | 2 Baths | 1,802 Sq Ft |
Description of 4406 Sheridan Rd, Kenosha, WI 53140
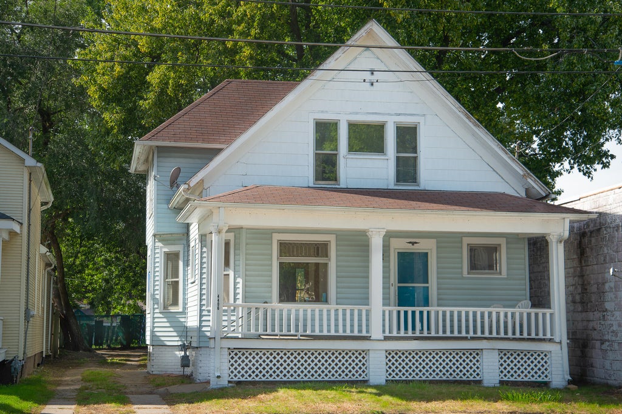
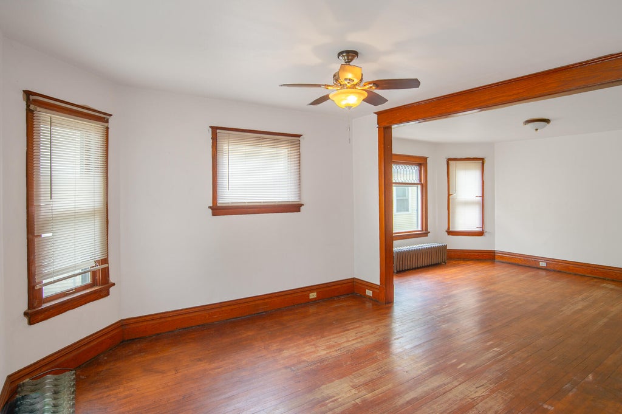
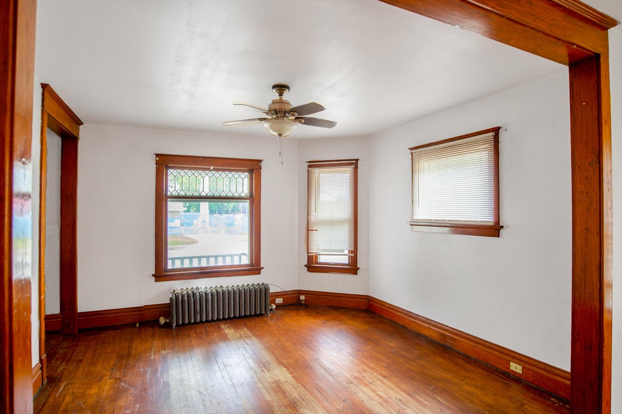
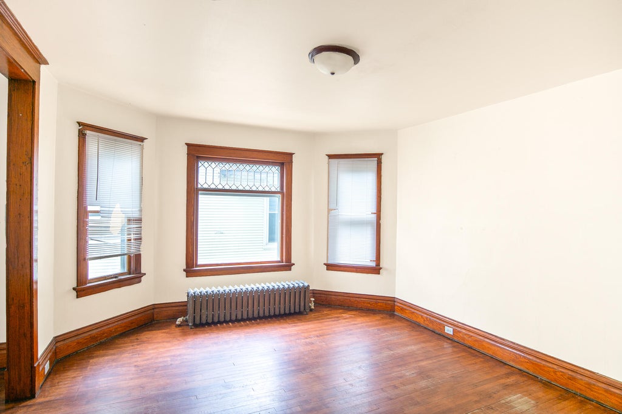
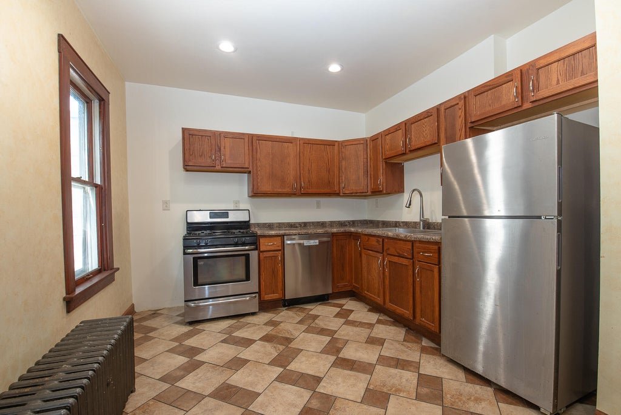
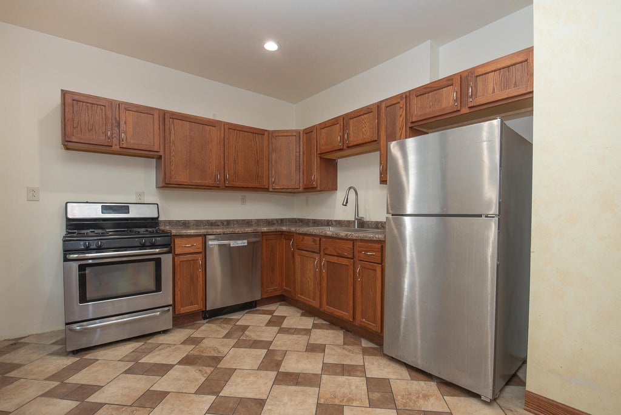
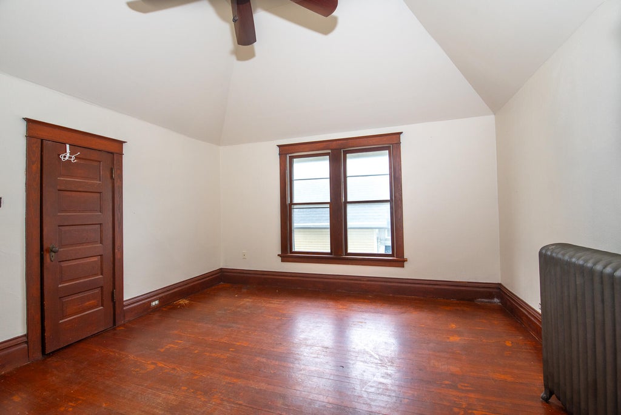
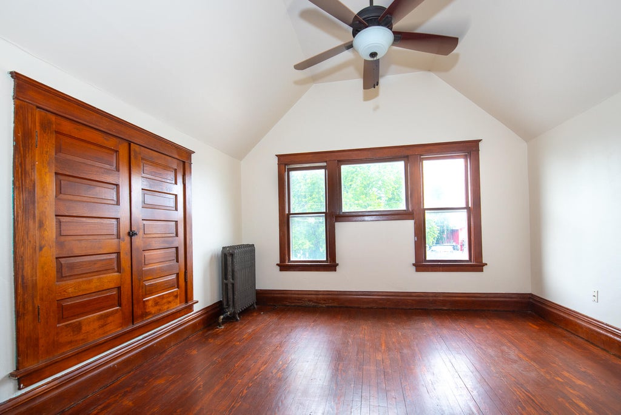
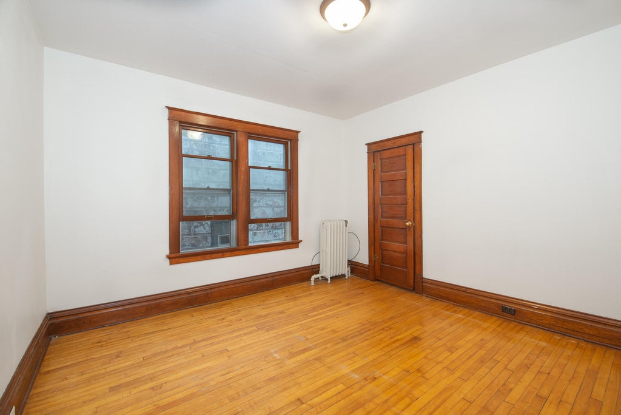
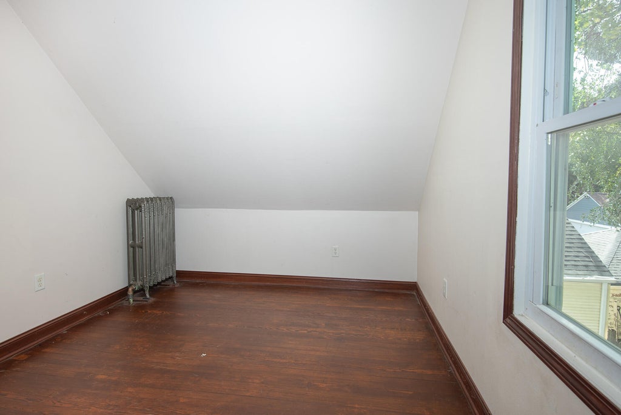
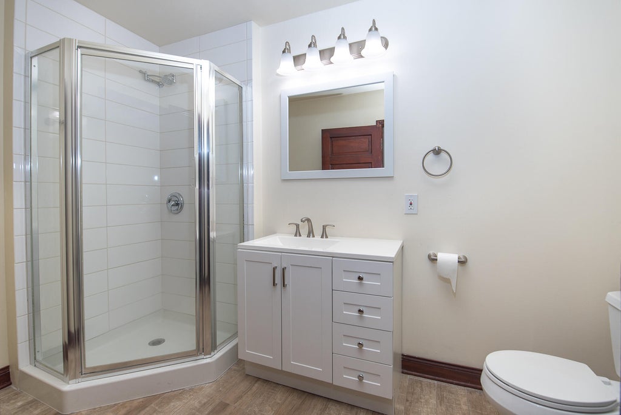
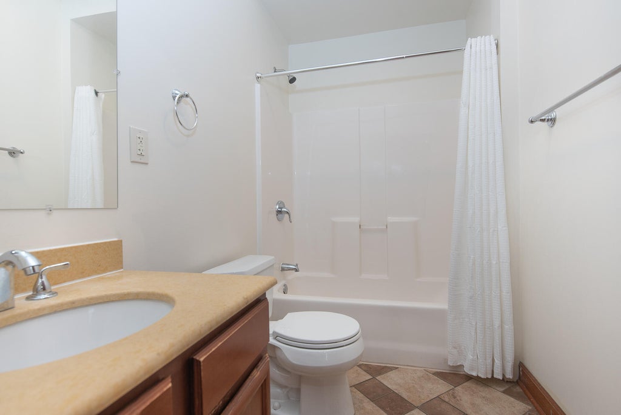
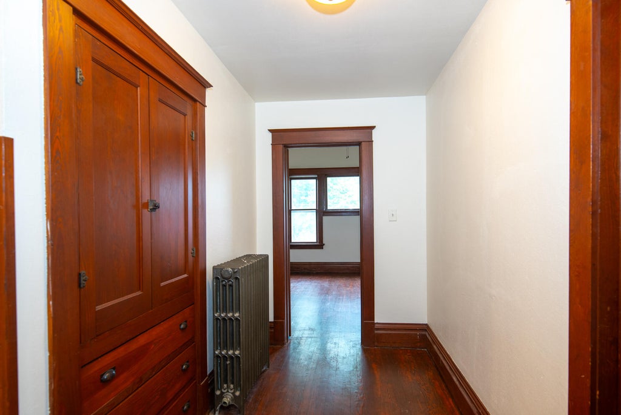
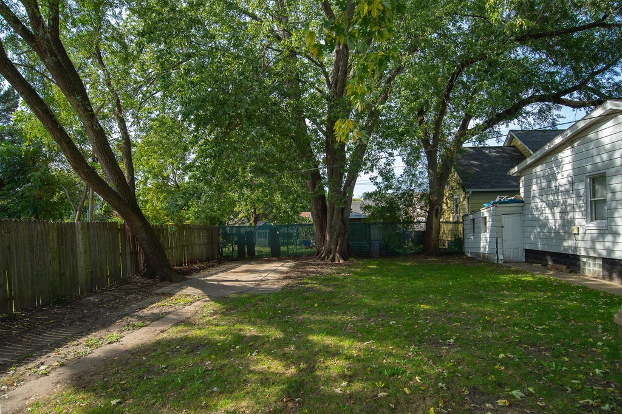
Great investment opportunity! Spacious 3 bedroom, 2-full bathrooms with a room that could be used as an office or a 4th bedroom. Home features a large Great Room and Dining Room with updated bathrooms and kitchen with tile flooring and stainless steel appliances. Hardwood floors throughout. Driveway provides ample room for off street parking. Priced below Zillow estimate of $237k per seller.
Property Features of 4406 Sheridan Rd, Kenosha, WI 53140
Listing courtesy of: RE/MAX Newport
Home Style
Bungalow
Bungalow
Type
Single Family Residence
Single Family Residence
Year Built
1912
1912
Annual Taxes
$2,698.00
$2,698.00
Stories
2
2
Acres
.12
.12
Interior Features
| Oven |
| Dishwasher |
| Refrigerator |
| Radiant heat |
| Garbage disposal |
| Full basement |
| Basement has outside entrance |
| Walkout basement |
Exterior Features
| Elementary school: Grant |
| Middle school: Washington |
| High school: Bradford |
| Vinyl siding |
| Wood exterior |
| Lot acreage is: 0.12 |
| Lot sqft: 5227.2 |
| Lot zoned: RES |
| Improvement: sidewalks |
| Paved driveway |
| Public sewer |
| Public water |
| For sale |
| Tax year: 2025 |
Room Dimensions
| Bedroom 2 is 13 x 12 |
| Bedroom 2 Level: Upper |
| Bedroom 3 is 12 x 11 |
| Bedroom 3 Level: Upper |
| Dining Room is 16 x 14 |
| Dining Level: Main |
| Living Room is 13 x 13 |
| Living Room Level: Main |
| Number of rooms: 7 |