
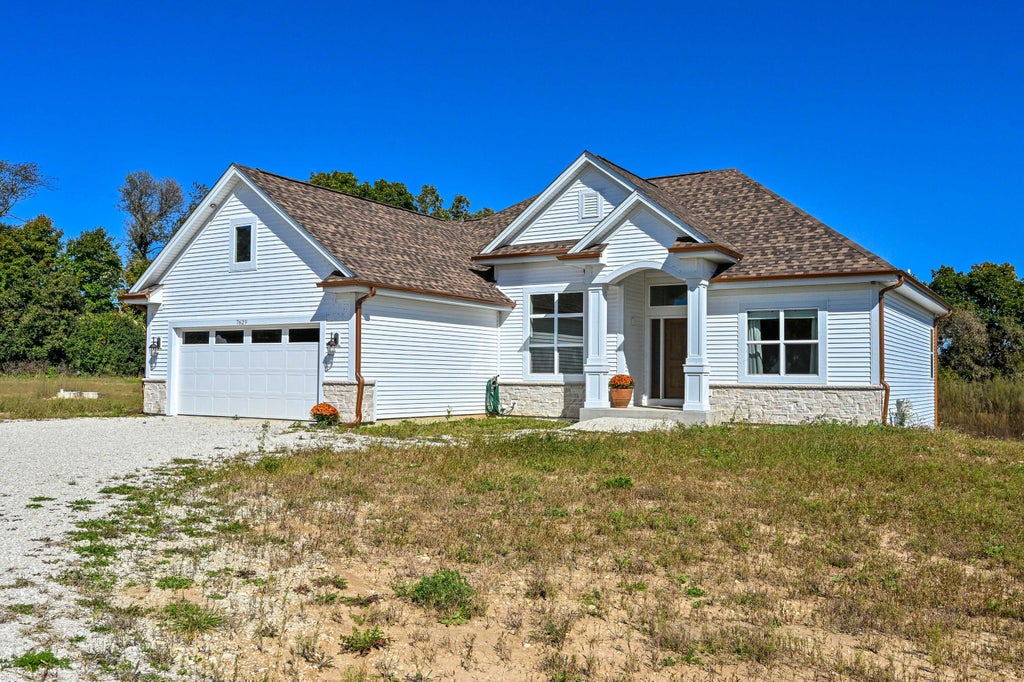
| 3 Beds | 2 Baths | 2.5 Car Garage | 1,933 Sq Ft |
Description of 7629 Northwest Hwy, Waterford, WI 53149
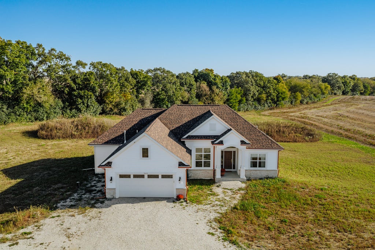
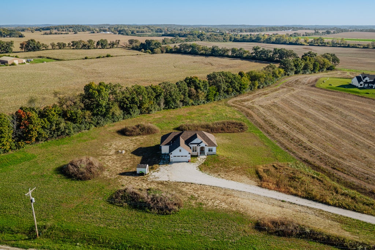
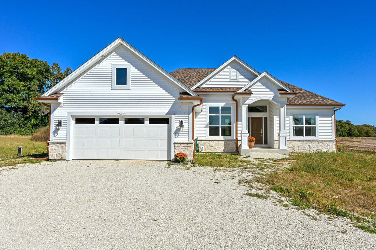
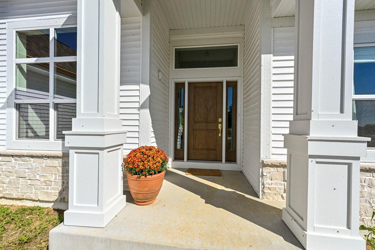
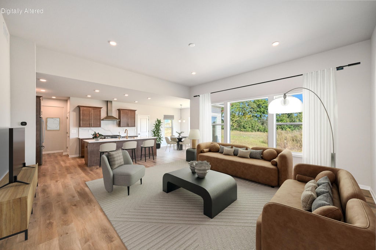
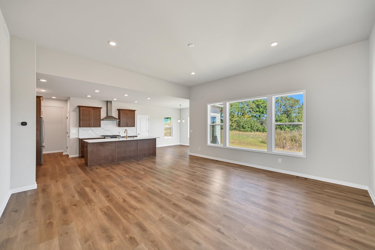
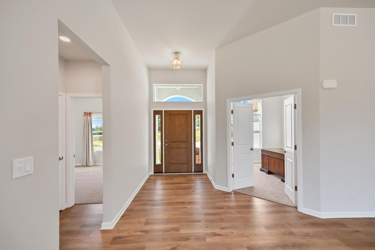
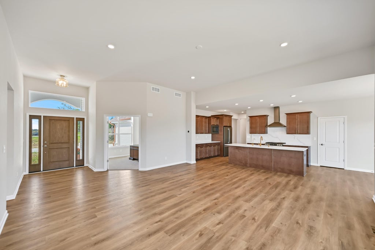
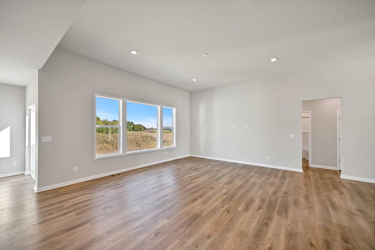
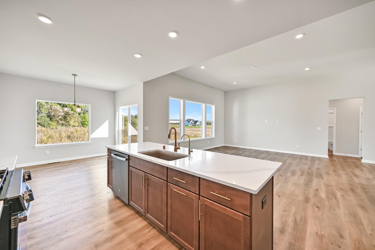
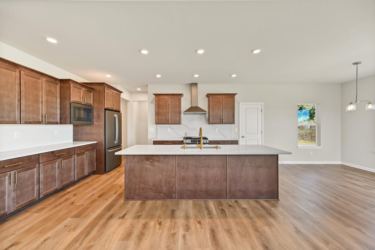
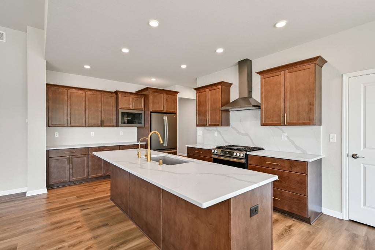
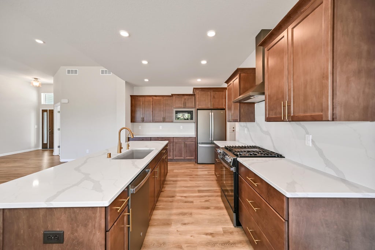
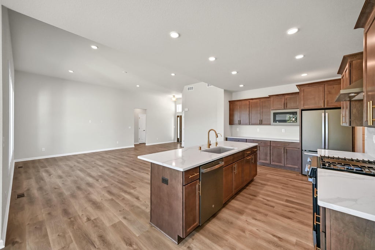
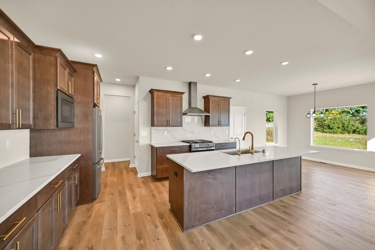
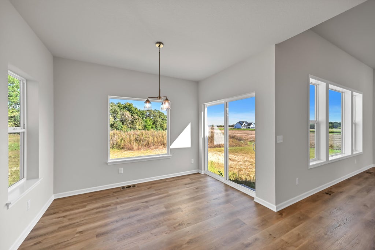
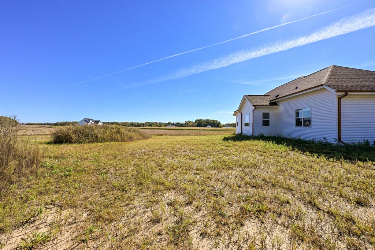
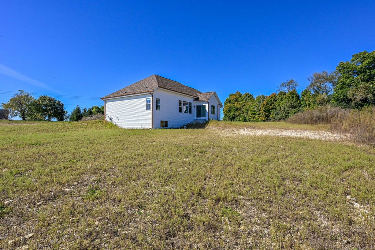
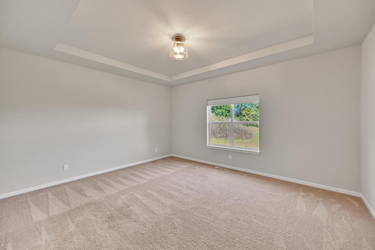
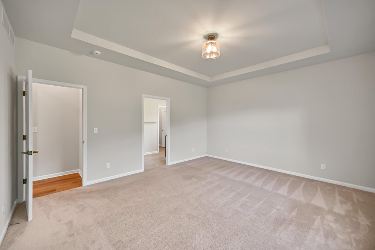
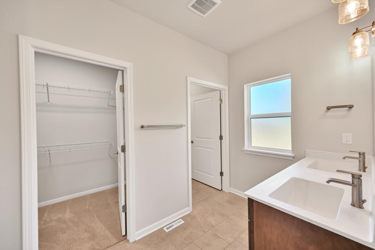
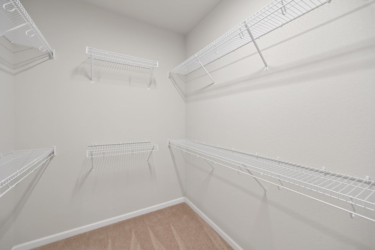
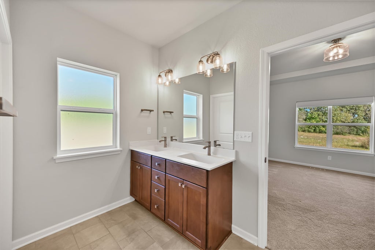
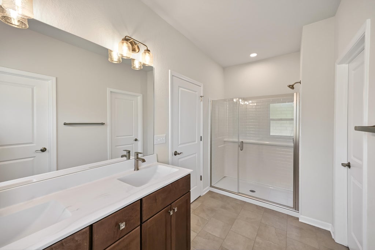
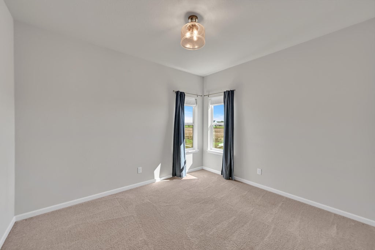
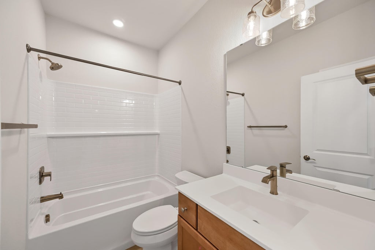
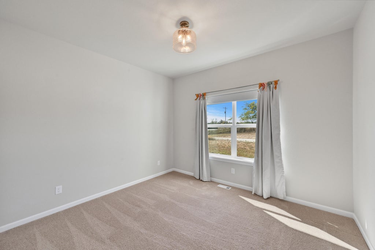
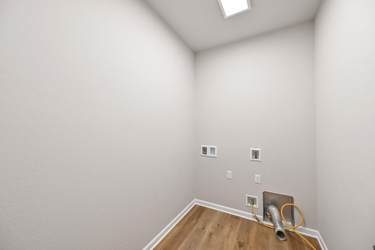
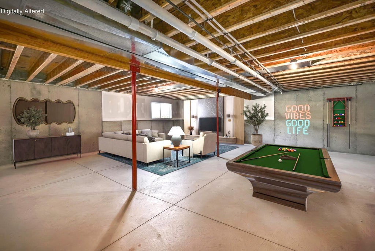
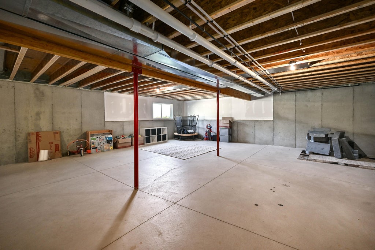
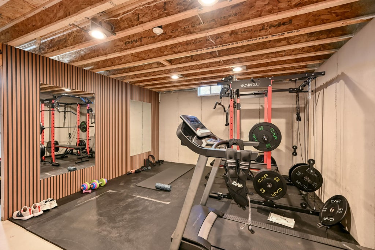
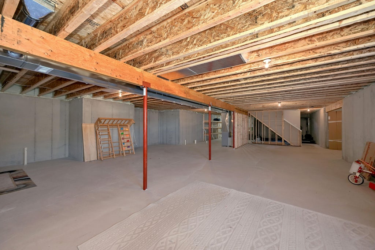
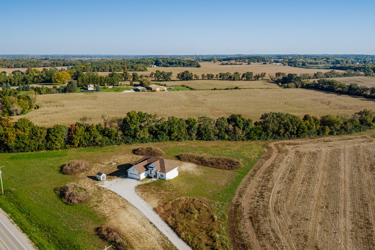
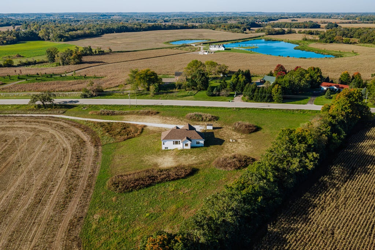
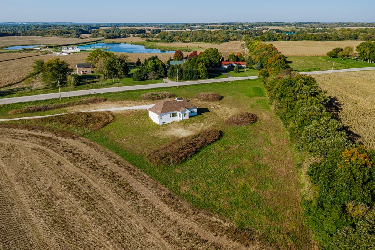
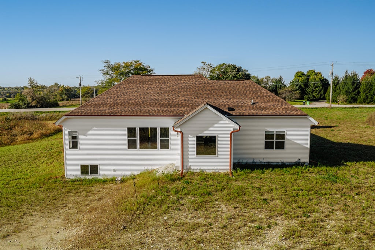
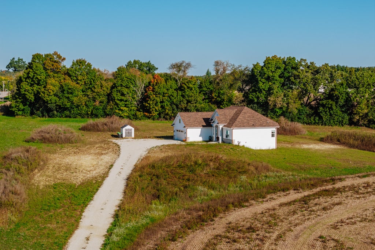
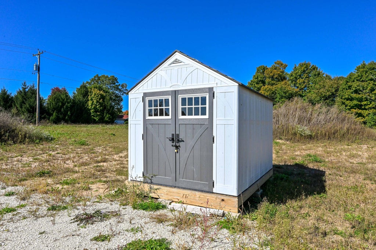
Why spend months meeting with designers, builders, and architects when you can move right into this almost-new Korndorfer-built 3-bed, 2-bath split-plan ranch? Set on nearly 6 acres just south of the I-43 corridor, this home pairs Korndorfer quality including Pella windows with tranquil country living. Enjoy soaring ceilings, luxury vinyl plank flooring, quartz countertops, quiet-close cabinetry, stainless steel appliances, a walk-in pantry, main-floor laundry, and a 2.5-car garage with an additional storage shed. The lower level offers a daylight window, plumbing for a full bath and wet bar. While the home is move-in ready, there are still areas to make it your own. Country peace just minutes from freeway access. Skip the build and the wait!
Property Features of 7629 Northwest Hwy, Waterford, WI 53149
Ranch
Single Family Residence
2024
$5,191.00
1
5.84
| Range |
| Oven |
| Microwave oven |
| Dishwasher |
| Refrigerator |
| Central air |
| Forced air heat |
| Natural gas heat |
| Garbage disposal |
| Kitchen island |
| Walk-in closet(s) |
| Concrete basement |
| Full basement |
| Sump pump |
| Elementary school: Washington |
| High school: Waterford |
| Garage |
| Attached parking |
| Attached garage |
| Garage spaces: 2.5 |
| Vinyl siding |
| Stone exterior |
| Lot acreage is: 5.84 |
| Lot sqft: 254390.4 |
| Lot zoned: Res/Ag |
| Private water |
| Well water |
| Septic system |
| Total square feet: 1933 |
| Total above grade finished sq ft: 1933 |
| Living square feet: 1933 |
| Property style: ranch |
| For sale |
| Tax year: 2025 |
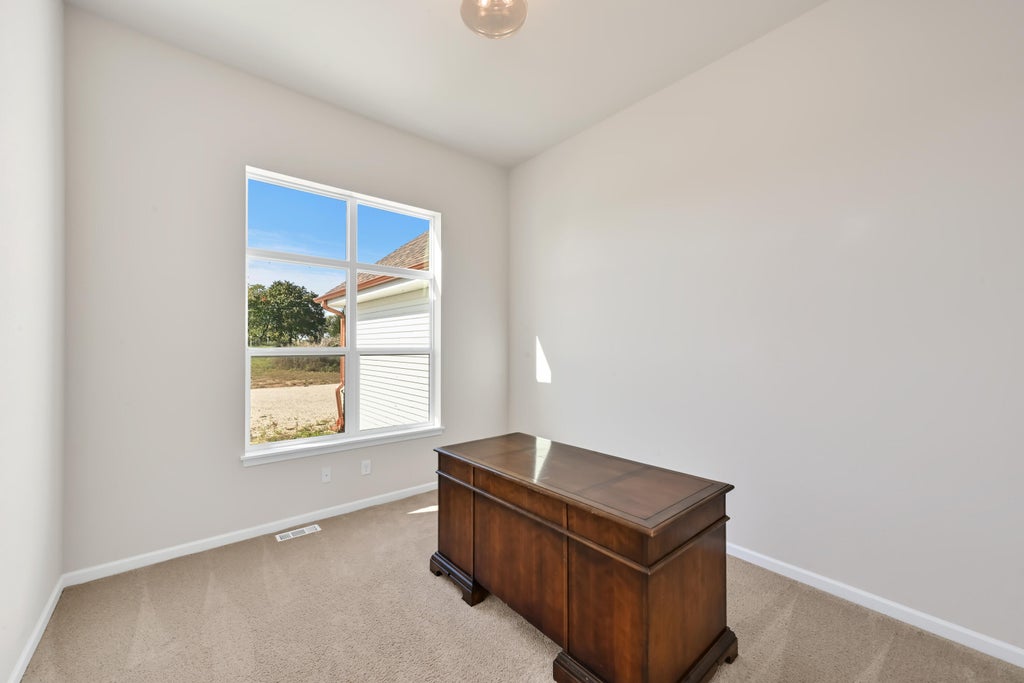
| Den is 12.33 x 10.83 |
| Den Level: Main |
| Laundry room |
| Pantry |
| Bedroom 2 is 12 x 10.5 |
| Bedroom 2 Level: Main |
| Bedroom 3 is 11.83 x 10.5 |
| Bedroom 3 Level: Main |
| Dining Room is 11.25 x 10.58 |
| Dining Level: Main |
| Living Room is 18.58 x 17.83 |
| Living Room Level: Main |
| Laundry Room is 7.75 x 5.5 |
| Laundry Room Level: Main |
| Number of rooms: 8 |