
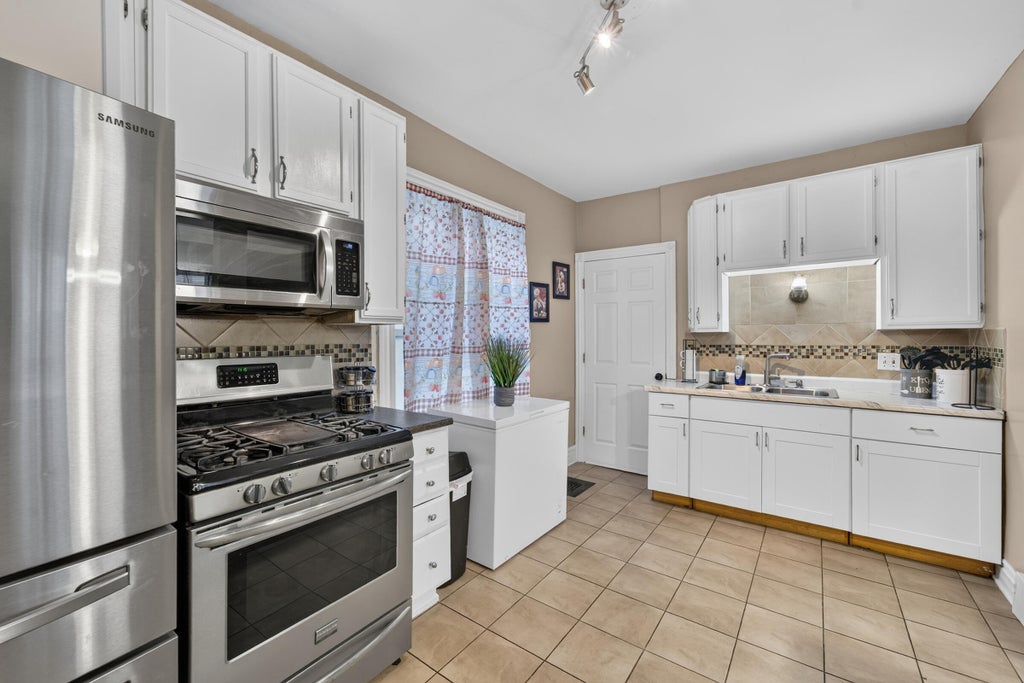
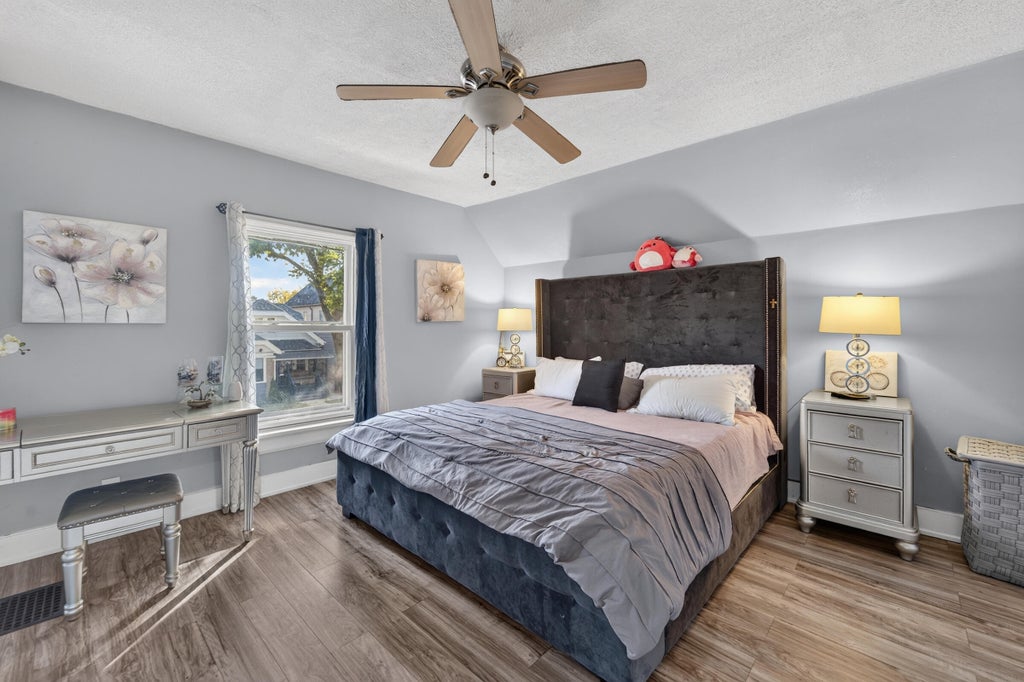
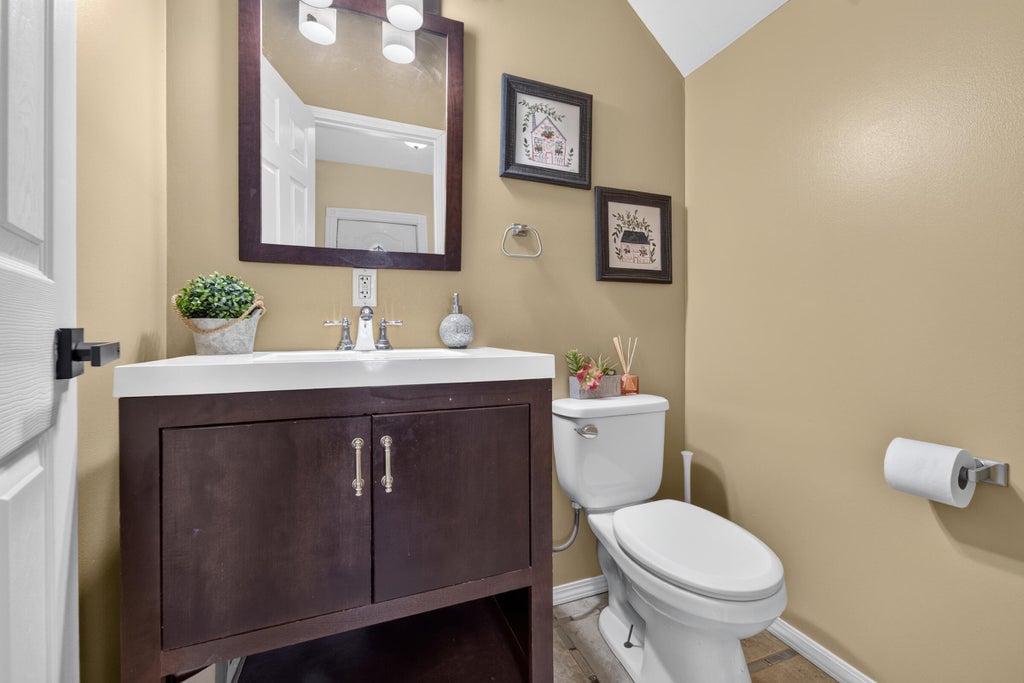
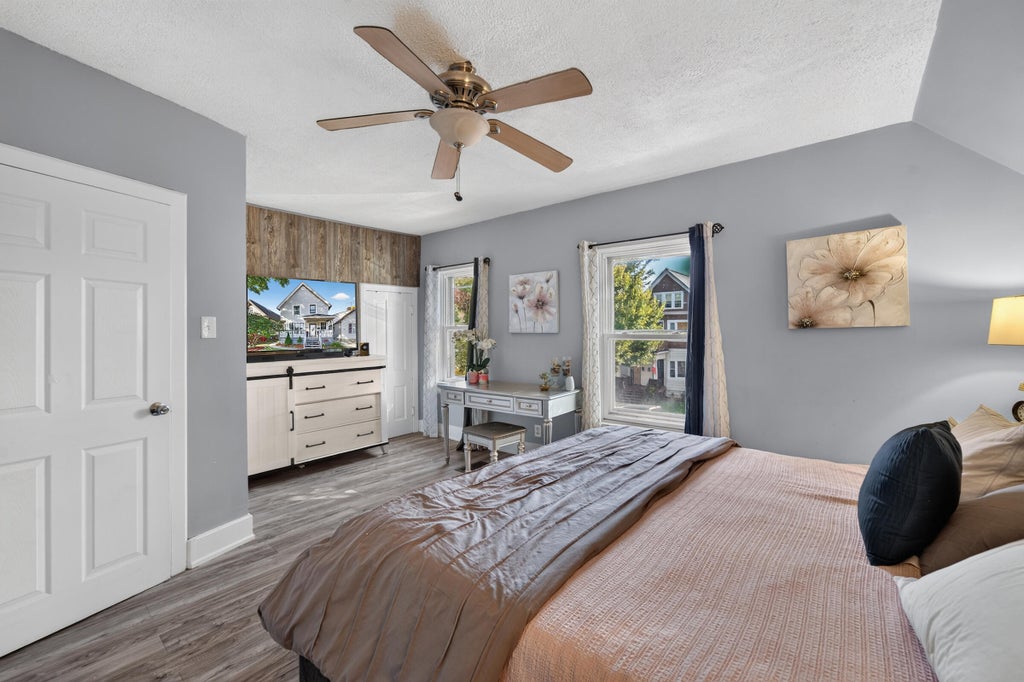
| 3 Beds | 1.5 Baths | 3 Car Garage | 1,188 Sq Ft |
Description of 3009 S 8th St, Milwaukee, WI 53215
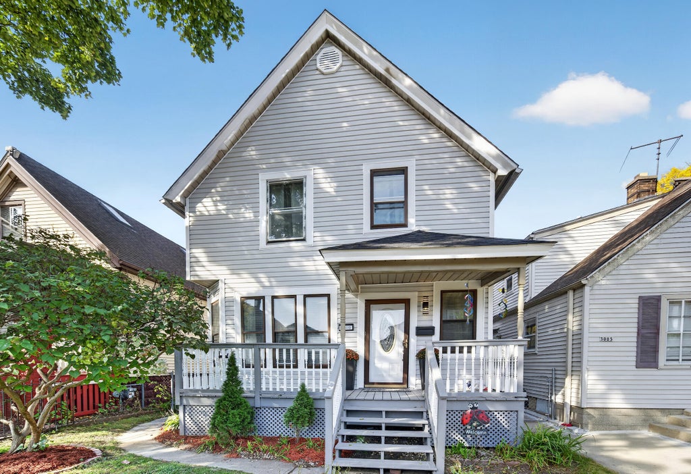
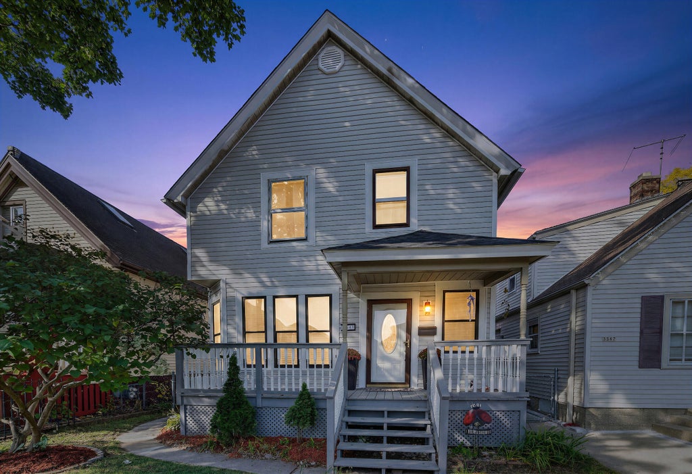
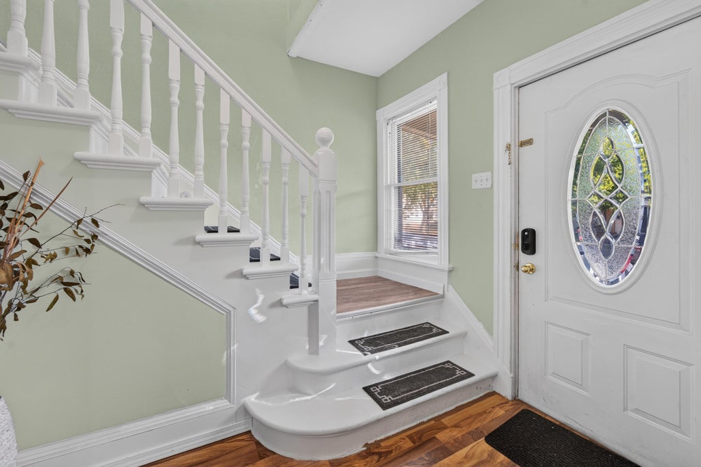
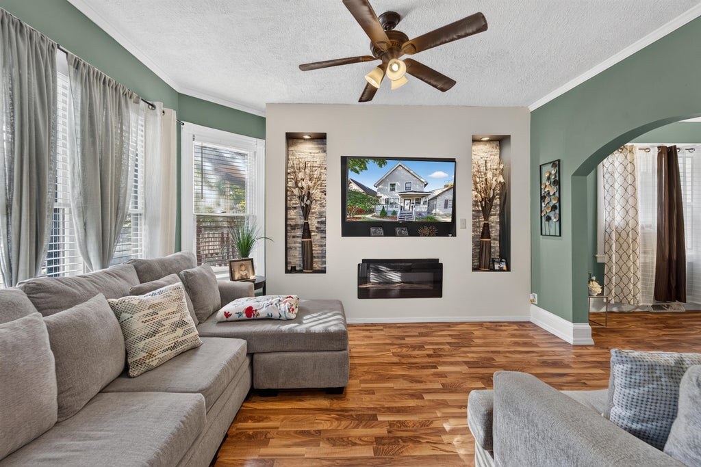
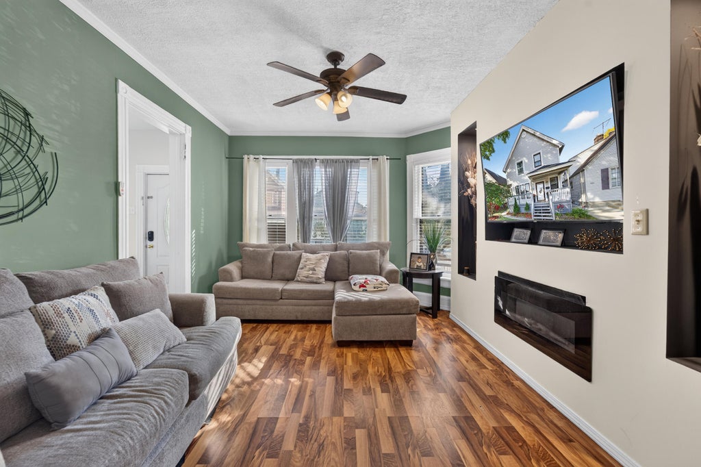
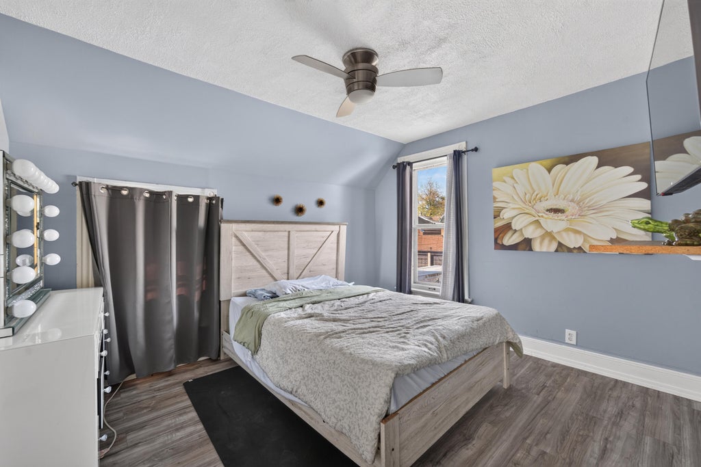
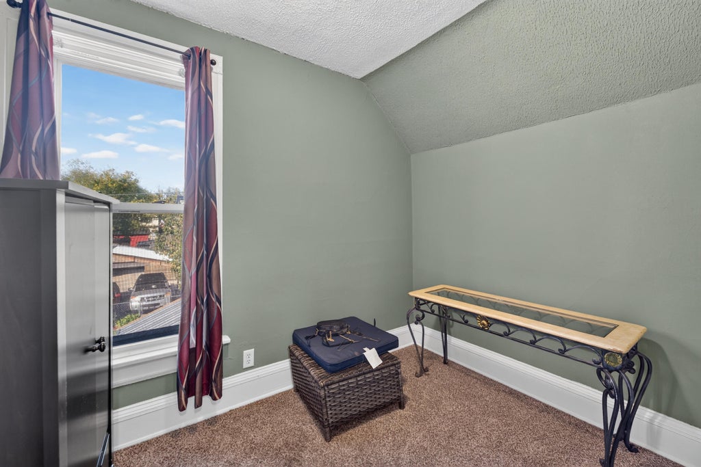
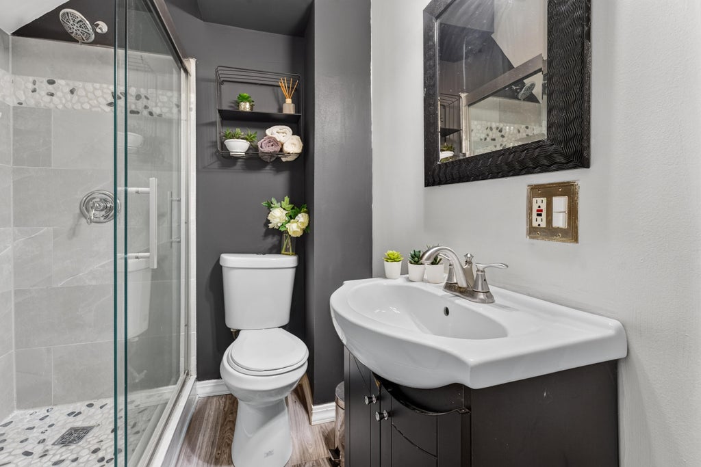
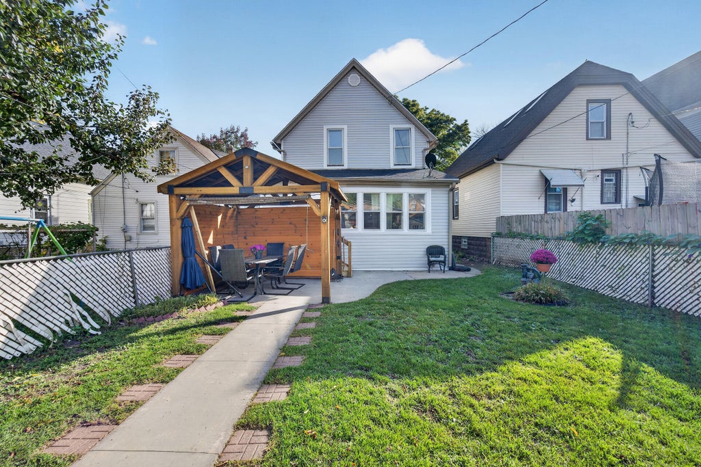
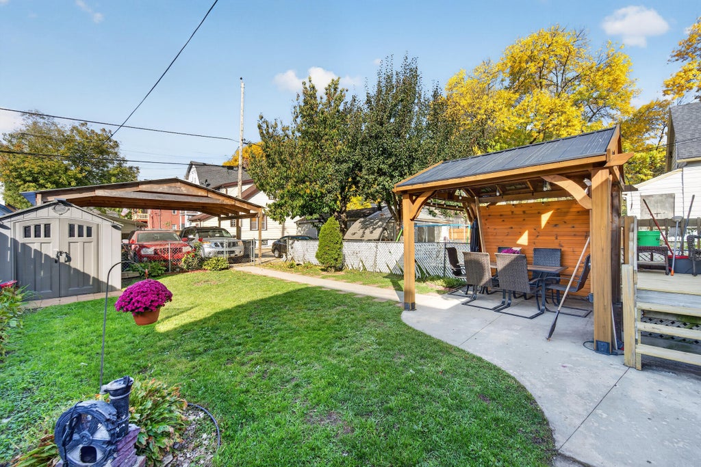
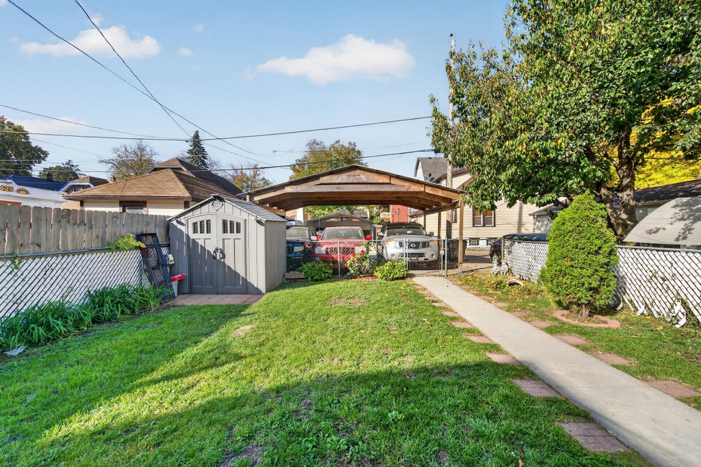
The living room alone is worth the showing. A custom feature wall with lit stone niches, linear electric fireplace and arched opening anchors this recently updated two-story in the heart of the Polonia neighborhood. Both baths carry newer finishes, including a tiled walk-in shower with glass door and pebble accents. A classic white staircase and oval-glass entry door set the tone up front; upper-level bedrooms are bright, each with a ceiling fan. Out back: a fenced yard, pavilion over a concrete patio, covered carport and storage shed. Relax on the covered front porch, then be at I-94/I-43, shopping and dining in minutes. Priced to sell and a smart first home. Schedule your showing today!
Property Features of 3009 S 8th St, Milwaukee, WI 53215
Listing courtesy of: RE/MAX Lakeside-South
Home Style
Cape Cod,Other
Cape Cod,Other
Type
Single Family Residence
Single Family Residence
Year Built
1900
1900
Annual Taxes
$3,513.88
$3,513.88
Stories
2
2
Acres
.08
.08
Interior Features
| Dryer |
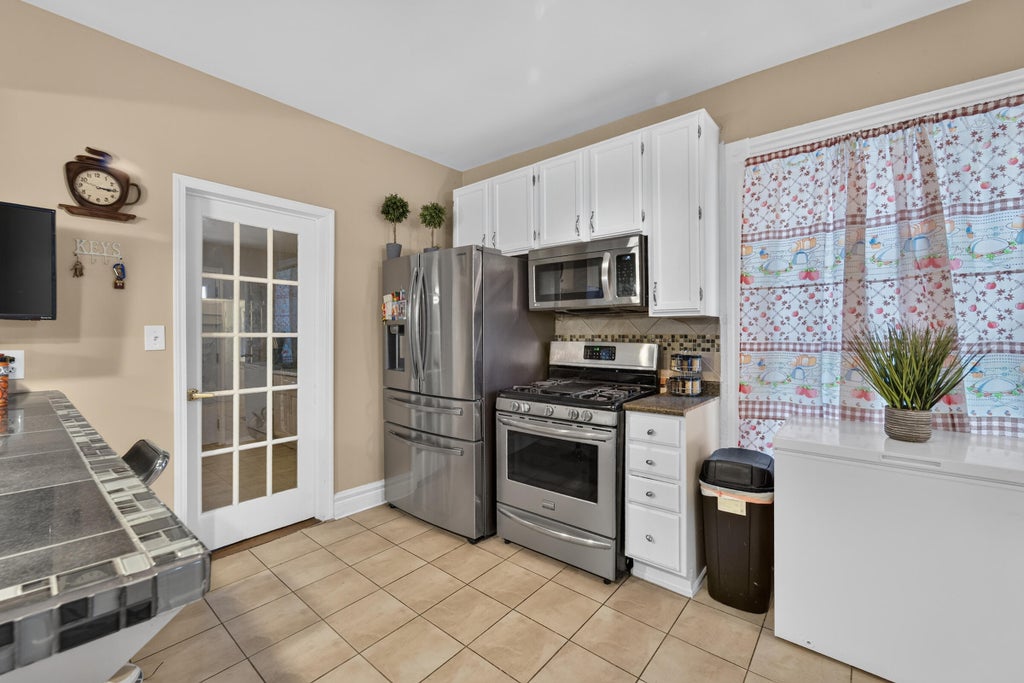
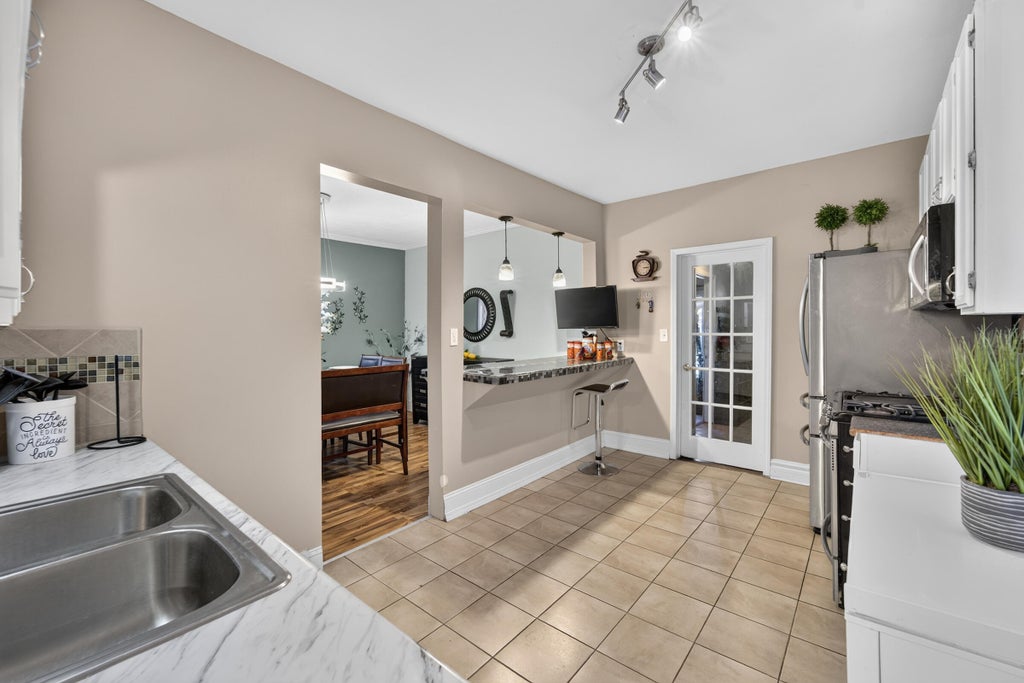
| Range |
| Oven |
| Microwave oven |
| Forced air heat |
| Natural gas heat |
| Full basement |
Exterior Features
| Three car garage |
| Garage spaces: 3 |
| Vinyl siding |
| Fenced yard |
| Gazebo |
| Lot acreage is: 0.08 |
| Fenced lot |
| Lot sqft: 3484.8 |
| Lot zoned: RT3 |
| Improvement: sidewalks |
| Paved driveway |
| Public sewer |
| Public water |
| For sale |
| Tax year: 2025 |
Room Dimensions
| Bedroom 2 is 13 x 12 |
| Bedroom 2 Level: Upper |
| Bedroom 3 is 10 x 8 |
| Bedroom 3 Level: Upper |
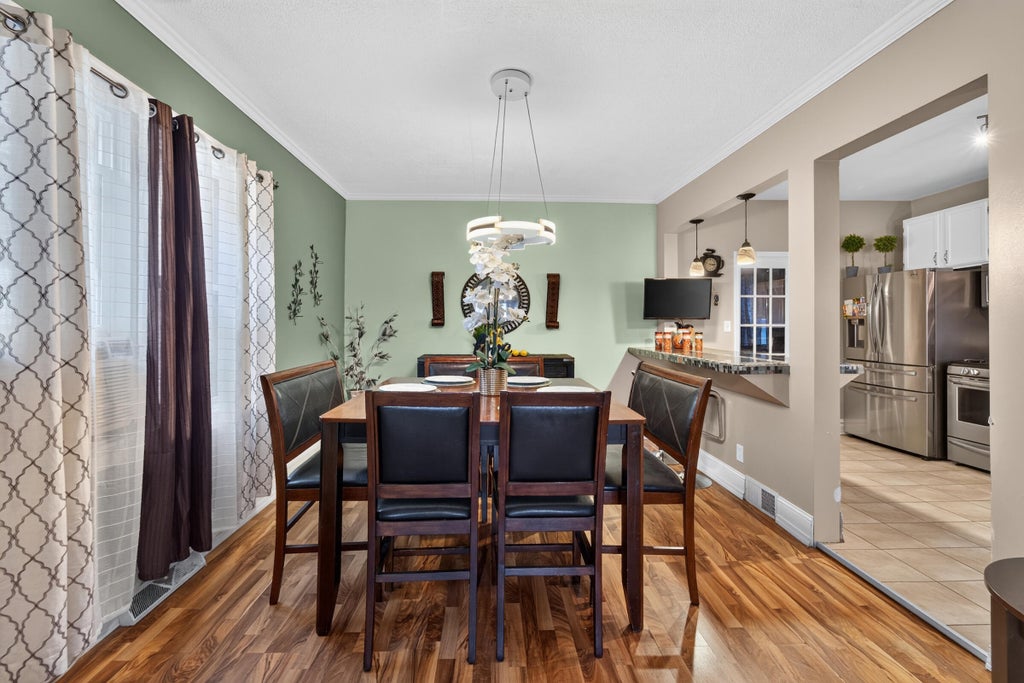
| Dining Room is 15 x 12 |
| Dining Level: Main |
| Living Room is 14 x 12 |
| Living Room Level: Main |
| Bonus Room is 13 x 9 |
| Bonus Room Level: Main |
| Number of rooms: 7 |