
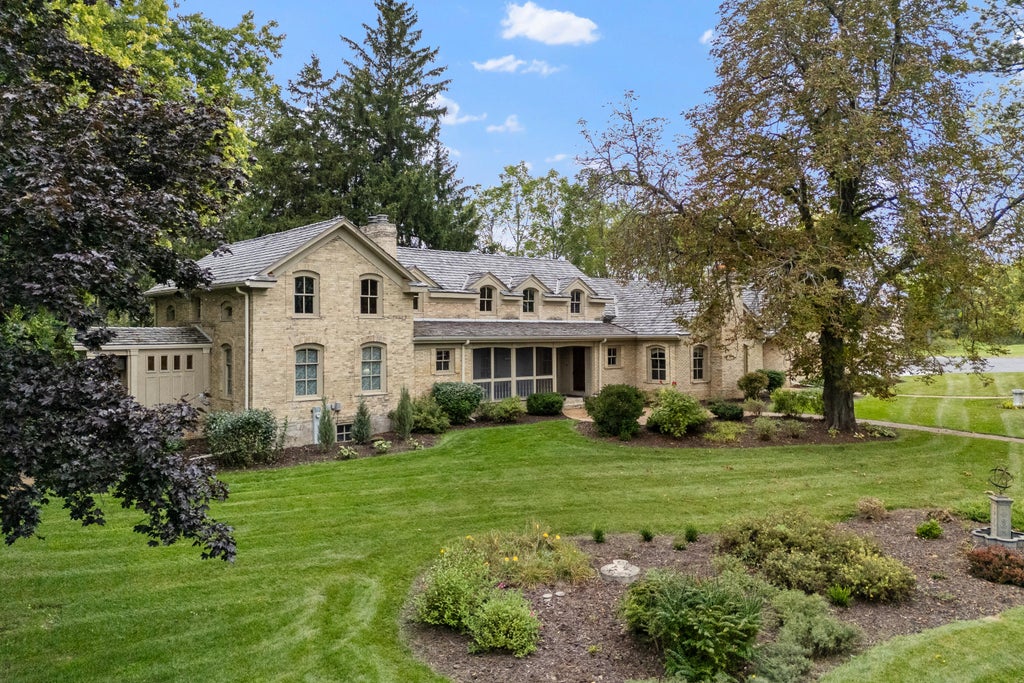

| 4 Beds | 4 Baths | 5 Car Garage | 5,200 Sq Ft |
Description of 7918 Pleasant Valley Rd, Cedarburg, WI 53080
Enjoy incredible country living in this one of a kind Town of Cedarburg property. Minutes from downtown Cedarburg, the beautifully renovated and restored 5000+ sq ft home features 4 BRs, a luxurious main level master , 2 full baths, 2 half baths and other exquisite rooms. Chef's quality gourmet kitchen. Spacious main floor laundry. Custom millwork, finishes and built-ins. Also included is a lovely carriage house with 2 BRs and bath and a detached 2 car garage with bonus room. Lastly, a fantastic collection of outbuildings - including a first class equestrian facility with 12 horse stables and amenities in a fantastically maintained classic dairy barn, paired with a massive indoor riding arena (or storage). This 8 acre property will be an incredible home and investment for years to come.
Property Features of 7918 Pleasant Valley Rd, Cedarburg, WI 53080
Farm House
Single Family Residence
1868
$12,552.00
2
8
| Washer |
| Dryer |
| Range |
| Oven |
| Cooktop |
| Microwave oven |
| Dishwasher |
| Refrigerator |
| Central air |
| Forced air heat |
| Wet bar |
| Vaulted ceilings |
| Garbage disposal |
| Kitchen island |
| Walk-in closet(s) |
| Full basement |
| Partial basement |
| Sump pump |
| Partially finished basement |
| Middle school: Webster |
| High school: Cedarburg |
| Garage |
| Attached parking |
| Attached garage |
| Garage spaces: 5 |
| Brick exterior |
| Wood exterior |
| Patio |
| Deck |
| Lot acreage is: 8 |
| Lot sqft: 348480 |
| Lot has barn |
| Lot zoned: RM1 |
| Present use: Livestock |
| Paved driveway |
| Private water |
| Well water |
| Septic system |
| Property style: farm house |
| For sale |
| Tax year: 2025 |
| Horses allowed |
| Den is 16 x 12 |
| Den Level: Main |
| Family room is 15 x 16 |
| Family Room Level: Main |
| Laundry room |
| Loft |
| Loft is 15 x 7 |
| Loft Level: Upper |
| Pantry |
| Bedroom 2 is 12 x 14 |
| Bedroom 2 Level: Upper |
| Bedroom 3 is 12 x 14 |
| Bedroom 3 Level: Upper |
| Bedroom 4 is 17 x 12 |
| Bedroom 4 Level: Upper |
| Dining Room is 14 x 17 |
| Dining Level: Main |
| Living Room is 14 x 21 |
| Living Room Level: Main |
| Laundry Room is 9 x 7 |
| Laundry Room Level: Main |
| Game Room is 18 x 18 |
| Game Room Level: Lower |
| Guest house |
| Number of rooms: 13 |