







| 4 Beds | 1.5 Baths | 2 Car Garage | 1,832 Sq Ft |
Description of 2214 Avalon Dr, Waukesha, WI 53186
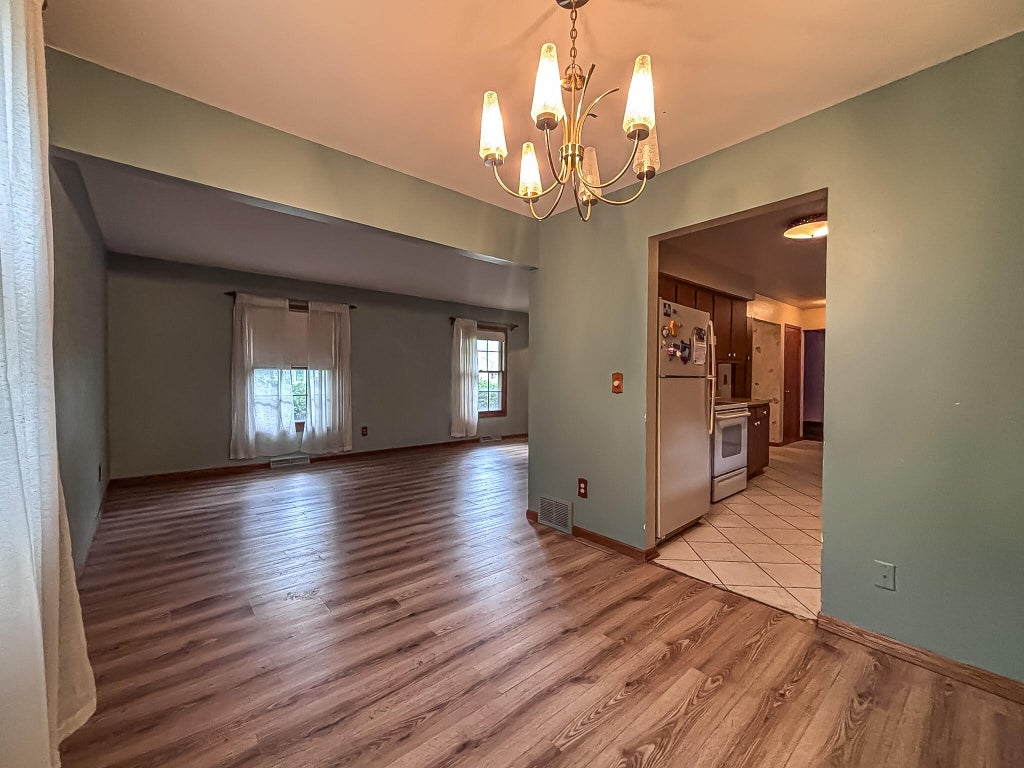
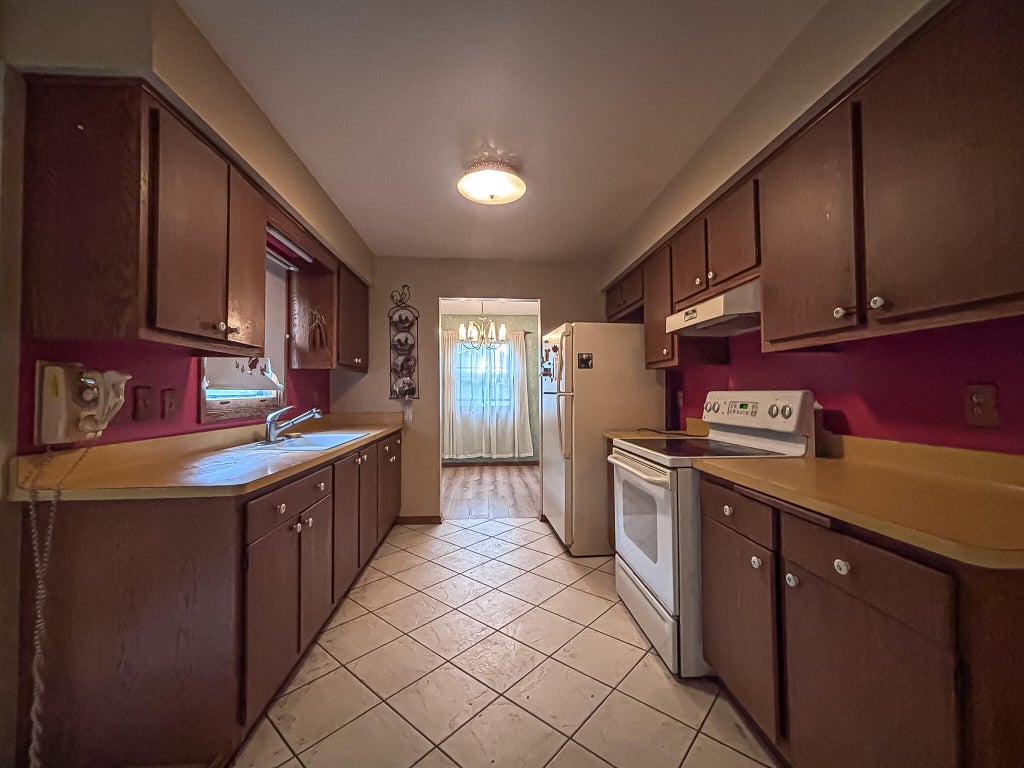
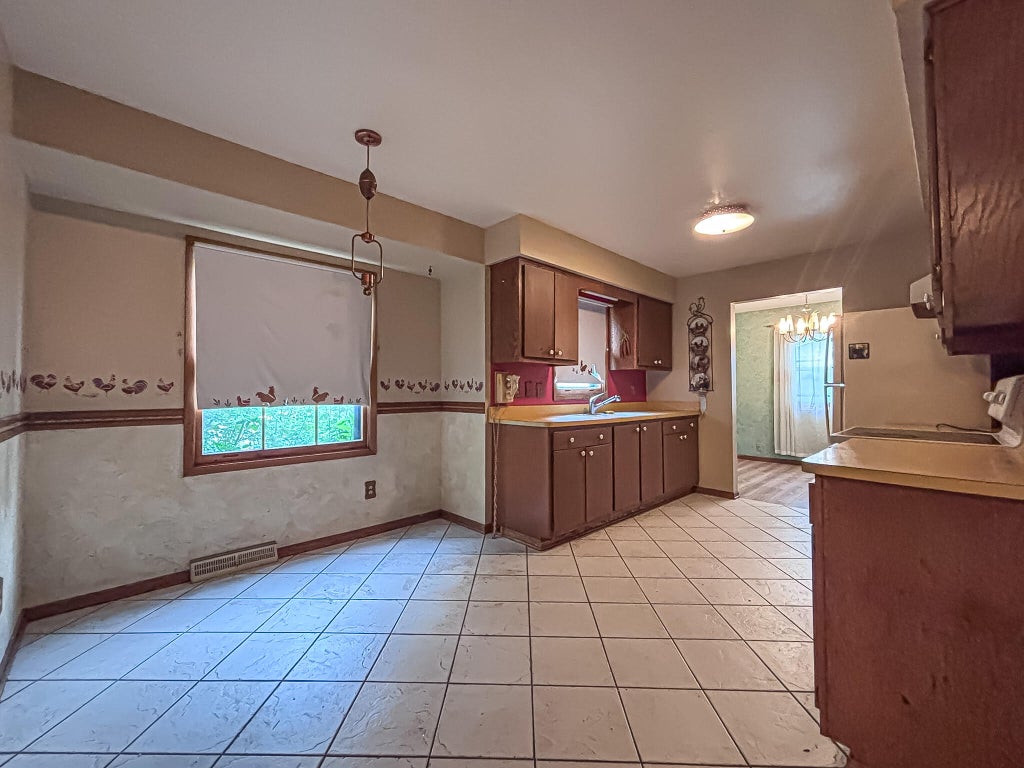
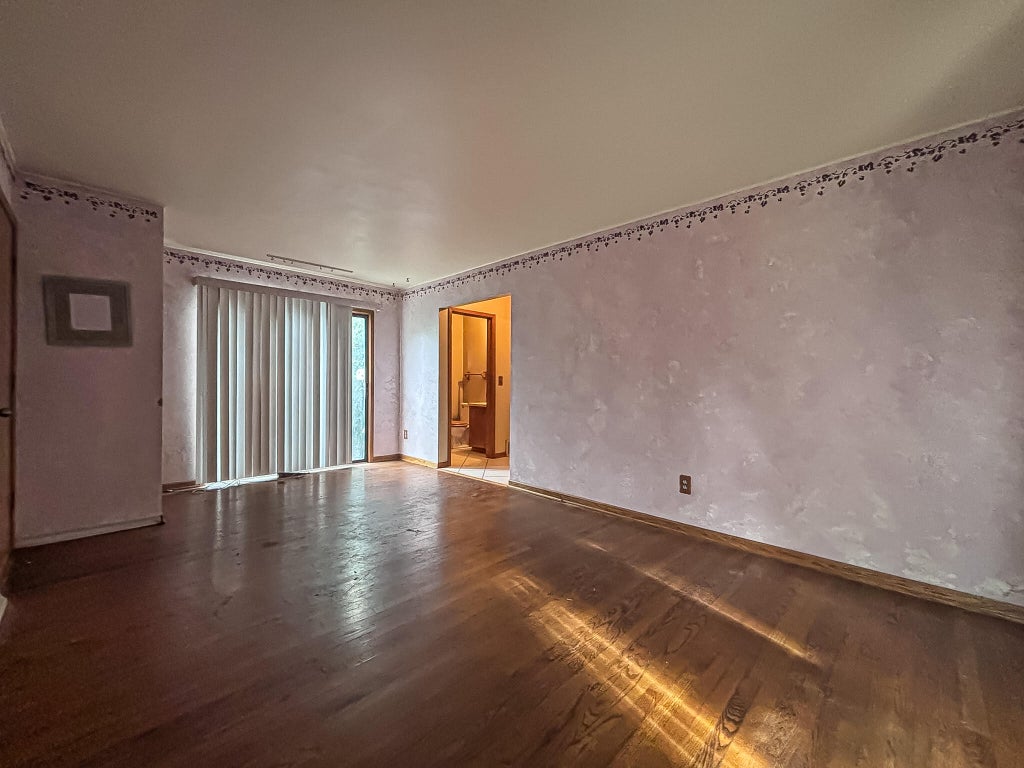
Great opportunity in a desirable Waukesha neighborhood! This 4-bedroom, 1.5-bath colonial sits on a spacious corner lot along a quiet street, conveniently located near schools, shopping, restaurants and I-94! The main floor offers two separate living spaces with a spacious great room and cozy family room, plus a formal dining room and kitchen with dinette area. Upstairs you'll find 4 generously sized bedrooms and a shared full bath. Unfinished lower level offers plenty of storage and potential for additional living space. This home is ready for some TLC (needs new flooring and cosmetic updates/repairs), but offers great potential to make it your own! Priced accordingly and ready for your vision! Per seller: Updates incl furnace 2025, AC 2025, high efficiency water heater 2026.
Property Features of 2214 Avalon Dr, Waukesha, WI 53186
Colonial
Single Family Residence
1967
$4,592.00
2
.35
| Range |
| Oven |
| Refrigerator |
| Central air |
| Forced air heat |
| Natural gas heat |
| Full basement |
| Garage |
| Two car garage |
| Attached parking |
| Attached garage |
| Garage spaces: 2 |
| Vinyl siding |
| Brick exterior |
| Patio |
| Lot acreage is: 0.35 |
| Corner lot |
| Lot sqft: 15246 |
| Lot zoned: Residential |
| Present use: Subdivision |
| Improvement: sidewalks |
| Paved driveway |
| Public sewer |
| Public water |
| Property style: colonial |
| For sale |
| Tax year: 2025 |
| Family room is 19 x 12 |
| Family Room Level: Main |
| Bedroom 2 is 12 x 11 |
| Bedroom 2 Level: Upper |
| Bedroom 3 is 12 x 10 |
| Bedroom 3 Level: Upper |
| Bedroom 4 is 11 x 11 |
| Bedroom 4 Level: Upper |
| Dining Room is 10 x 9 |
| Dining Level: Main |
| Living Room is 24 x 11 |
| Living Room Level: Main |
| Number of rooms: 8 |