








| 3 Beds | 1.5 Baths | 3.5 Car Garage | 1,818 Sq Ft |
Description of 3019 W College Ave, Franklin, WI 53221
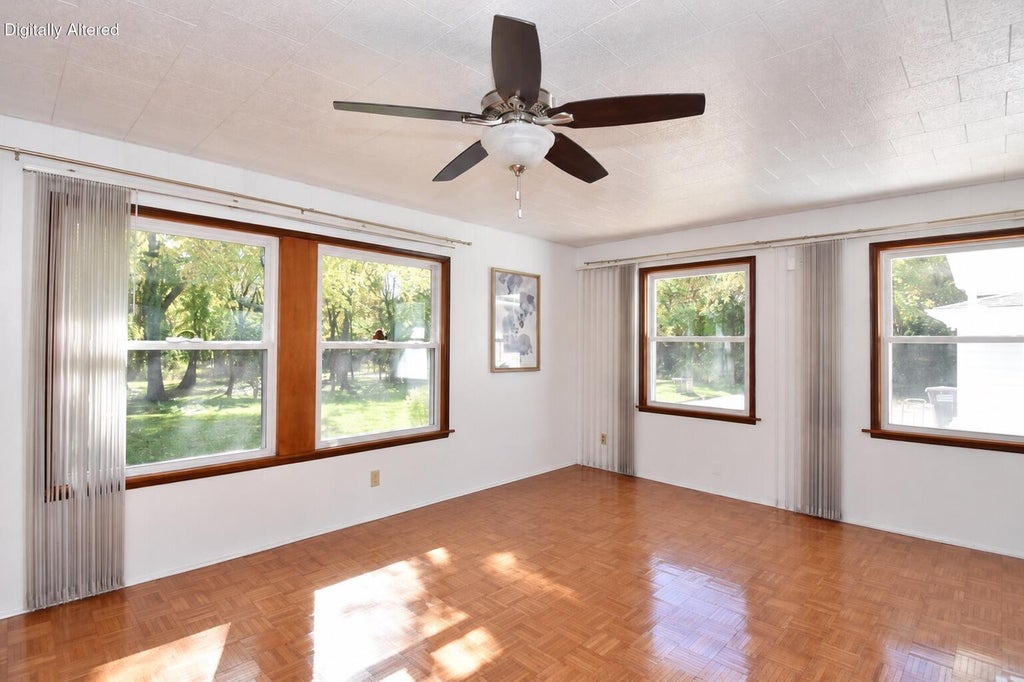
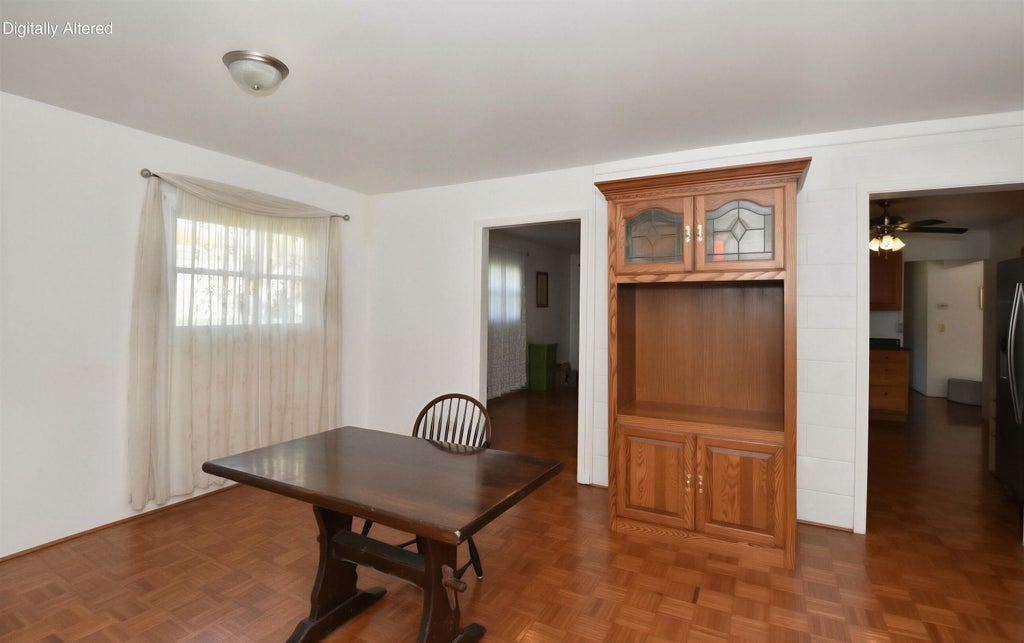
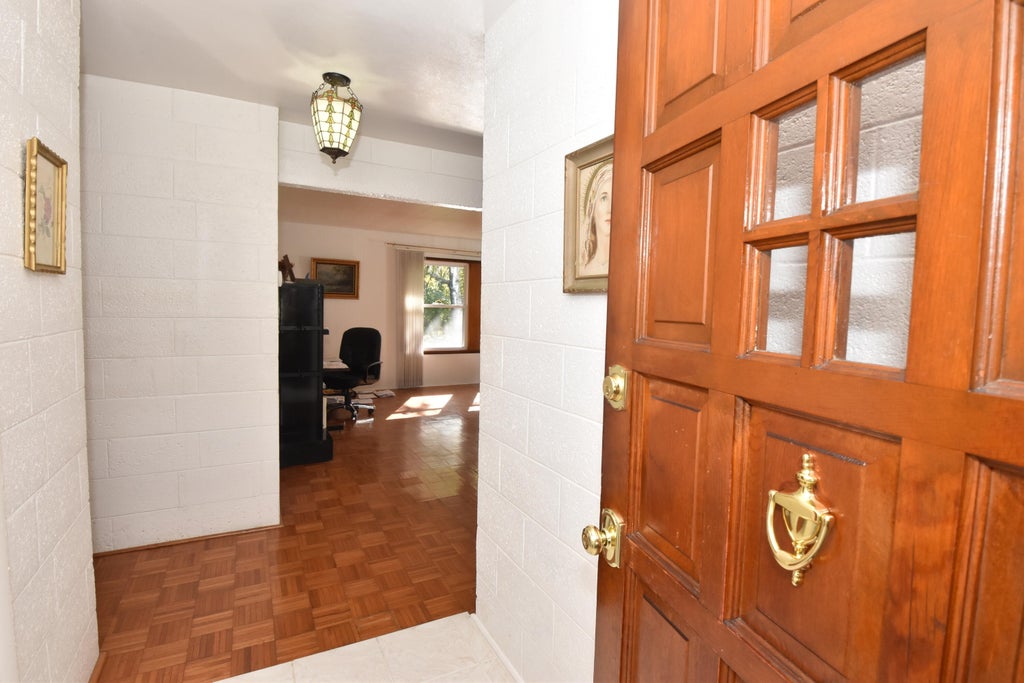
ZONED B-2 Business & Residential. GREAT LOCATION. FULL Masonry 3BR Ranch w/SPANCRETE BASEMENT CEILING, versatile floor plan and wonderful views of the 1.49 acre wooded lot. Parquet floors accent throughout. Spacious KIT w/granite counters. lots of cabinet space and pass thru windows to the LR and DR. Tiled floors in the full & half Baths. 2 BRs have BI cabinets. Laundry & mechanicals in the basement plus plenty of space for a rec room or office. 30x24 3.5 car garage and plenty of parking. Bordered by the Bark River, part of the back of the lot is in a 100yr floodplain which does not include the home. See attached survey. Private well and city sewer. Great property
Property Features of 3019 W College Ave, Franklin, WI 53221
Listing courtesy of: Homeowners Concept
Home Style
Ranch
Ranch
Type
Single Family Residence
Single Family Residence
Year Built
1951
1951
Annual Taxes
$5,822.00
$5,822.00
Stories
1
1
Acres
1.49
1.49
Interior Features
| Dryer |
| Range |
| Oven |
| Refrigerator |
| Natural gas heat |
| Radiant heat |
| Full basement |
| Sump pump |
Exterior Features
| Elementary school: Cedar Hills |
| Middle school: Oak Creek East |
| High school: Oak Creek |
| Garage |
| Detached parking |
| Detached garage |
| Garage spaces: 3.5 |
| Patio |
| Lot acreage is: 1.49 |
| Lot sqft: 64904.4 |
| Wooded lot |
| Lot zoned: B2 Bus & Res |
| Paved driveway |
| Public sewer |
| Private water |
| Well water |
| Total square feet: 1818 |
| Total above grade finished sq ft: 1818 |
| Living square feet: 1818 |
| Property style: ranch |
| For sale |
| Tax year: 2025 |
Room Dimensions
| Family room is 16 x 14 |
| Family Room Level: Main |
| Pantry |
| Bedroom 2 is 12 x 12 |
| Bedroom 2 Level: Main |
| Bedroom 3 is 11 x 10 |
| Bedroom 3 Level: Main |
| Dining Room is 19 x 8 |
| Dining Level: Main |
| Living Room is 20 x 13 |
| Living Room Level: Main |
| Number of rooms: 8 |