
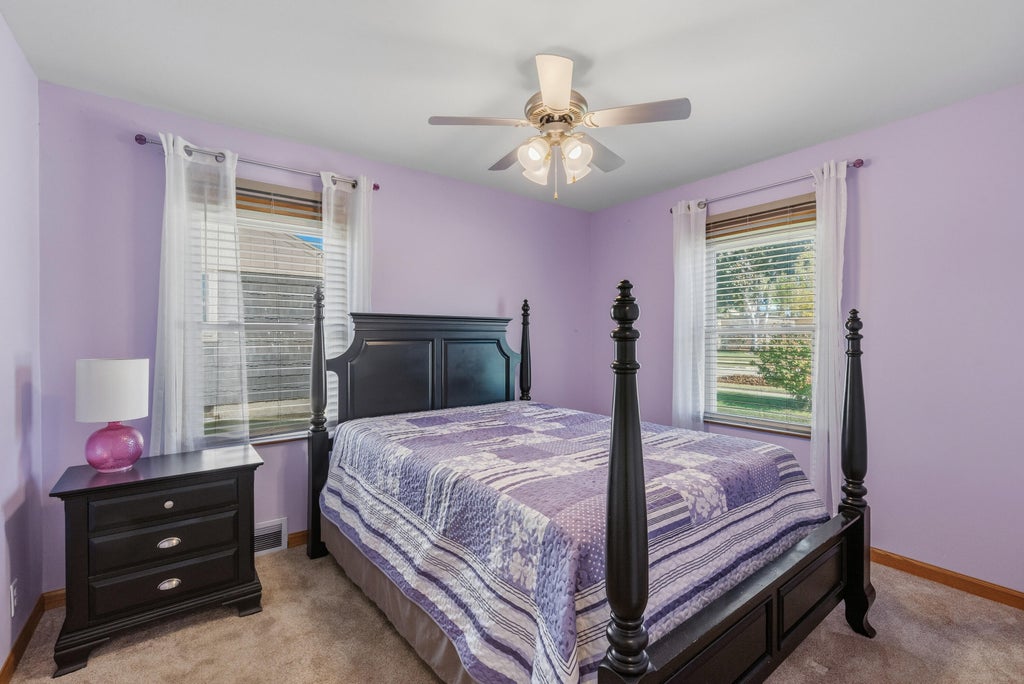
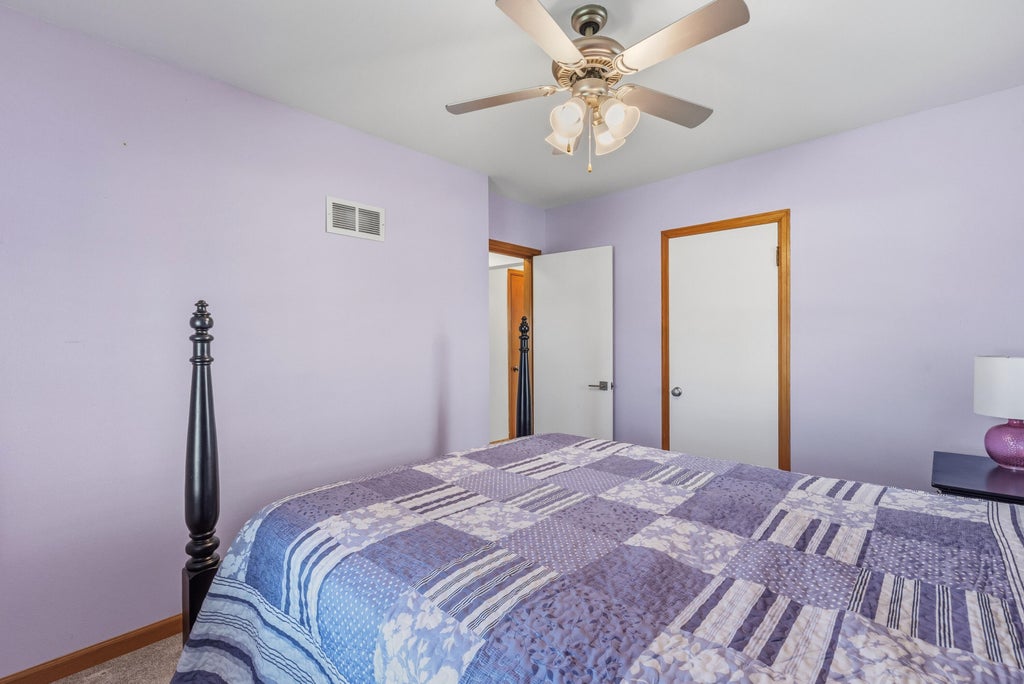
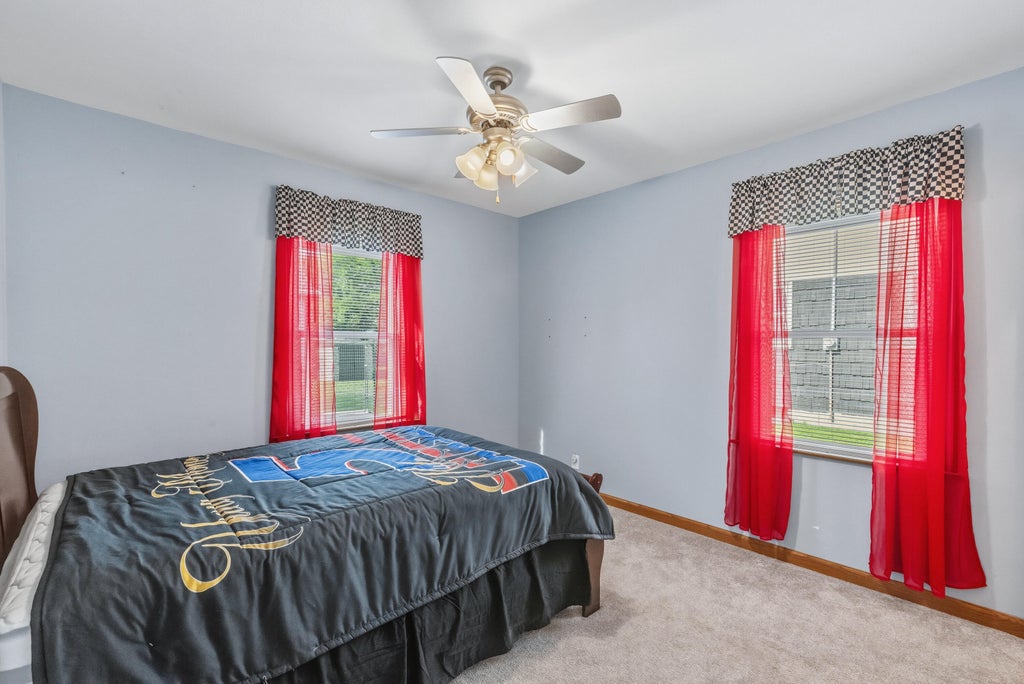
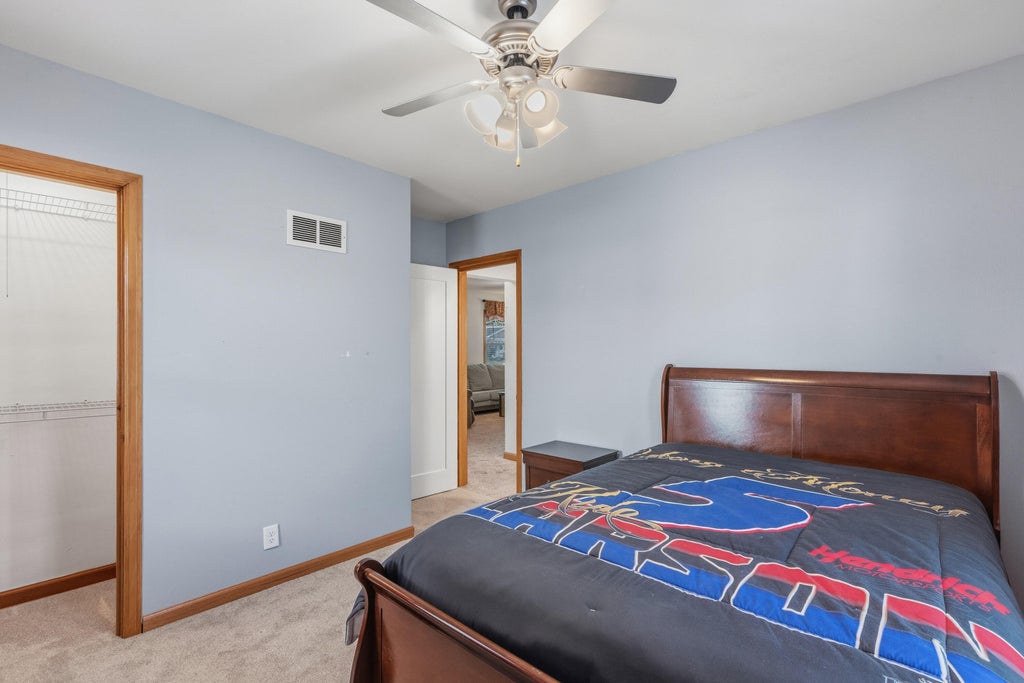
| 2 Beds | 1 Bath | 1 Car Garage | 981 Sq Ft |
Description of 1203 Roseland Dr, Kewaskum, WI 53040
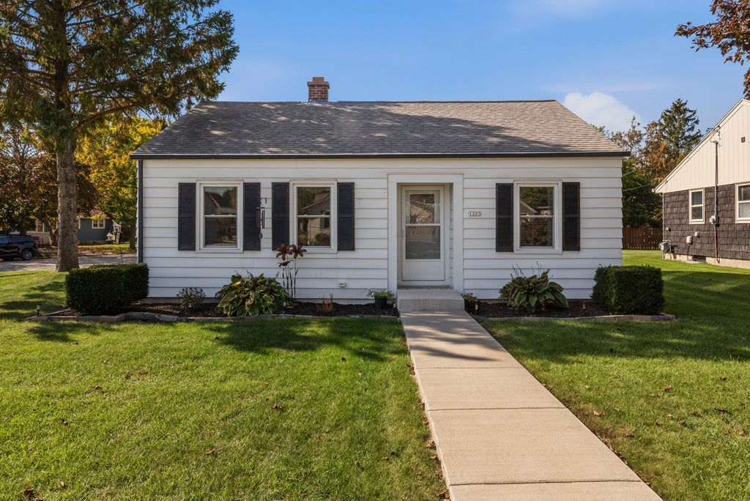
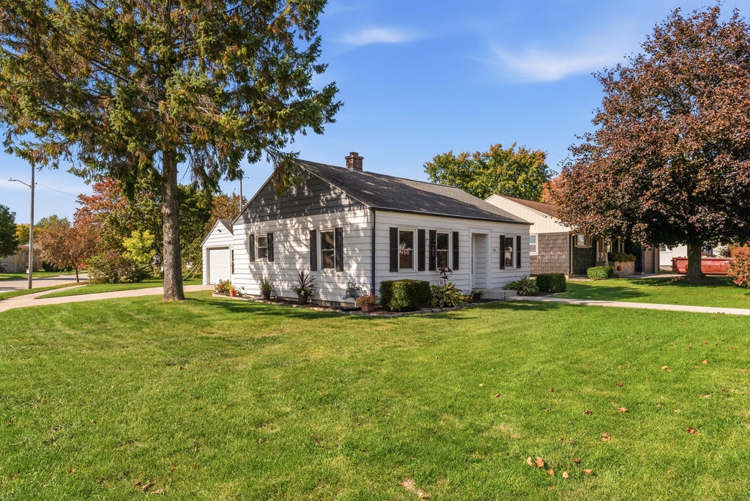
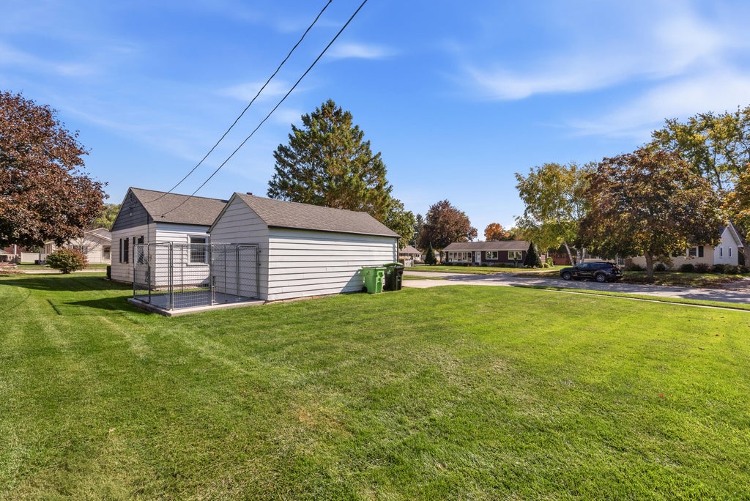
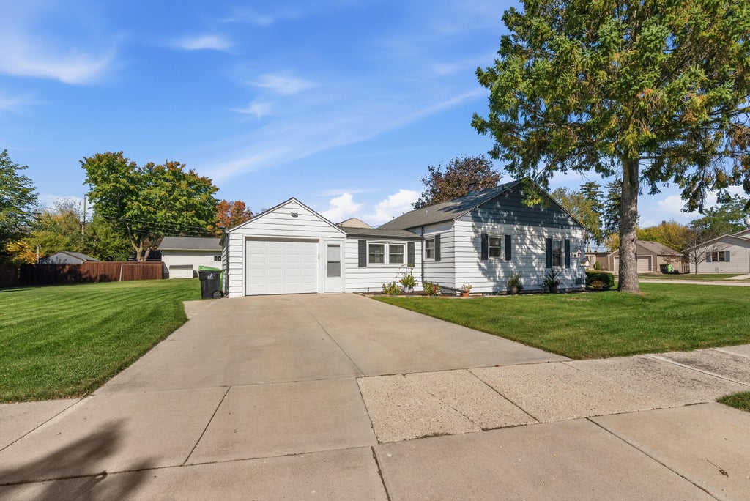
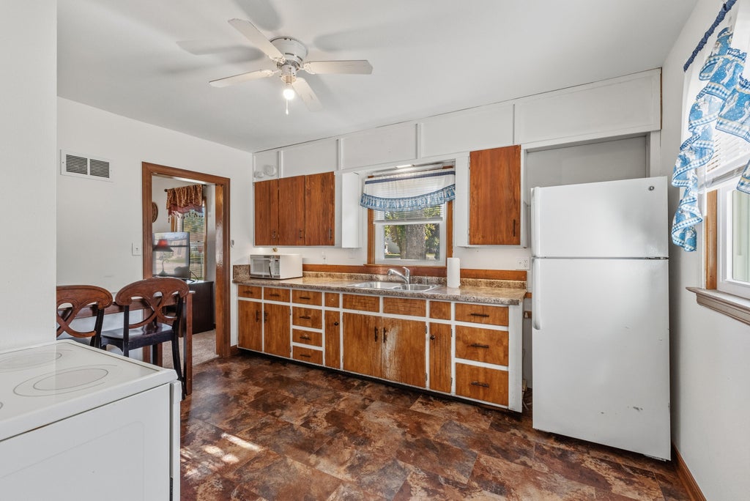
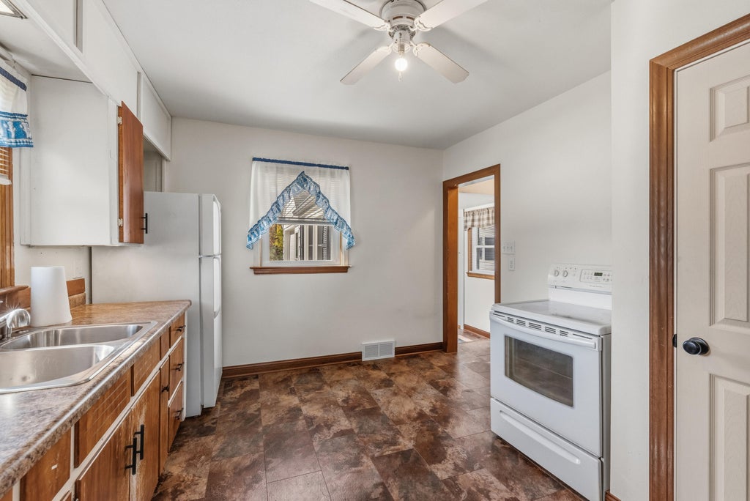
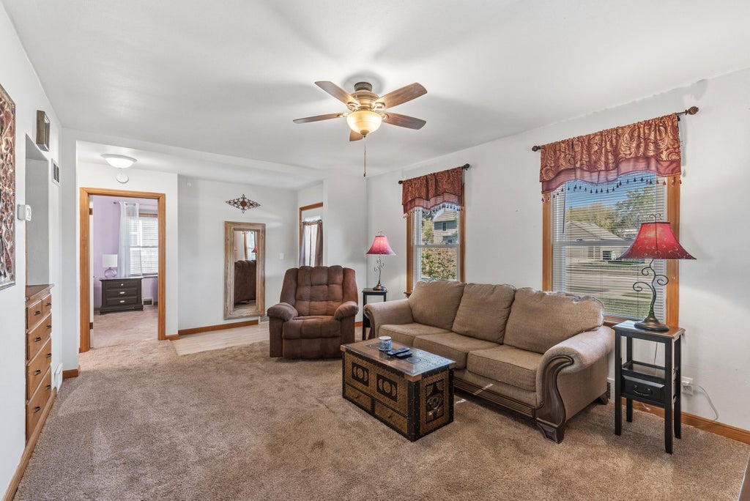
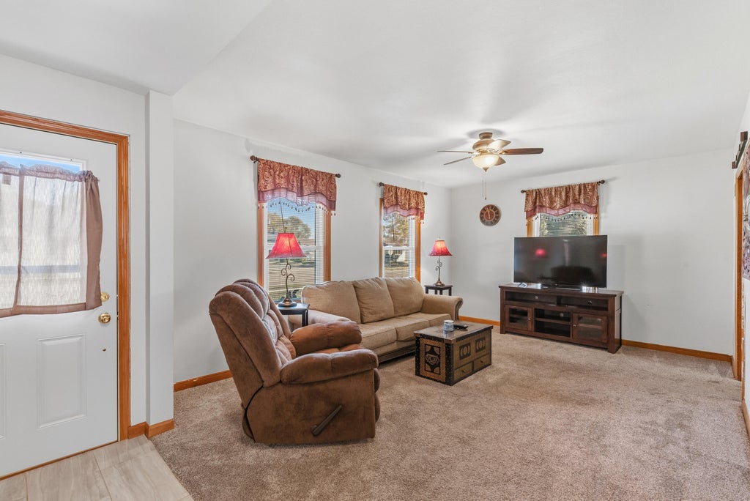
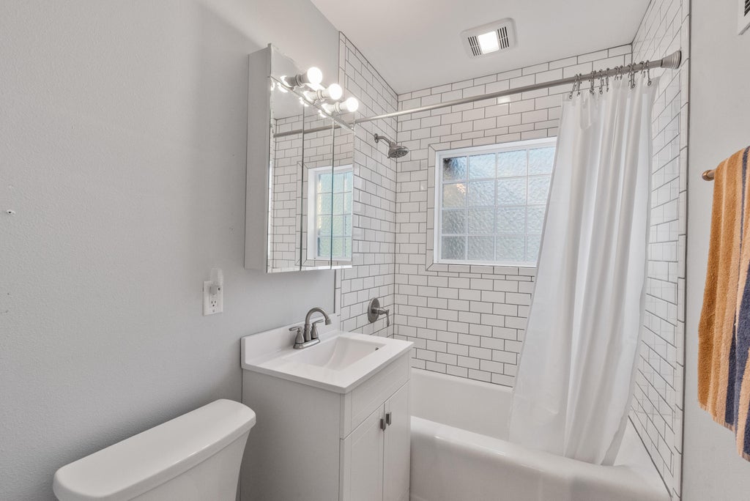
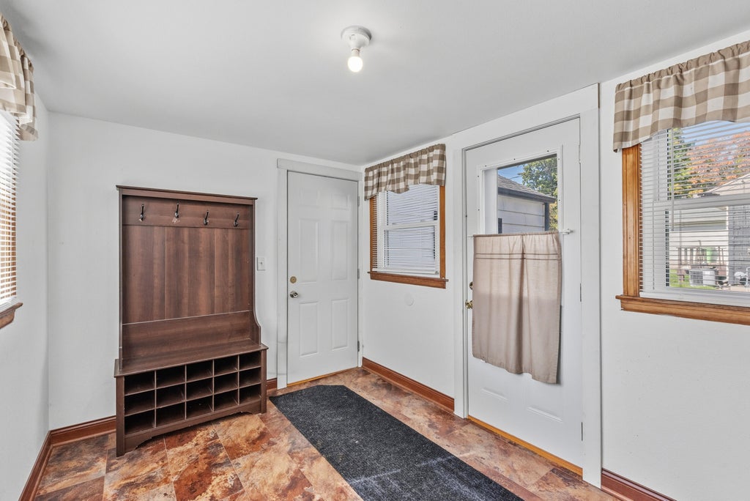
Tucked away in the heart of Kewaskum, a charming ranch-style residence is welcoming you. This two-bedroom, one-bathroom layout offers a seamless flow, perfect for those seeking the ease of single-level living. The bright, inviting interior feels fresh and ready for your personal touch. Outside, you'll find an attached one-car garage and a yard that invites morning coffee or weekend gardening. Located just moments from the stunning Kettle Moraine area, this property puts you right at the doorstep of Wisconsin's most beautiful glacial landscapes and outdoor recreation. Whether you're looking to downsize or start your homeownership journey, this home delivers comfort and convenience in a fantastic location. Come see why life in Kewaskum is so special!
Property Features of 1203 Roseland Dr, Kewaskum, WI 53040
Ranch
Single Family Residence
1950
$2,009.79
1
.2
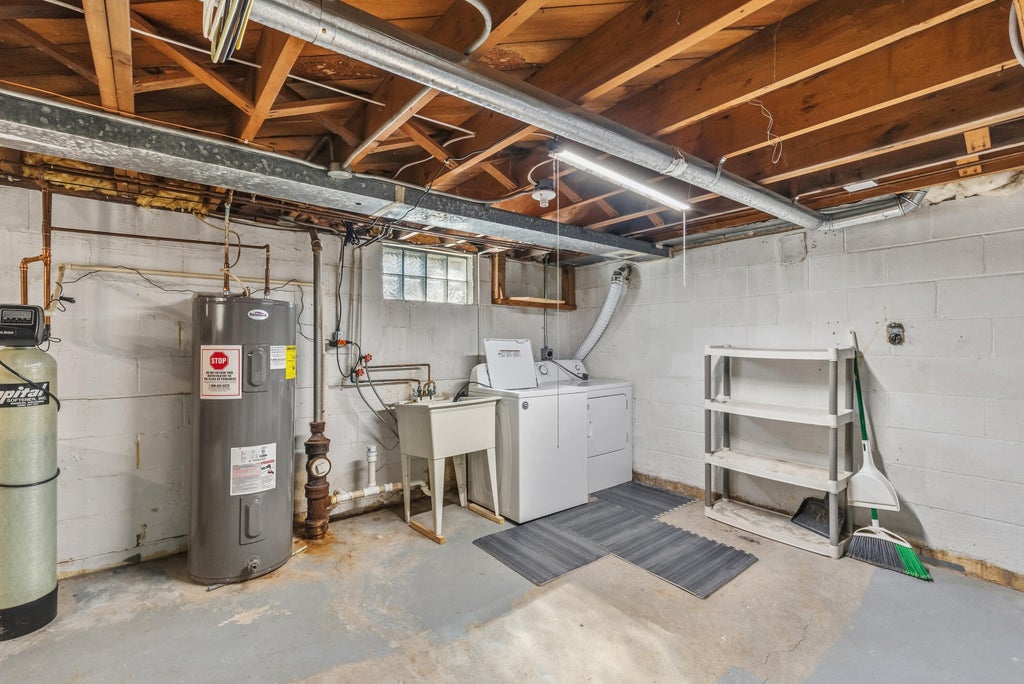
| Washer |
| Dryer |
| Range |
| Oven |
| Microwave oven |
| Refrigerator |
| Central air |
| Forced air heat |
| Natural gas heat |
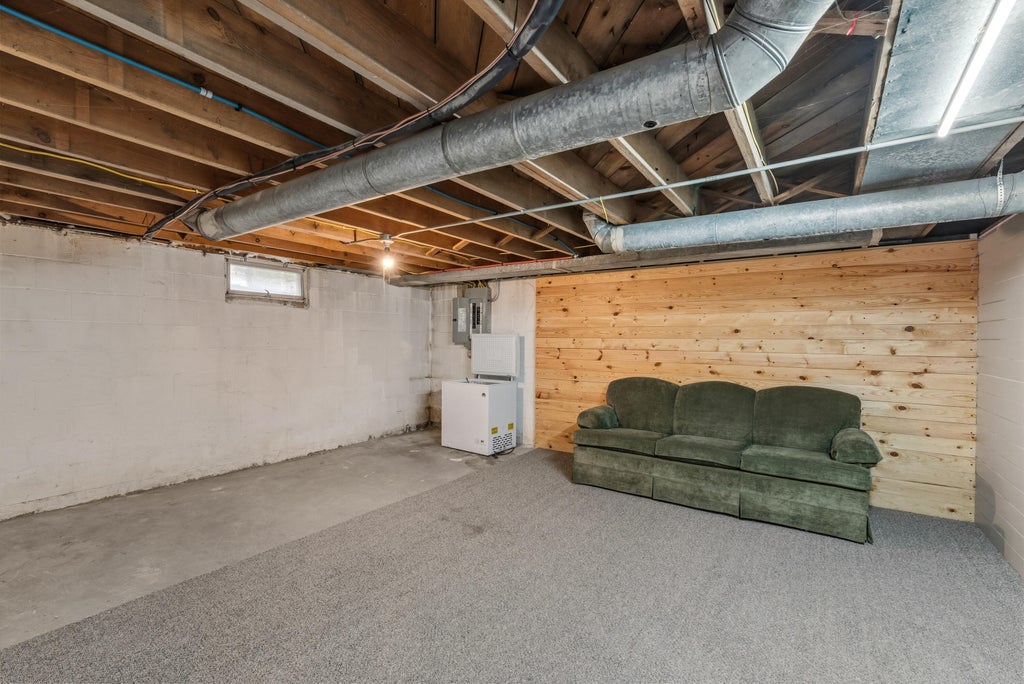
| Full basement |
| Middle school: Kewaskum |
| High school: Kewaskum |
| Garage |
| One car garage |
| Attached parking |
| Attached garage |
| Garage spaces: 1 |
| Aluminum siding |
| Lot acreage is: 0.2 |
| Corner lot |
| Lot sqft: 8712 |
| Lot zoned: Res |
| Improvement: sidewalks |
| Paved driveway |
| Public sewer |
| Public water |
| Property style: ranch |
| For sale |
| Tax year: 2025 |
| Bedroom 2 is 9 x 11 |
| Bedroom 2 Level: Main |
| Living Room is 20 x 12 |
| Living Room Level: Main |
| Number of rooms: 4 |