






| 3 Beds | 1.5 Baths | 2.5 Car Garage | 1,118 Sq Ft |
Description of 7213 Devonshire Ave, Greendale, WI 53129
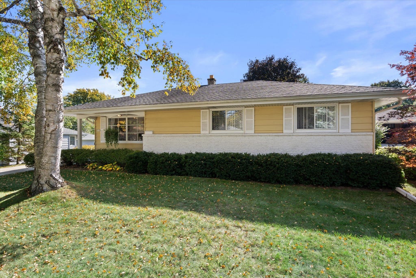
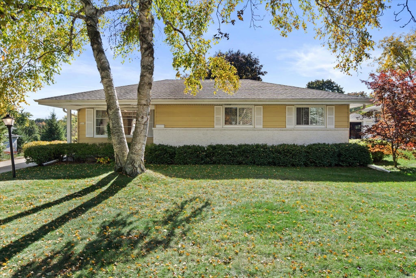
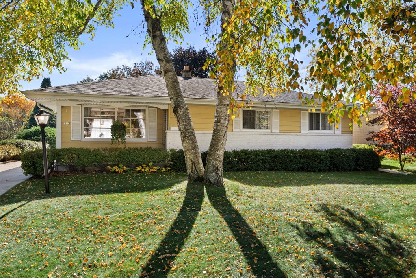
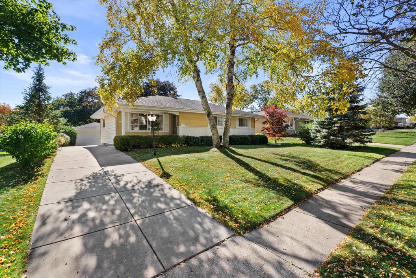
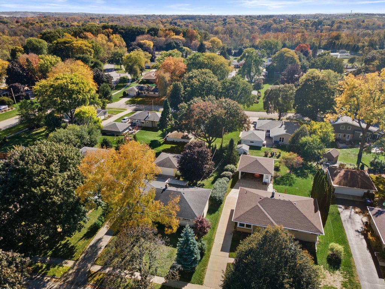
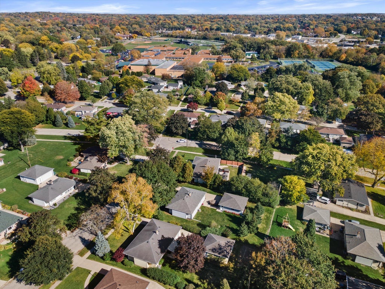
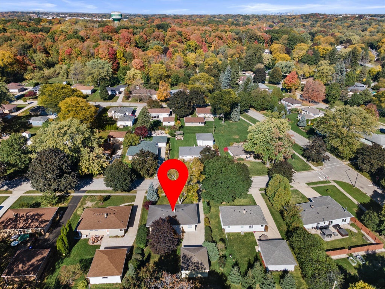
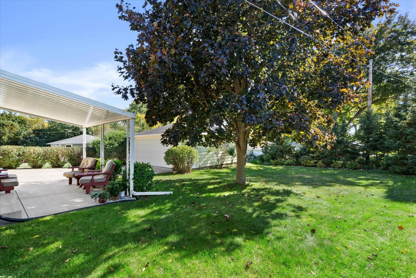
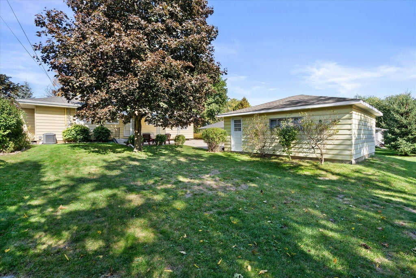
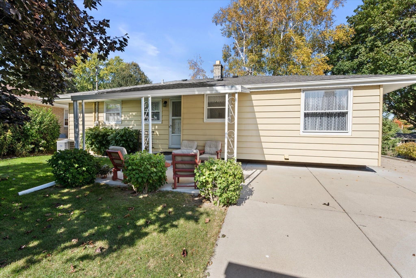
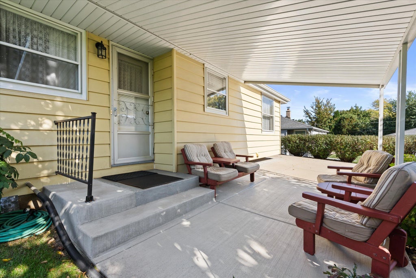
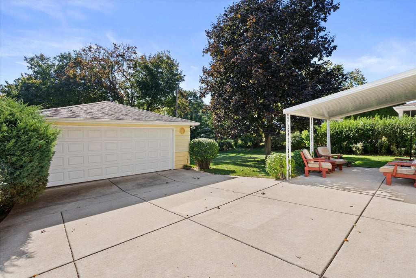
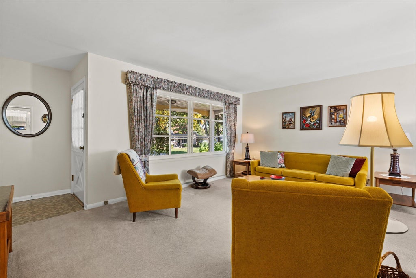
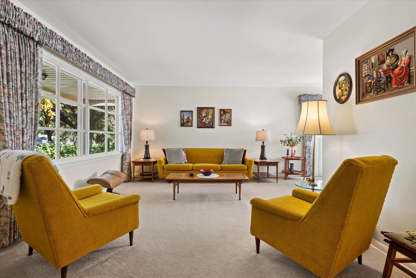
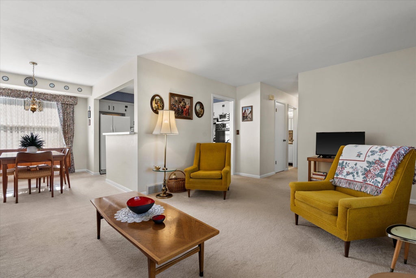
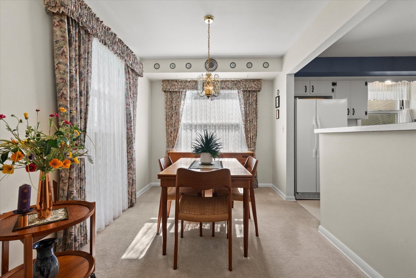
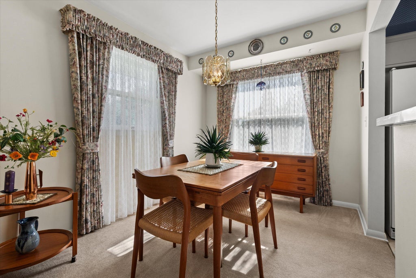
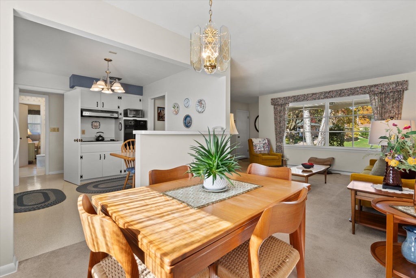
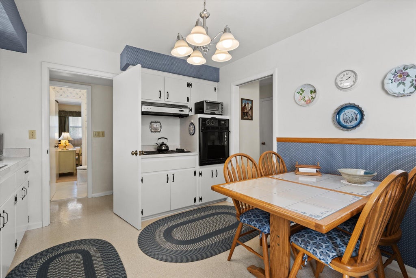
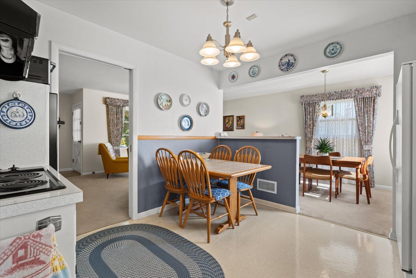
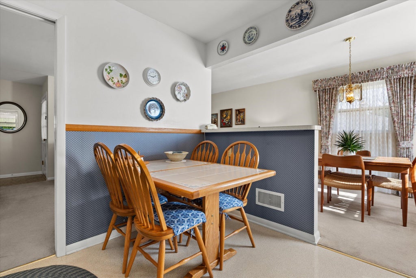
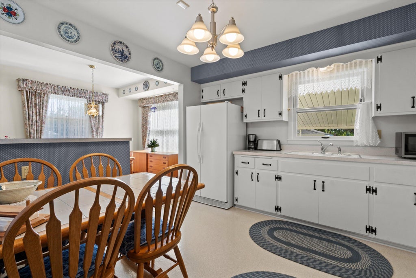
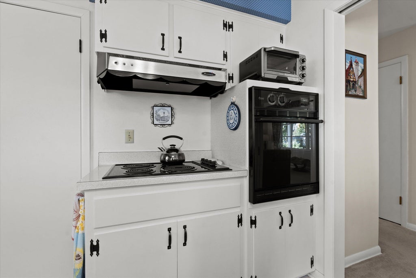
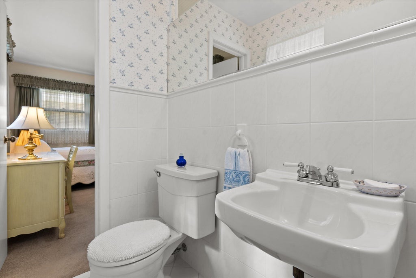
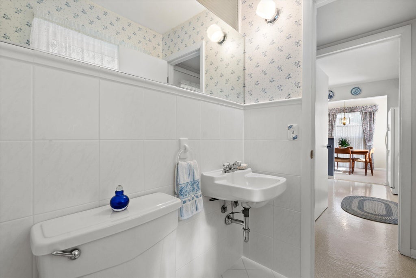
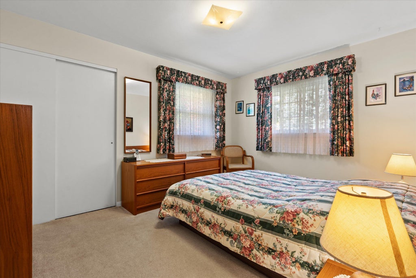
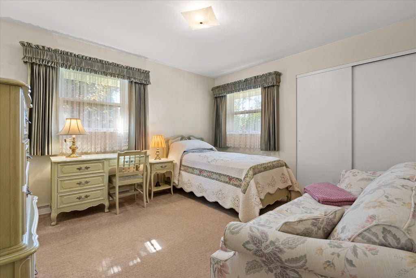
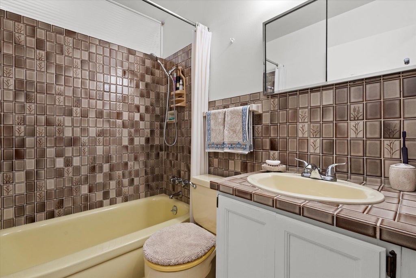
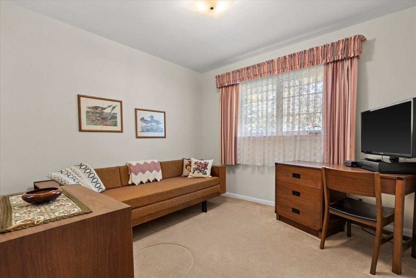
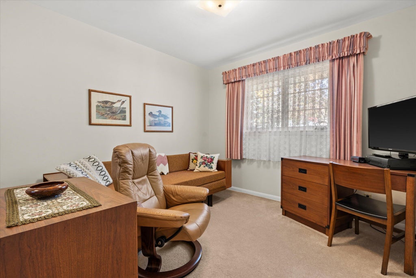
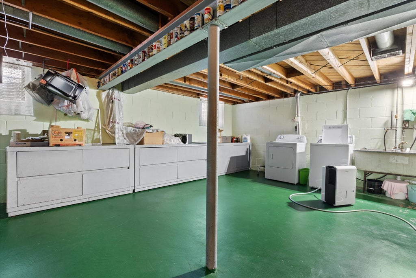
First time available in 57 years! This charming, meticulously maintained 3-bedroom, 1.5-bath Greendale ranch is full of character and ready to welcome its next owners! Step inside to a spacious living room, separate dining area, and cheerful eat-in kitchen with abundant cabinetry. Three comfortable bedrooms offer flexibility, while vintage details add a touch of nostalgia. The full unfinished basement is a blank canvas for hobbies, recreation, or future possibilities. A 2-car garage, classic curb appeal, and access to Grade A public schools complete the package! Beautifully cared for over the years and ready for your personal touch. Come see the charm, imagine the possibilities, and make this wonderful house your HOME!
Property Features of 7213 Devonshire Ave, Greendale, WI 53129
Listing courtesy of: Keller Williams Realty-Milwaukee Southwest
Home Style
Ranch
Ranch
Type
Single Family Residence
Single Family Residence
Year Built
1959
1959
Subdivision
Sherwood Heights
Sherwood Heights
Annual Taxes
$4,848.67
$4,848.67
Stories
1
1
Acres
.23
.23
Interior Features
| Washer |
| Dryer |
| Oven |
| Cooktop |
| Microwave oven |
| Refrigerator |
| Central air |
| Forced air heat |
| Natural gas heat |
| Garbage disposal |
| Concrete basement |
| Full basement |
| Sump pump |
Exterior Features
| Elementary school: Canterbury |
| Middle school: Greendale |
| High school: Greendale |
| Garage |
| Detached parking |
| Detached garage |
| Garage spaces: 2.5 |
| Aluminum siding |
| Brick exterior |
| Patio |
| Lot acreage is: 0.23 |
| Lot sqft: 10018.8 |
| Subdivision: Sherwood Heights |
| Lot zoned: Residential |
| Present use: Subdivision |
| Improvement: sidewalks |
| Paved driveway |
| Public sewer |
| Public water |
| Total square feet: 1118 |
| Total above grade finished sq ft: 1118 |
| Living square feet: 1118 |
| Property style: ranch |
| For sale |
| Tax year: 2025 |
Room Dimensions
| Bedroom 2 is 12 x 11 |
| Bedroom 2 Level: Main |
| Dining Room is 11 x 8 |
| Dining Level: Main |
| Living Room is 17.5 x 11.5 |
| Living Room Level: Main |
| Number of rooms: 6 |