






| 3 Beds | 2 Baths | 25 Car Garage | 1,252 Sq Ft |
Description of 2426 S 73rd St, West Allis, WI 53219
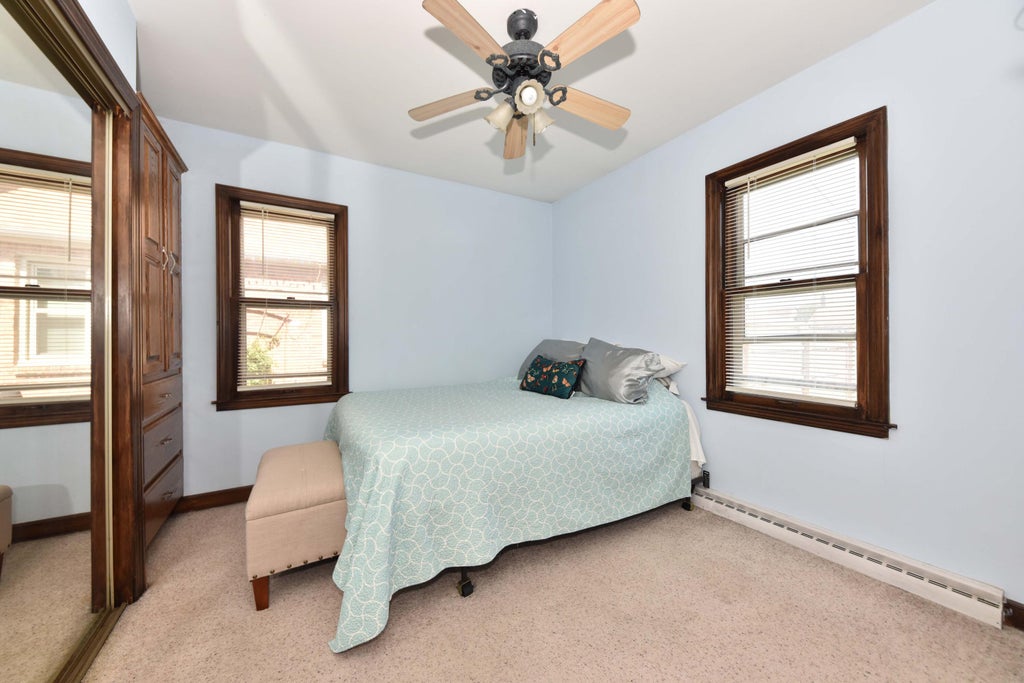
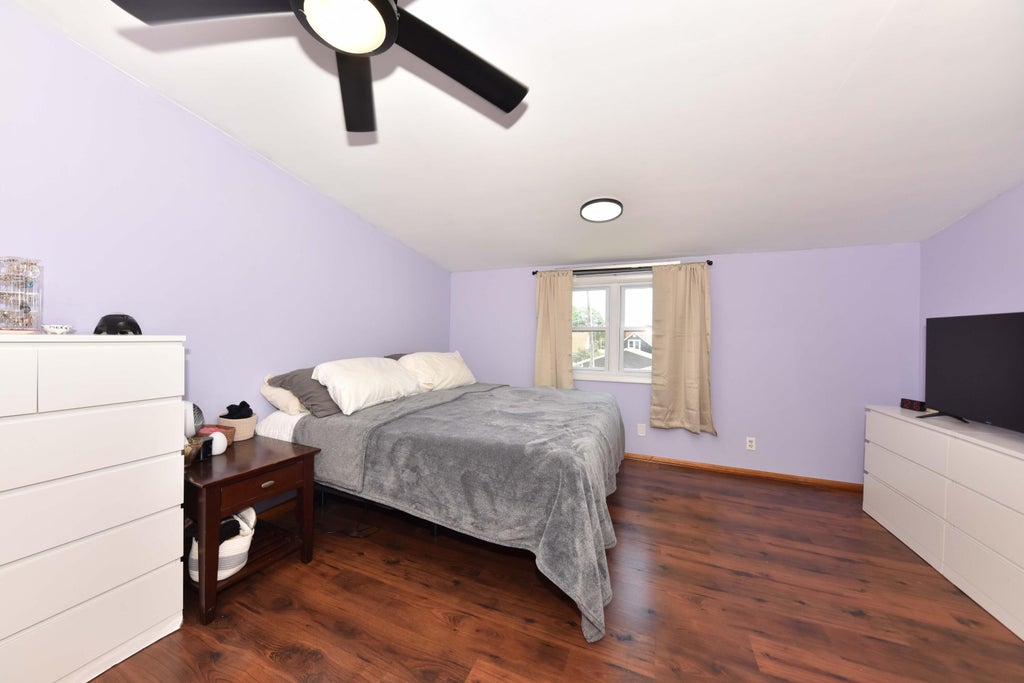
GREAT PRICE! MOTIVATED SELLER! This Cape Cod, located in great area has everything you are looking for. Large open concept living/dining room, updated kitchen & large bedroom with wall of closets/built-ins on main level. Roomy upper level primary bedroom with loads of closets & storage space, overlooks backyard and adjacent to large full bath w/cabinets & storage to fit all your needs. Completing upper is 3rd bedoom/office with closet. Entertaining is complete with large lower rec room w/adjoining area for hobbies. Back yard boasts above ground pool with deck, patio area, fenced yard, 2.5 car garage & additional parking space. Roof is 3 yrs old, newer flooring on upper, some windows replaced. Great area with nearby park,shopping,entertainment & festivals. Flexible occupancy for buyer.
Property Features of 2426 S 73rd St, West Allis, WI 53219
Cape Cod
Single Family Residence
1947
$3,955.00
2
.1
| Range |
| Dishwasher |
| Refrigerator |
| Central air |
| Forced air heat |
| Natural gas heat |
| Full basement |
| Partial basement |
| Partially finished basement |
| Garage |
| Detached parking |
| Detached garage |
| Garage spaces: 25 |
| Vinyl siding |
| Brick exterior |
| Wood exterior |
| Patio |
| Deck |
| Fenced yard |
| Lot acreage is: 0.1 |
| Fenced lot |
| Lot sqft: 4356 |
| Lot zoned: Residential |
| Improvement: sidewalks |
| Paved driveway |
| Public sewer |
| Public water |
| For sale |
| Tax year: 2025 |
| Bedroom 2 is 10 x 10 |
| Bedroom 2 Level: Main |
| Bedroom 3 is 10 x 8 |
| Bedroom 3 Level: Upper |
| Dining Room is 12 x 7 |
| Dining Level: Main |
| Living Room is 16 x 12 |
| Living Room Level: Main |
| Number of rooms: 6 |