
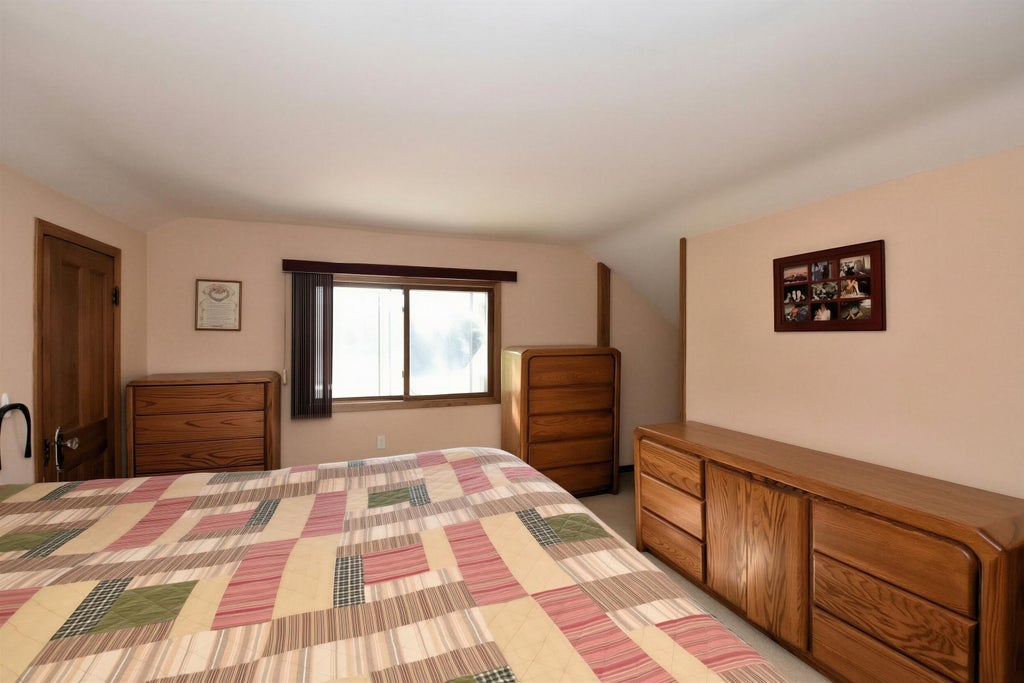
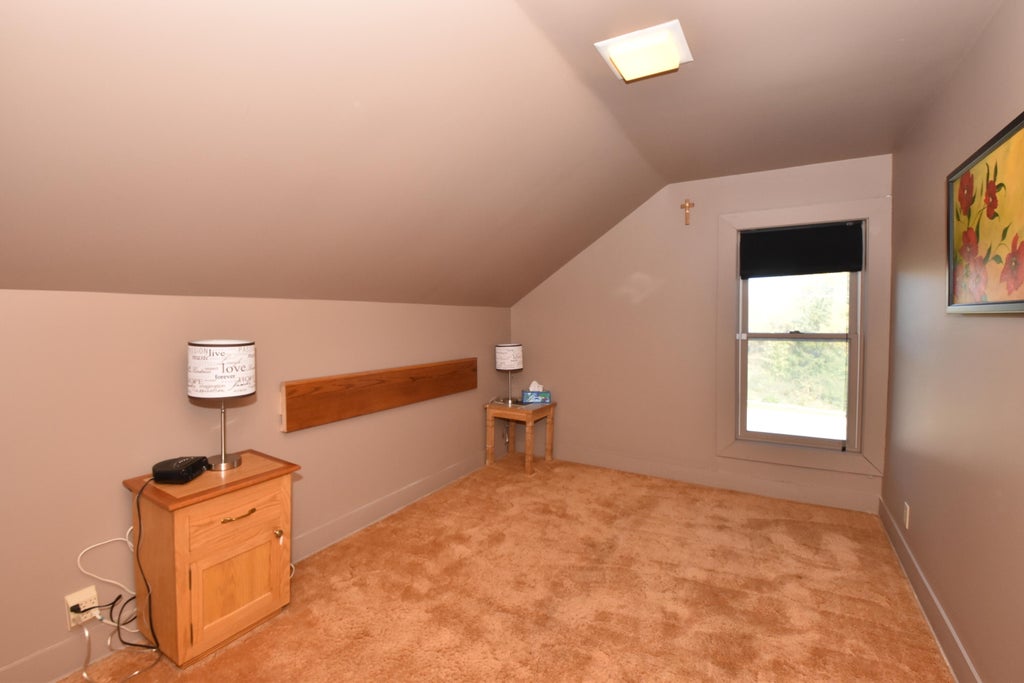
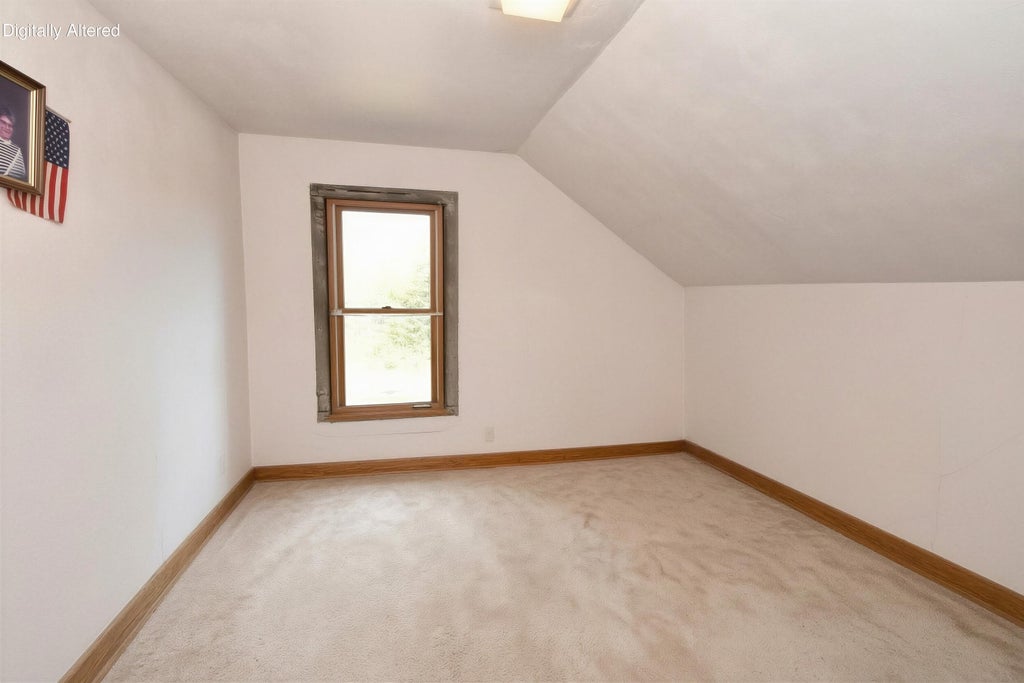
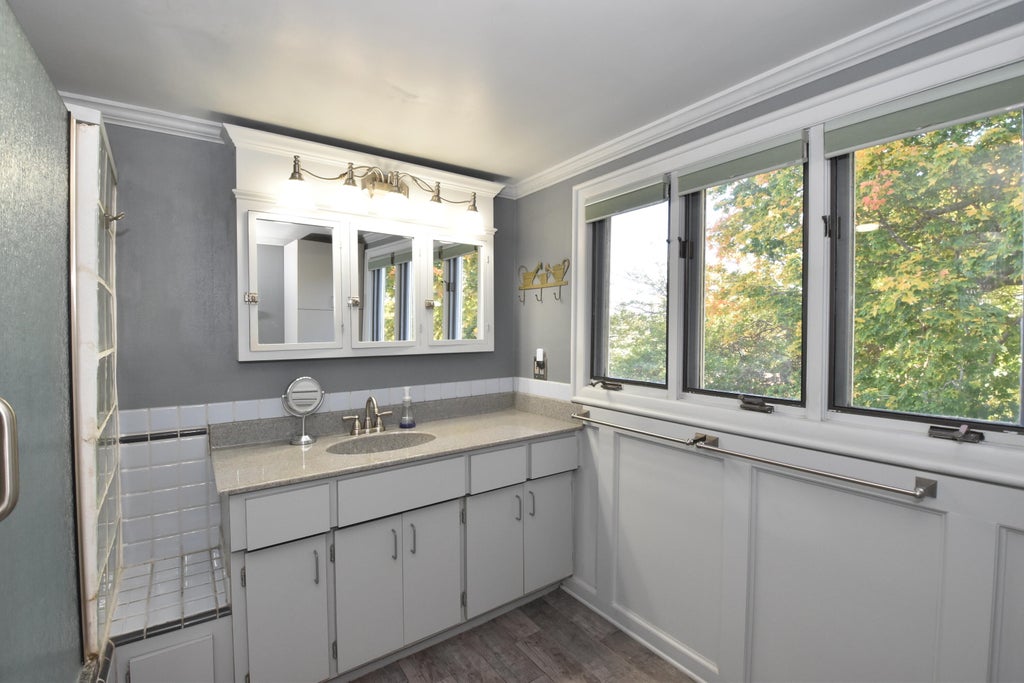


| 3 Beds | 1.5 Baths | 4 Car Garage | 2,596 Sq Ft |
Description of 4025 Northwestern Ave, Mount Pleasant, WI 53405
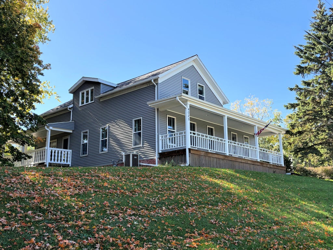
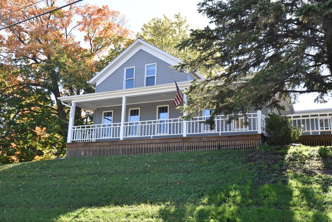
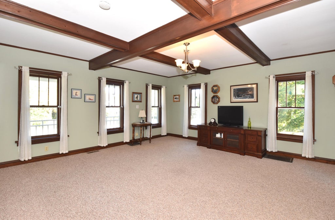
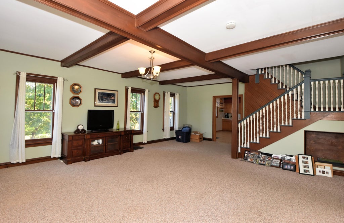
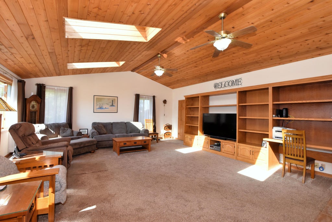
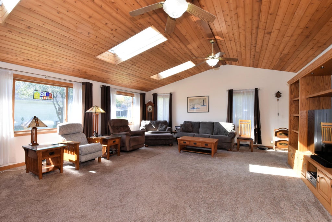
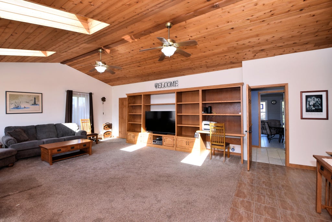
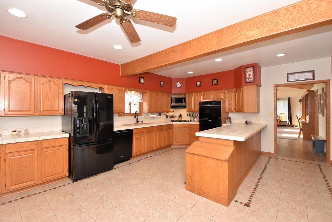
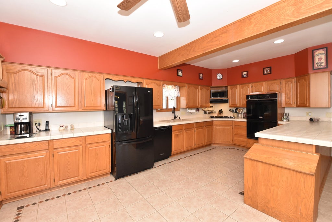
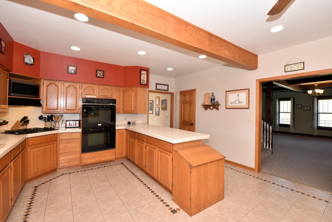
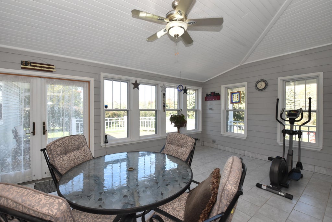
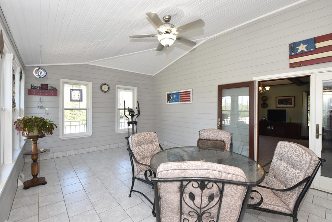
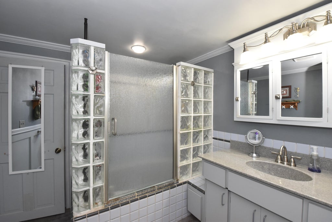
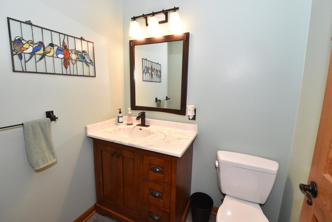
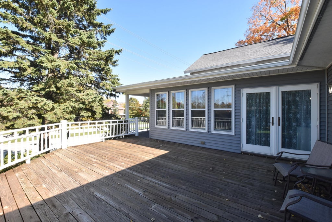
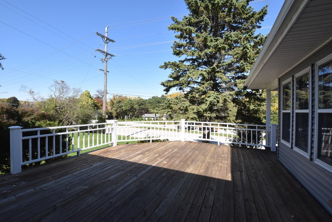
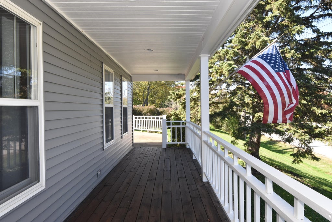
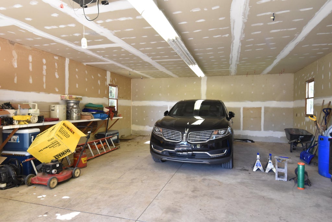
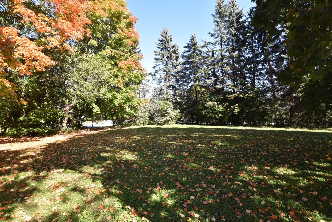
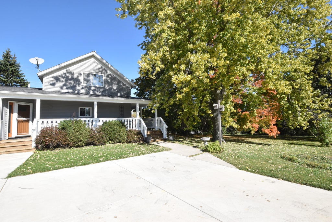
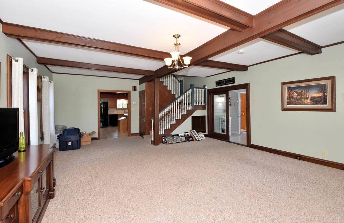
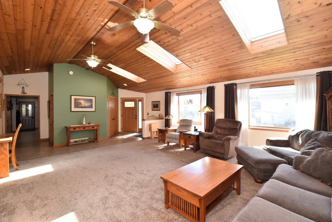
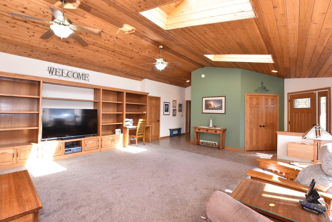
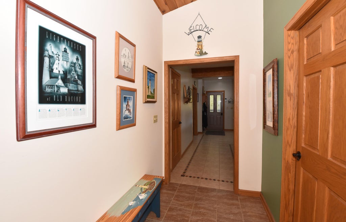
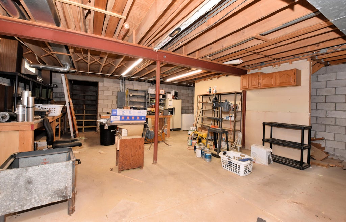
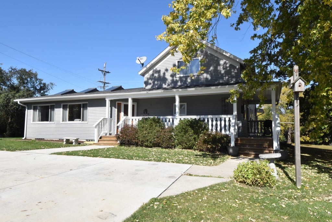
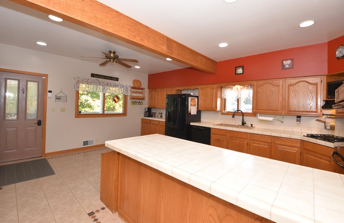
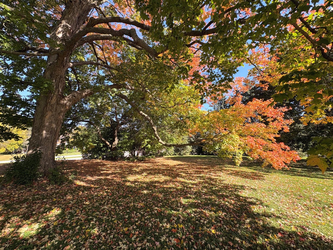
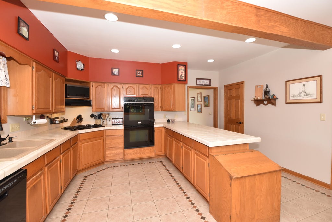
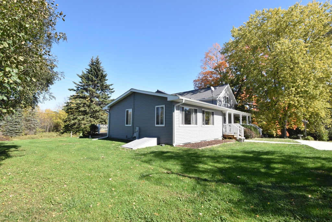
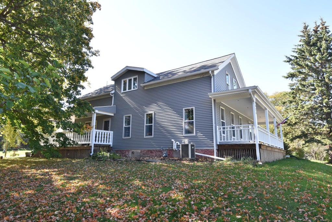
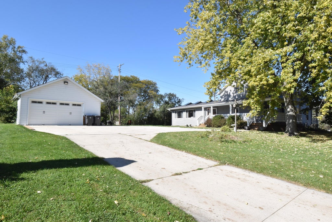
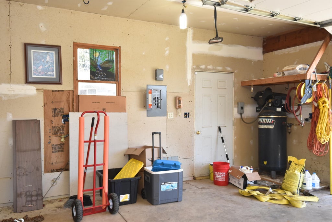
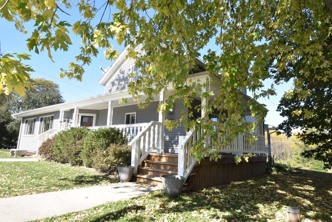
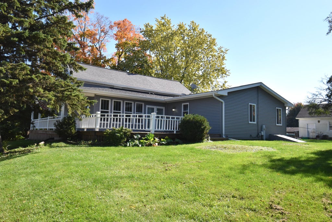
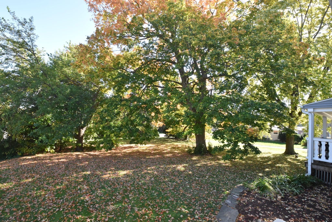
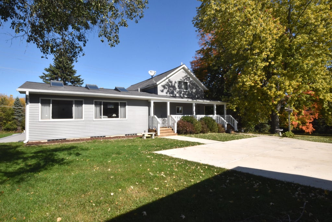
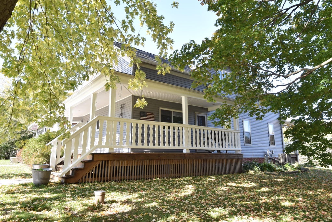
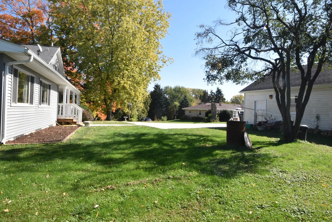
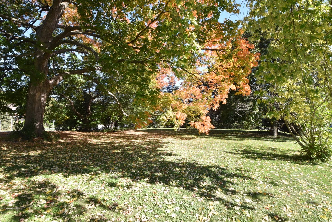
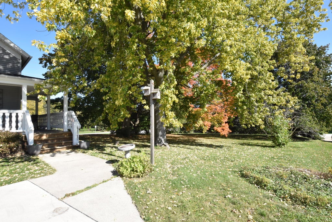
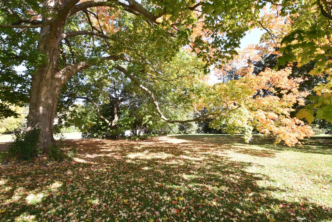
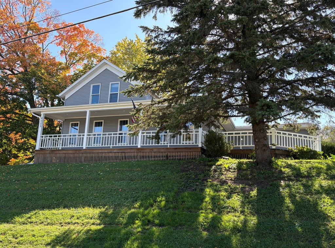
Marvelous combination of new and old with the original home built around 1900 and magnificent additions in the 1990's. Thought to be (not verified) one of the Horlick family farm homes. Park like setting on almost 3/4 of an acre. Almost 2600 square feet with generous sized rooms (Check out the dimensions of the Living Room, Family Room, 4 Season Sunroom and Kitchen. New roof, siding and gutters in 2018. The 24 X 36-foot garage is insulated and includes the compressor. A Man's (or Woman's) Cave retreat that won't disappoint and has it's own electric circuit breaker panel. Downstairs features a 12-course workshop with Bilko Doors to bring projects in and out. Sip that lemonade on hot summer days while enjoying your huge deck and wrap around porch.
Property Features of 4025 Northwestern Ave, Mount Pleasant, WI 53405
Farm House
Single Family Residence
1900
$5,342.00
1.5
.72
| Oven |
| Cooktop |
| Microwave oven |
| Dishwasher |
| Refrigerator |
| Central air |
| Forced air heat |
| Natural gas heat |
| Garbage disposal |
| Kitchen island |
| Security system |
| Walk-in closet(s) |
| Crawlspace |
| Partial basement |
| Sump pump |
| Garage |
| Detached parking |
| Detached garage |
| Garage spaces: 4 |
| Vinyl siding |
| Deck |
| Lot acreage is: 0.72 |
| Lot sqft: 31363.2 |
| Wooded lot |
| Paved driveway |
| Public sewer |
| Public water |
| Total square feet: 2596 |
| Total above grade finished sq ft: 2596 |
| Living square feet: 2596 |
| Property style: farm house |
| For sale |
| Tax year: 2025 |
| Family room is 25 x 21 |
| Family Room Level: Main |
| Pantry |
| Bedroom 2 is 12 x 9 |
| Bedroom 2 Level: Upper |
| Bedroom 3 is 12 x 8 |
| Bedroom 3 Level: Upper |
| Number of rooms: 7 |