








| 3 Beds | 1.5 Baths | 2 Car Garage | 2,117 Sq Ft |
Description of 5614 E Peninsula Dr, Waterford, WI 53185
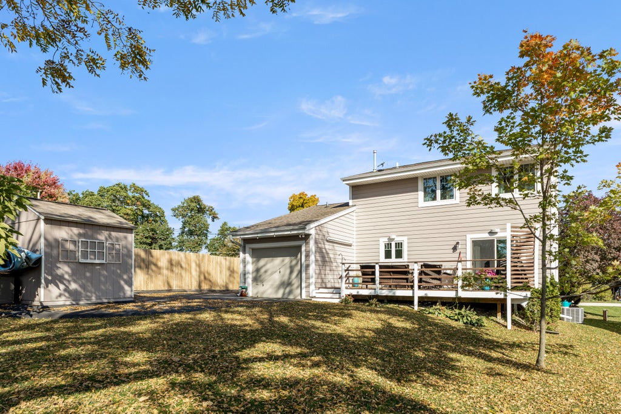
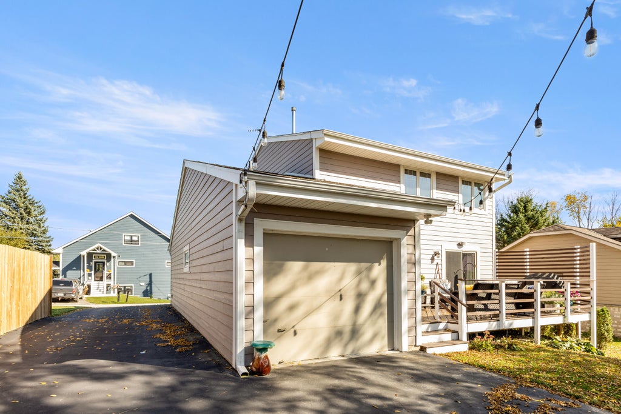
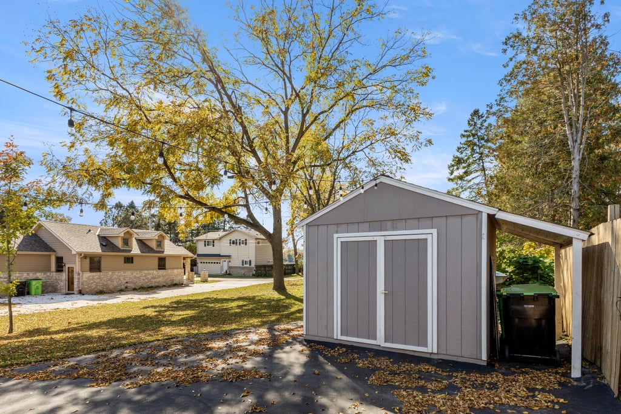
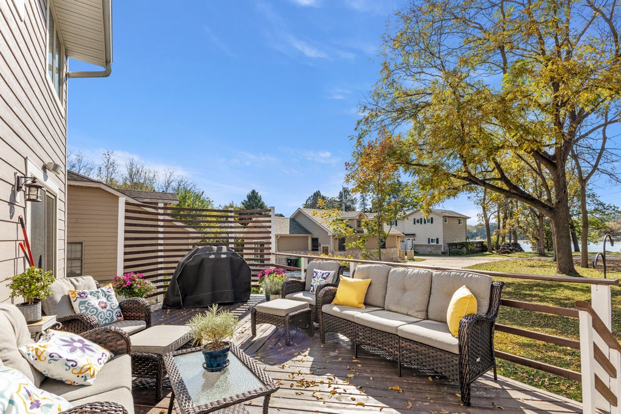
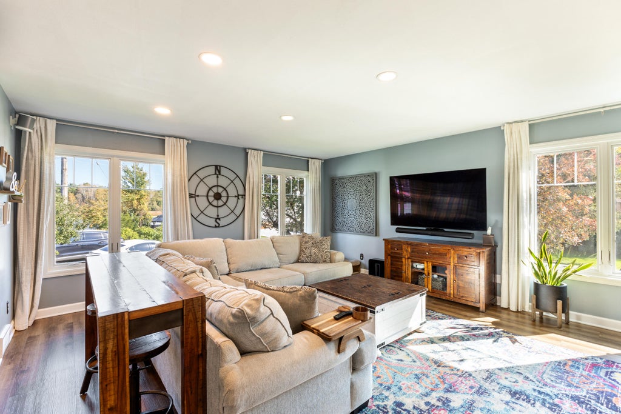
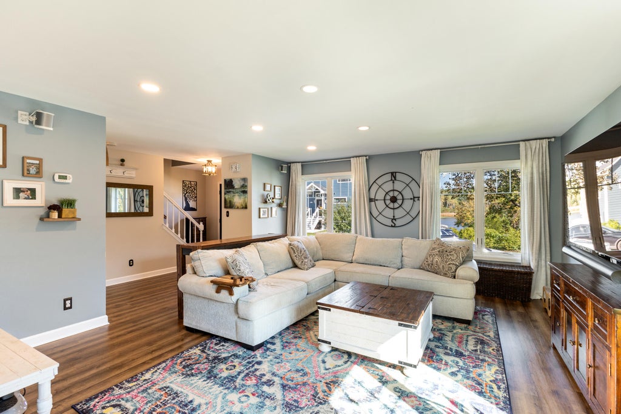
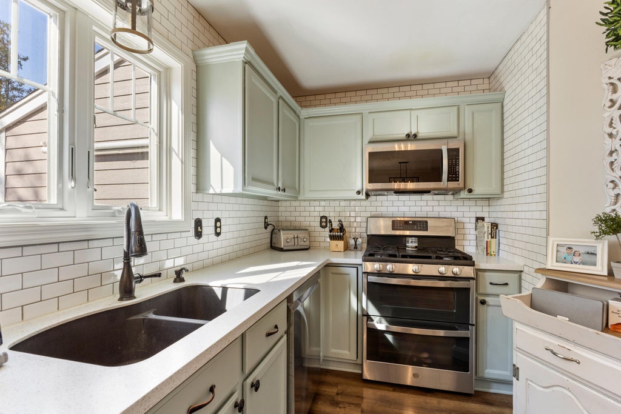
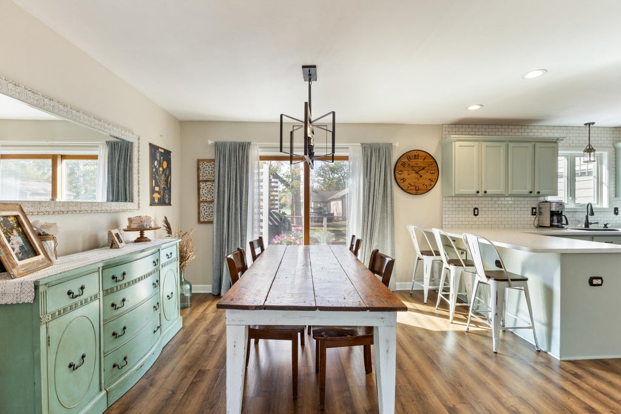
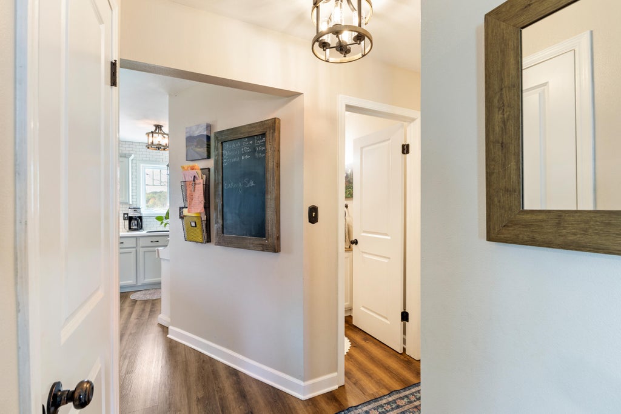
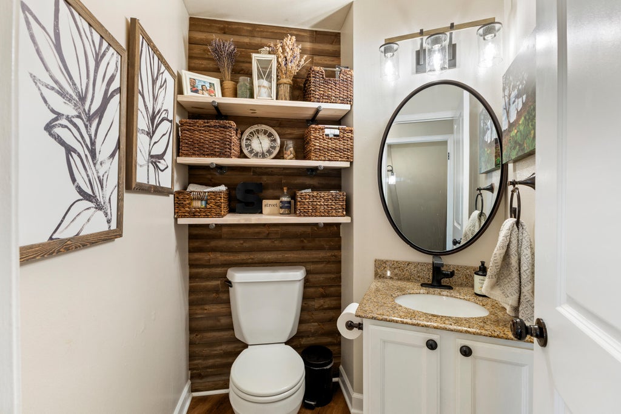
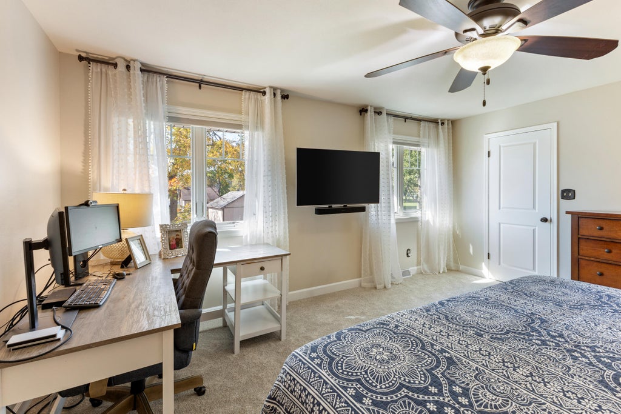
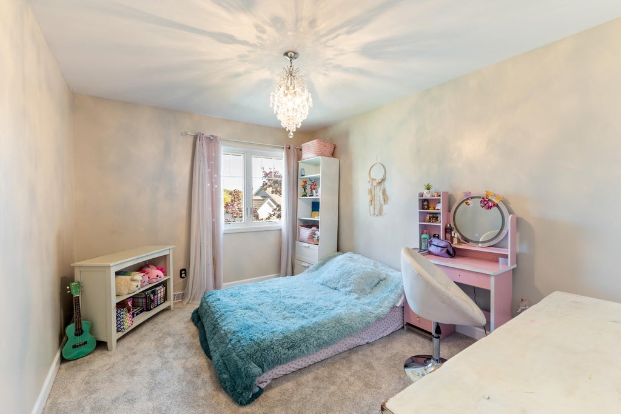
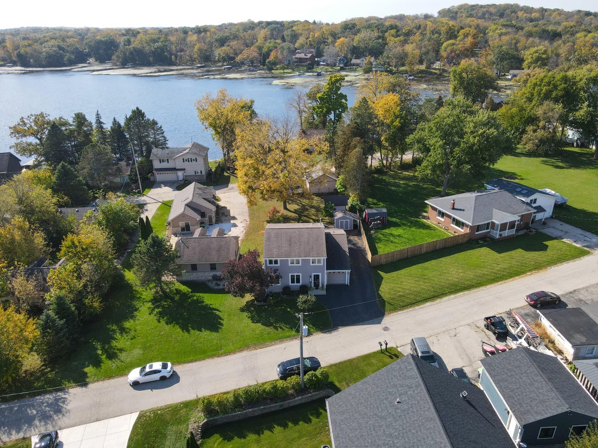
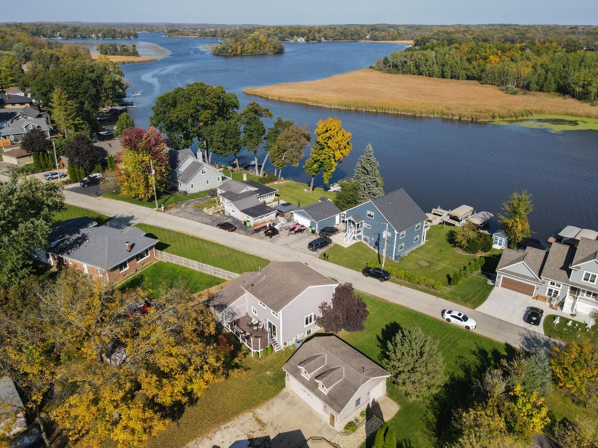
Move Right In! This sun-filled two-story home is ready for its new owners! Thoughtfully updated with carefully selected finishes, including newer siding, windows, updated lighting, solid-surface countertops and LVP flooring throughout the main and lower levels. NEW carpeting enhances all bedrooms, stairs and upper hallway. The finished lower-level family room offers additional living space, while the backyard deck is perfect for entertaining. Storage is plentiful with a large primary bedroom WIC, lower-level storage room, two-car tandem garage and storage shed. Enjoy water views from both the front and back, plus subdivision water access points for canoeing. kayaking or paddle boarding. This is a wonderful place to call home!
Property Features of 5614 E Peninsula Dr, Waterford, WI 53185
Listing courtesy of: Legacy Realty Group LLC
Home Style
Colonial
Colonial
Type
Single Family Residence
Single Family Residence
Year Built
1996
1996
Subdivision
Buena Park
Buena Park
Annual Taxes
$3,653.93
$3,653.93
Stories
2
2
Acres
.13
.13
Interior Features
| Washer |
| Dryer |
| Range |
| Oven |
| Microwave oven |
| Dishwasher |
| Refrigerator |
| Freezer |
| Central air |
| Forced air heat |
| Natural gas heat |
| Walk-in closet(s) |
| Full basement |
| Partial basement |
| Partially finished basement |
Exterior Features
| Middle school: Fox River |
| High school: Waterford |
| Garage |
| Two car garage |
| Attached parking |
| Attached garage |
| Garage spaces: 2 |
| Fiber cement exterior |
| Deck |
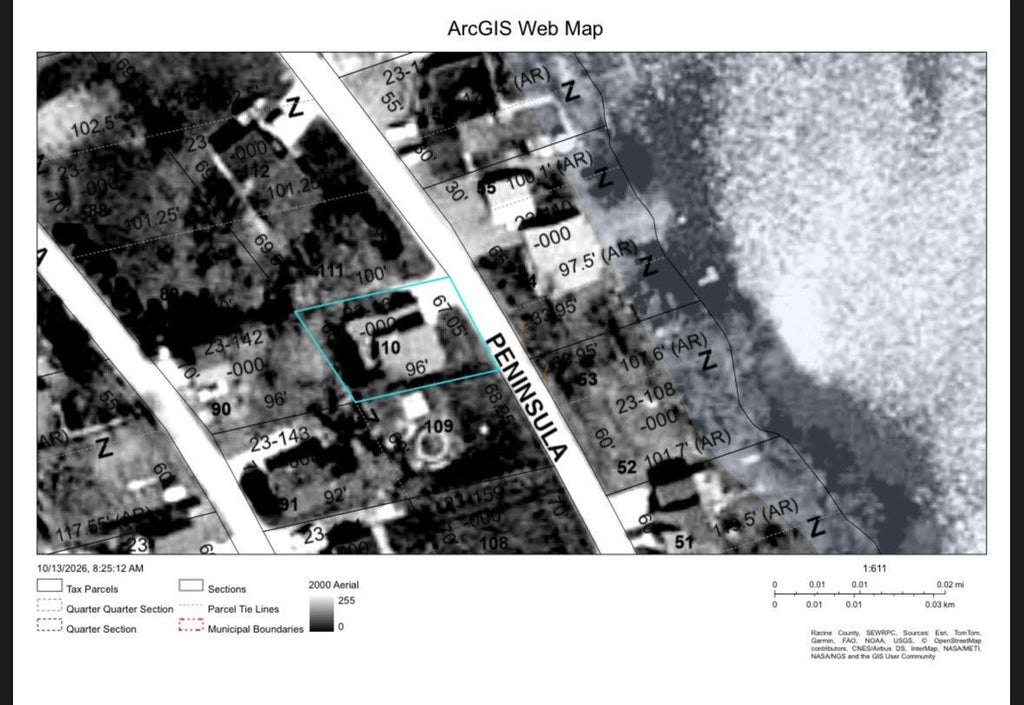
| Lot acreage is: 0.13 |
| Lot sqft: 5662.8 |
| Subdivision: Buena Park |
| Lot zoned: Residential |
| Lot has water view |
| Paved driveway |
| Public sewer |
| Private water |
| Well water |
| Total square feet: 2117 |
| Total above grade finished sq ft: 1692 |
| Basement square feet: 425 |
| Living square feet: 2117 |
| Property style: colonial |
| For sale |
| Tax year: 2025 |
Room Dimensions
| Family room is 25 x 17 |
| Family Room Level: Lower |
| Laundry room |
| Pantry |
| Bedroom 2 is 12 x 10 |
| Bedroom 2 Level: Upper |
| Bedroom 3 is 11 x 10 |
| Bedroom 3 Level: Upper |
| Dining Room is 12 x 10 |
| Dining Level: Main |
| Living Room is 17 x 16 |
| Living Room Level: Main |
| Laundry Room Level: Lower |
| Number of rooms: 8 |