
| 4 Beds | 3 Baths | 3.5 Car Garage | 3,491 Sq Ft |
Description of W192N5800 Spencers Pass, Menomonee Falls, WI 53051
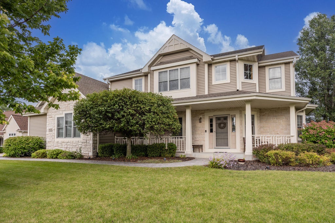
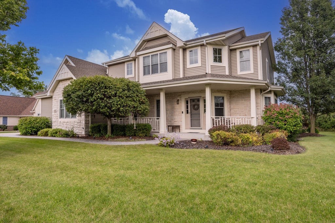
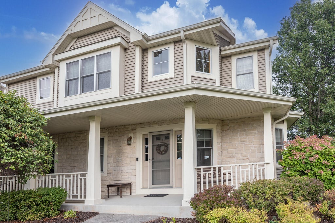
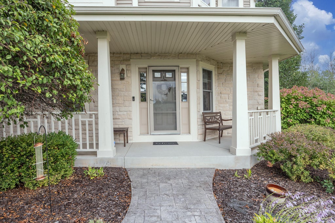
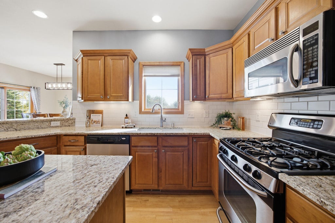
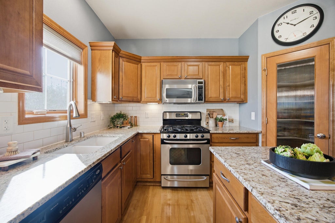
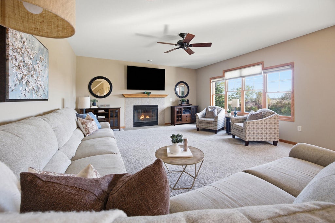
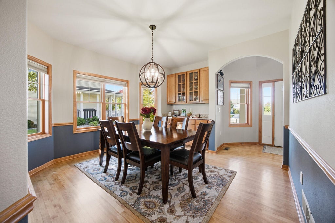
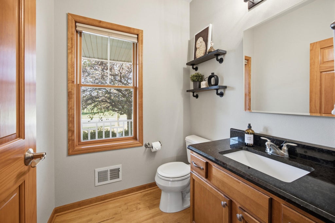
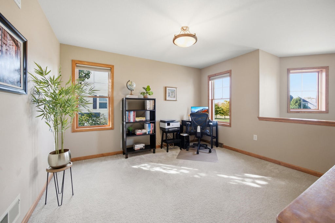
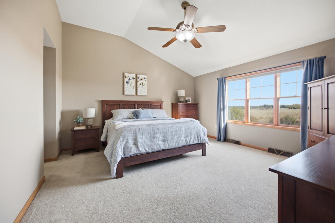
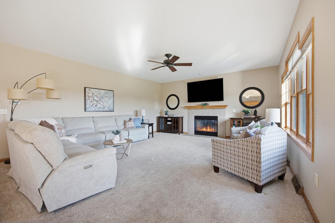
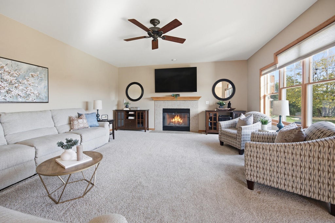
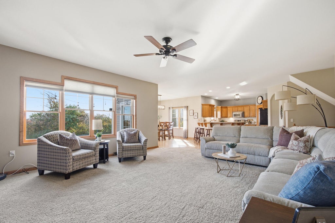
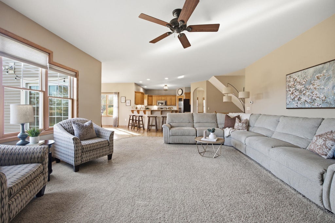
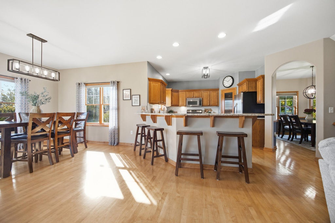
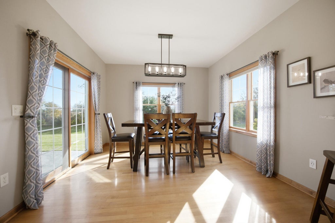
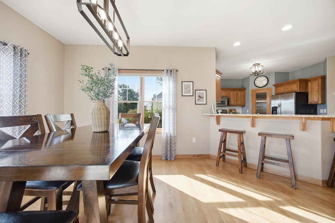
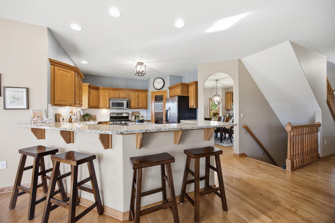
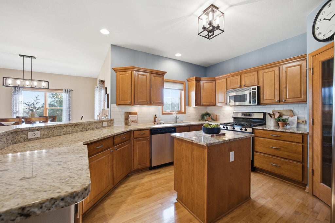
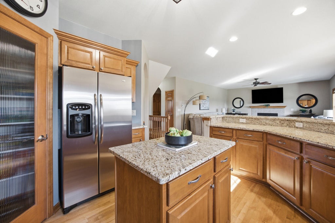
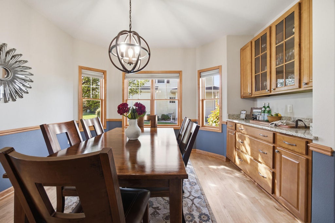
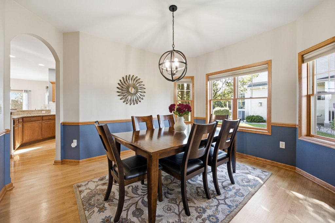
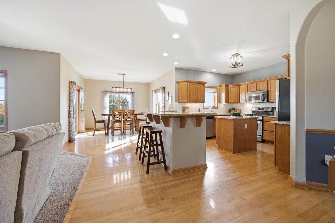
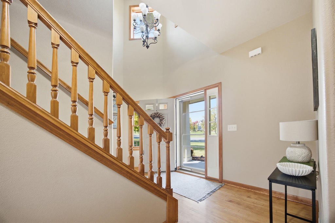
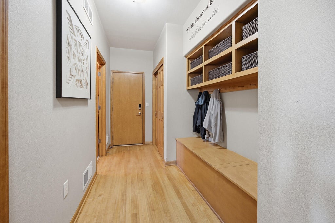
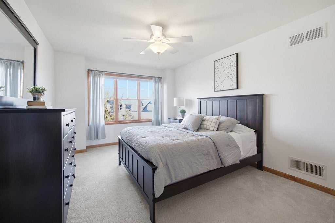
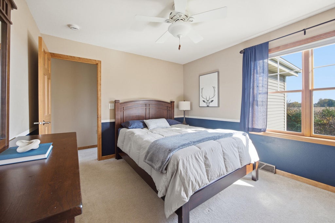
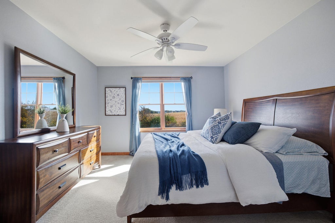
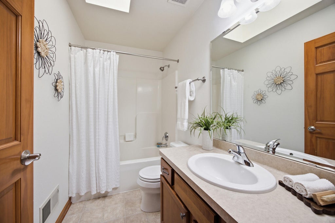
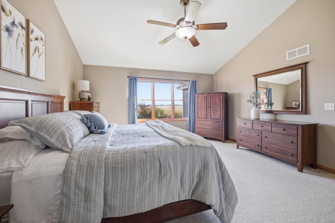
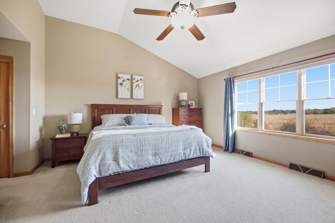
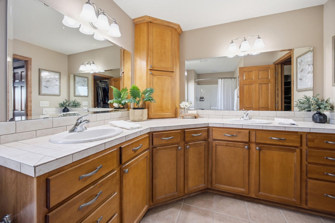
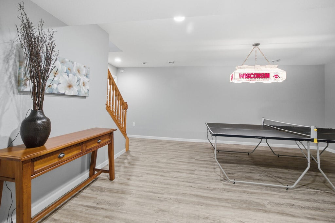
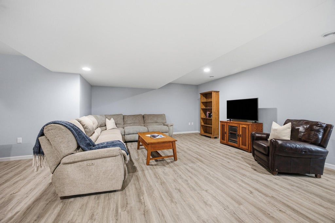
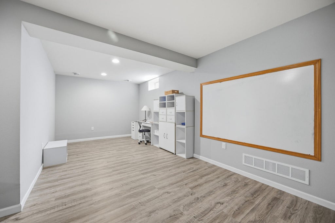
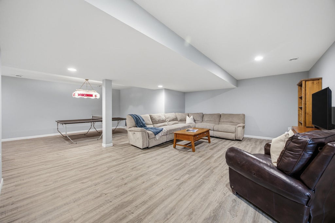
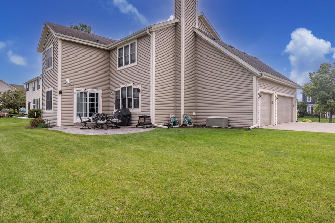
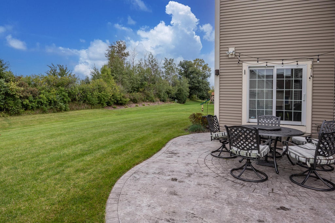
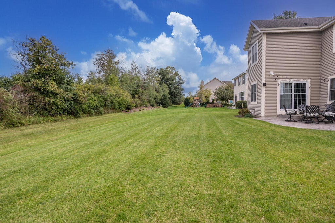
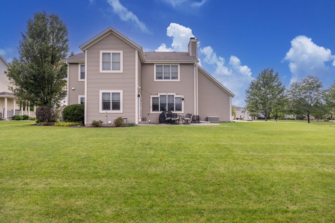
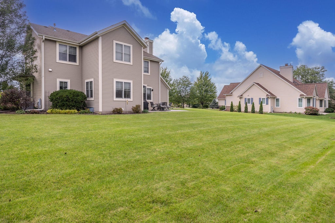
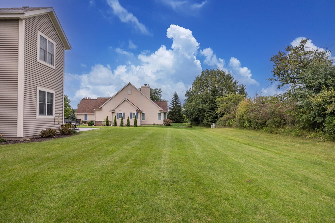
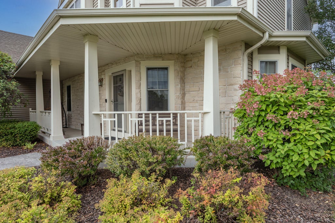
There's something special about a home that feels welcoming from the moment you arrive! Nestled in desirable Spencers Pass within the Sussex Hamilton School District, this one owner home offers warmth, character & room to make memories. Soaring 9-ft ceilings, natural woodwork & arched doorways set the tone, while the kitchen with granite counters & breakfast bar brings everyone together. A dining room with butler's pantry makes entertaining easy. Unwind by the natural fireplace, escape to the generous loft perfect for a home office or retreat to the spacious primary suite. The finished lower level is ready for movie nights & games. Outside, a spacious, private backyard & patio invite you to relax, entertain & enjoy. A welcoming front porch & 3.5-car garage complete this special home!
Property Features of W192N5800 Spencers Pass, Menomonee Falls, WI 53051
Colonial
Single Family Residence
2007
Spencers Pass
$6,155.83
2
.36
| Washer |
| Dryer |
| Range |
| Oven |
| Microwave oven |
| Dishwasher |
| Refrigerator |
| Central air |
| Forced air heat |
| Natural gas heat |
| Garbage disposal |
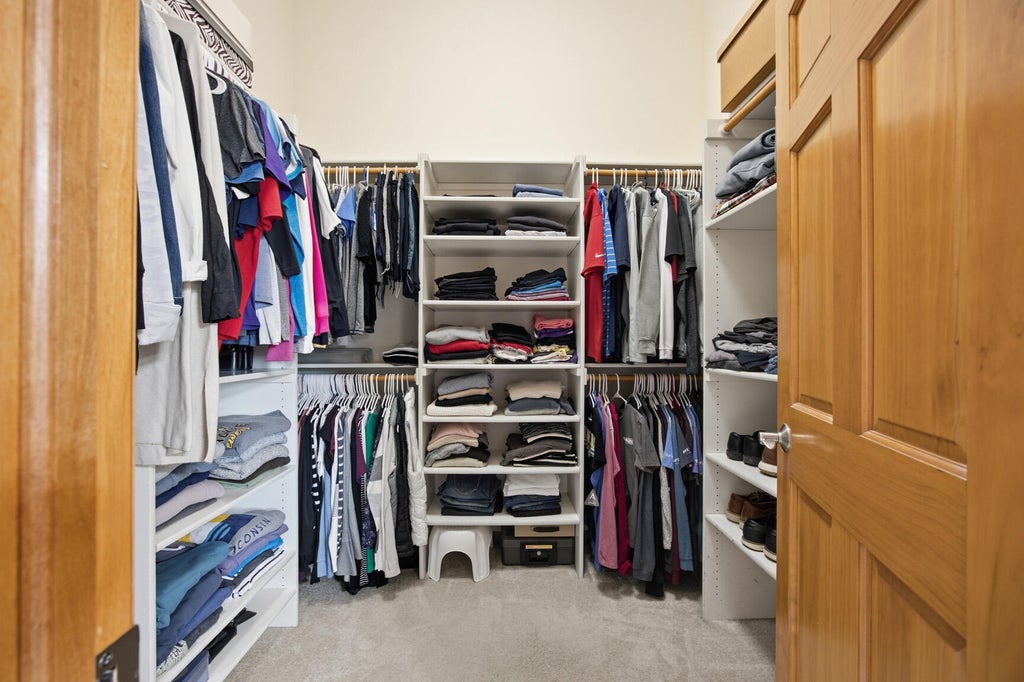
| Walk-in closet(s) |
| Full basement |
| Partial basement |
| Sump pump |
| Partially finished basement |
| Middle school: Templeton |
| High school: Hamilton |
| Garage |
| Attached parking |
| Attached garage |
| Garage spaces: 3.5 |
| Vinyl siding |
| Stone exterior |
| Patio |
| Lot acreage is: 0.36 |
| Lot sqft: 15681.6 |
| Subdivision: Spencers Pass |
| Lot zoned: RES |
| Present use: Subdivision |
| Paved driveway |
| Public sewer |
| Public water |
| Total square feet: 3491 |
| Total above grade finished sq ft: 2631 |
| Basement square feet: 860 |
| Living square feet: 3491 |
| Property style: colonial |
| For sale |
| Tax year: 2025 |
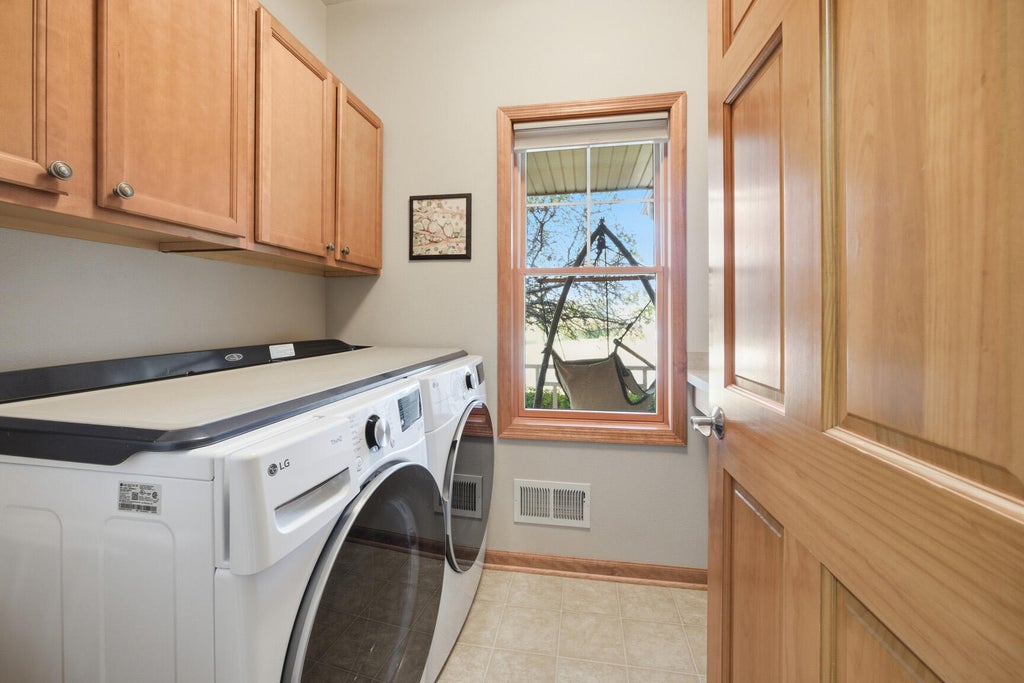
| Laundry room |
| Loft |
| Loft is 12 x 13 |
| Loft Level: Upper |
| Pantry |
| Bedroom 2 is 11 x 16 |
| Bedroom 2 Level: Upper |
| Bedroom 3 is 12 x 14 |
| Bedroom 3 Level: Upper |
| Bedroom 4 is 12 x 11 |
| Bedroom 4 Level: Upper |
| Dining Room is 13 x 13 |
| Dining Level: Main |
| Living Room is 24 x 17 |
| Living Room Level: Main |
| Laundry Room is 8 x 6 |
| Laundry Room Level: Main |
| Number of rooms: 11 |