
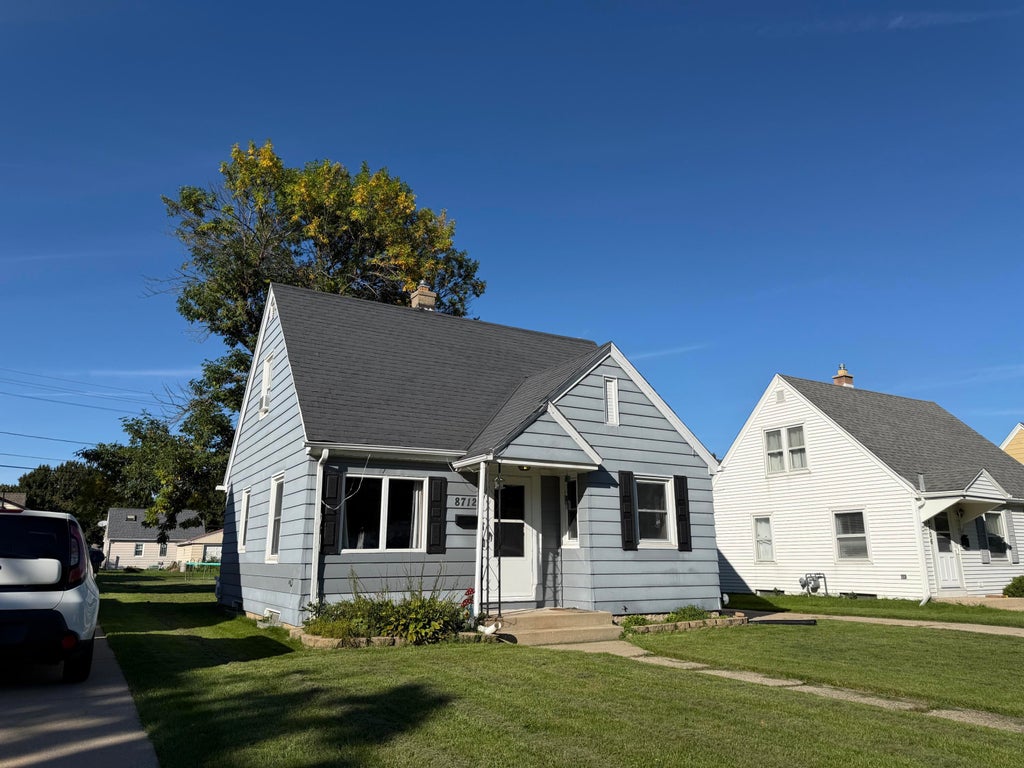
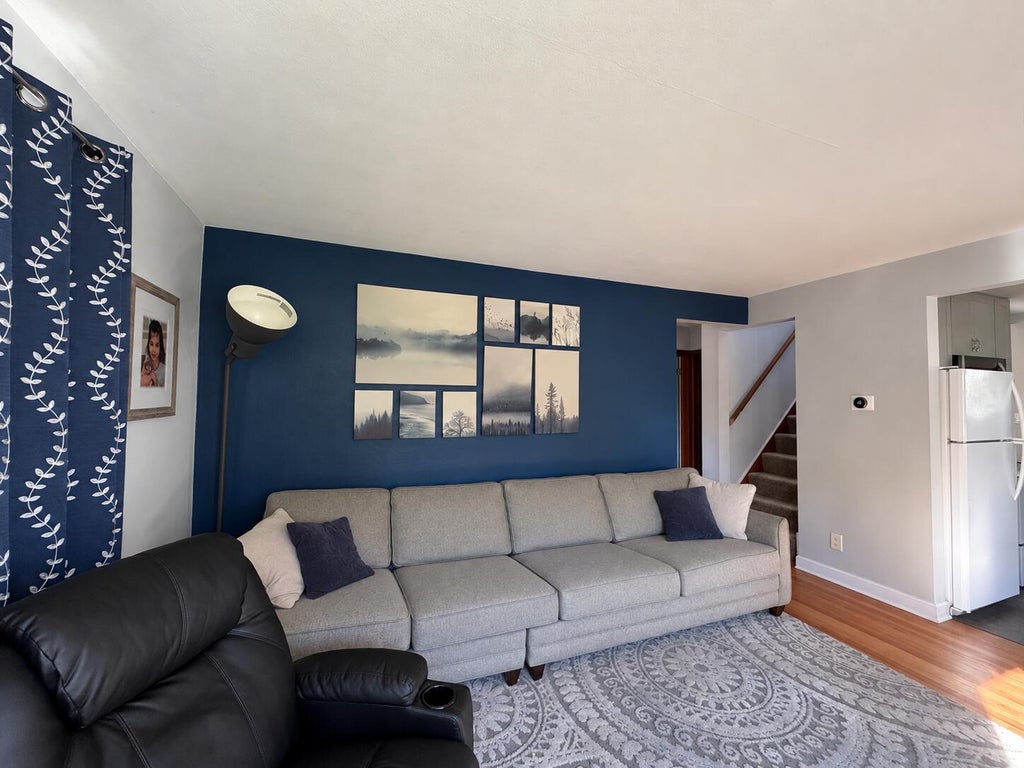
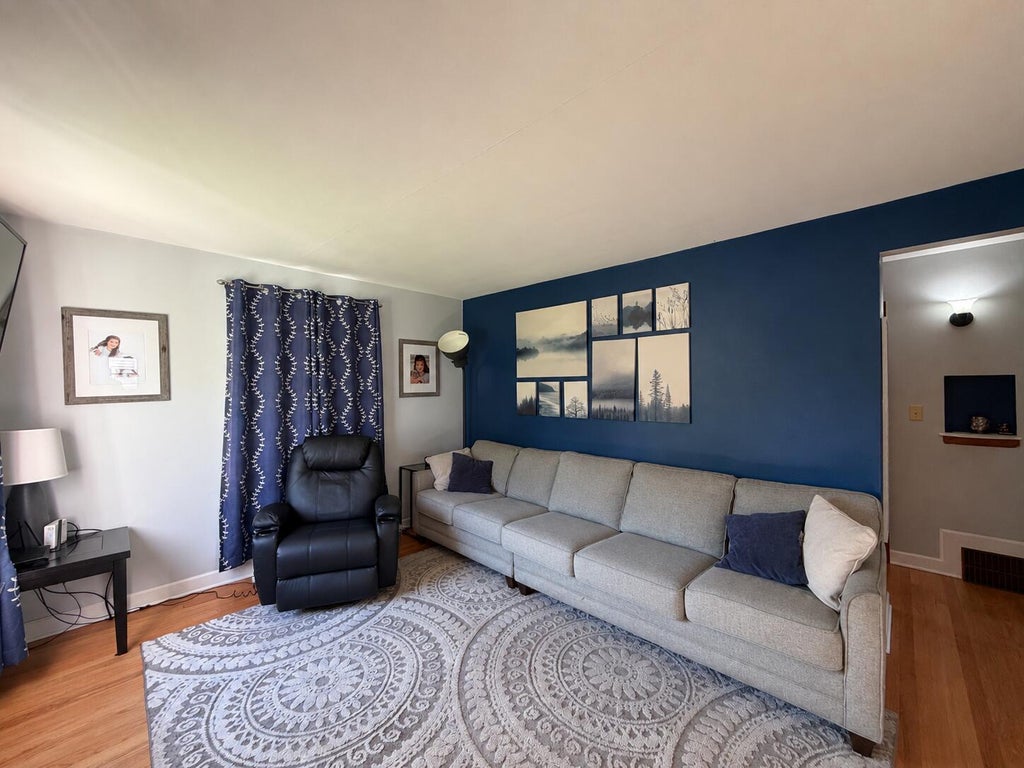

| 3 Beds | 1 Bath | 1.5 Car Garage | 993 Sq Ft |
Description of 8712 W Montana Ave, West Allis, WI 53227
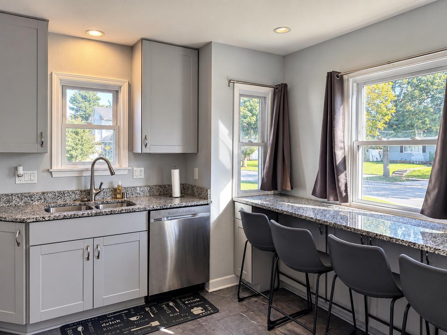
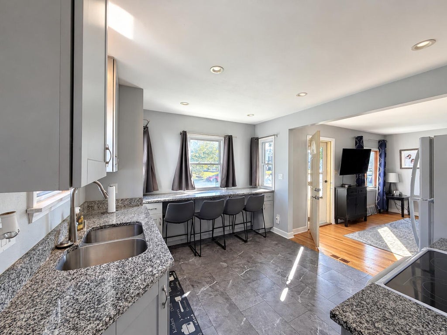
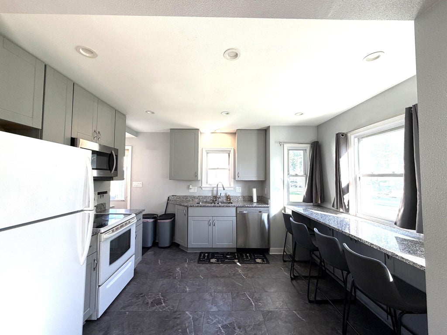
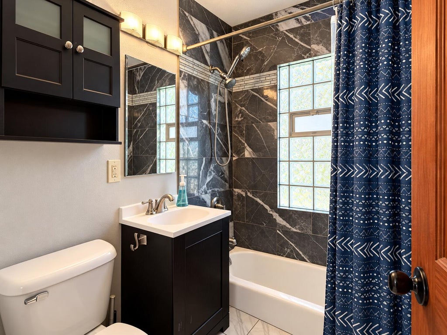
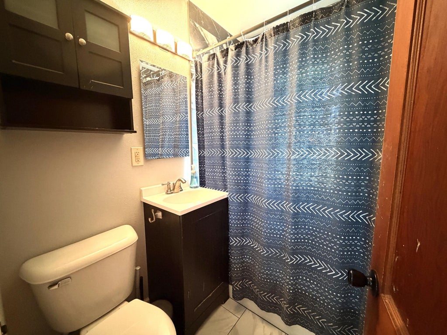
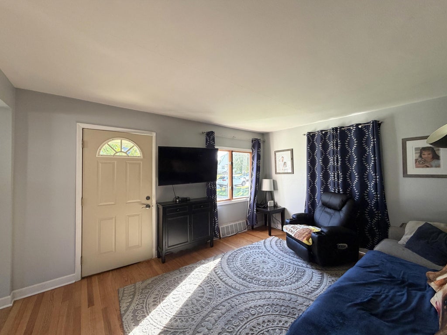
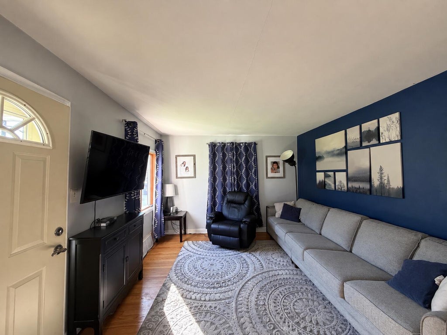
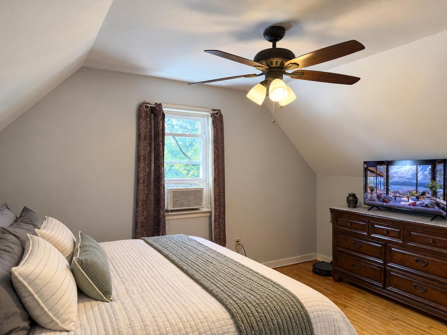
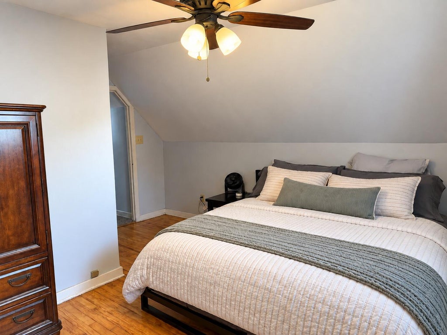
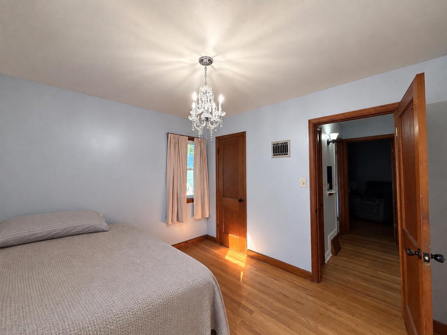
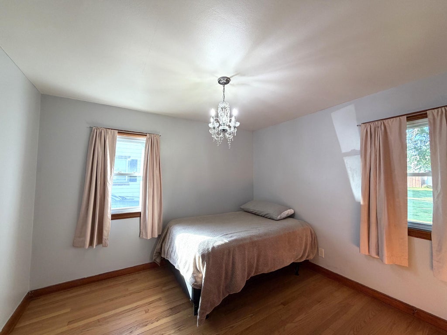
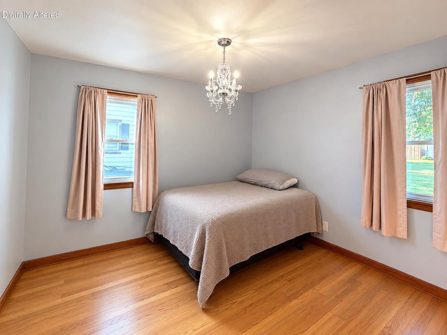
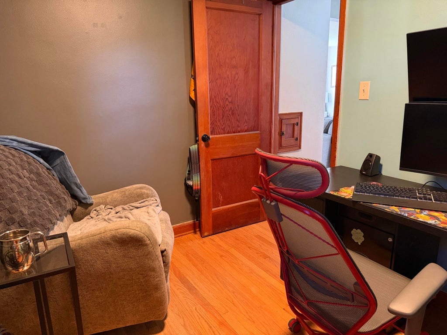
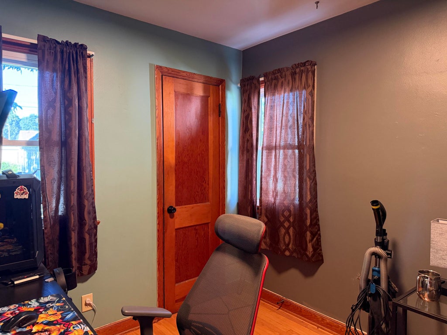
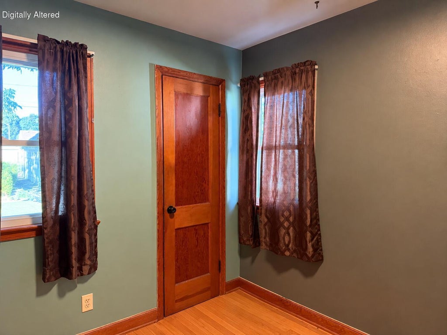
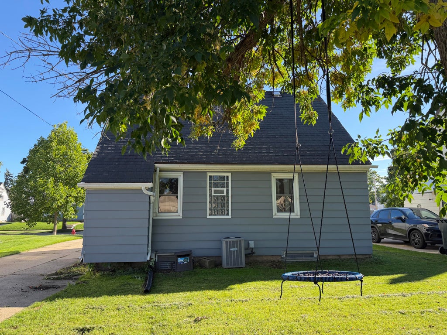
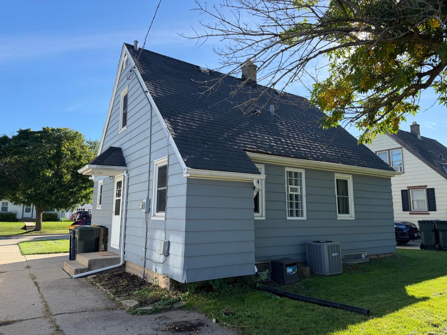
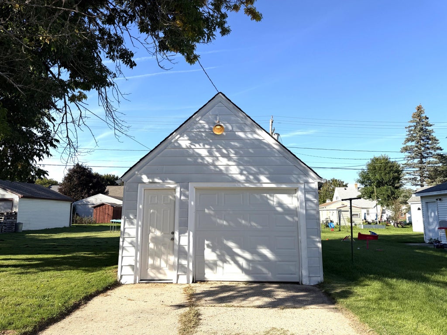
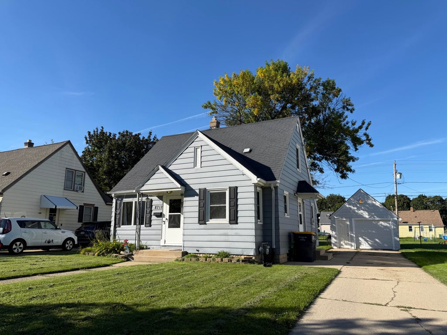
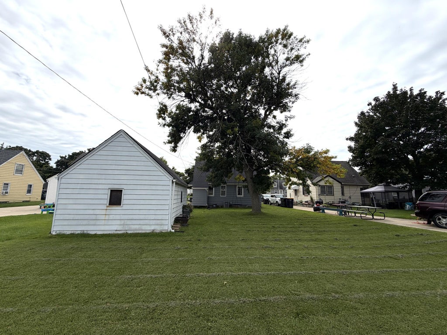
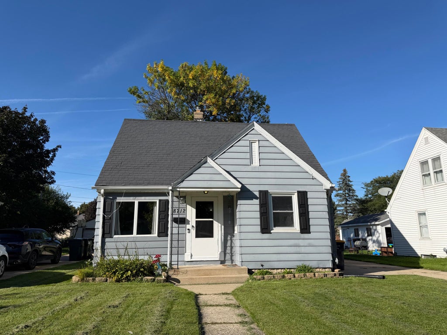
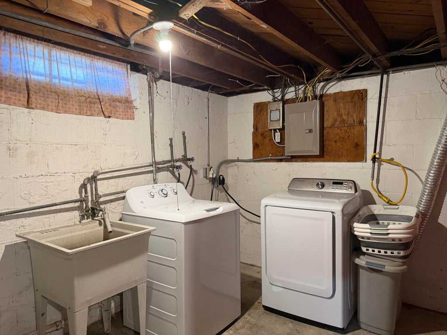
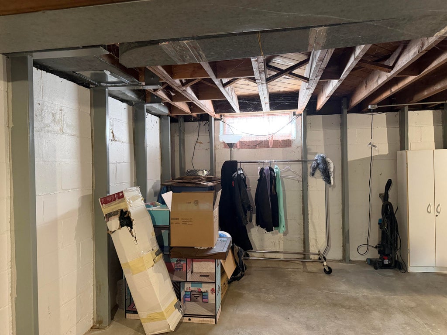
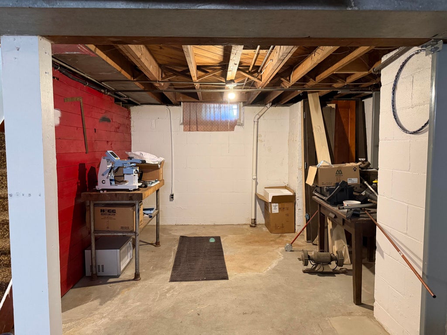
Your next chapter starts here! Discover a welcoming 3BR West Allis home where thoughtful updates meet everyday convenience. The refreshed kitchen features granite countertops, updated cabinetry and flooring, plus a breakfast bar perfect for casual meals. Hardwood floors in all 3 bedrooms add timeless appeal, while the updated bath features ceramic tile flooring and a tiled tub/shower surround. Enjoy central air, a full basement with laundry and storage, and a generous backyard ready for your ideas. Low-maintenance aluminum siding and trim, a 1.5-car detached garage and side driveway add practicality. Furnace replaced in 2020; all appliances included. Close to parks, restaurants and freeway access. Seller includes a CINCH Home Warranty!
Property Features of 8712 W Montana Ave, West Allis, WI 53227
Listing courtesy of: RE/MAX Lakeside-North
Home Style
Cape Cod
Cape Cod
Type
Single Family Residence
Single Family Residence
Year Built
1941
1941
Annual Taxes
$3,755.95
$3,755.95
Stories
1.5
1.5
Acres
.17
.17
Interior Features
| Washer |
| Dryer |
| Range |
| Oven |
| Microwave oven |
| Dishwasher |
| Refrigerator |
| Central air |
| Forced air heat |
| Natural gas heat |
| Garbage disposal |
| Full basement |
Exterior Features
| Garage |
| Detached parking |
| Detached garage |
| Garage spaces: 1.5 |
| Aluminum siding |
| Lot acreage is: 0.17 |
| Lot sqft: 7405.2 |
| Lot zoned: Res |
| Improvement: sidewalks |
| Paved driveway |
| Public sewer |
| Public water |
| Total square feet: 993 |
| Total above grade finished sq ft: 993 |
| Living square feet: 993 |
| Warranty included |
| For sale |
| Tax year: 2025 |
Room Dimensions
| Bedroom 2 is 9 x 11 |
| Bedroom 2 Level: Main |
| Bedroom 3 is 8 x 9 |
| Bedroom 3 Level: Main |
| Living Room is 11 x 14 |
| Living Room Level: Main |
| Number of rooms: 5 |