
| 5 Beds | 3 Baths | 3 Car Garage | 3,332 Sq Ft |
Description of 1050 Cumberland Trl, Lake Geneva, WI 53147
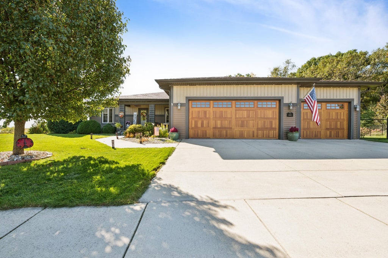
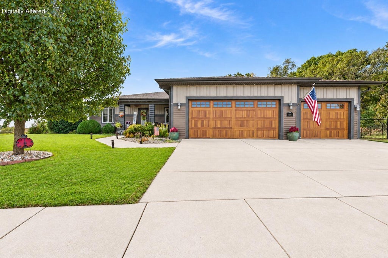
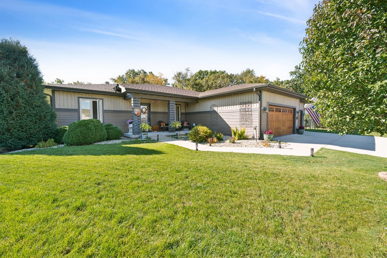
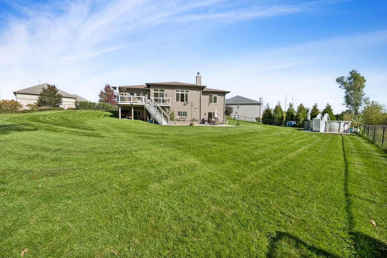
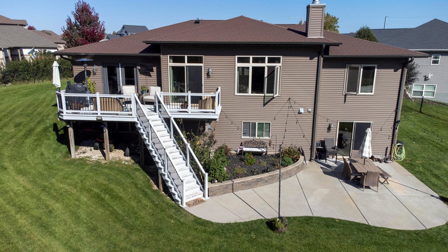
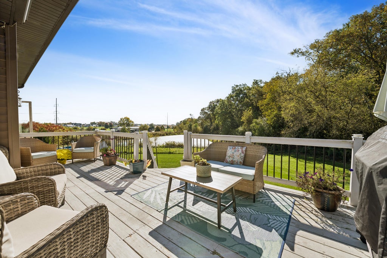
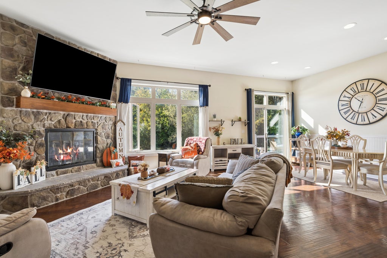
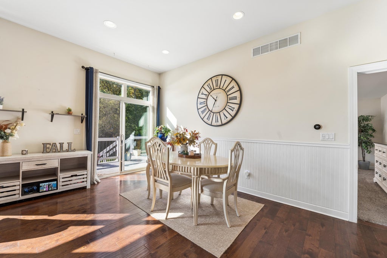
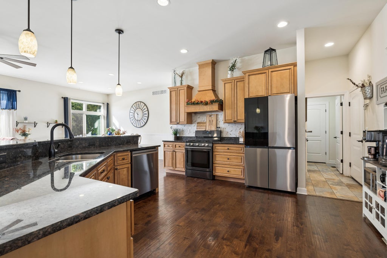
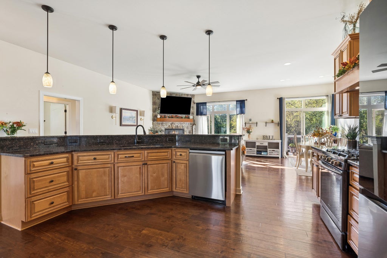
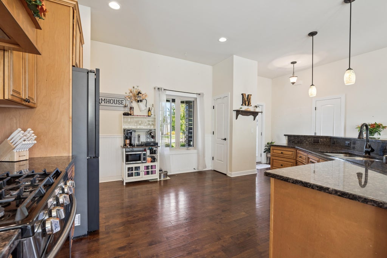
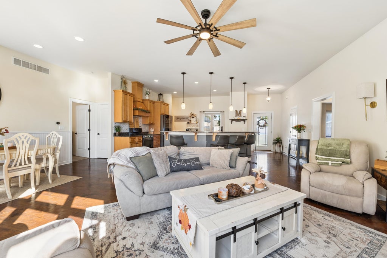
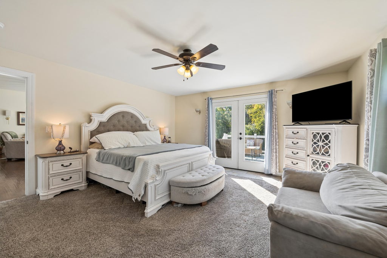
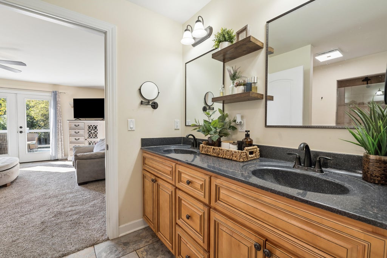
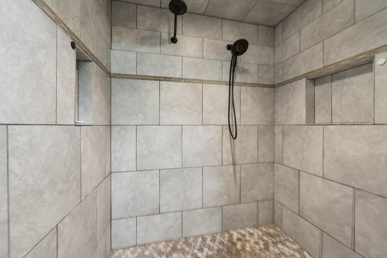
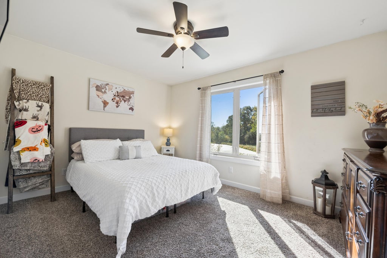
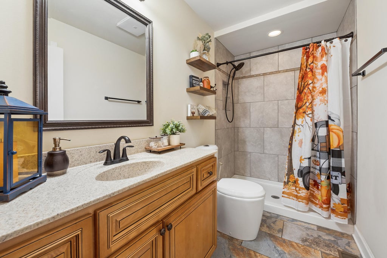
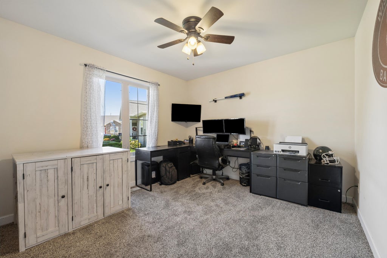
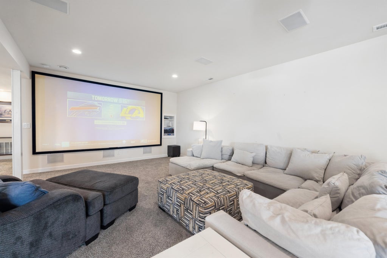
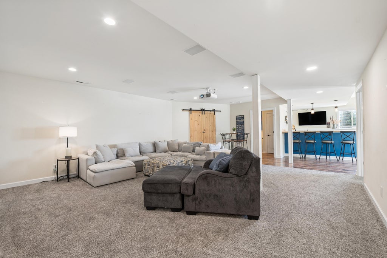
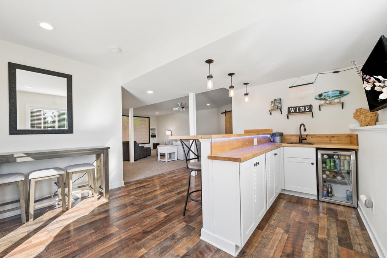
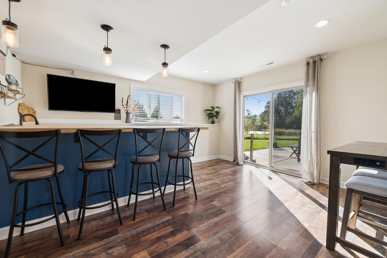
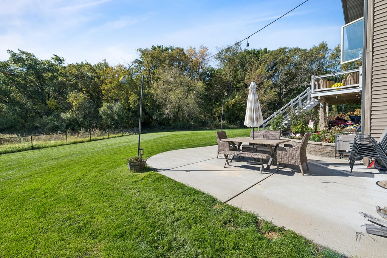
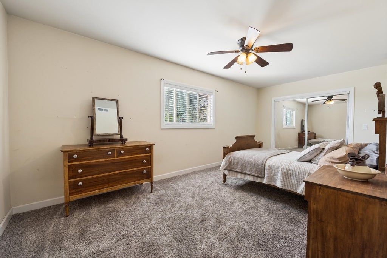
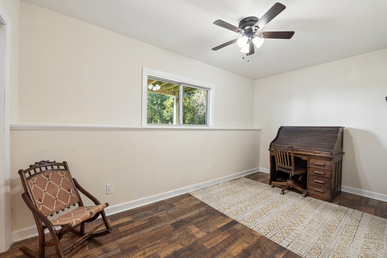
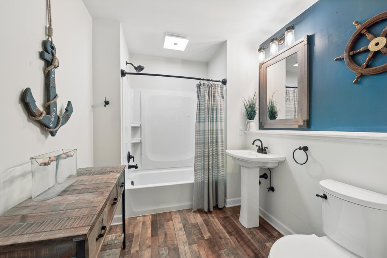
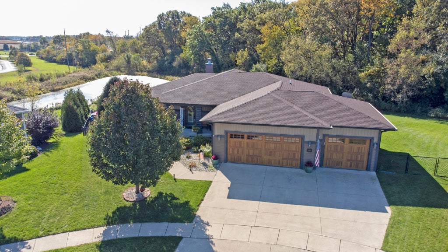
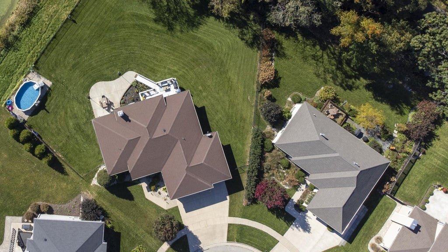
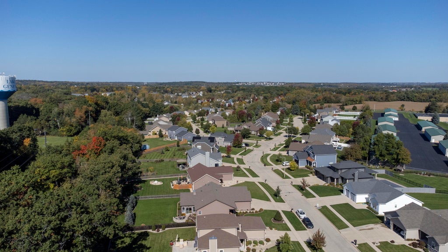
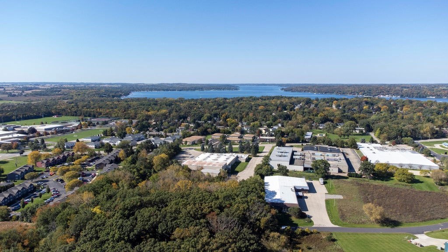
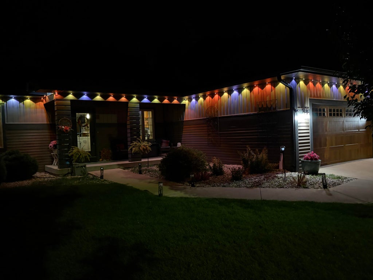
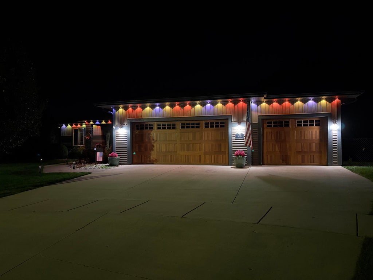
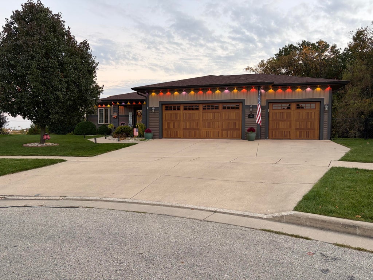
CUL-DE-SAC LOCATION. FINISHED WALKOUT BASEMENT. ROOM FOR EVERYONE! Tucked at the end of a quiet cul-de-sac in Lake Geneva's Townline Trails subdivision, this 2016-built ranch offers 5 bedrooms, 3 full baths, a 3-car garage, and nearly half an acre! The open-concept main level features an inviting living area w/ stone fireplace, spacious kitchen, and 3 bedrooms, including the primary suite. But the real surprise? The fully finished walkout lower level! Complete with 2 additional bedrooms, a full bath, second living room, and bar area, it's the perfect setup for entertaining, hosting guests, or simply spreading out. Enjoy the spacious backyard and peaceful setting just minutes from everything Lake Geneva has to offer. ONE HOME. TWO INCREDIBLE LEVELS OF LIVING!
Property Features of 1050 Cumberland Trl, Lake Geneva, WI 53147
Ranch
Single Family Residence
2016
Townline Trails
$8,069.00
1
.48
| Range |
| Oven |
| Microwave oven |
| Dishwasher |
| Refrigerator |
| Central air |
| Forced air heat |
| Natural gas heat |
| Wet bar |
| Garbage disposal |
| Walk-in closet(s) |
| Concrete basement |
| Finished basement |
| Full basement |
| Basement has outside entrance |
| Sump pump |
| Walkout basement |
| Middle school: Lake Geneva |
| High school: Badger |
| Garage |
| Three car garage |
| Attached parking |
| Attached garage |
| Garage spaces: 3 |
| Vinyl siding |
| Wood exterior |
| Patio |
| Deck |
| Fenced yard |
| Lot acreage is: 0.48 |
| Cul-de-sac location |
| Fenced lot |
| Lot sqft: 20908.8 |
| Subdivision: Townline Trails |
| Lot zoned: Residential |
| Present use: Subdivision |
| Paved driveway |
| Public sewer |
| Public water |
| Total square feet: 3332 |
| Total above grade finished sq ft: 1732 |
| Basement square feet: 1600 |
| Living square feet: 3332 |
| Property style: ranch |
| For sale |
| Tax year: 2025 |
| Family room is 29 x 26 |
| Family Room Level: Lower |
| Laundry room |
| Pantry |
| Bedroom 2 is 13 x 11 |
| Bedroom 2 Level: Main |
| Bedroom 4 is 20 x 10 |
| Bedroom 4 Level: Lower |
| Bedroom 5 is 16 x 8 |
| Bedroom 5 Level: Lower |
| Dining Room is 9 x 18 |
| Dining Level: Main |
| Living Room is 16 x 16 |
| Living Room Level: Main |
| Laundry Room is 6 x 6 |
| Laundry Room Level: Main |
| Number of rooms: 9 |