







| 4 Beds | 2.5 Baths | 2.5 Car Garage | 2,235 Sq Ft |
Description of 4307 29th St, Kenosha, WI 53144
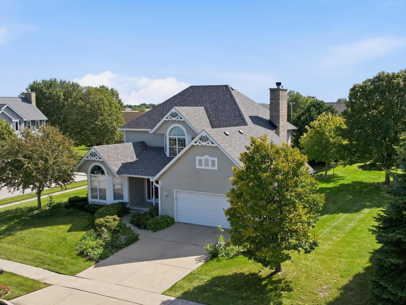
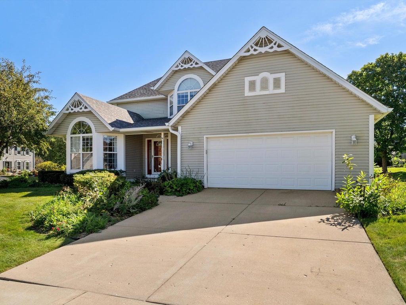
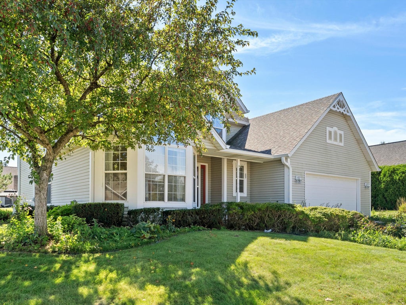
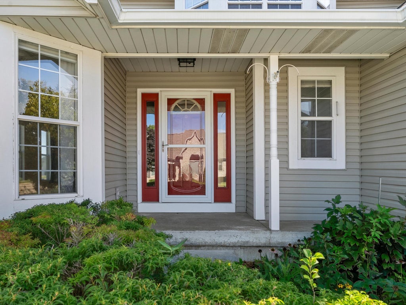
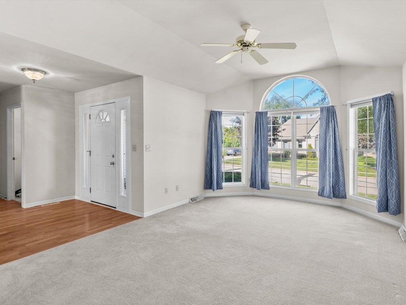
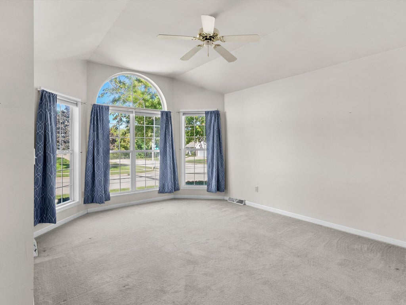
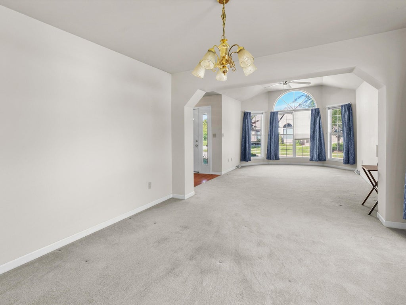
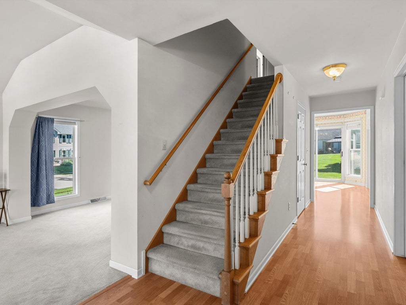
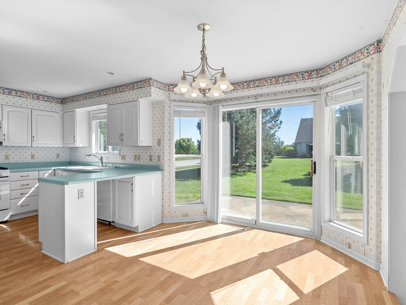
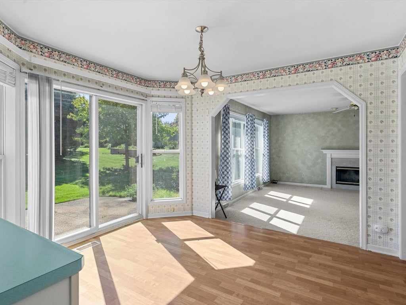
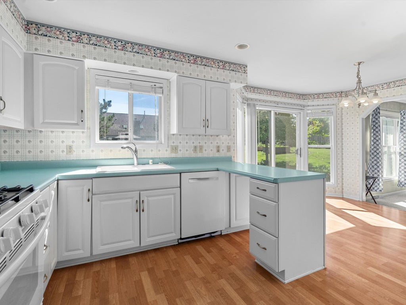
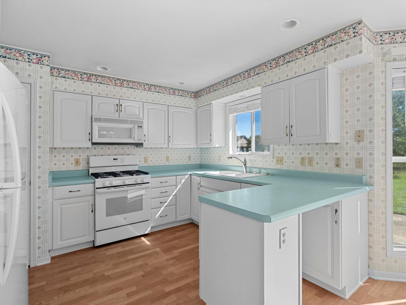
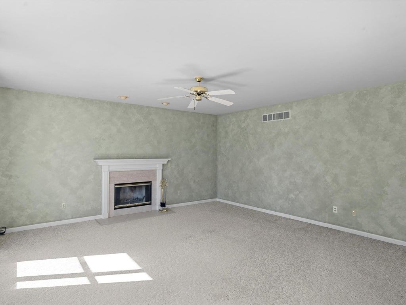
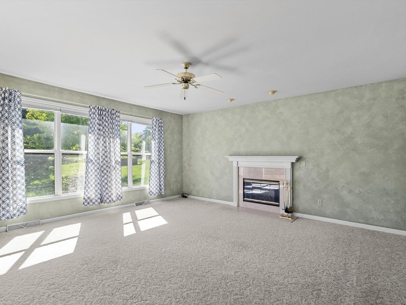
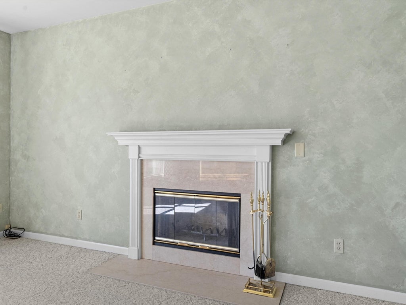
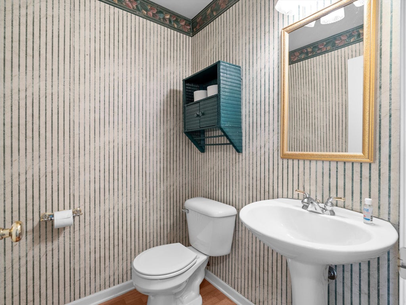
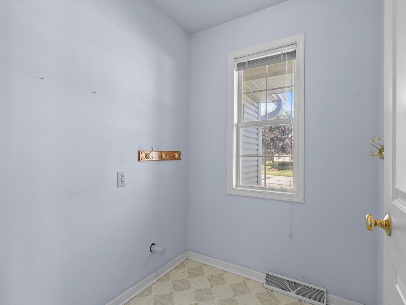
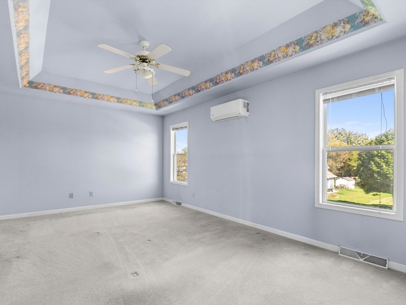
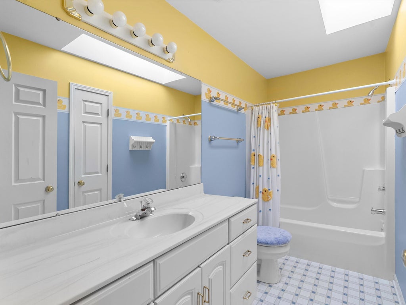
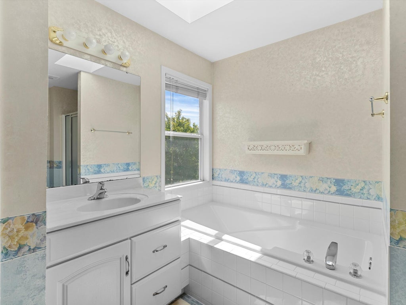
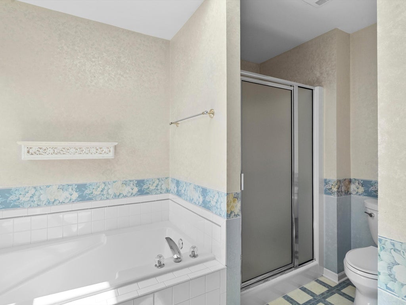
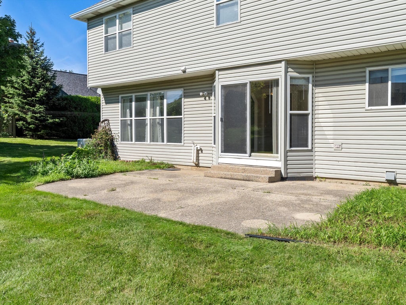
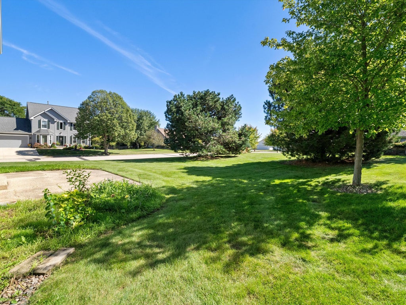
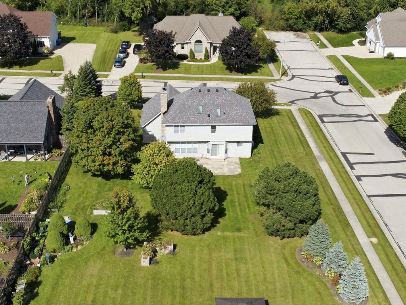
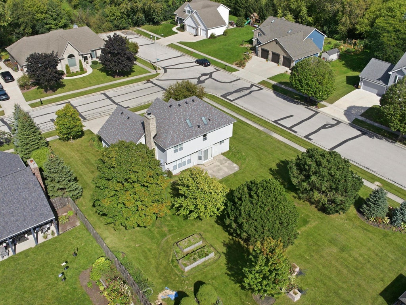
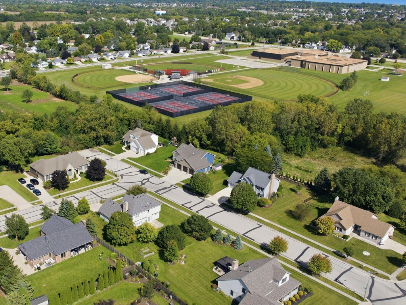
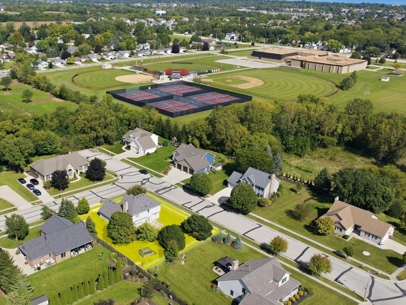
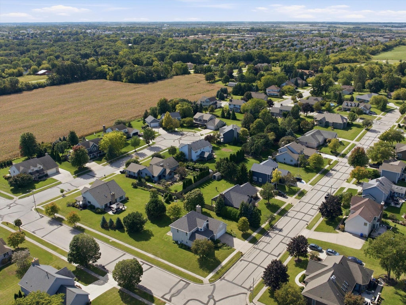
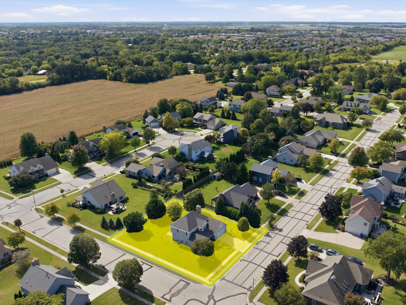
Discover the space, comfort, and potential this 4-bedroom, 2.5-bath home has to offer in Kenosha's desirable Rosewood Subdivision! With 2,235 sq. ft., this home features separate living and family rooms, offering flexibility for everyday living and entertaining. The mudroom provides a great opportunity for future main-floor laundry. A whole-home generator installed in 2022 adds convenience and peace of mind. Situated in an established neighborhood near parks, schools, and shopping, this home offers a wonderful opportunity to make it your own. A 1-year home warranty is included for added buyer confidence!
Property Features of 4307 29th St, Kenosha, WI 53144
Listing courtesy of: Coldwell Banker Real Estate Group-Manitowoc
Home Style
Contemporary
Contemporary
Type
Single Family Residence
Single Family Residence
Year Built
1998
1998
Annual Taxes
$7,251.00
$7,251.00
Stories
2
2
Acres
.33
.33
Interior Features
| Range |
| Microwave oven |
| Dishwasher |
| Refrigerator |
| Central air |
| Forced air heat |
| Natural gas heat |
| Vaulted ceilings |
| Garbage disposal |
| Walk-in closet(s) |
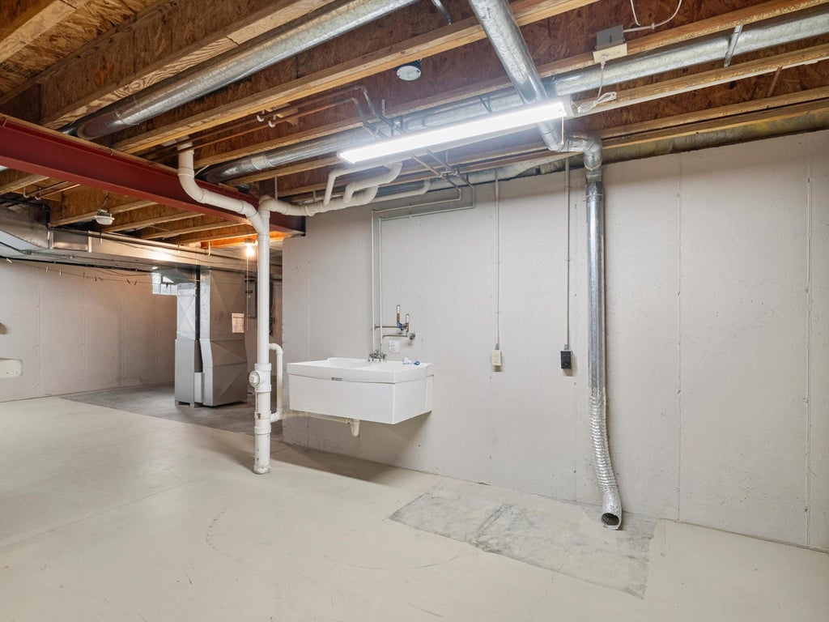
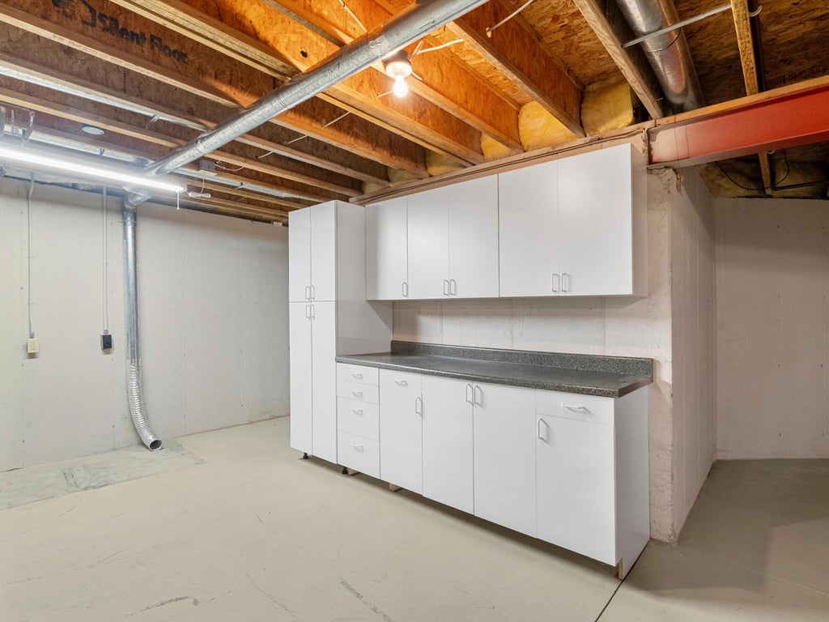
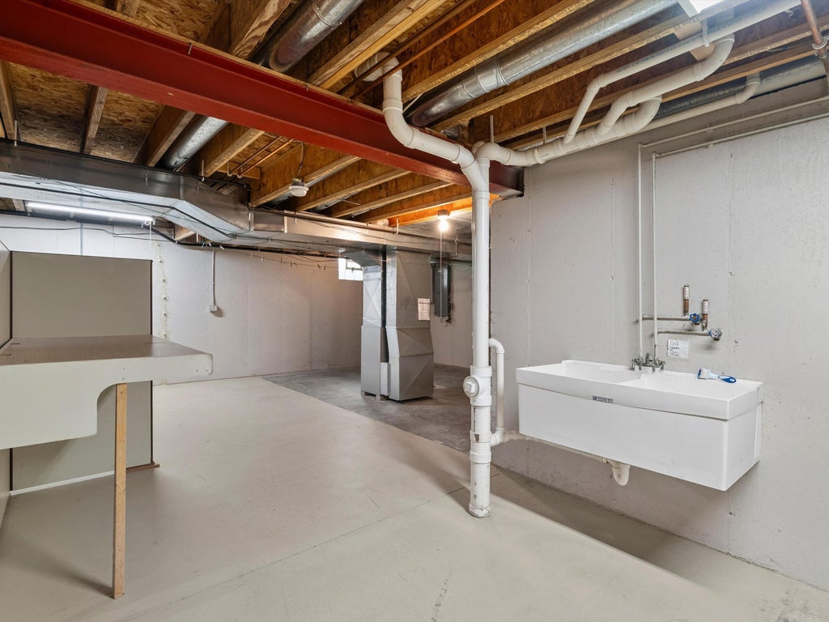
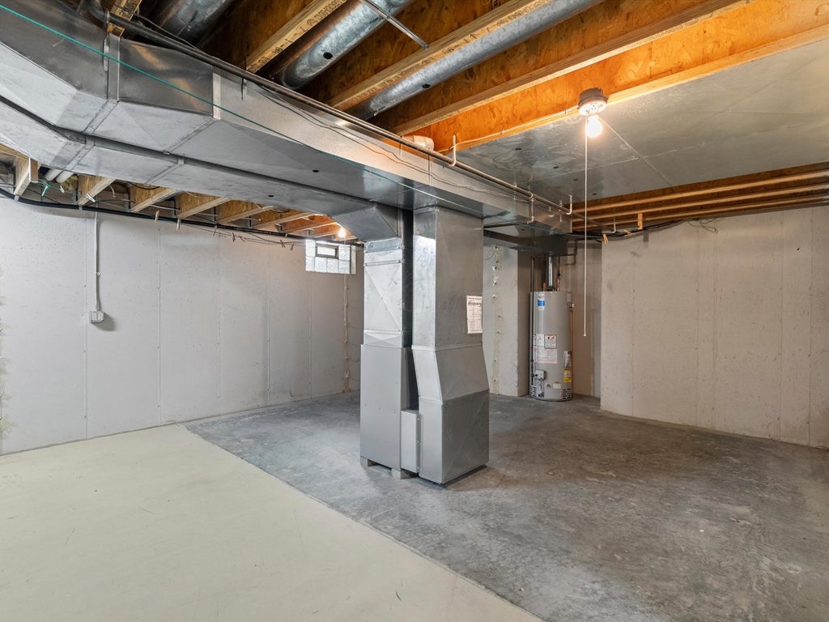
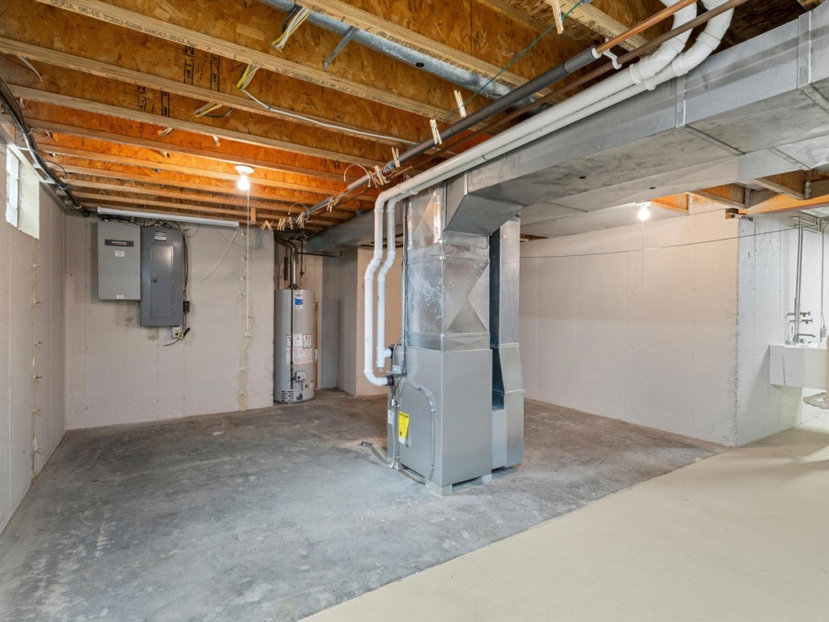
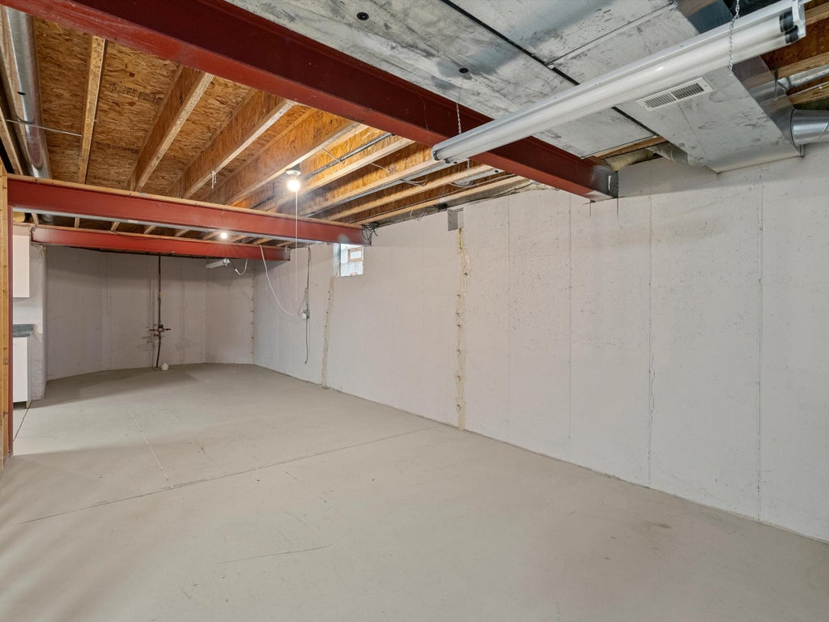
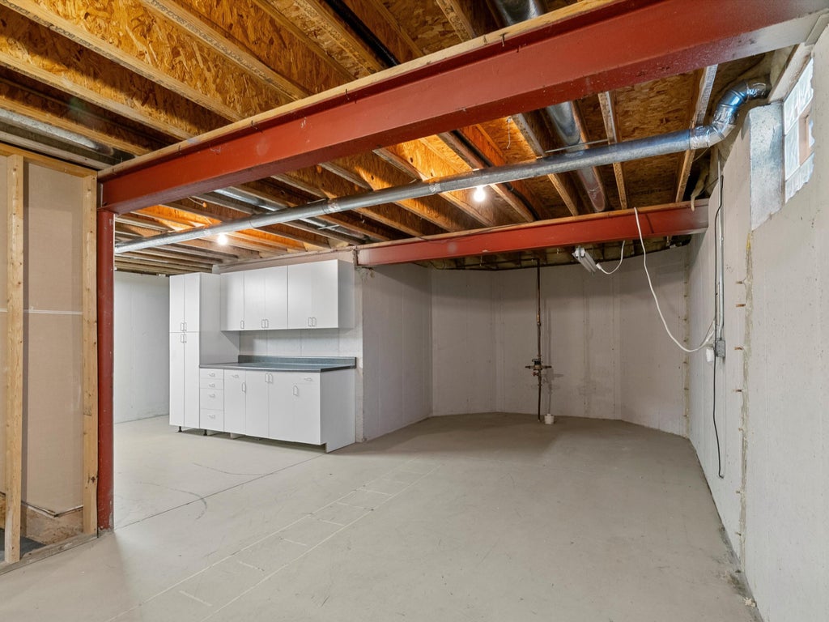
| Concrete basement |
| Full basement |
Exterior Features
| Garage |
| Attached parking |
| Attached garage |
| Garage spaces: 2.5 |
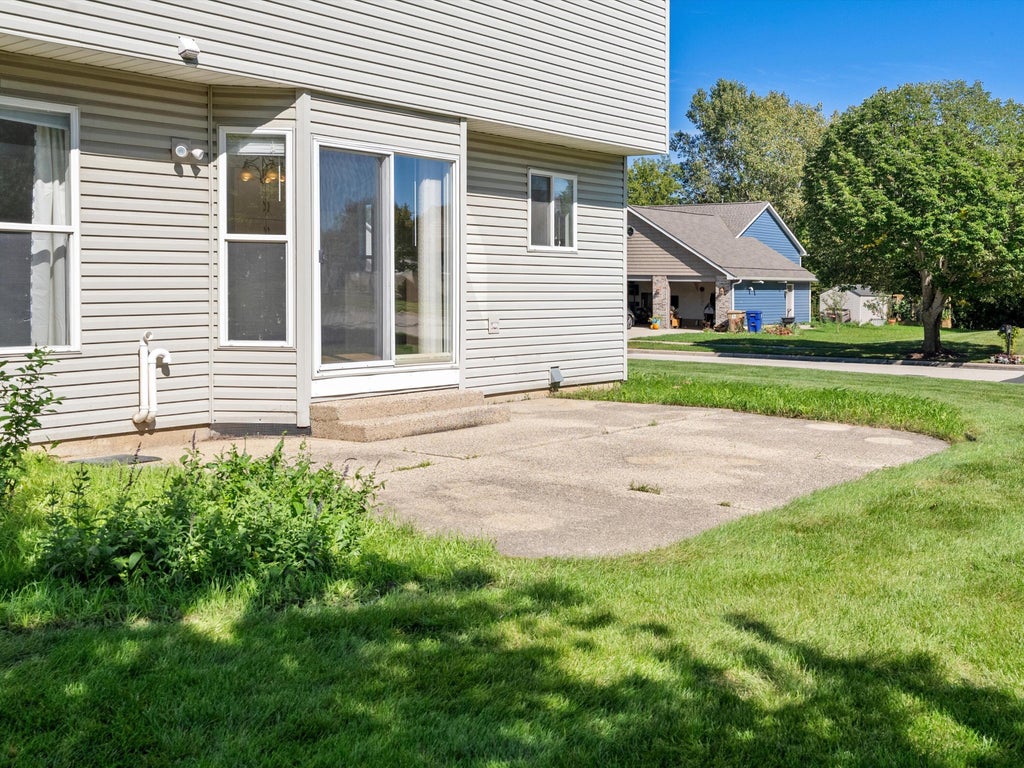
| Vinyl siding |
| Lot acreage is: 0.33 |
| Corner lot |
| Lot sqft: 14374.8 |
| Lot zoned: RS-1 |
| Improvement: sidewalks |
| Paved driveway |
| Public sewer |
| Public water |
| Property style: contemporary |
| Warranty included |
| For sale |
| Tax year: 2025 |
Room Dimensions
| Family room is 17 x 17 |
| Family Room Level: Main |
| Pantry |
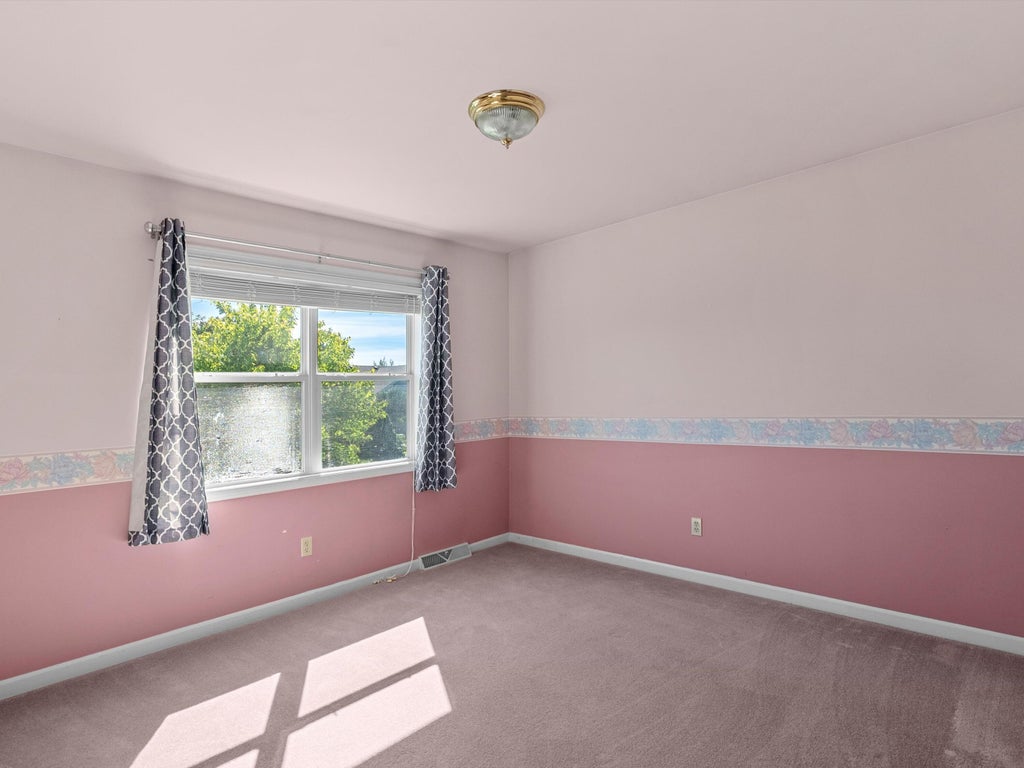
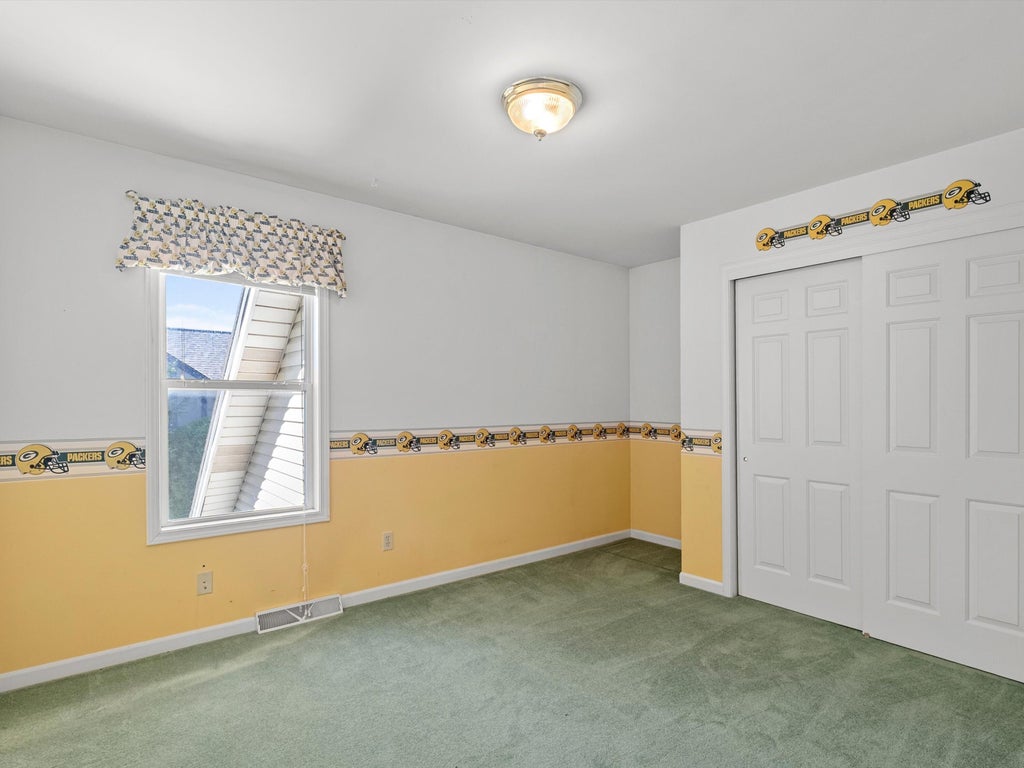
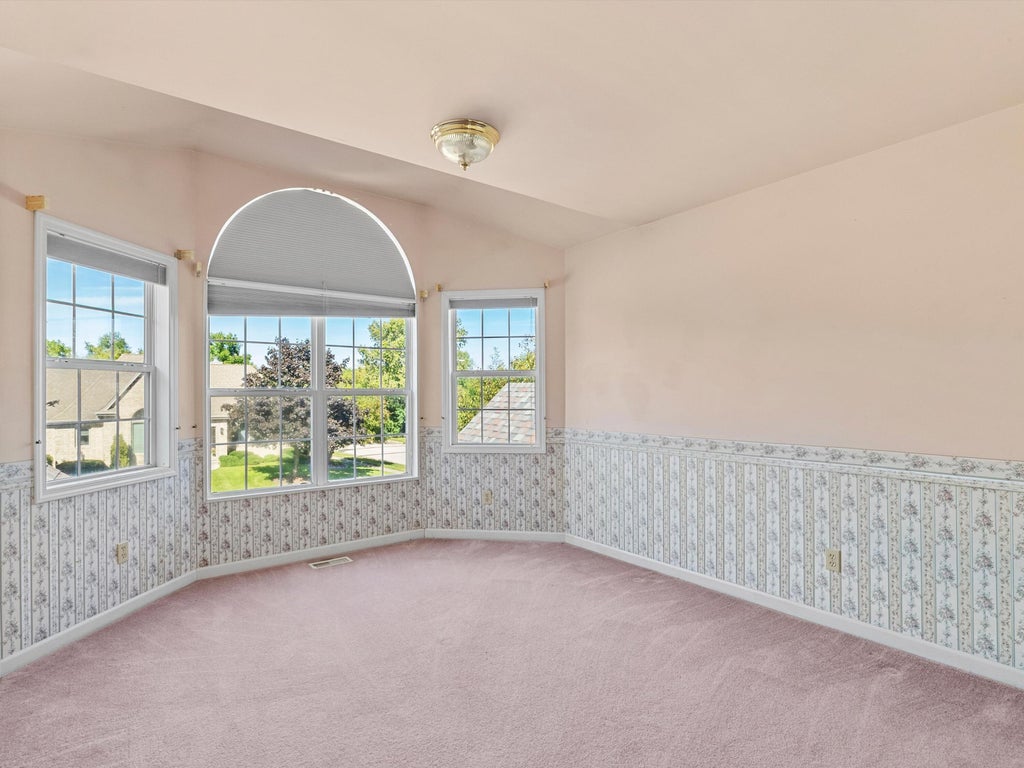
| Bedroom 2 is 12 x 13 |
| Bedroom 2 Level: Upper |
| Bedroom 3 is 11 x 12 |
| Bedroom 3 Level: Upper |
| Bedroom 4 is 10 x 12 |
| Bedroom 4 Level: Upper |
| Dining Room is 12 x 12 |
| Dining Level: Main |
| Living Room is 12 x 16 |
| Living Room Level: Main |
| Number of rooms: 9 |