



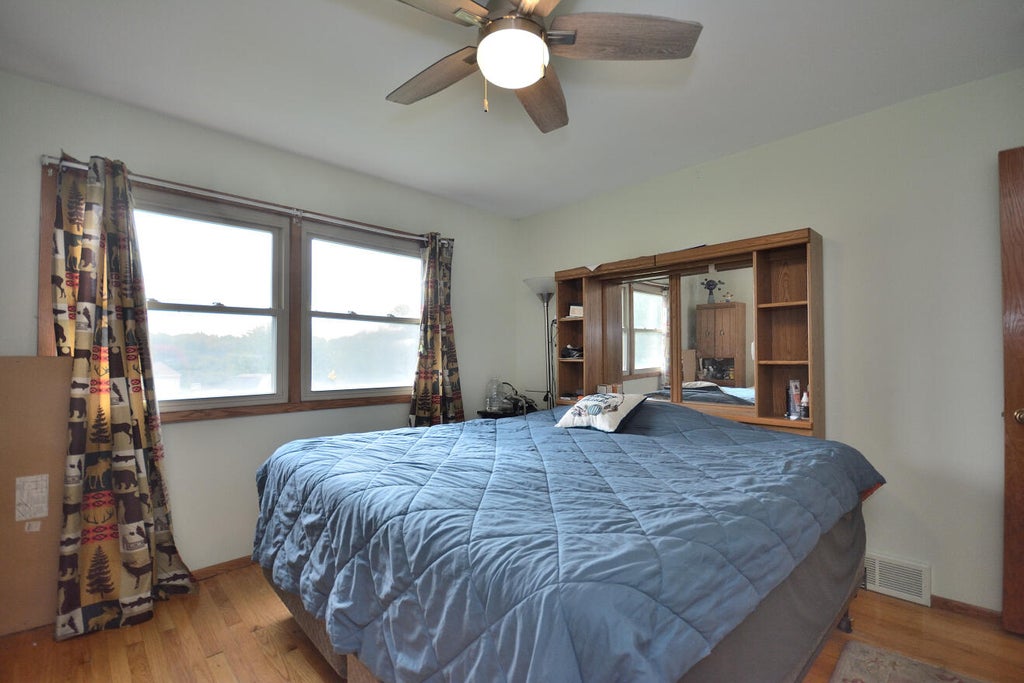
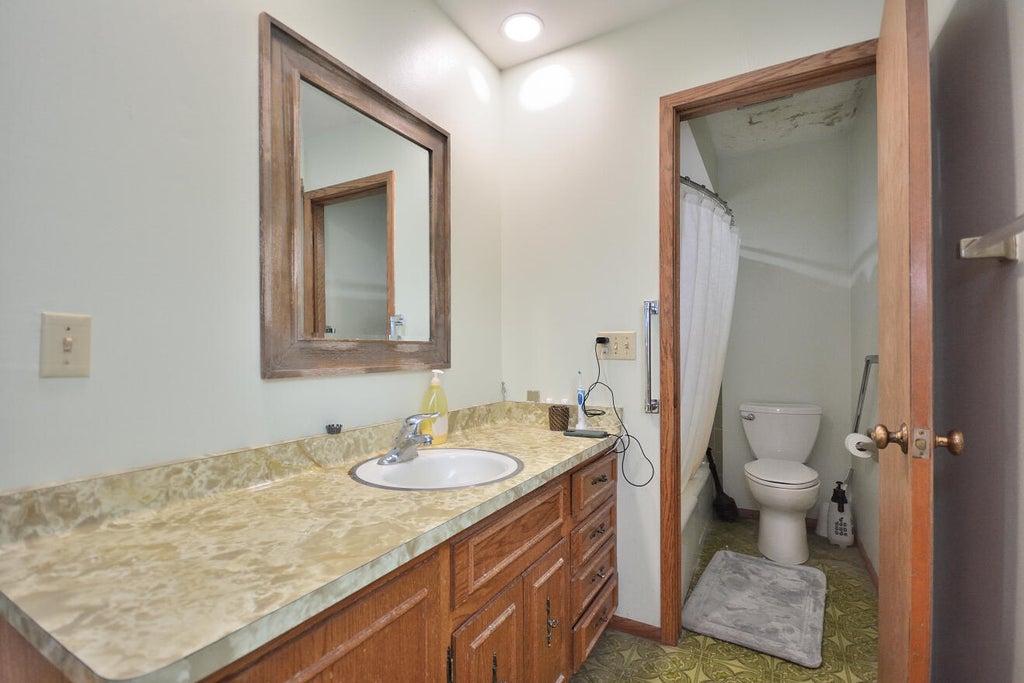
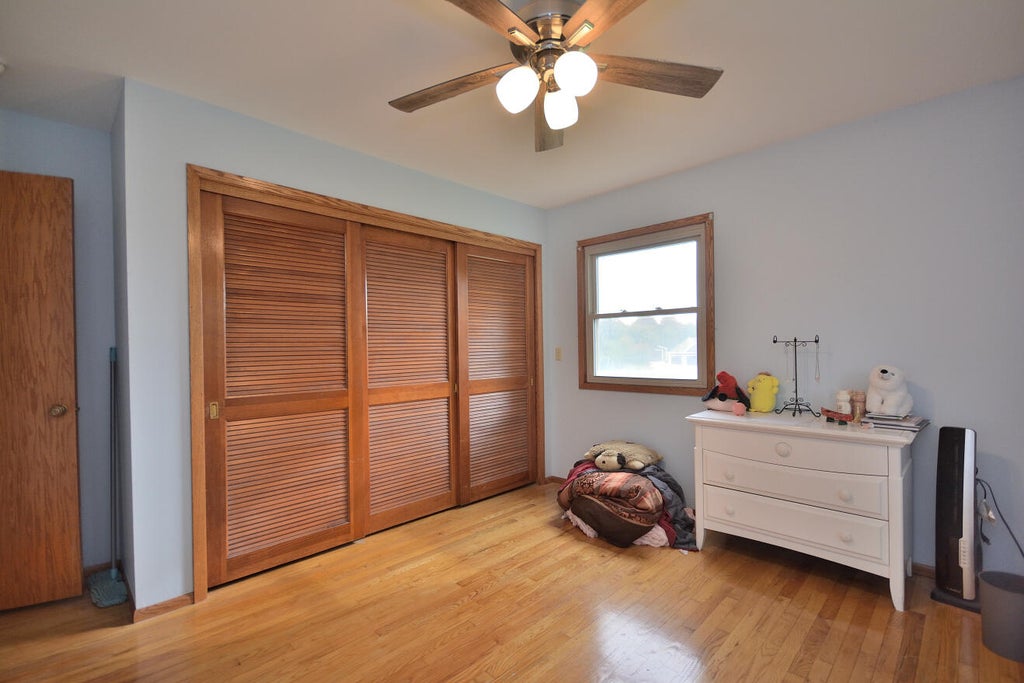
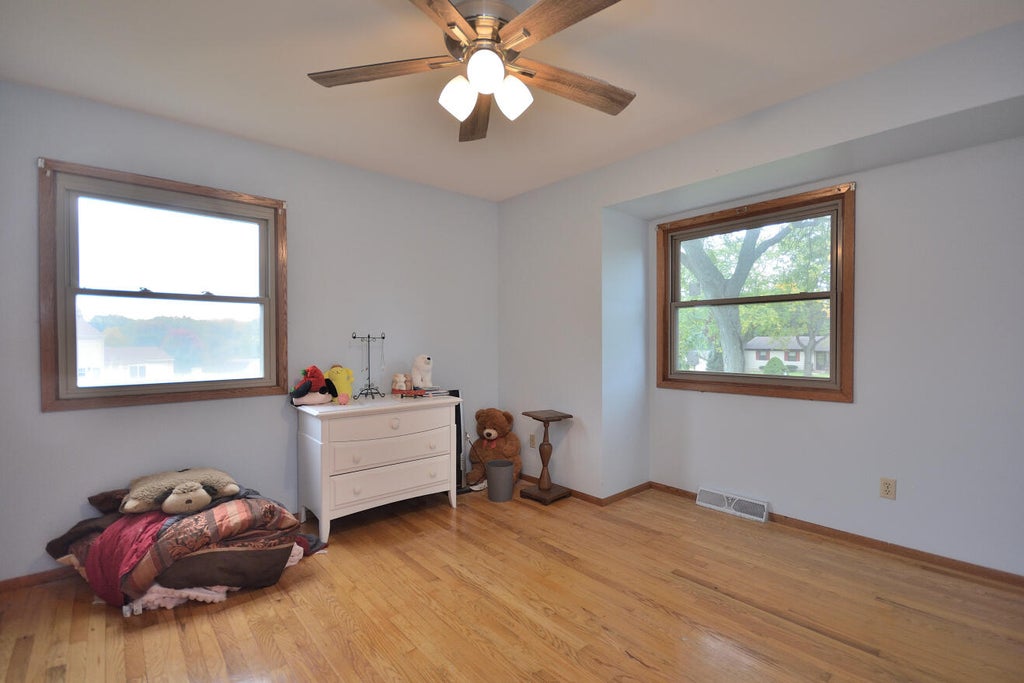

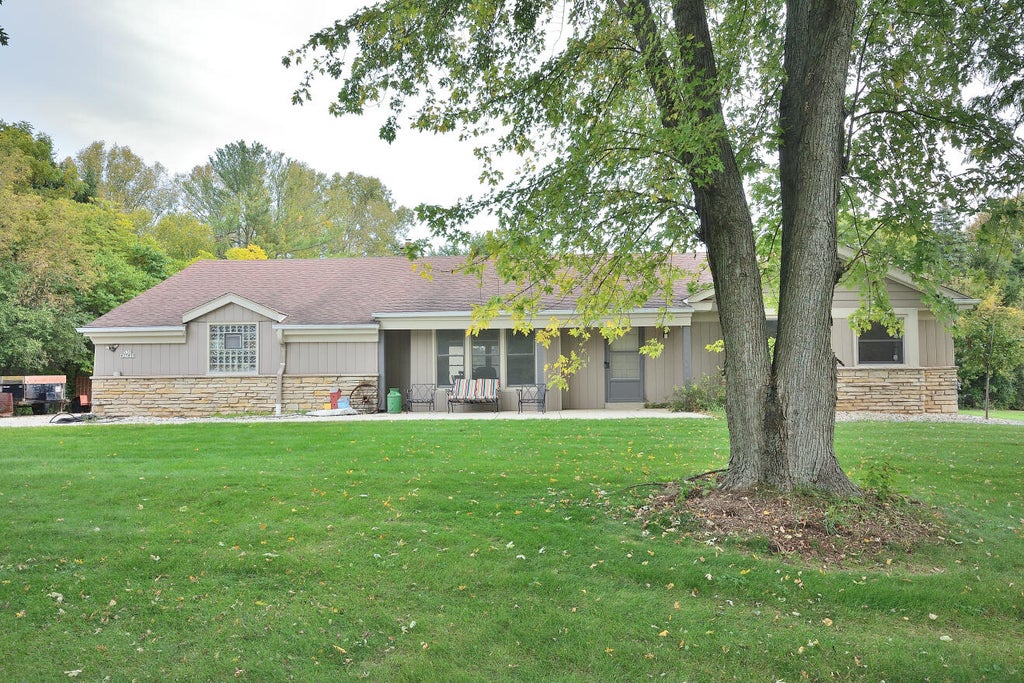
| 3 Beds | 2.5 Baths | 2.5 Car Garage | 1,868 Sq Ft |
Description of S36W27855 Robin Hill Cir, Waukesha, WI 53189
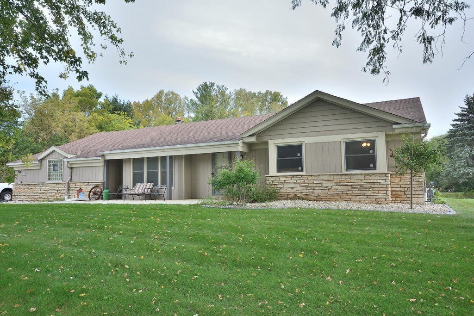
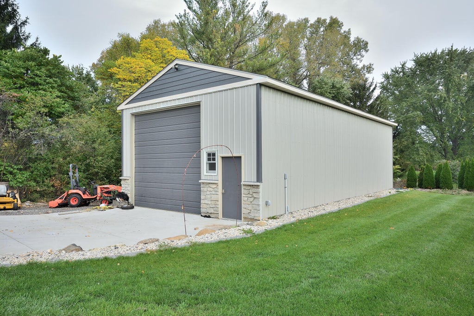
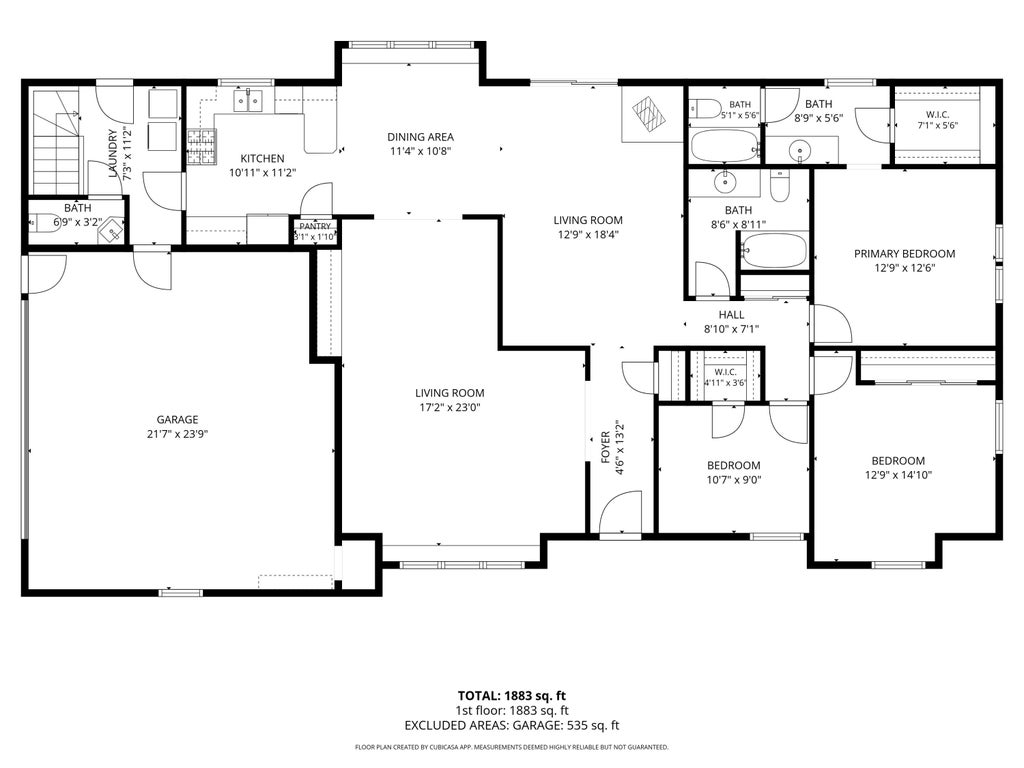
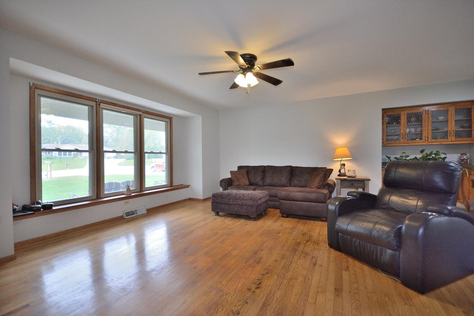
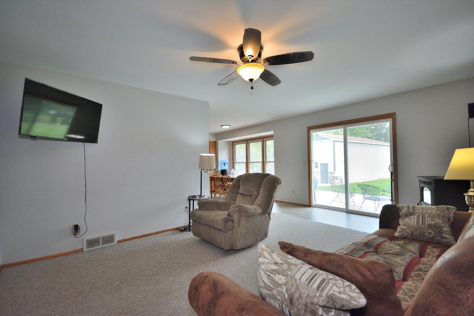
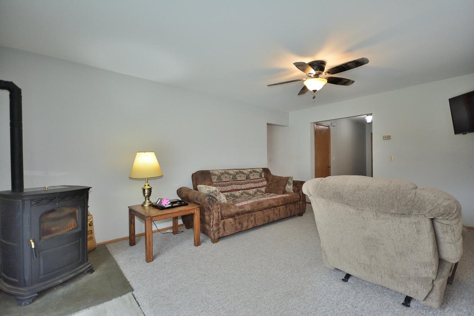
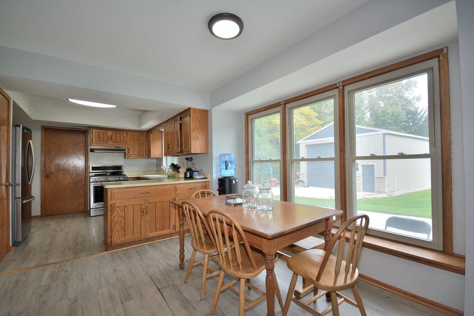
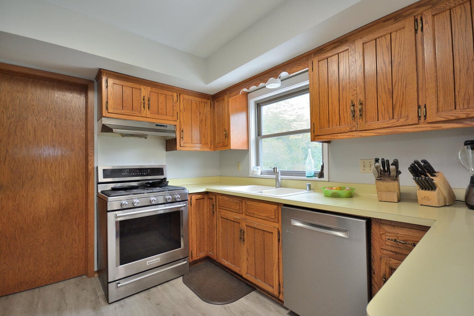
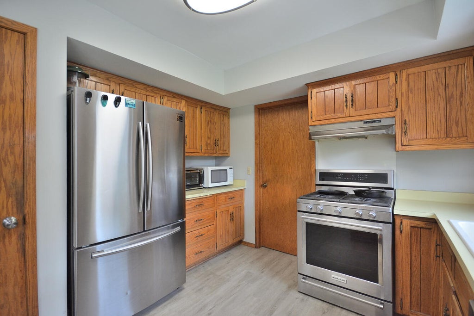
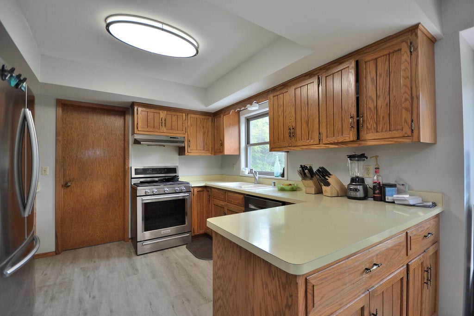
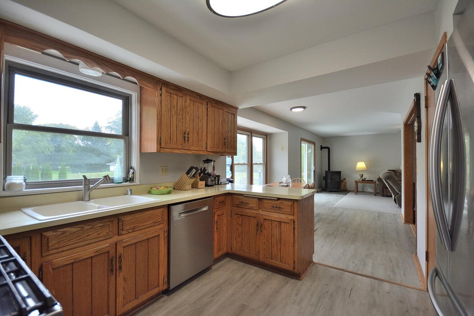
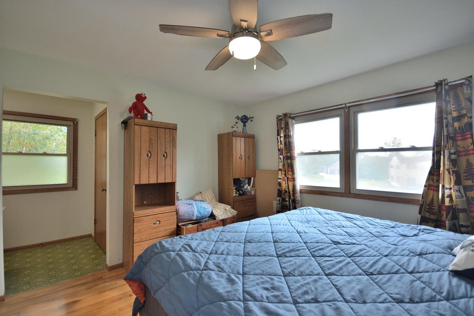
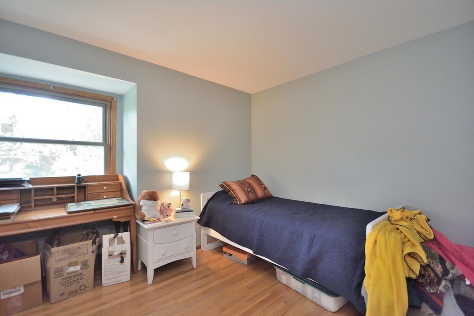
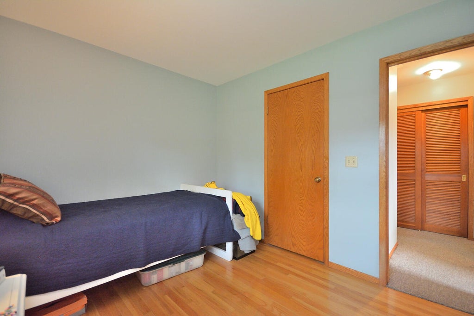
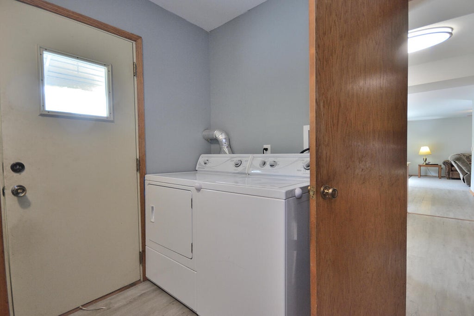
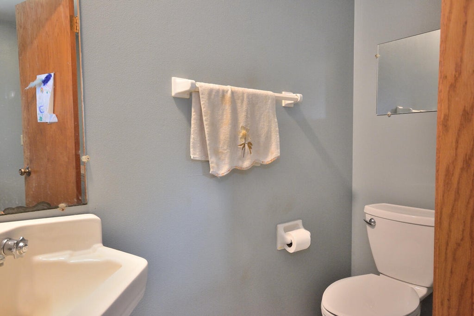
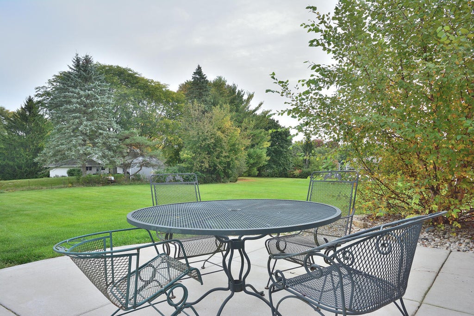
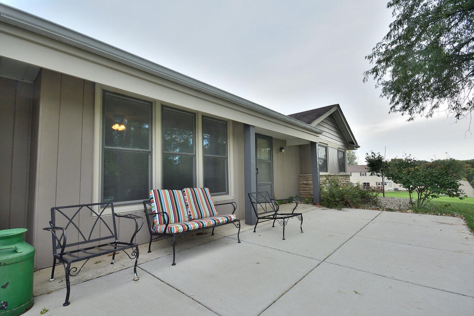
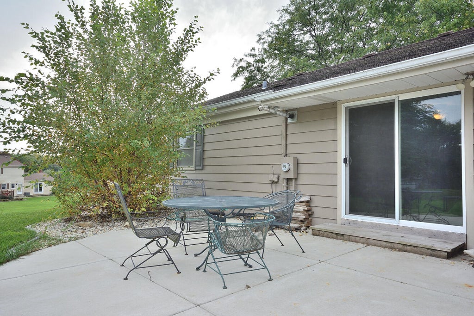
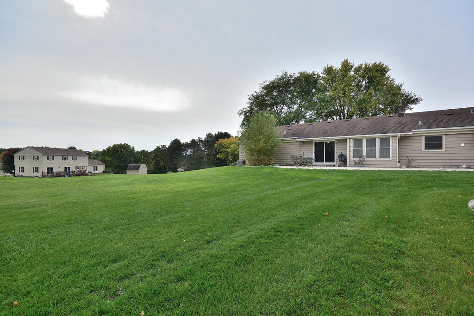
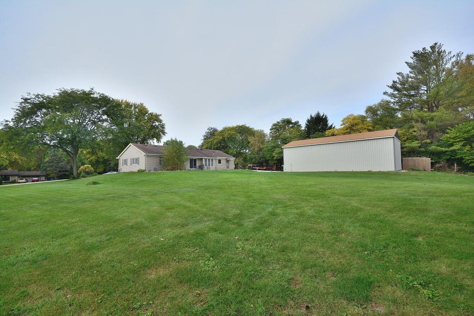
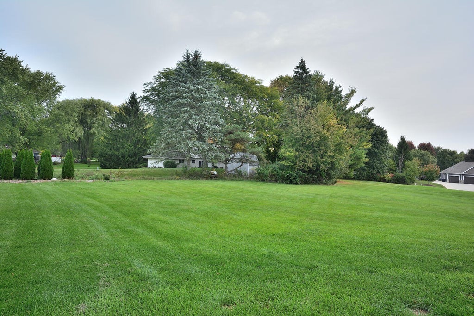
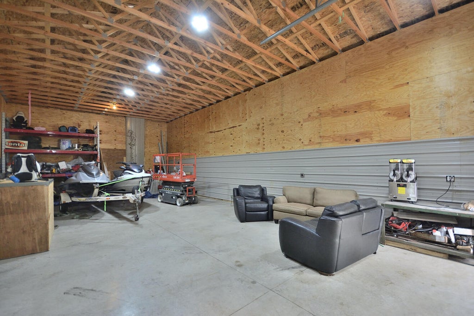
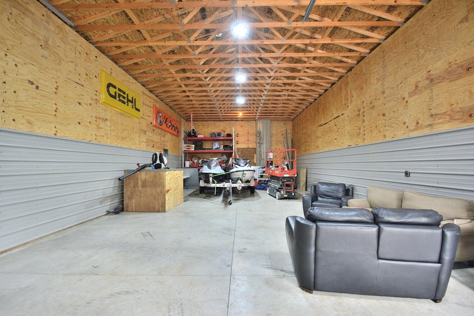
Calling all hobbyists! This 3-bedroom, 2.5-bath ranch includes a 50'x24' pole building PLUS 2.5-car attached garage, all located on just over an acre in low-tax Village of Waukesha. The interior features a primary suite with walk-in closet and private bath, living room/dining room combo, warm family room with pellet stove, kitchen has loads of counter/cabinet space (includes all appliances), dining area and 1st-floor laundry. Hardwood floors in most rooms, built-in buffet in DR, large rear patio, great yard in low-traffic cul-de-sac, and extra parking for vehicles and toys. Outbuilding has 12' overhead door, 100A service, 220v welding plug & 30amp RV outlet. Space like this is hard to find...bring your vision and sweat equity to make it your own.
Property Features of S36W27855 Robin Hill Cir, Waukesha, WI 53189
Ranch
Single Family Residence
1972
$2,984.00
1
1.05
| Washer |
| Dryer |
| Range |
| Oven |
| Microwave oven |
| Dishwasher |
| Refrigerator |
| Central air |
| Forced air heat |
| Natural gas heat |
| Walk-in closet(s) |
| Crawlspace |
| Full basement |
| Garage |
| Attached parking |
| Attached garage |
| Garage spaces: 2.5 |
| Aluminum siding |
| Patio |
| Lot acreage is: 1.05 |
| Cul-de-sac location |
| Lot sqft: 45738 |
| Lot zoned: R-1 |
| Present use: Subdivision |
| Paved driveway |
| Private water |
| Well water |
| Septic system |
| Property style: ranch |
| For sale |
| Tax year: 2025 |
| Family room is 18 x 13 |
| Family Room Level: Main |
| Bedroom 2 is 15 x 13 |
| Bedroom 2 Level: Main |
| Bedroom 3 is 10 x 9 |
| Bedroom 3 Level: Main |
| Dining Room is 11 x 11 |
| Dining Level: Main |
| Living Room is 17 x 14 |
| Living Room Level: Main |
| Number of rooms: 8 |