


























| 4 Beds | 3.5 Baths | 3.5 Car Garage | 2,914 Sq Ft |
Description of W136N6171 Weyer Farm Dr, Menomonee Falls, WI 53051
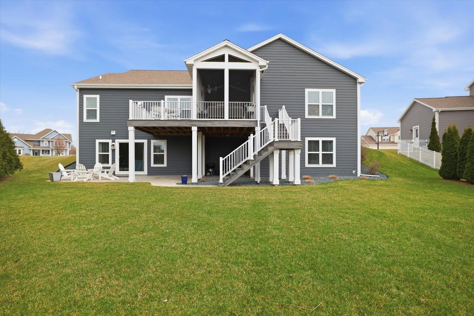
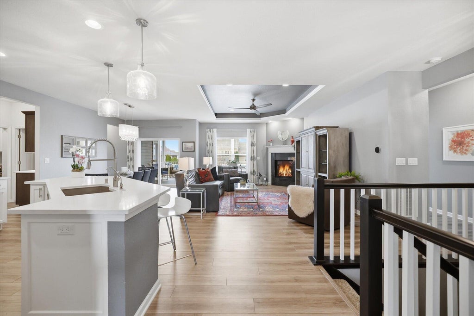
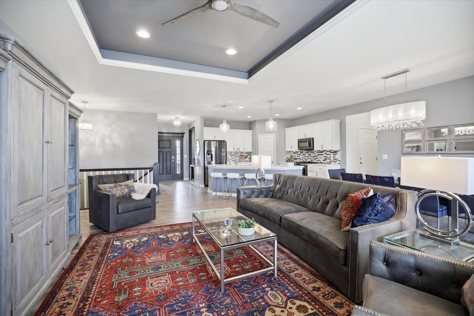
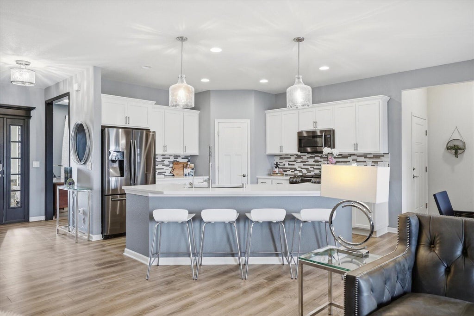
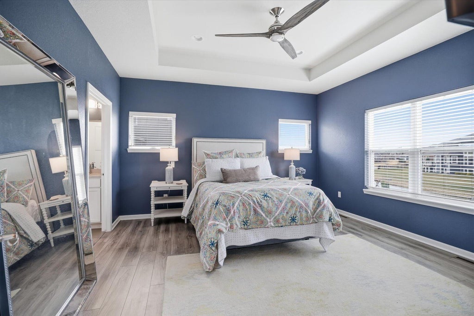
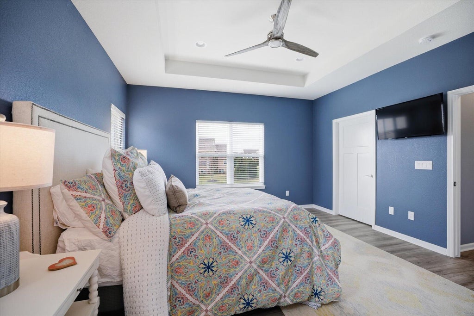
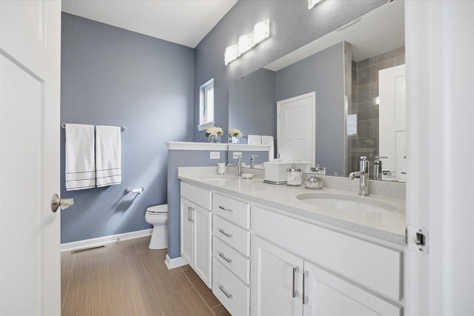
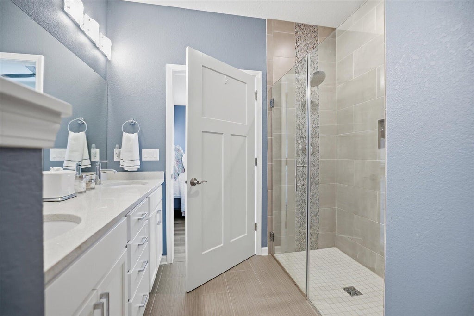
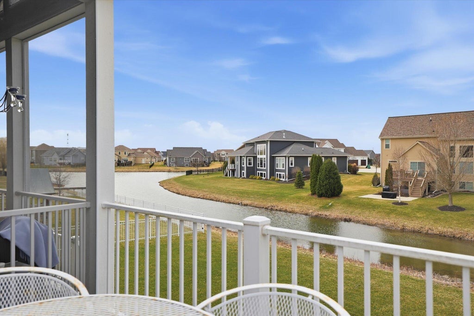
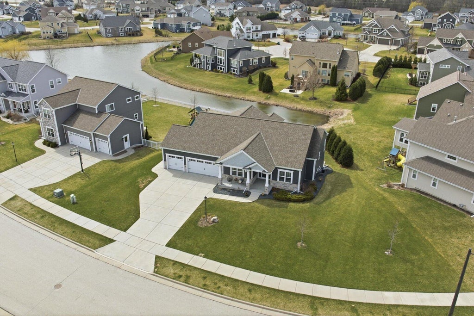
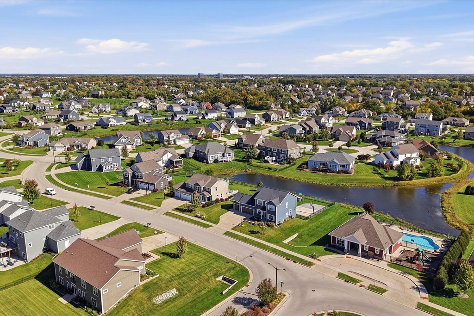
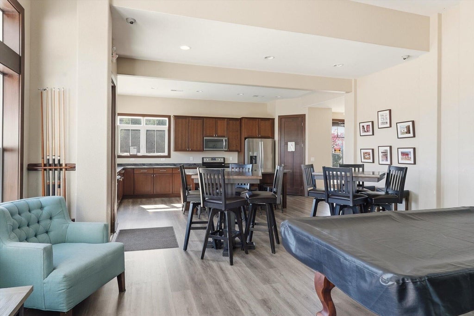
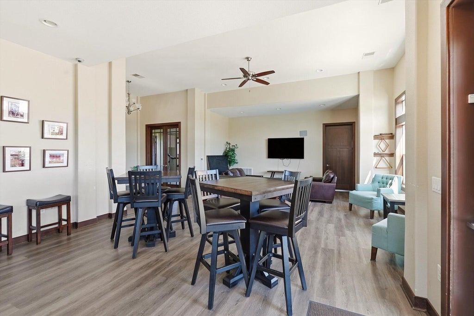
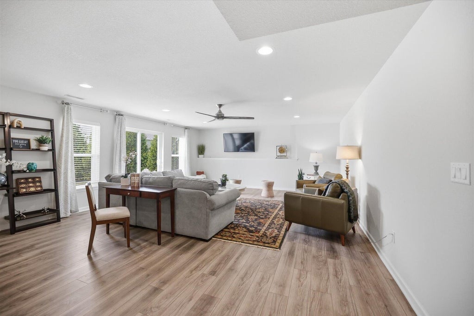
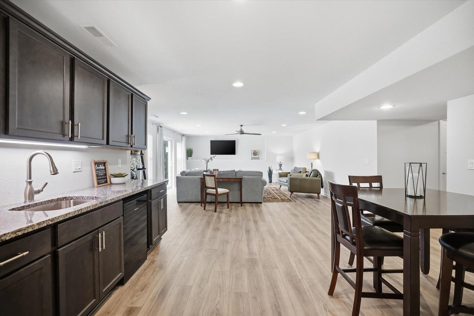
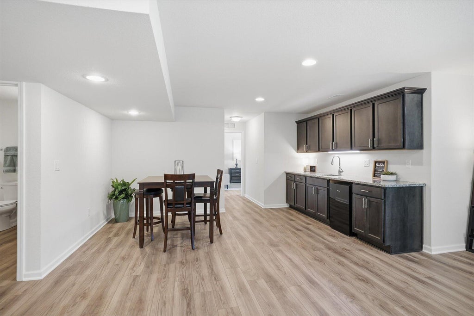
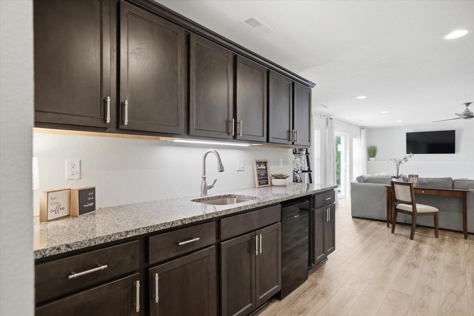
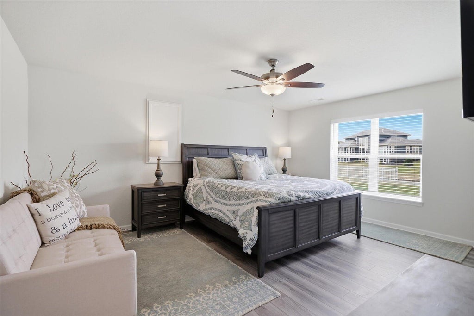
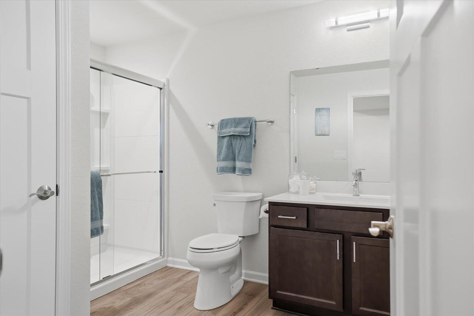
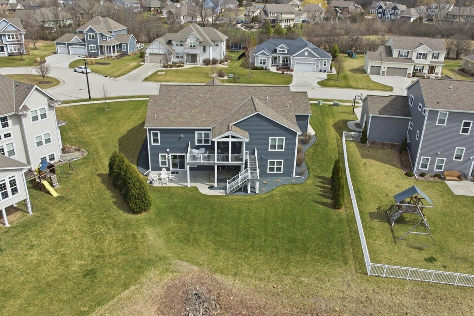
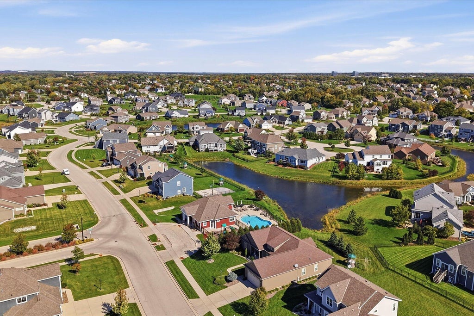
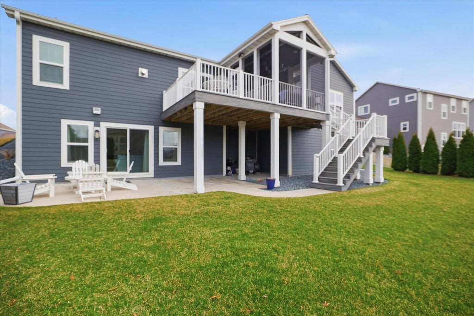
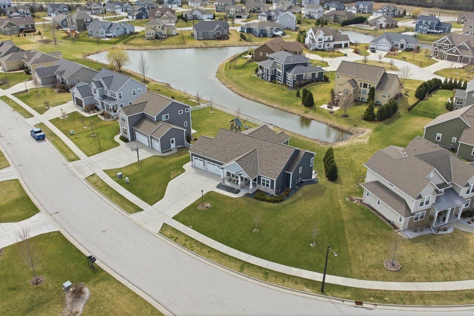
Welcome to this beautifully maintained Tim O'Brien Homes ranch, offering modern design, quality craftsmanship & comfortable aging-in-place living. Set on a desirable 0.33-acre lot w/peaceful pond views, this 4-bedroom, 3.5-bath home features easy single-level living & an open, functional layout. 1,837 sq ft main level includes ADA-compliant design w/zero-entry doorways, extra-wide doorways & a primary bath w/curbless shower, dual vanity sinks, & stone counter. Finished lower level adds 1,077 sq ft of versatile living space, perfect for 2nd living area, guest suite, home office, or rec space plus 730 sq ft of unfinished basement for storage or future expansion. 3.5-car attached garage, screened porch & open deck complete this inviting home. Don't forget the pool & clubhouse!
Property Features of W136N6171 Weyer Farm Dr, Menomonee Falls, WI 53051
Ranch
Single Family Residence
2018
Weyerhaven
$8,098.00
1
.33
| Washer |
| Dryer |
| Range |
| Oven |
| Microwave oven |
| Dishwasher |
| Refrigerator |
| Central air |
| Forced air heat |
| Natural gas heat |
| Wet bar |
| Garbage disposal |
| Handicap access |
| Kitchen island |
| Walk-in closet(s) |
| Concrete basement |
| Full basement |
| Basement has outside entrance |
| Partial basement |
| Sump pump |
| Walkout basement |
| Partially finished basement |
| Middle school: North |
| High school: Menomonee Falls |
| Garage |
| Attached parking |
| Attached garage |
| Garage spaces: 3.5 |
| Stone exterior |
| Fiber cement exterior |
| Patio |
| Deck |
| Lot acreage is: 0.33 |
| Waterfront lot |
| Lot has pond |
| Lot sqft: 14374.8 |
| Subdivision: Weyerhaven |
| Lot zoned: Residential |
| Present use: Subdivision |
| Improvement: sidewalks |
| Lot has water view |
| Paved driveway |
| Public sewer |
| Public water |
| Total square feet: 2914 |
| Total above grade finished sq ft: 1837 |
| Basement square feet: 1077 |
| Living square feet: 2914 |
| Property style: ranch |
| For sale |
| Tax year: 2025 |
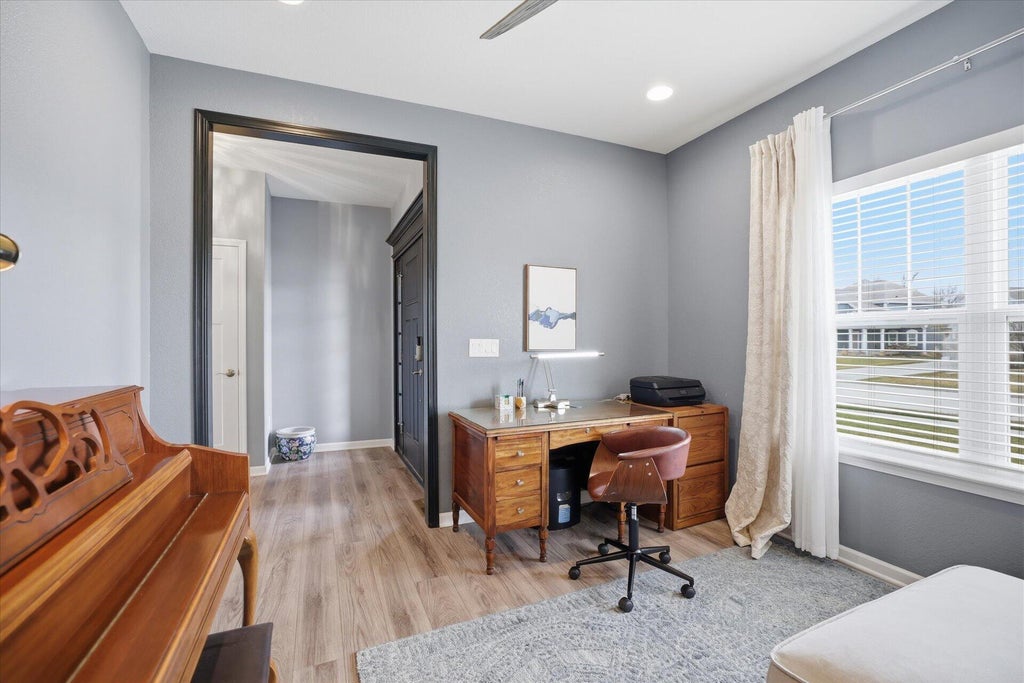
| Den is 12 x 12 |
| Den Level: Main |
| Pantry |
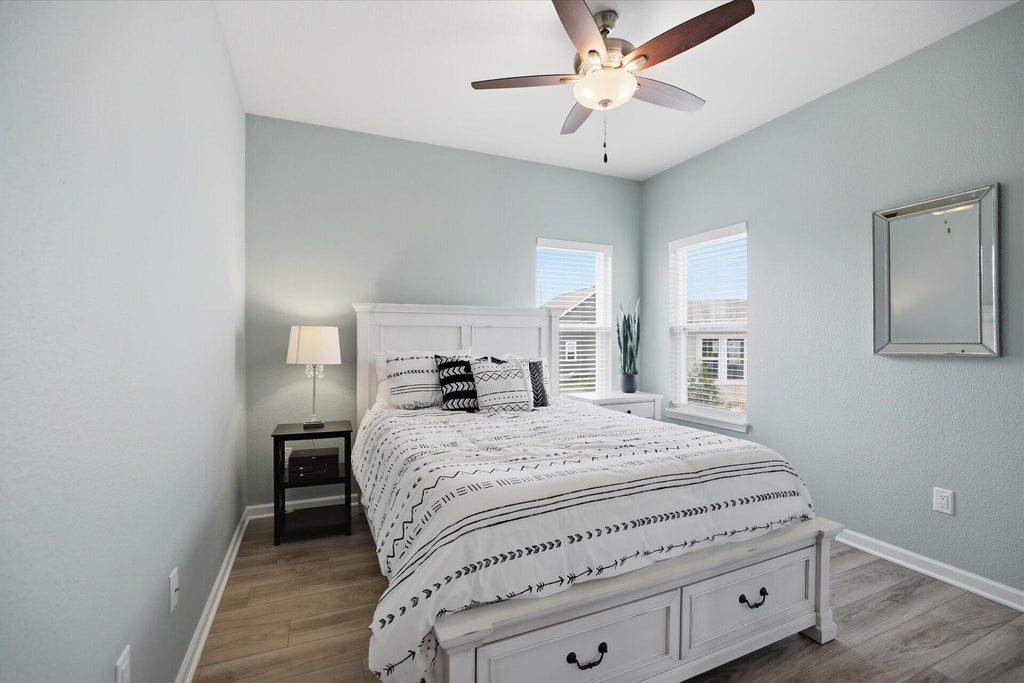
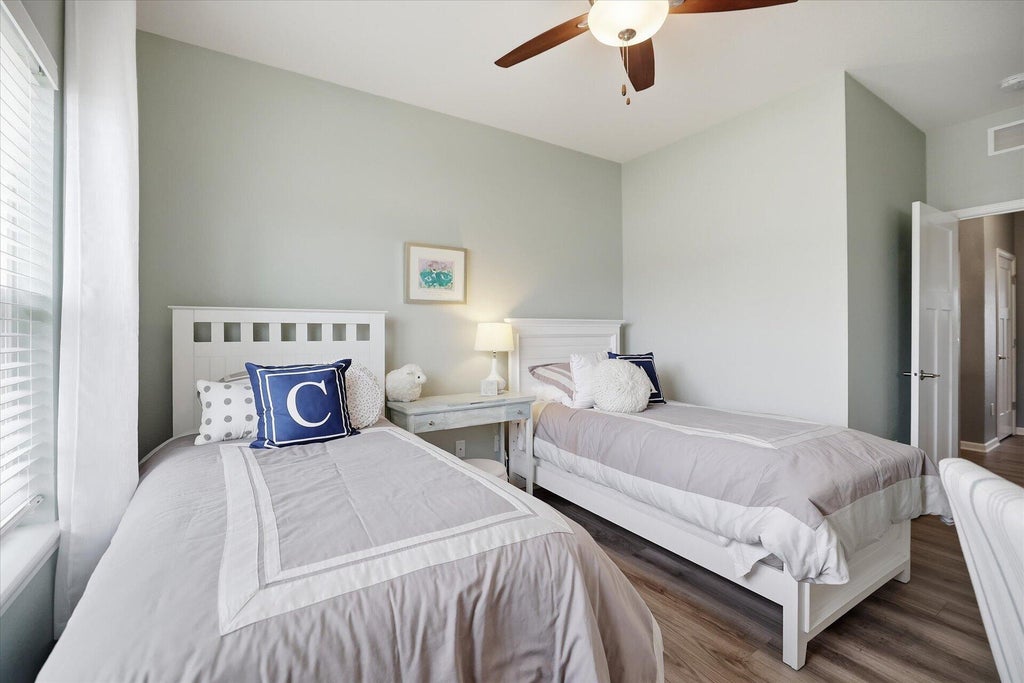
| Bedroom 2 is 11 x 17 |
| Bedroom 2 Level: Main |
| Bedroom 3 is 11 x 13 |
| Bedroom 3 Level: Main |
| Bedroom 4 is 14 x 16 |
| Bedroom 4 Level: Lower |
| Dining Room is 10 x 15 |
| Dining Level: Main |
| Living Room is 14 x 18 |
| Living Room Level: Main |
| Number of rooms: 11 |